Contact us about this property
Highlights
Estimated valueThis is the price Wahi expects this property to sell for.
The calculation is powered by our Instant Home Value Estimate, which uses current market and property price trends to estimate your home’s value with a 90% accuracy rate.Not available
Price/Sqft$984/sqft
Monthly cost
Open Calculator
Description
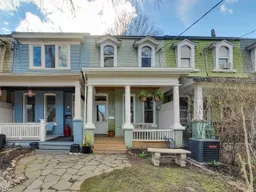
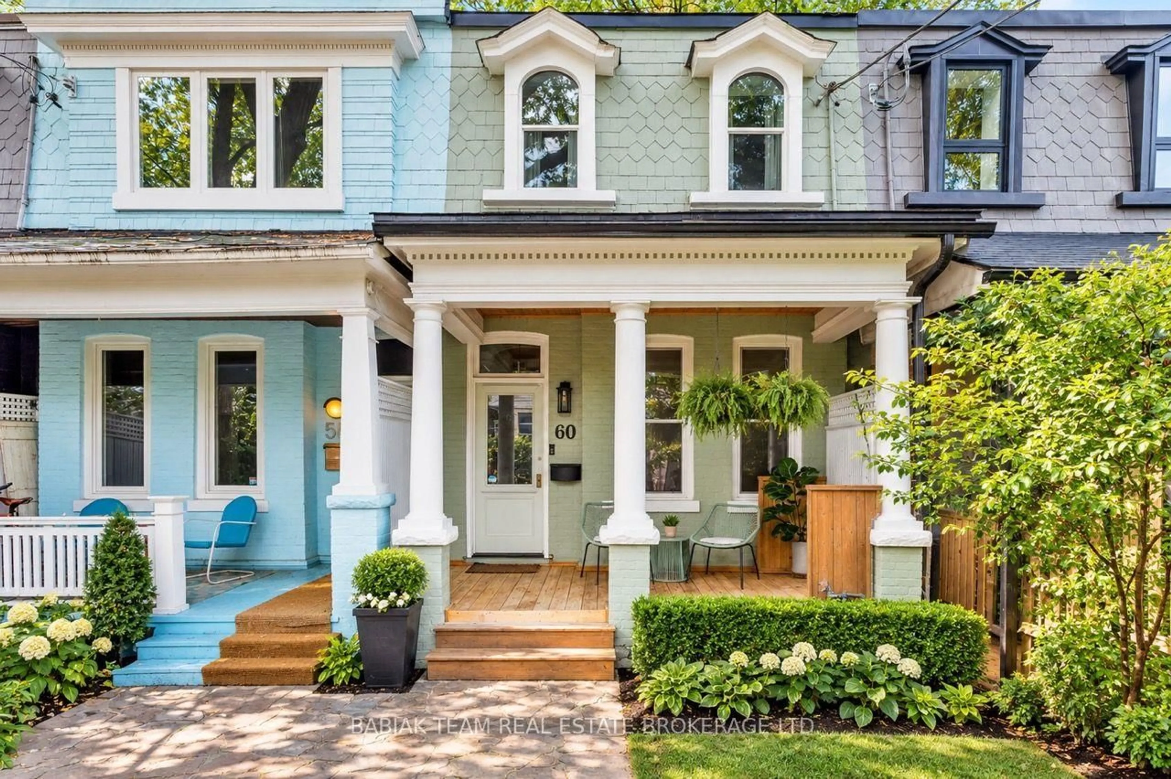
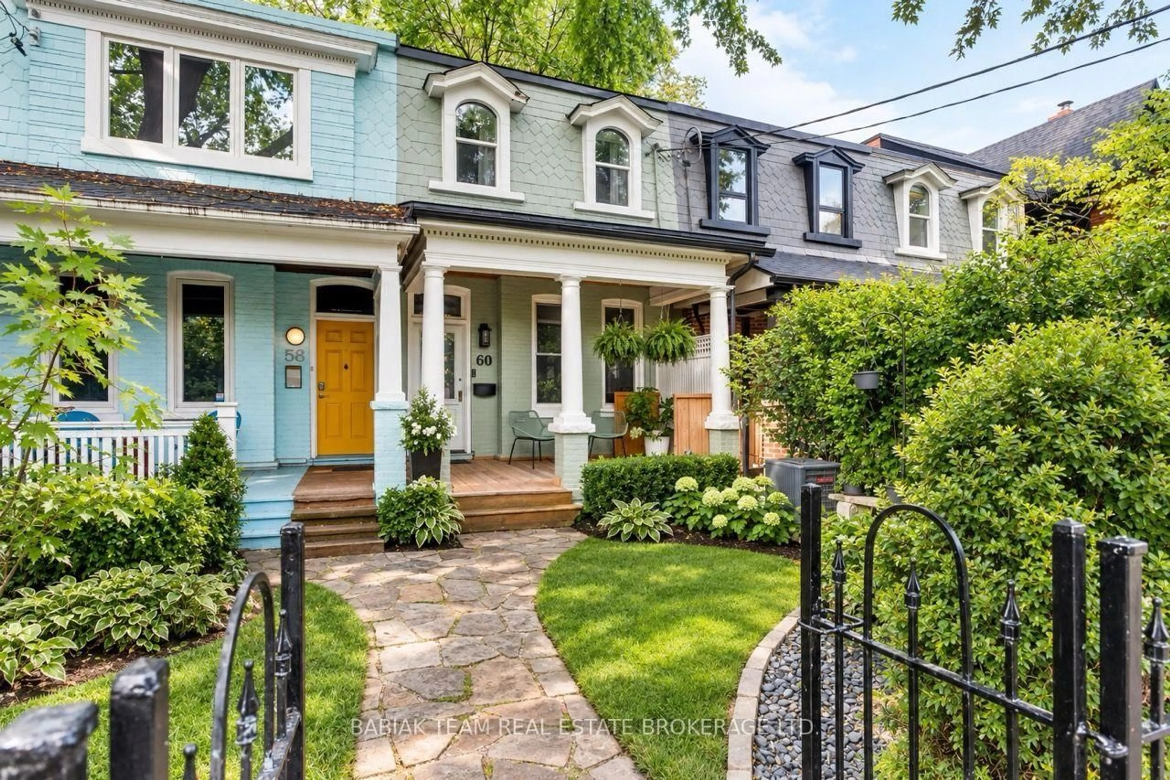
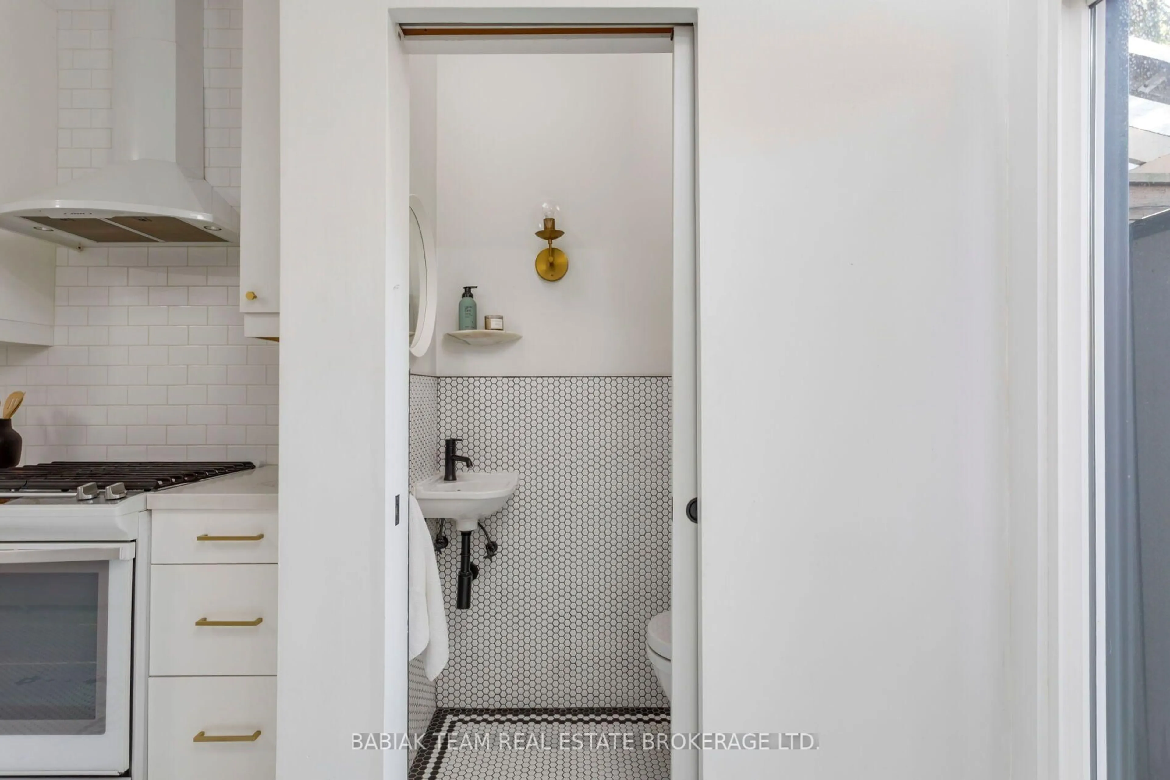
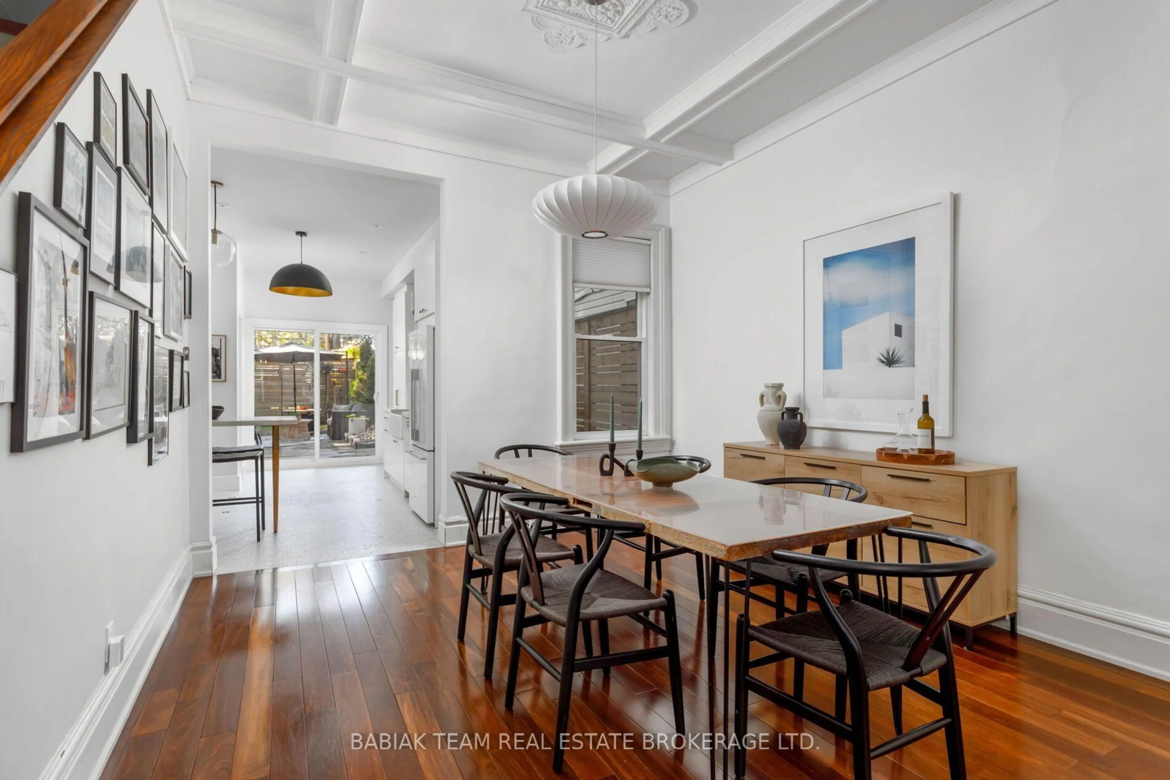
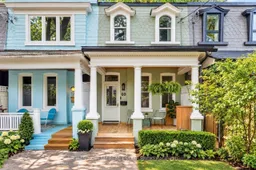
Full of character and charm, 60 Elm Grove is a beautifully renovated family home in the heart of Parkdale, one of Toronto's most-loved neighbourhoods. A classic slate roof sets the tone from the street, and the welcoming front porch is made for slow summer afternoons with a glass of lemonade.Inside, the open-concept main floor pairs soaring coffered ceilings with mosaic tilework throughout. It's a thoughtful renovation that keeps the home's warmth and architectural detail while making everyday living easier. The kitchen has been redone with high-end appliances and an apron-front sink, and a main-floor powder room adds convenience. There are three bedrooms, one currently set up as a custom-built home office, plus an elegantly updated bathroom.Walk out to your own private backyard, perfect for morning coffee, gardening or entertaining friends. And there's parking, a rare find in Parkdale.You're steps to Queen West's cafés, restaurants, shops and bars, minutes to the lake and the Waterfront Trail, with the TTC right at your door. A fabulous home with real soul, in a neighbourhood that has it all.
Upcoming Open Houses
Property Details
Interior
Features
Main Floor
Living
4.27 x 3.2O/Looks Frontyard / Window / hardwood floor
Dining
3.79 x 3.66Window / Coffered Ceiling / hardwood floor
Kitchen
4.78 x 3.18Window / W/O To Garden / Tile Floor
Exterior
Features
Parking
Garage spaces -
Garage type -
Total parking spaces 1
Property History
 32
32