Open: Sat, 2PM to 4PM
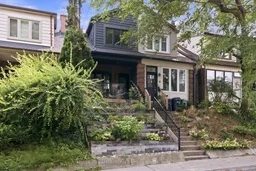
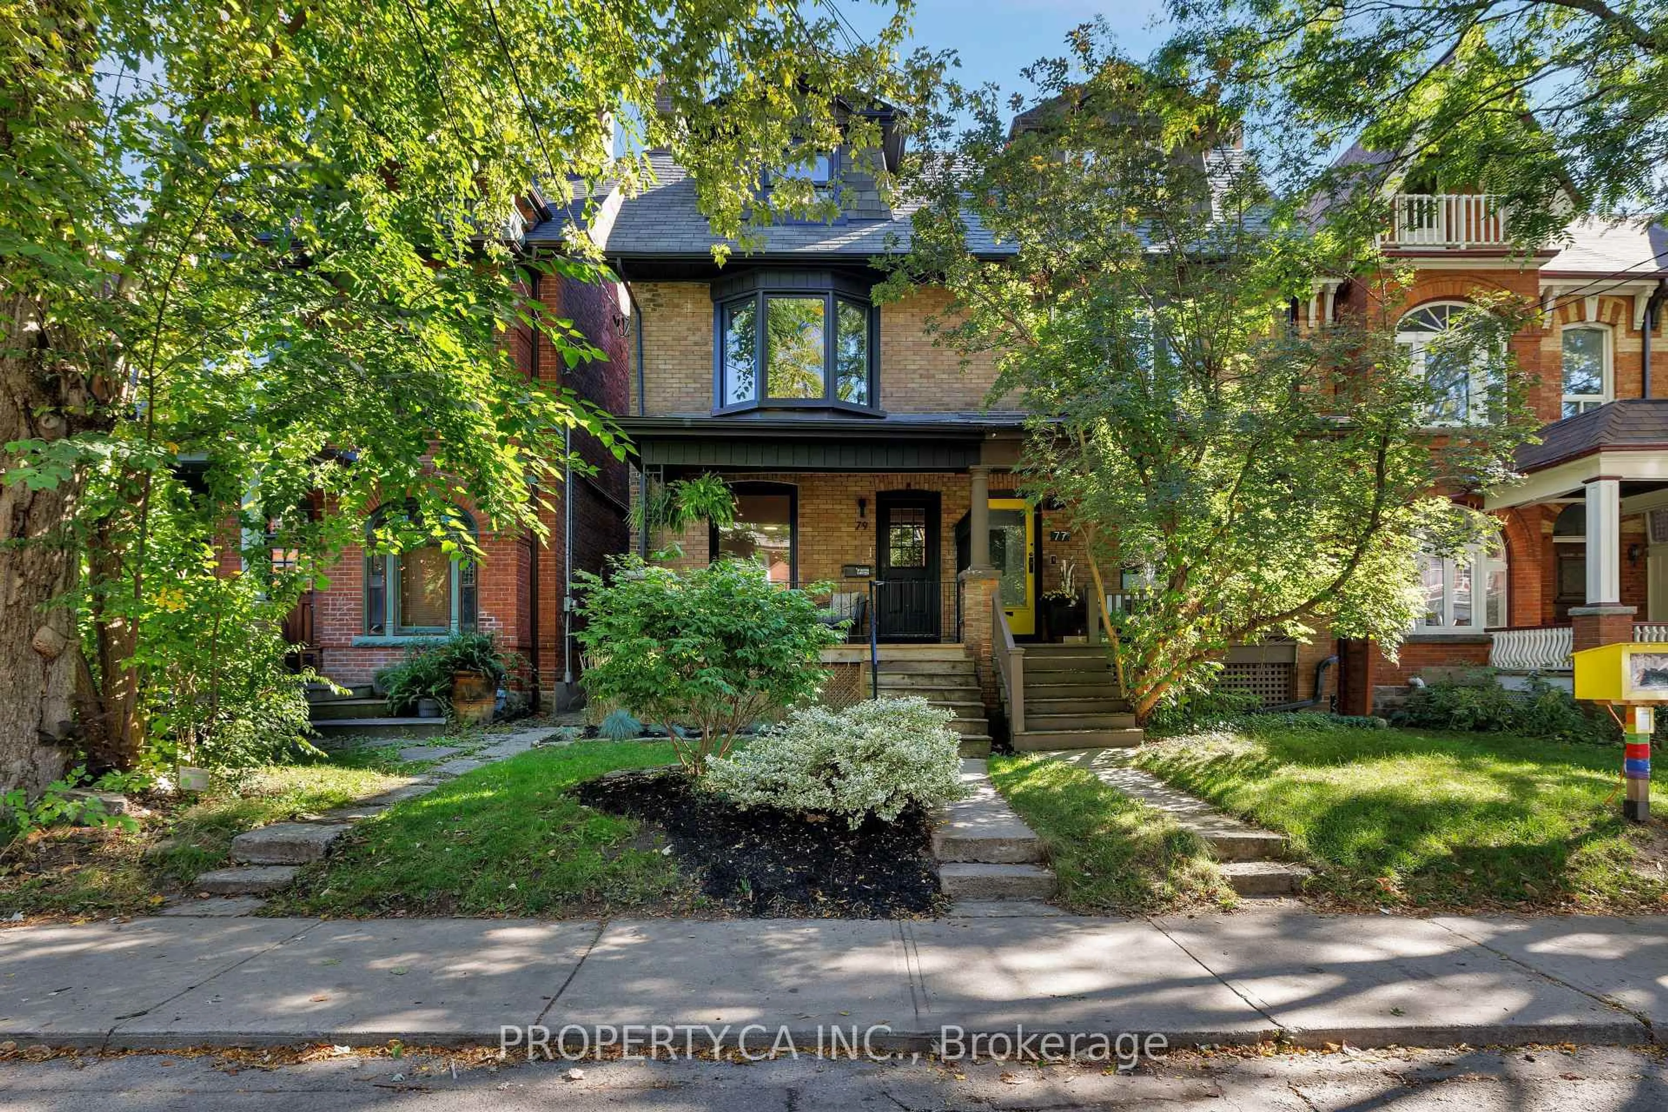
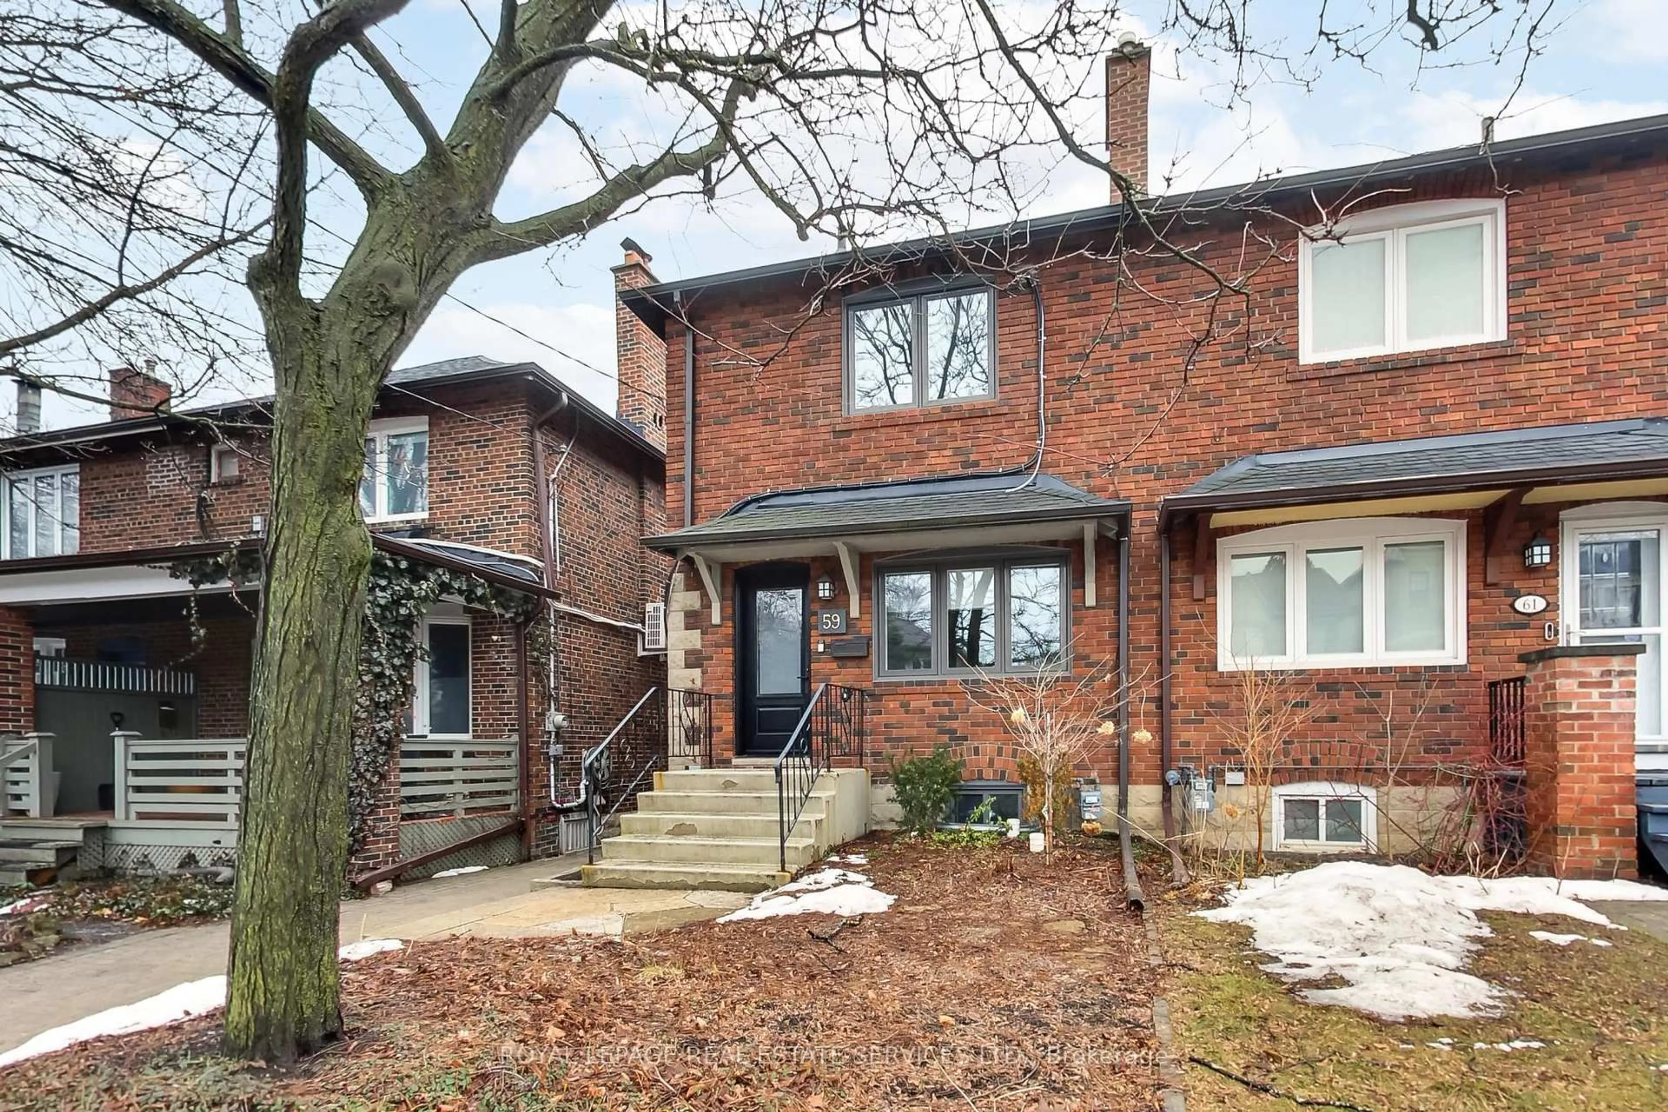
Home with brick exterior material, street for 21 Millbrook Cres, Toronto Ontario M4K 1H2
1 day on Market

21 Millbrook Cres, Toronto, Ontario M4K 1H2

Semi-Detached
3
3
~1100-1500 sqft
$1,399,000
Get pre-qualifiedPowered by nesto
Semi-Detached
3
3
~1100-1500 sqft

Contact us about this property

Call

Highlights

Property Estimate

Days on market1 day

Estimated valueNot available

Price/Sqft$1,102/sqft

Monthly cost

Open Calculator

Description

A rare opportunity to own a beautifully renovated home in the coveted Withrow School district. Bright, sophisticated, and full of character, this exceptional residence seamlessly blends timeless charm with modern luxury. Exposed brick walls, a wood-burning fireplace, and a thoughtfully designed open-concept main floor create the perfect space for entertaining and everyday living. The chef-inspired kitchen features stainless steel appliances, quartzite countertops, a breakfast bar, and abundant storage. Upstairs offers three spacious bedrooms and a spa-inspired bathroom, while the finished lower level includes a generous recreation room, home office, and full 3-piece bath. Enjoy a sunny south-facing backyard with private laneway parking. Just steps to the Danforth, Broadview Station, Riverdale Park, and some of Toronto's most breathtaking skyline sunsets, this is city living at its finest in one of the East End's most sought-after neighbourhoods.


Upcoming Open Houses

Aug 8Sat2:00 PM - 4:00 PM
Aug 9Sun2:00 PM - 4:00 PM

Property Details

Style2-Storey
View-
Age of property-
SqFt~1100-1500 SqFt
Lot Size1,547 SqFt(102 x 15.17)
Parking Spaces1
MLS ®NumberE13626098
Community NameRiverdale
Data SourceTRREB
Listing byKELLER WILLIAMS REFERRED URBAN REALTY

Features

Heating: Forced Air
Cooling: Central Air
Fireplace
Basement: Finished

Lower Floor

Laundry

3.5 x 1.4

Pot Lights / Laundry Sink

Rec

5.9 x 3.5

Laminate / Pot Lights

Bathroom

2.3 x 1.4

3 Pc Bath / Glass Doors / Marble Floor


Features

Lot size: 1,547 SqFt

Parking

Garage spaces -

Garage type -

Total parking spaces 1


Property History

Jul 31, 2026
ListedActive
$1,399,000
1 day on market
history photo preview33
Listing by trreb®
Property listed by KELLER WILLIAMS REFERRED URBAN REALTY, Brokerage

Agent Banner Image
Interested in this property?Get in touch to get the inside scoop.
Market Data - Riverdale

Geo Zone Map ThumbnailRiverdale

Strong Seller's Market

View Market Data

Semi-Detached house - for the past 30 days

Buyer's market Seller's market

Avg. Days on Market

Past 30 days

21 days

Compared to

2025

16 days

2024

11 days

2023

12 days

New Listings

Past 30 days

8 listings

Compared to

2025

16 listings

2024

13 listings

2023

15 listings

Units sold

Past 30 days

6 units

Compared to

2025

13 units

2024

6 units

2023

10 units

Median Sold Price

Past 30 days

$1,735,025

Compared to

2025

$1,360,000

2024

$1,627,000

2023

$1,435,500


Population and Demographics

Overview

Total population 40960
Average household income $177,475

Age (%)

0 to 19
18%
20 to 34
22%
35 to 49
24%
50 to 64
21%
65 and plus
16%

Household composition (%)

Single family
53%
Single person
40%
Multi person
7%
Multi family
0%

Mother tongue (%)

English
75%
Yue (Cantonese)
6%
Others
3%
Mandarin
3%
French
2%
Spanish
2%
Greek
2%
Tagalog (Pilipino, Filipino)
1%
Vietnamese
1%
Bengali
1%

House tenancy (%)

Renters
53%
Owners
47%

What’s nearby?Essentials within 5 km

Local Logic

Transportation Scores

Estimated Budget