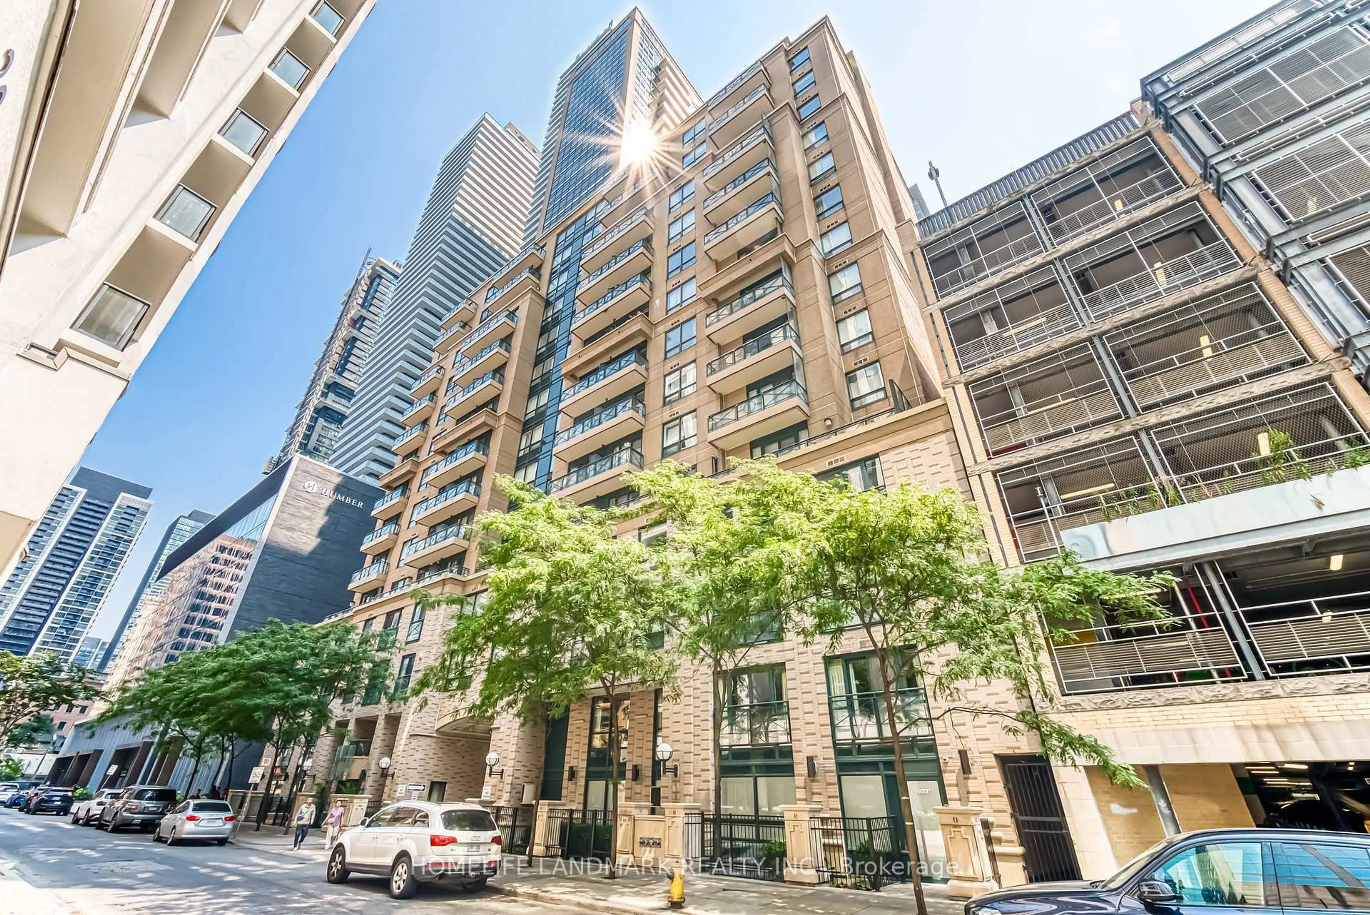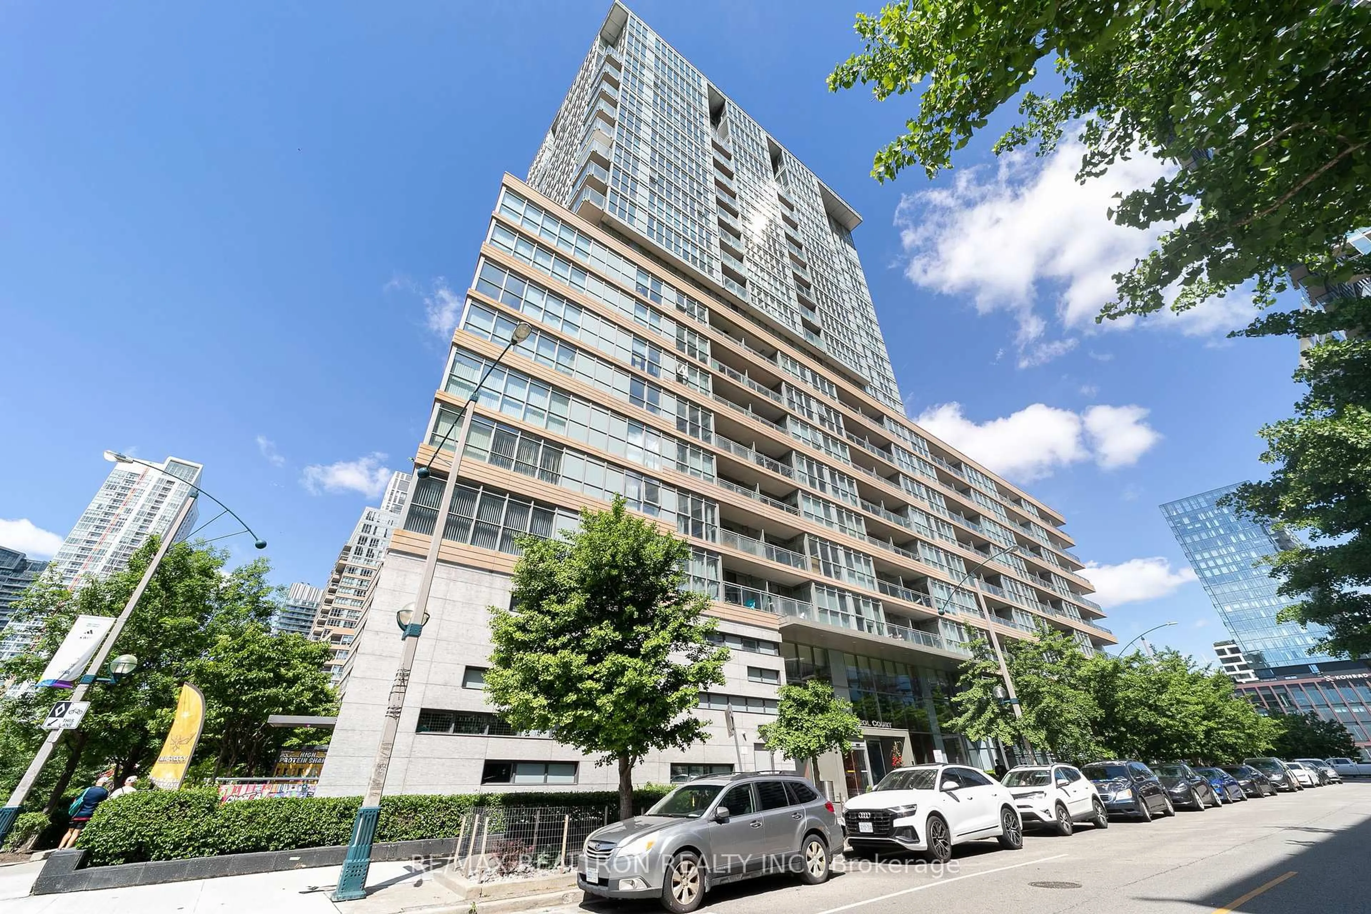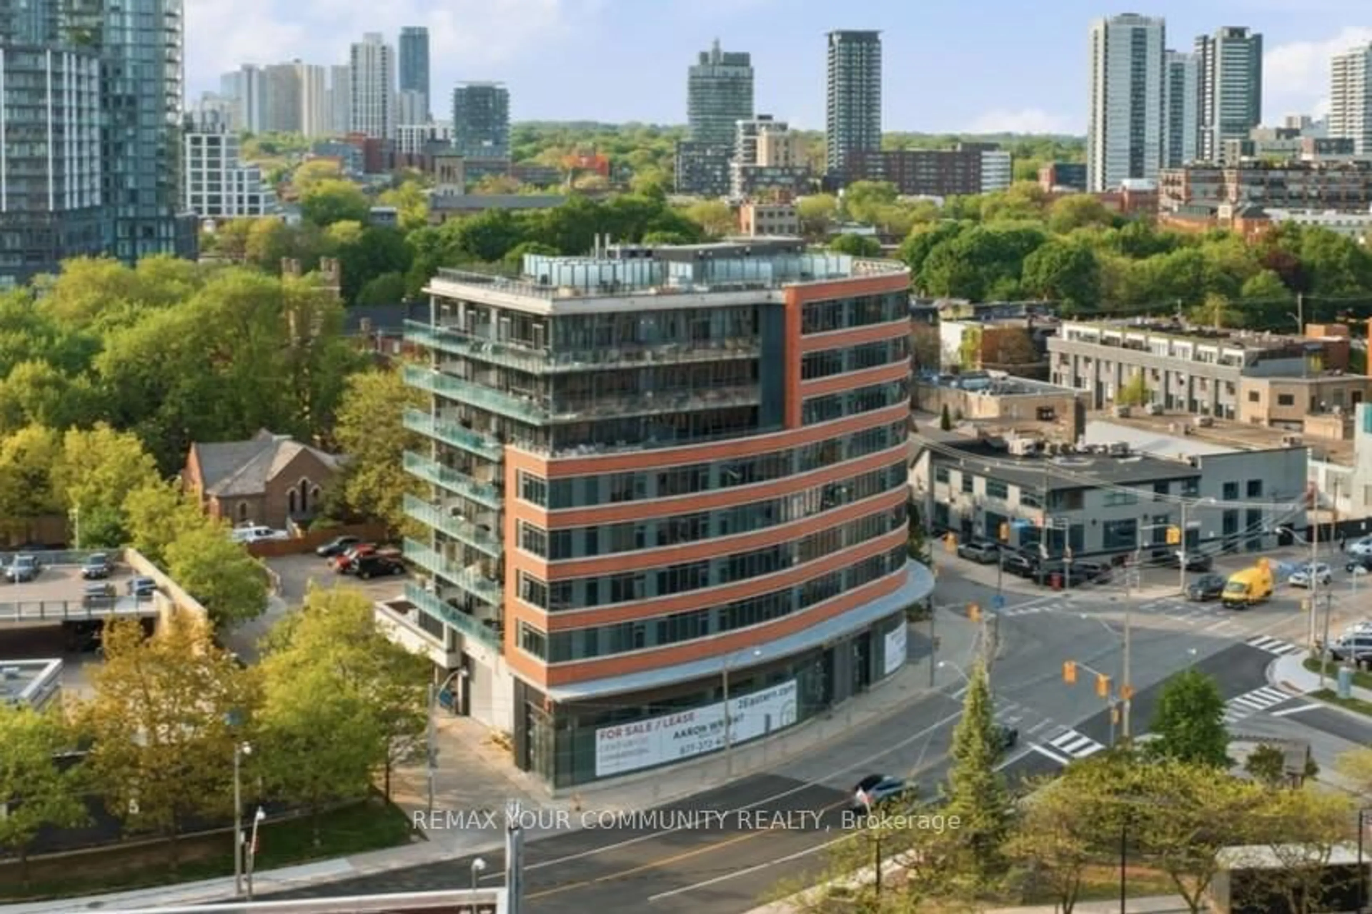
1928 Lake Shore Blvd #1712, Toronto, Ontario M6S 0B1
Contact us about this property
Highlights
Estimated valueThis is the price Wahi expects this property to sell for.
The calculation is powered by our Instant Home Value Estimate, which uses current market and property price trends to estimate your home’s value with a 90% accuracy rate.Not available
Price/Sqft$871/sqft
Monthly cost
Open Calculator
Description
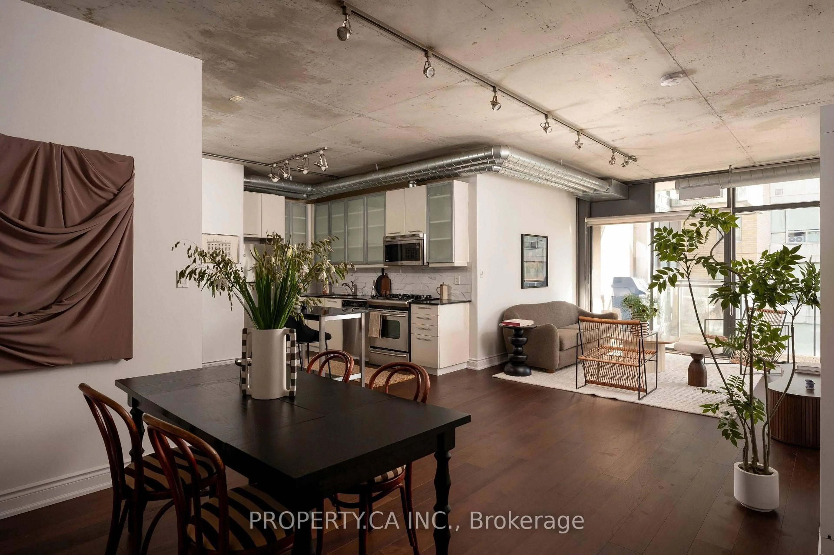
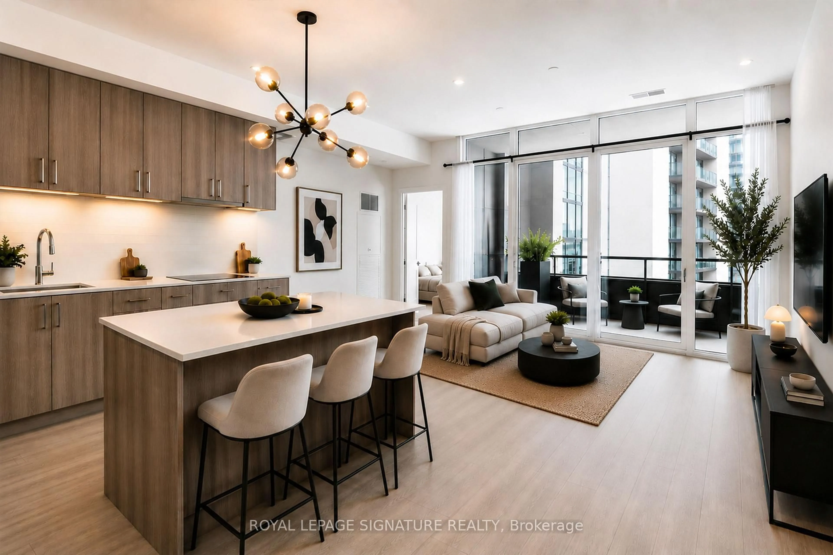
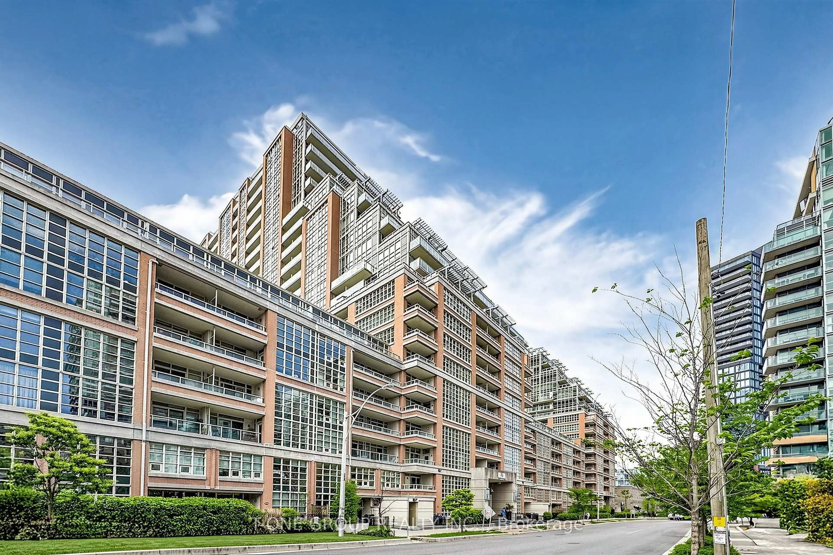
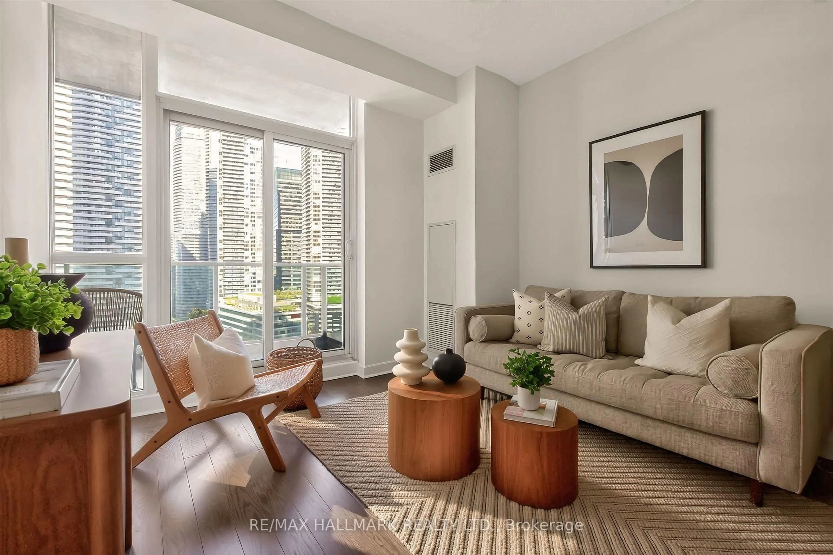
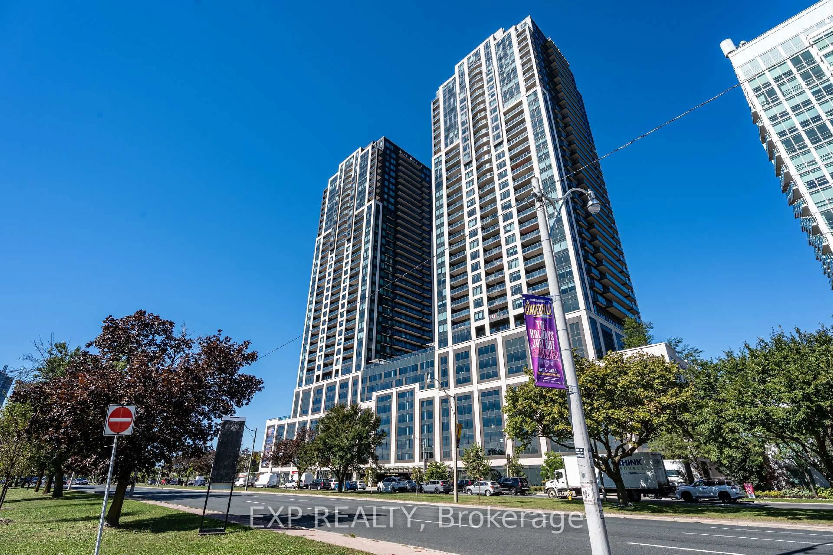
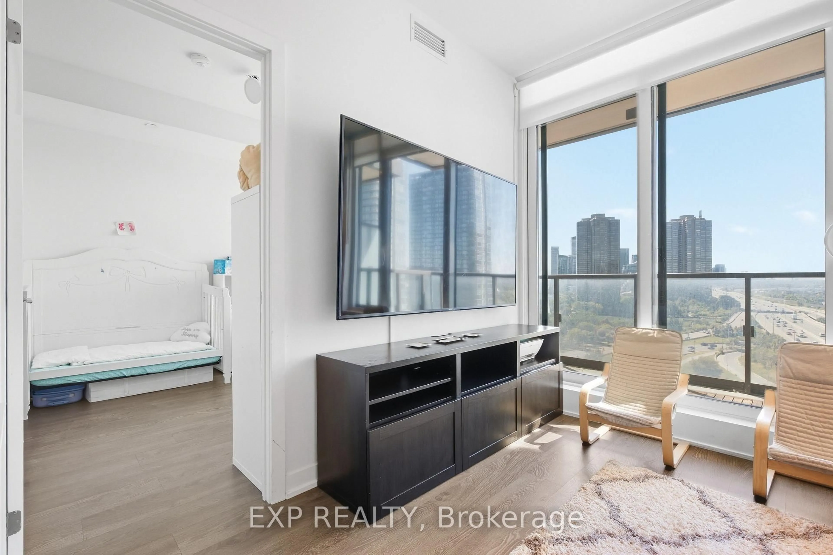
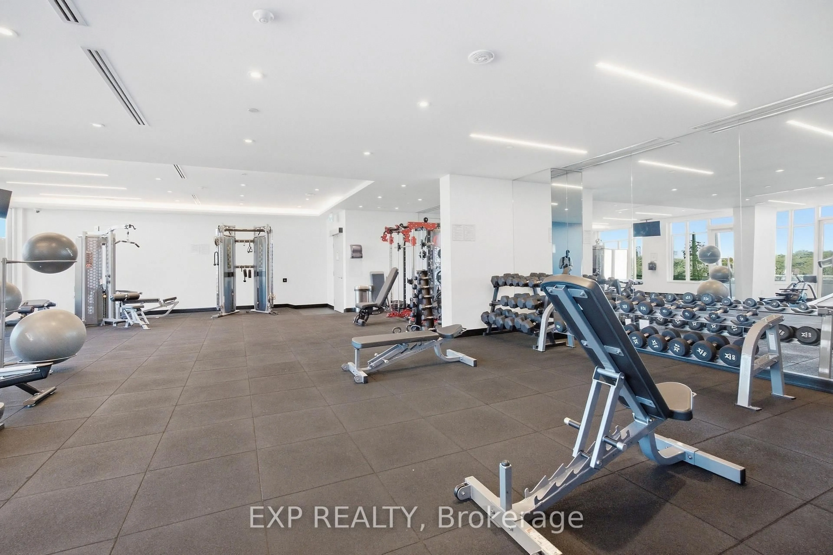
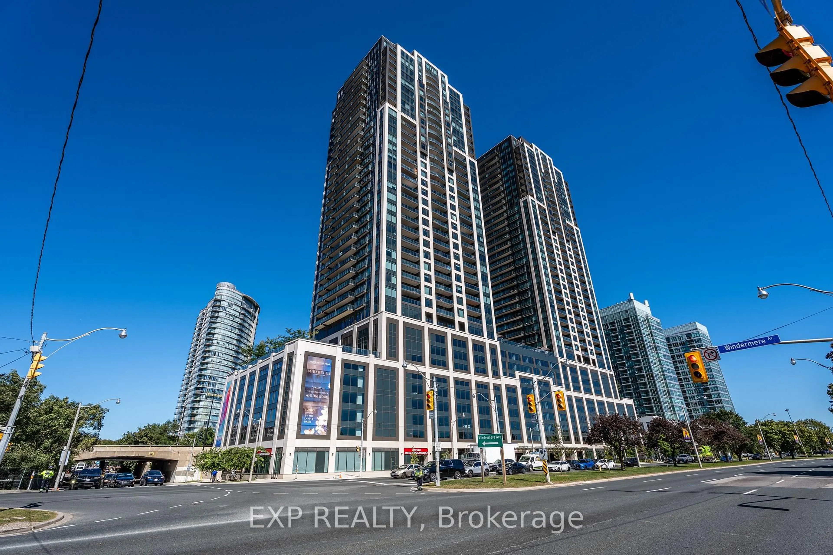
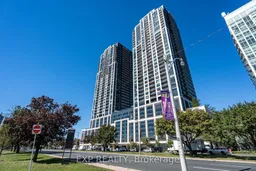
Welcome to Mirabella West, an exceptional waterfront residence offering breathtaking panoramic views of Lake Ontario and the Toronto skyline. Positioned high above the city, this bright and spacious 2-bedroom plus den suite combines contemporary urban living with an unparalleled waterfront lifestyle. The thoughtfully designed open-concept layout features generous living and dining spaces surrounded by expansive windows, allowing natural light and spectacular views to take centre stage. The versatile den offers the perfect setting for a private home office, study or additional living space. Enjoy resort-inspired amenities designed to elevate everyday living, including an indoor pool with lake views, sauna, fully equipped fitness centre, yoga studio, elegant party room with catering kitchen and dining area, library, business centre, children's play area, guest suites and 24-hour concierge service. Residents also enjoy outdoor terrace spaces with BBQs, dining and lounge areas, visitor parking, pet wash facilities and EV charging. Step outside and immerse yourself in the natural beauty of the waterfront, with easy access to Lake Ontario, waterfront trails, parks and High Park. Conveniently located near TTC, the Gardiner Expressway, QEW and downtown Toronto, this address offers the perfect balance of tranquility and connectivity. A sophisticated waterfront residence where spectacular views, exceptional amenities and an enviable location come together to create a truly elevated Toronto lifestyle. Excellent Tenants.
Property Details
Interior
Features
Main Floor
Living
6.5 x 3.05Combined W/Dining / Open Concept
Dining
6.65 x 3.05Combined W/Living / Open Concept
Kitchen
3.35 x 1.63Open Concept
Primary
3.05 x 2.87Exterior
Features
Parking
Garage spaces 1
Garage type Underground
Other parking spaces 0
Total parking spaces 1
Condo Details
Inclusions
Property History
 50
50