Open: Today, 5PM to 7PM
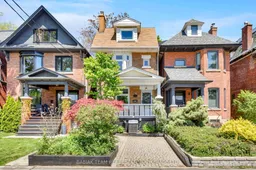
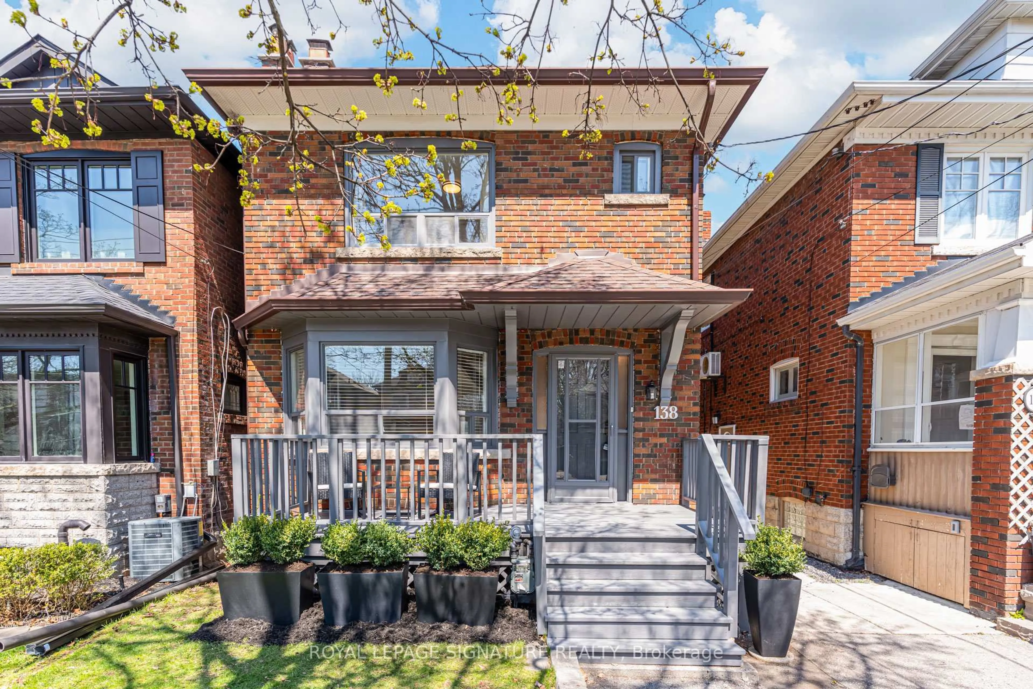
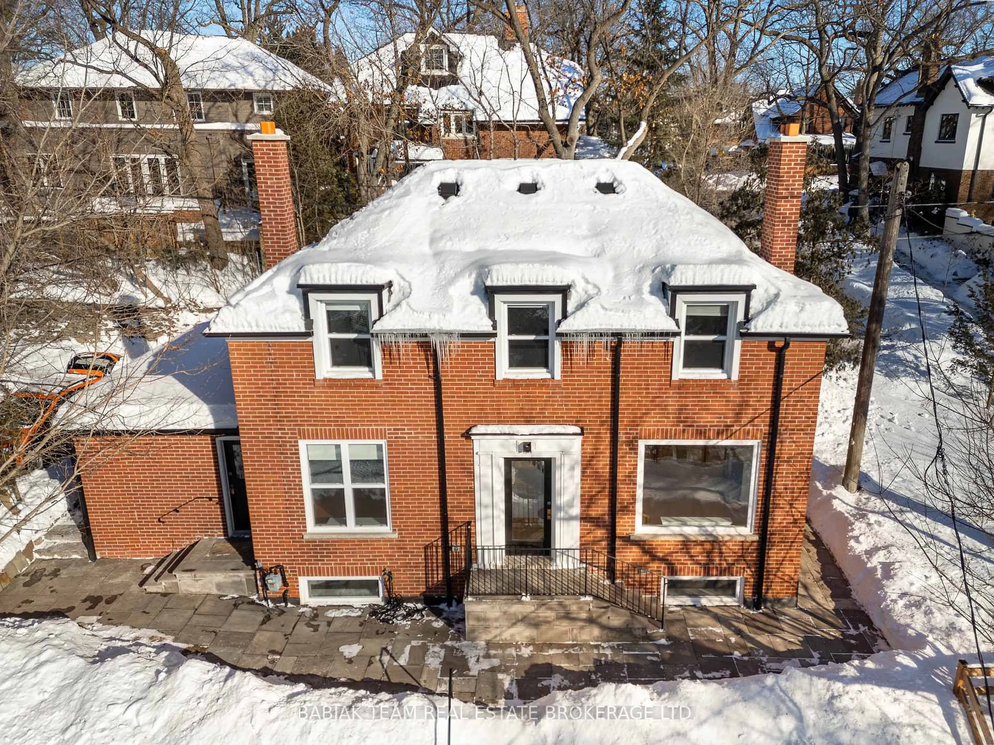
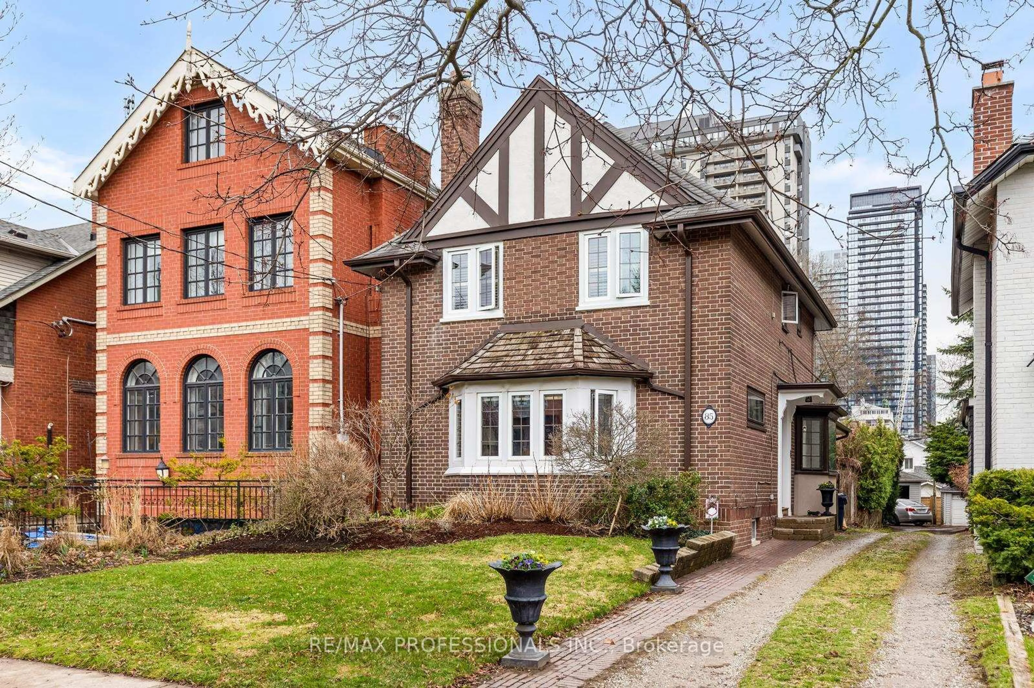
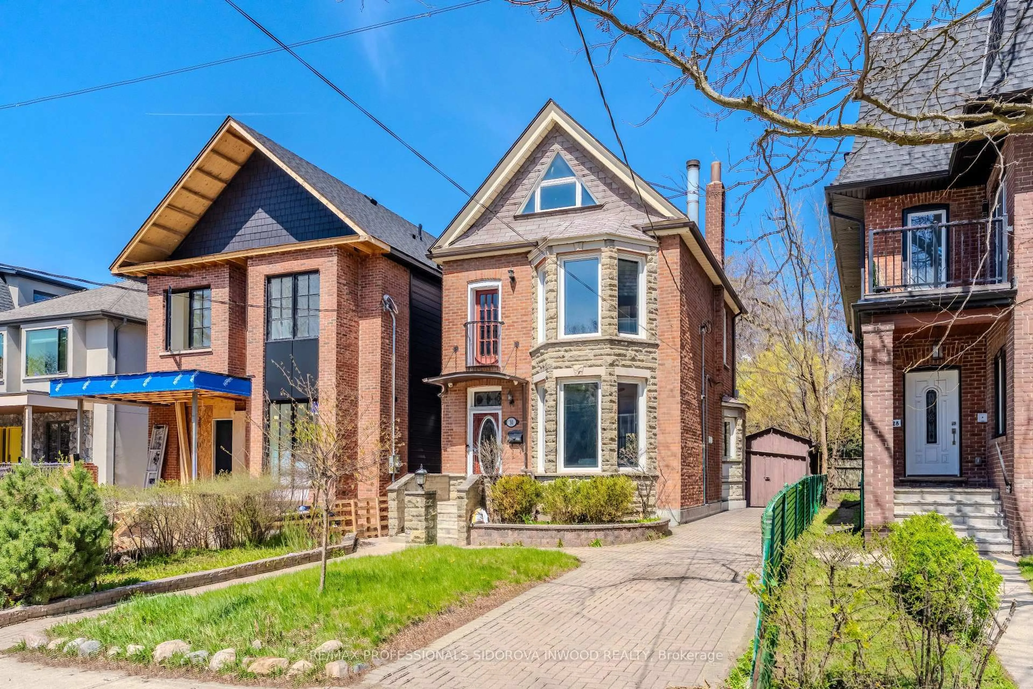
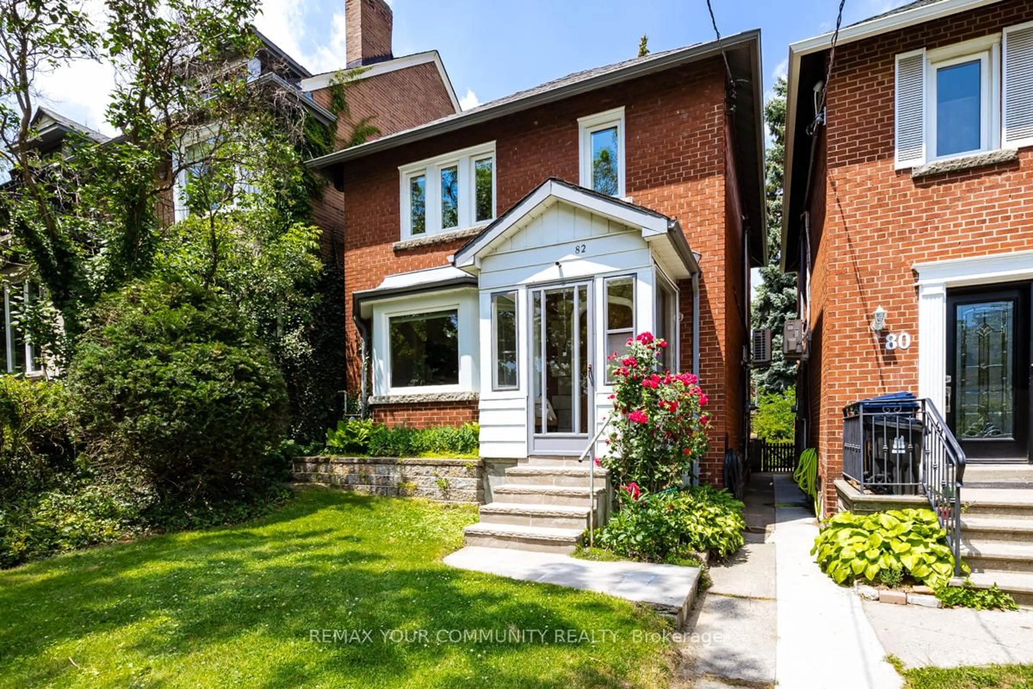
Home with brick exterior material, street for 82 Howard Park Ave, Toronto Ontario M6R 1V6
4 hours on Market

82 Howard Park Ave, Toronto, Ontario M6R 1V6

Detached
5
3
~1500-2000 sqft
$1,238,000
Get pre-qualifiedPowered by nesto
Detached
5
3
~1500-2000 sqft

Contact us about this property

Call

Highlights

Property Estimate

Days on market4 hours

Estimated valueNot available

Price/Sqft$722/sqft

Monthly cost

Open Calculator

Description

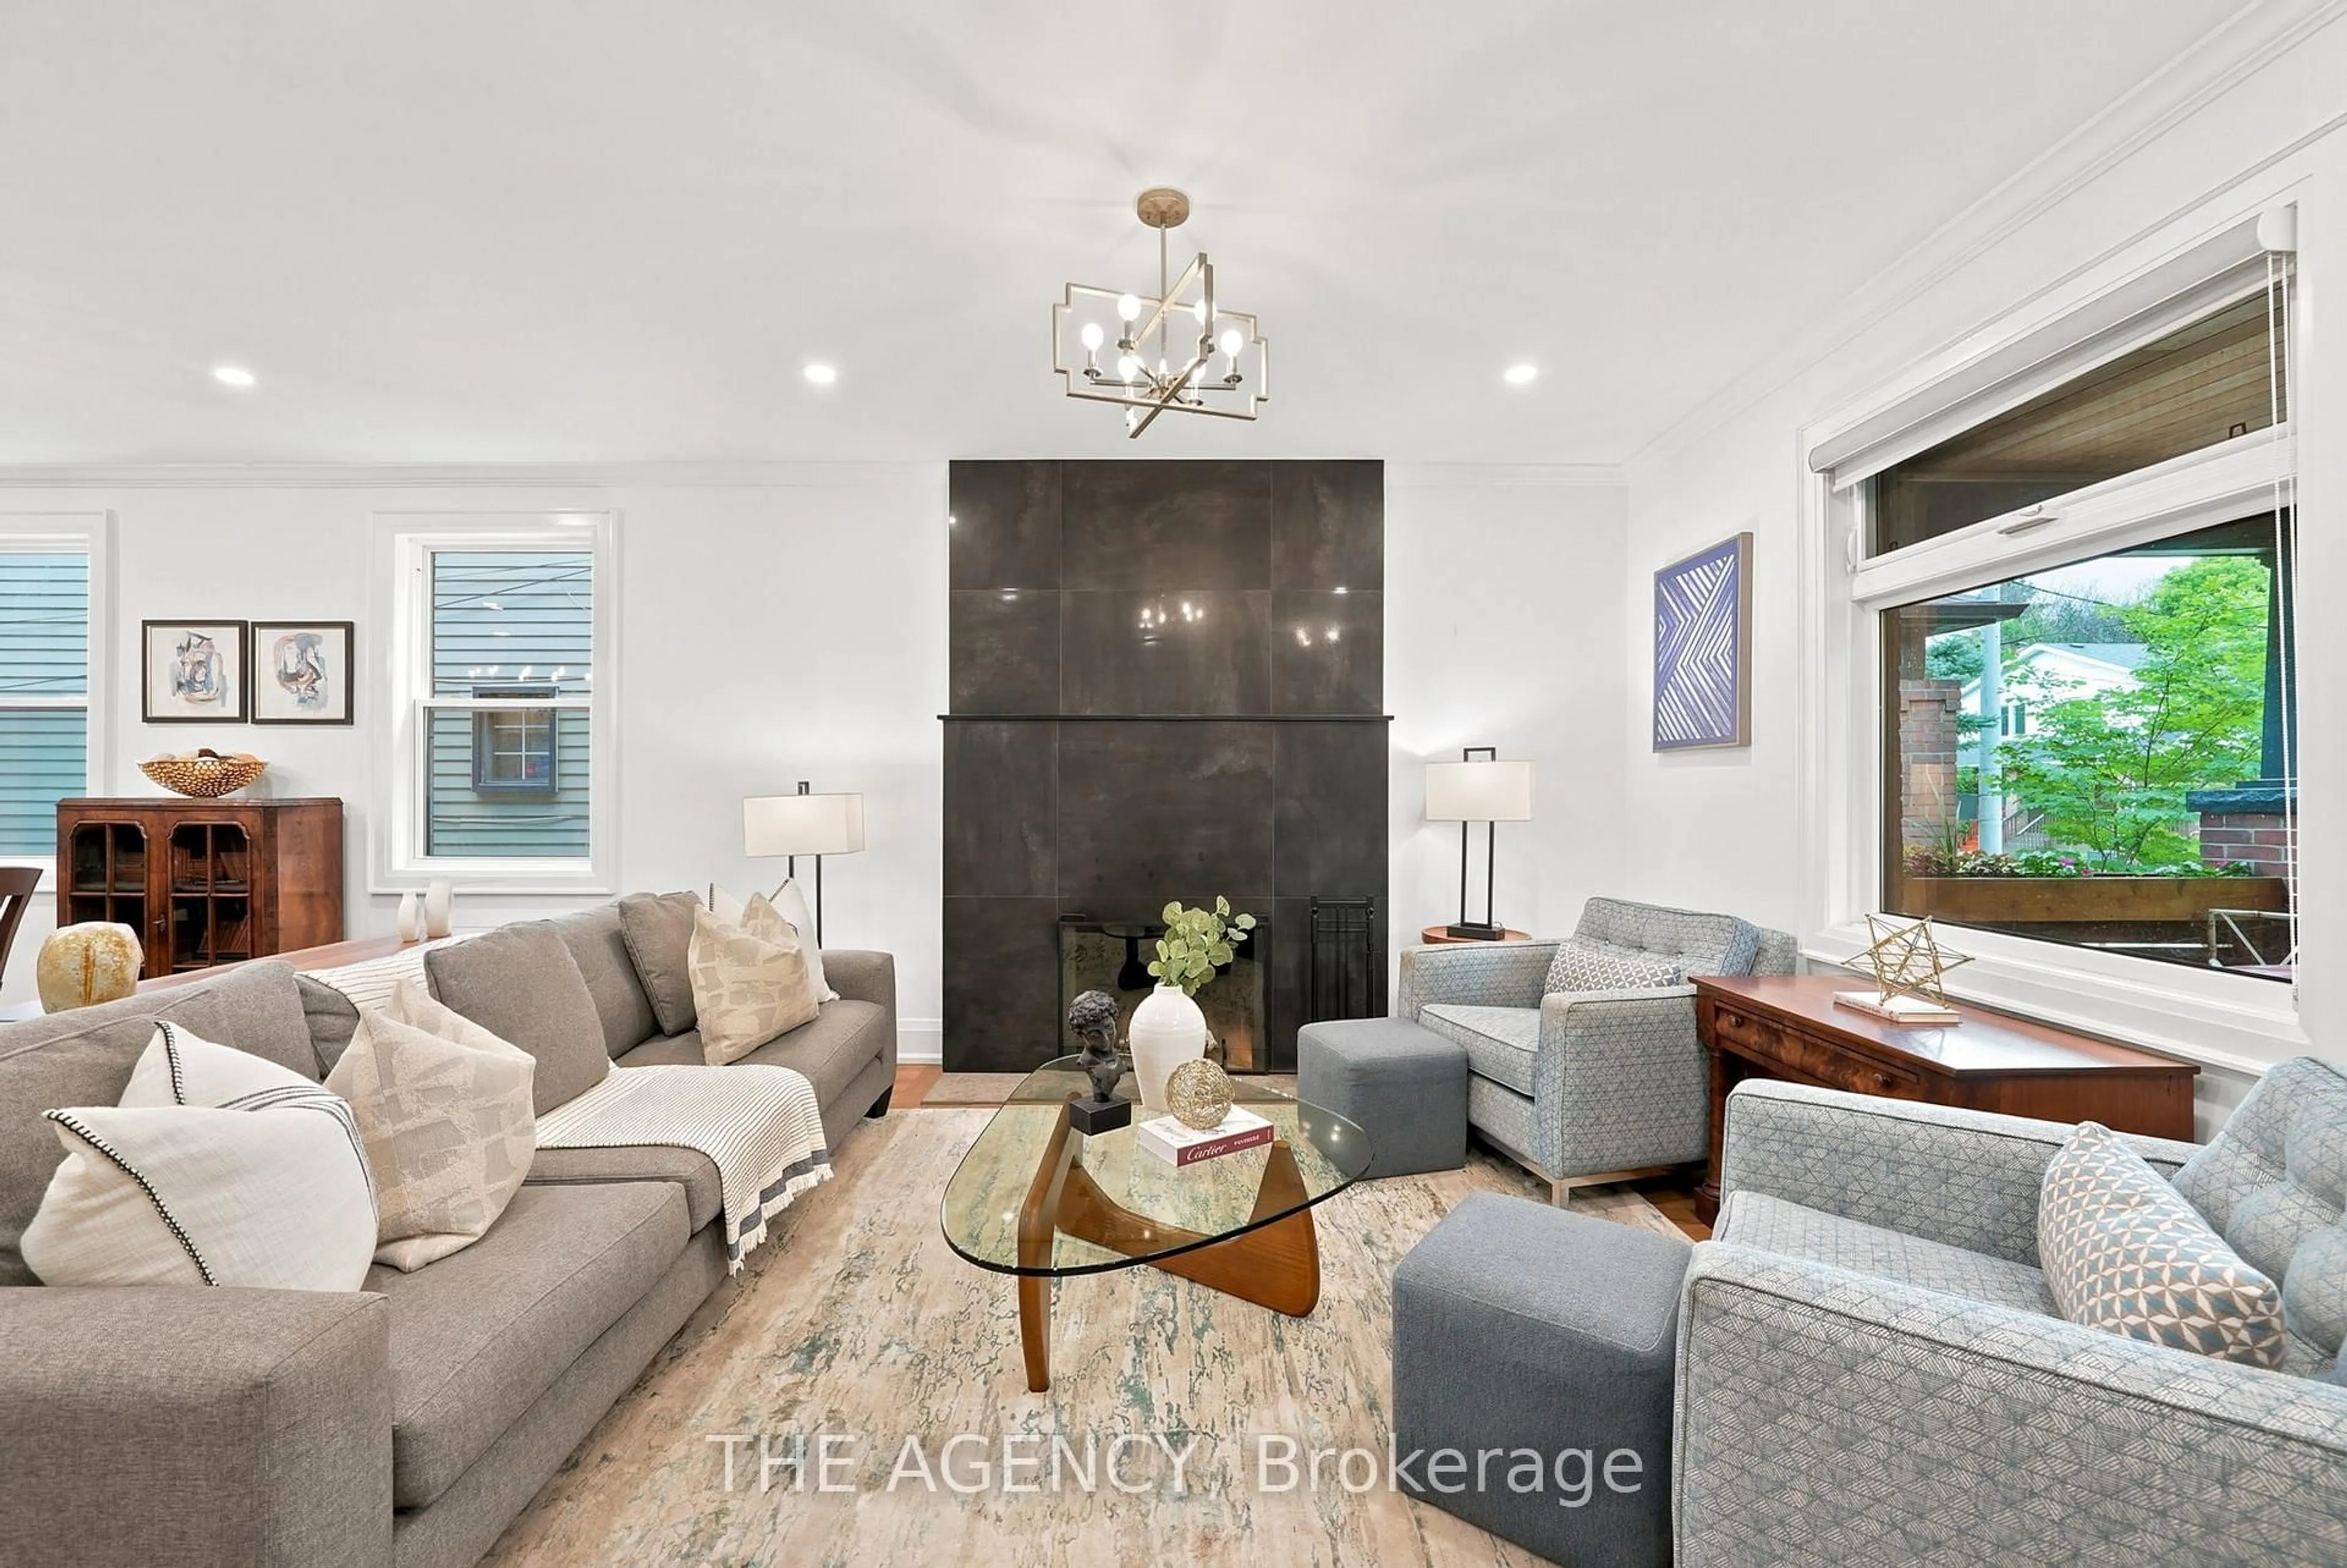
Set on an exceptional 154' deep lot, this detached family home offers a rare blend of character, flexibility, and long-term potential in one of Toronto's most established west-end neighbourhoods. Rich in charm, the home features high ceilings, a bay window, exposed brick, and original trim details throughout. Offering 5 bedrooms, 2.5 bathrooms including a main floor powder room, front pad parking, central A/C, and an adaptable layout, the home is well suited to a variety of living arrangements. Previously configured as a multi-family residence, the floor plan retains excellent functionality with an additional rear staircase providing access to the basement, main, and second floors, and a rough-in for a kitchen in the back bedroom on the 2nd level. The third storey is a standout feature, offering impressive 8'10" ceilings in the primary bedroom, while the basement benefits from a comfortable 7'3" ceiling height. A rare opportunity to secure a detached home with parking, generous living space, in a great school catchment with endless possibilities.


Upcoming Open Houses

May 28Thu5:00 PM - 7:00 PM
May 30Sat2:00 PM - 4:00 PM
May 31Sun2:00 PM - 4:00 PM

Property Details

Style2 1/2 Storey
View-
Age of property-
SqFt~1500-2000 SqFt
Lot Size2,941 SqFt(154.83 x 19)
Parking Spaces1
MLS ®NumberW13204178
Community NameRoncesvalles
Data SourceTRREB
Listing byBABIAK TEAM REAL ESTATE BROKERAGE LTD.

Features

Heating: Forced Air
Cooling: Central Air
Fireplace
Basement: Fin W/O

Features

Lot size: 2,941 SqFt

Parking

Garage spaces -

Garage type -

Total parking spaces 1


Property History

May 28, 2026
ListedActive
$1,238,000
4 hours on market
history photo preview50
Listing by trreb®
Property listed by BABIAK TEAM REAL ESTATE BROKERAGE LTD., Brokerage

Agent Banner Image
Interested in this property?Get in touch to get the inside scoop.
Market Data - Roncesvalles

Geo Zone Map ThumbnailRoncesvalles

Seller's Market

View Market Data

Detached house - for the past 30 days

Buyer's market Seller's market

Avg. Days on Market

Past 30 days

12 days

Compared to

2025

9 days

2024

18 days

2023

6 days

New Listings

Past 30 days

18 listings

Compared to

2025

15 listings

2024

6 listings

2023

6 listings

Units sold

Past 30 days

6 units

Compared to

2025

6 units

2024

2 units

2023

3 units

Median Sold Price

Past 30 days

$2,530,000

Compared to

2025

$2,264,172

2024

$2,770,230

2023

$2,015,000


Population and Demographics

Overview

Total population 16907
Average household income $173,720

Age (%)

0 to 19
18%
20 to 34
23%
35 to 49
26%
50 to 64
20%
65 and plus
13%

Household composition (%)

Single family
52%
Single person
40%
Multi person
7%
Multi family
0%

Mother tongue (%)

English
79%
Others
5%
Polish
4%
Spanish
2%
French
2%
Portuguese
2%
Tibetan
1%

House tenancy (%)

Renters
57%
Owners
43%

What’s nearby?Essentials within 5 km

Local Logic

Transportation Scores

Estimated Budget