1 Roxborough St #501, Toronto, Ontario M4W 1V5
Contact us about this property
Highlights
Estimated valueThis is the price Wahi expects this property to sell for.
The calculation is powered by our Instant Home Value Estimate, which uses current market and property price trends to estimate your home’s value with a 90% accuracy rate.Not available
Price/Sqft$2,795/sqft
Monthly cost
Open Calculator
Description
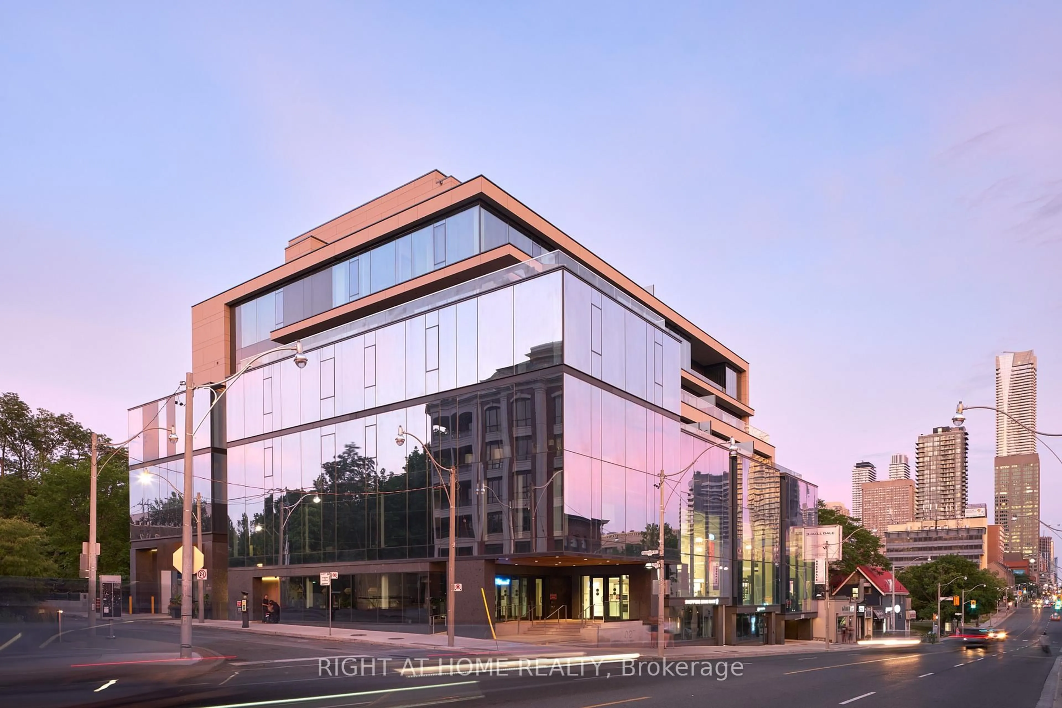
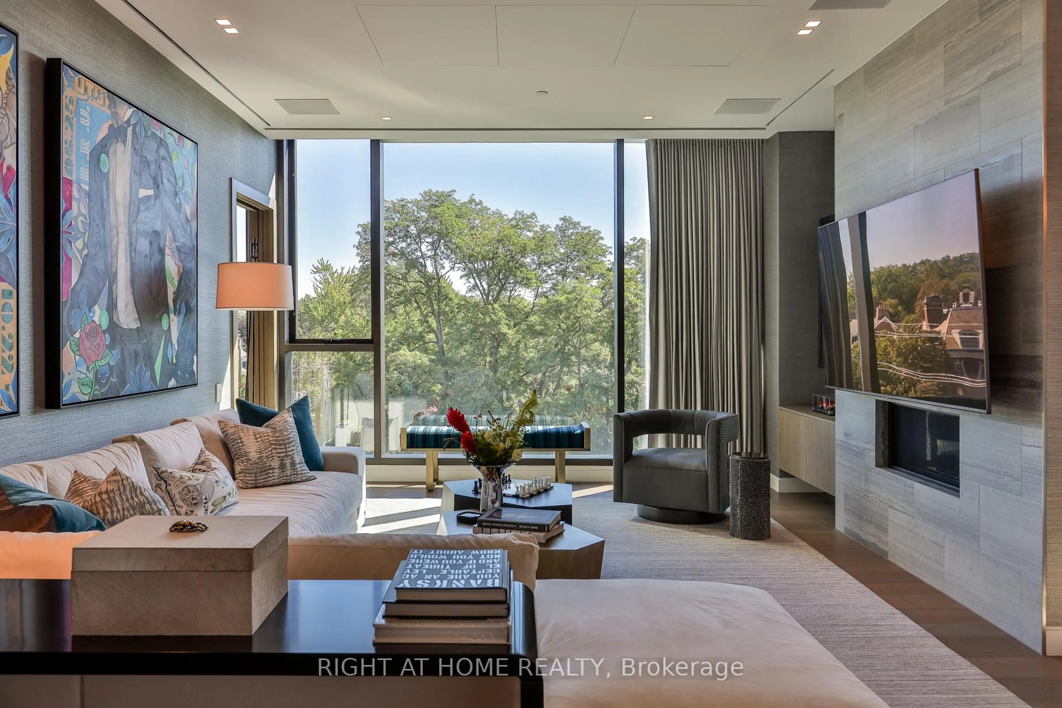
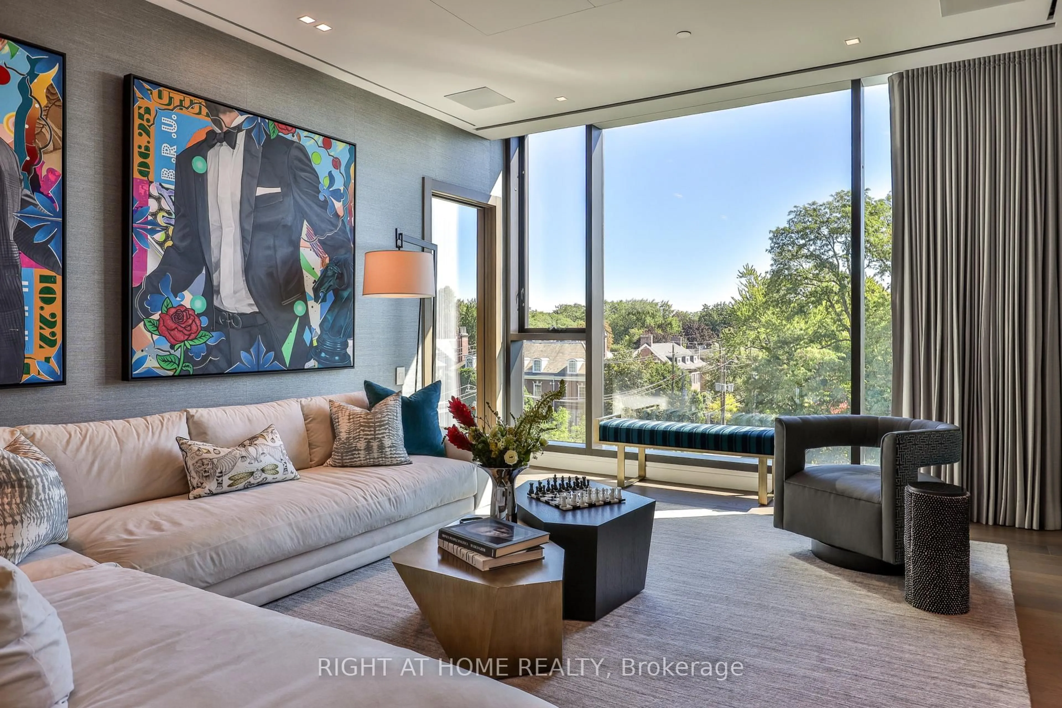
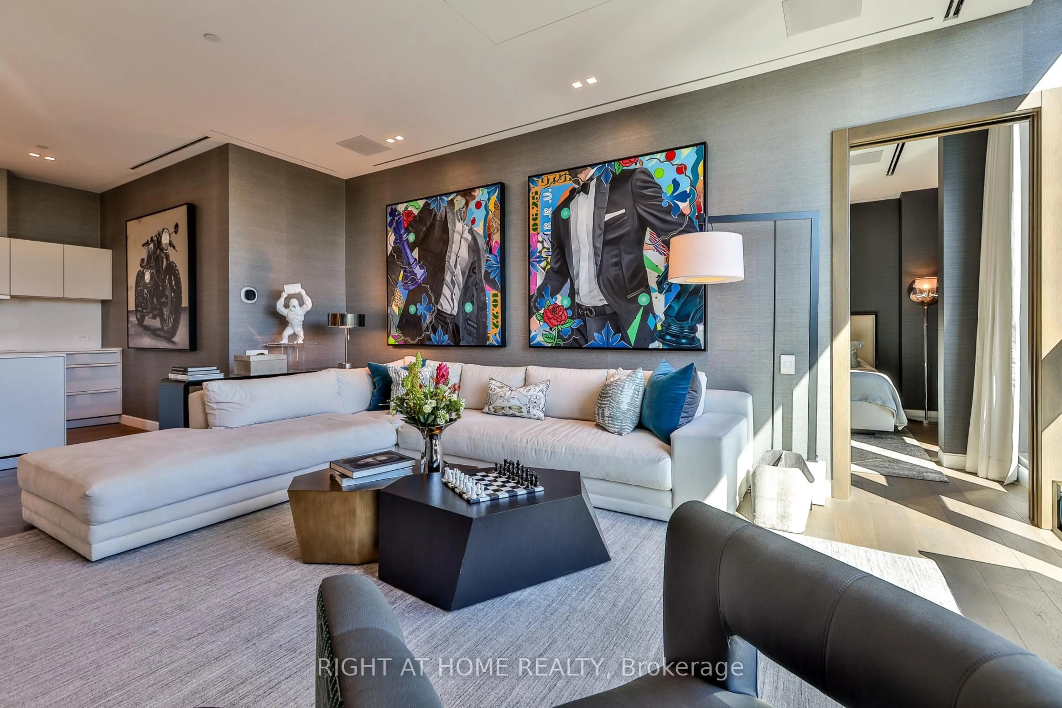
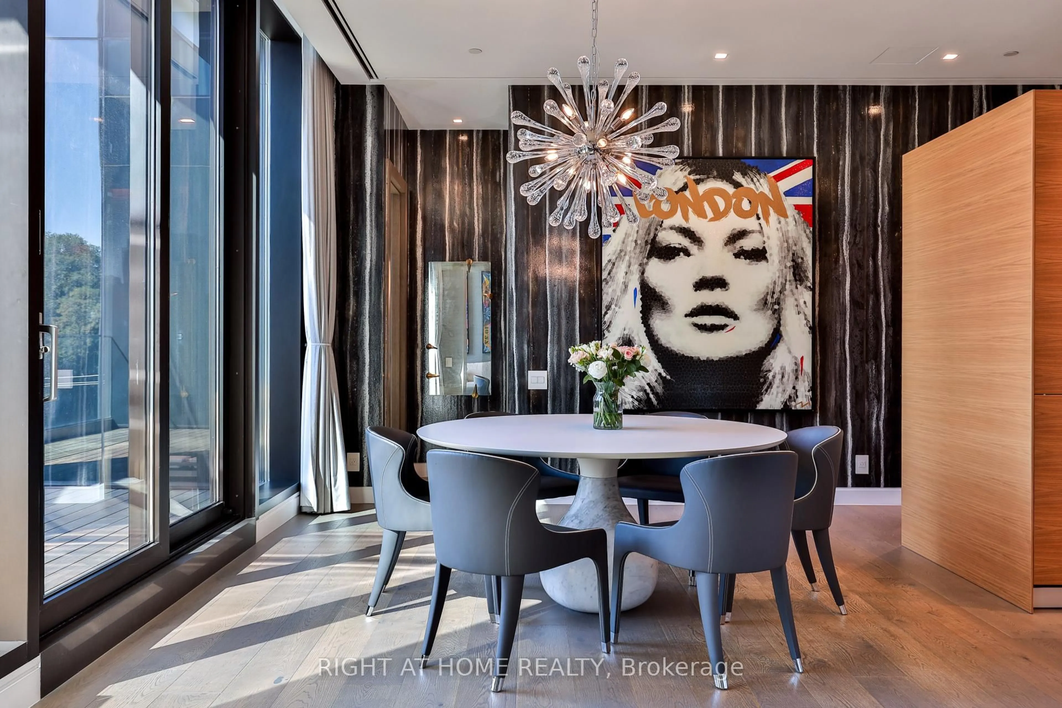
An exceptional residence at Hill & Dale, an esteemed boutique building where Summerhill and Rosedale meet. Quiet, discreet and remarkably private, Hill & Dale is home to just 14 distinctive residences, making this a very rare opportunity. This east-facing 2 bedroom & den home boasts clear 10-foot ceilings and expansive, forever views across the treetops of the neighbourhood through soaring triple-pane windows that protect from the sounds of the city. Designed with refined attention to modern detail, the residence offers a full Bulthaup kitchen with Gaggenau appliances, with an oversized island and expanded pantry; European hardwood throughout; a linear gas fireplace set into a stone feature wall; Deltalight architectural lighting; custom wardrobes and vanities by Trevisana; in-ceiling Triad speakers with 5.1 surround in the living room; and custom window coverings. The primary ensuite is equally considered, with Dornbracht fixtures - found throughout the home - a curbless shower and Claybrook bathtub. Abundant natural light and a beautifully conceived floorplan featuring a split bedroom layout, two-and-a-half bathrooms, a large den, a separate laundry room and a private, open-to-above terrace finished in Thermory wood completed with both a gas and water connections. Beautifully conceived and impeccably built, this is a rare opportunity to live within an intimate, highly private community, mere moments from the shops, restaurants and parks of Summerhill and Rosedale, and minutes from the city core.
Property Details
Interior
Features
Flat Floor
Laundry
1.4 x 3.17Stone Floor / Laundry Sink
Foyer
2.8 x 2.56Tile Floor / B/I Closet / 2 Pc Bath
Living
6.22 x 4.6hardwood floor / East View / Stone Fireplace
Dining
4.45 x 3.4hardwood floor / East View / W/O To Terrace
Exterior
Features
Parking
Garage spaces 1
Garage type Underground
Other parking spaces 0
Total parking spaces 1
Condo Details
Amenities
Bbqs Allowed, Bike Storage, Concierge, Elevator
Inclusions
Property History
 30
30

