105 Roxborough St, Toronto, Ontario M4W 1V9
Contact us about this property
Highlights
Estimated valueThis is the price Wahi expects this property to sell for.
The calculation is powered by our Instant Home Value Estimate, which uses current market and property price trends to estimate your home’s value with a 90% accuracy rate.Not available
Price/Sqft$1,335/sqft
Monthly cost
Open Calculator
Description
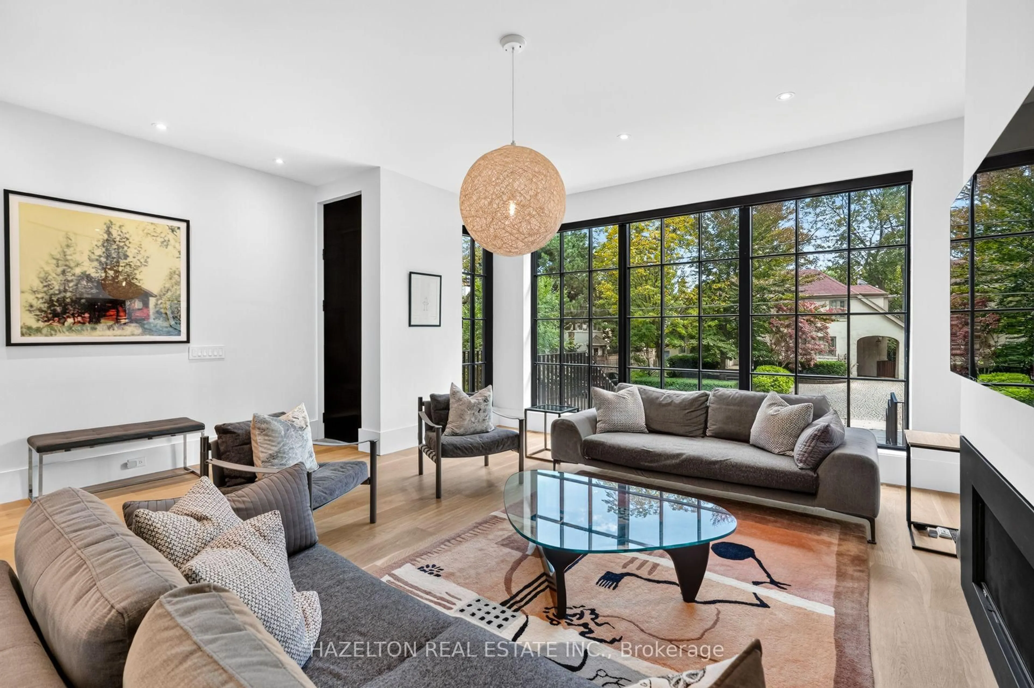
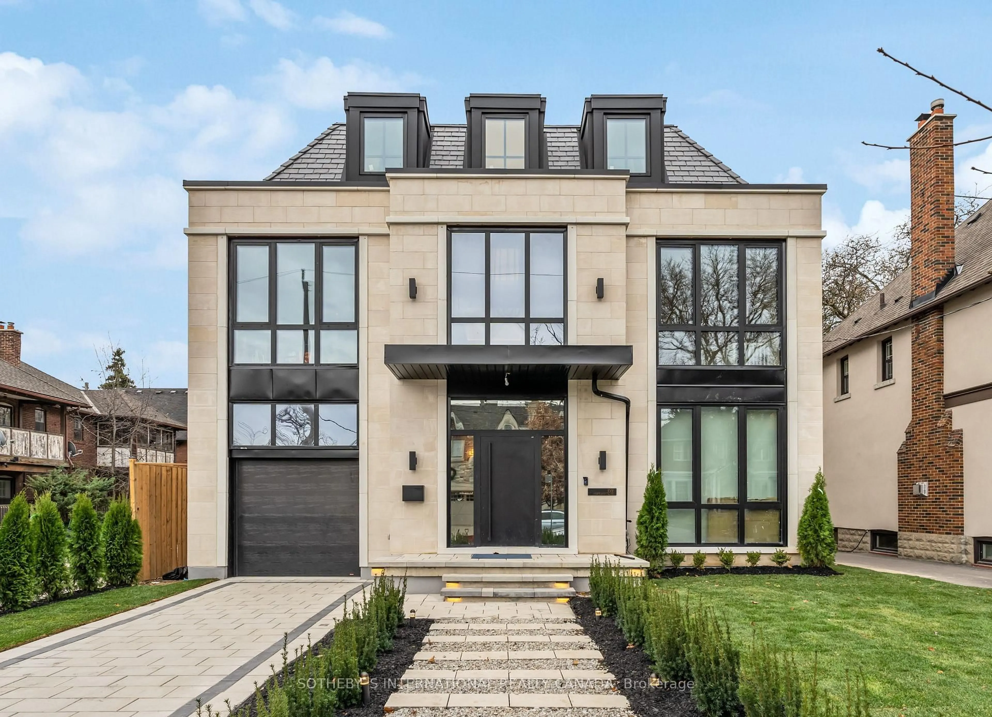
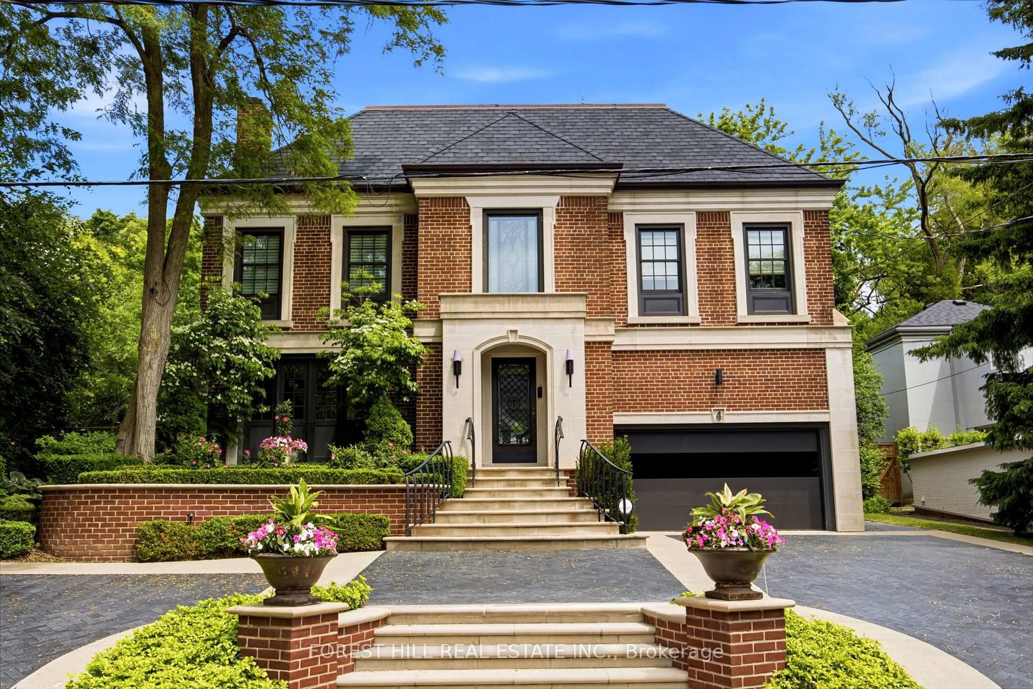
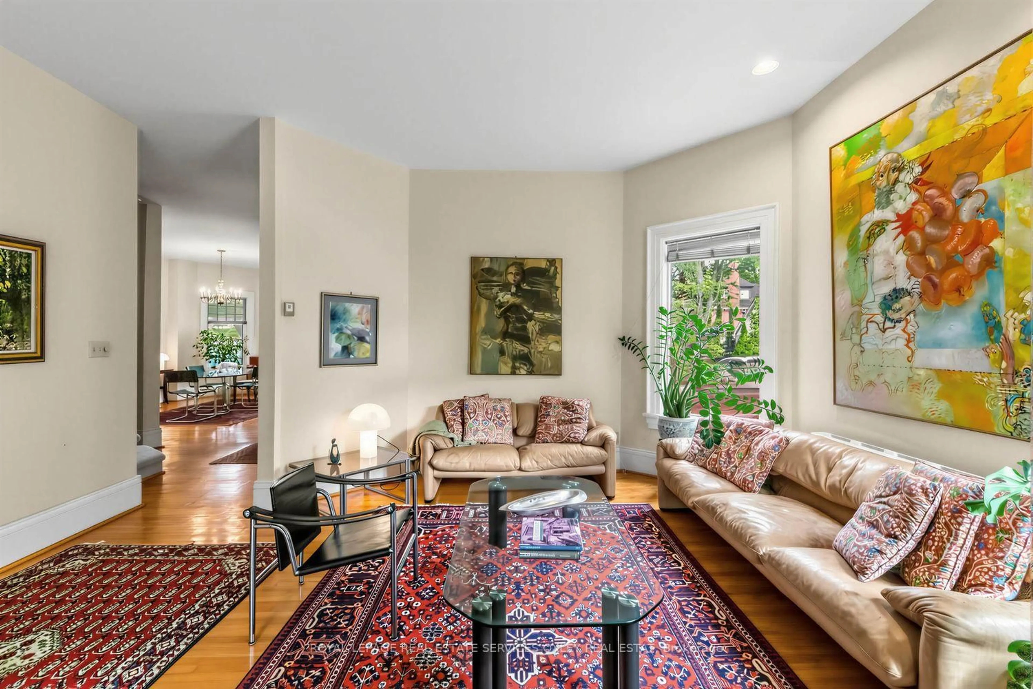
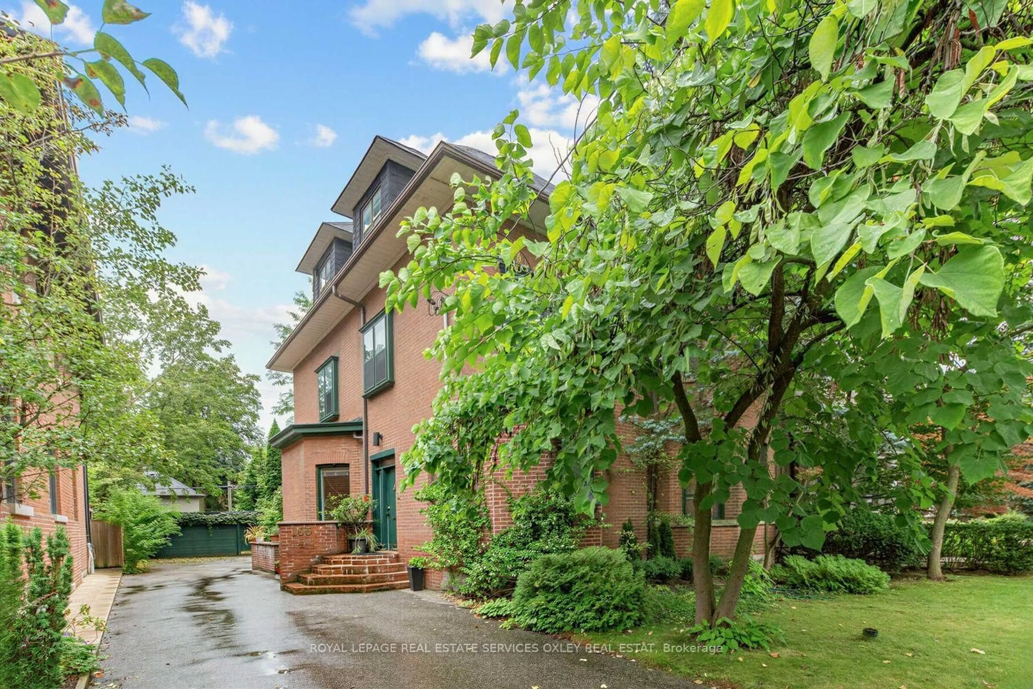
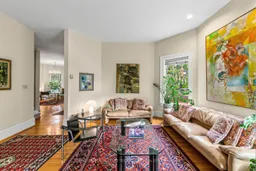
Welcome to 105 Roxborough Street East - a Grand Dame of South Rosedale and a rare opportunity to own one of the neighbourhood's magnificent early 1900s residences. Set on an exceptional 50' x 145' south-facing lot with sweeping city skyline views, this handsome red-brick home has the scale, presence & proportions of another era - and is absolutely flooded with sunlight throughout the day. From the moment you enter, the grandeur is undeniable. Soaring 10' ceilings on the main floor, 9' on the second & over 8' on the third. Incredible principal rooms. Beautiful original character. A gracious centre hall plan and the width that only a 50' lot can provide. Outside, a private drive leads to an unusually large 2-car garage at the rear - another Rosedale rarity. Move in & enjoy this wonderful home as it is, or reimagine it into an extraordinary residence for the next generation. The bones, scale, lot & location are all here.And the history! 105 Roxborough was once home to Lt.-Col. Arthur Godfrey Peuchen, prominent Toronto businessman, yachtsman & Titanic survivor, who crossed the Atlantic some 40 times and escaped the Titanic by climbing down a rope into Lifeboat No. 6. He spent his final days at this very address. All of this in one of South Rosedale's most coveted pockets - walk to Yonge Street, Rosedale subway, Branksome Hall, Rosedale Jr PS, shops, restaurants & neighbourhood favourites. A magnificent house with a fascinating past, incredible presence & an even more exciting future. This is the kind of Rosedale opportunity that simply cannot be recreated.
Property Details
Interior
Features
Main Floor
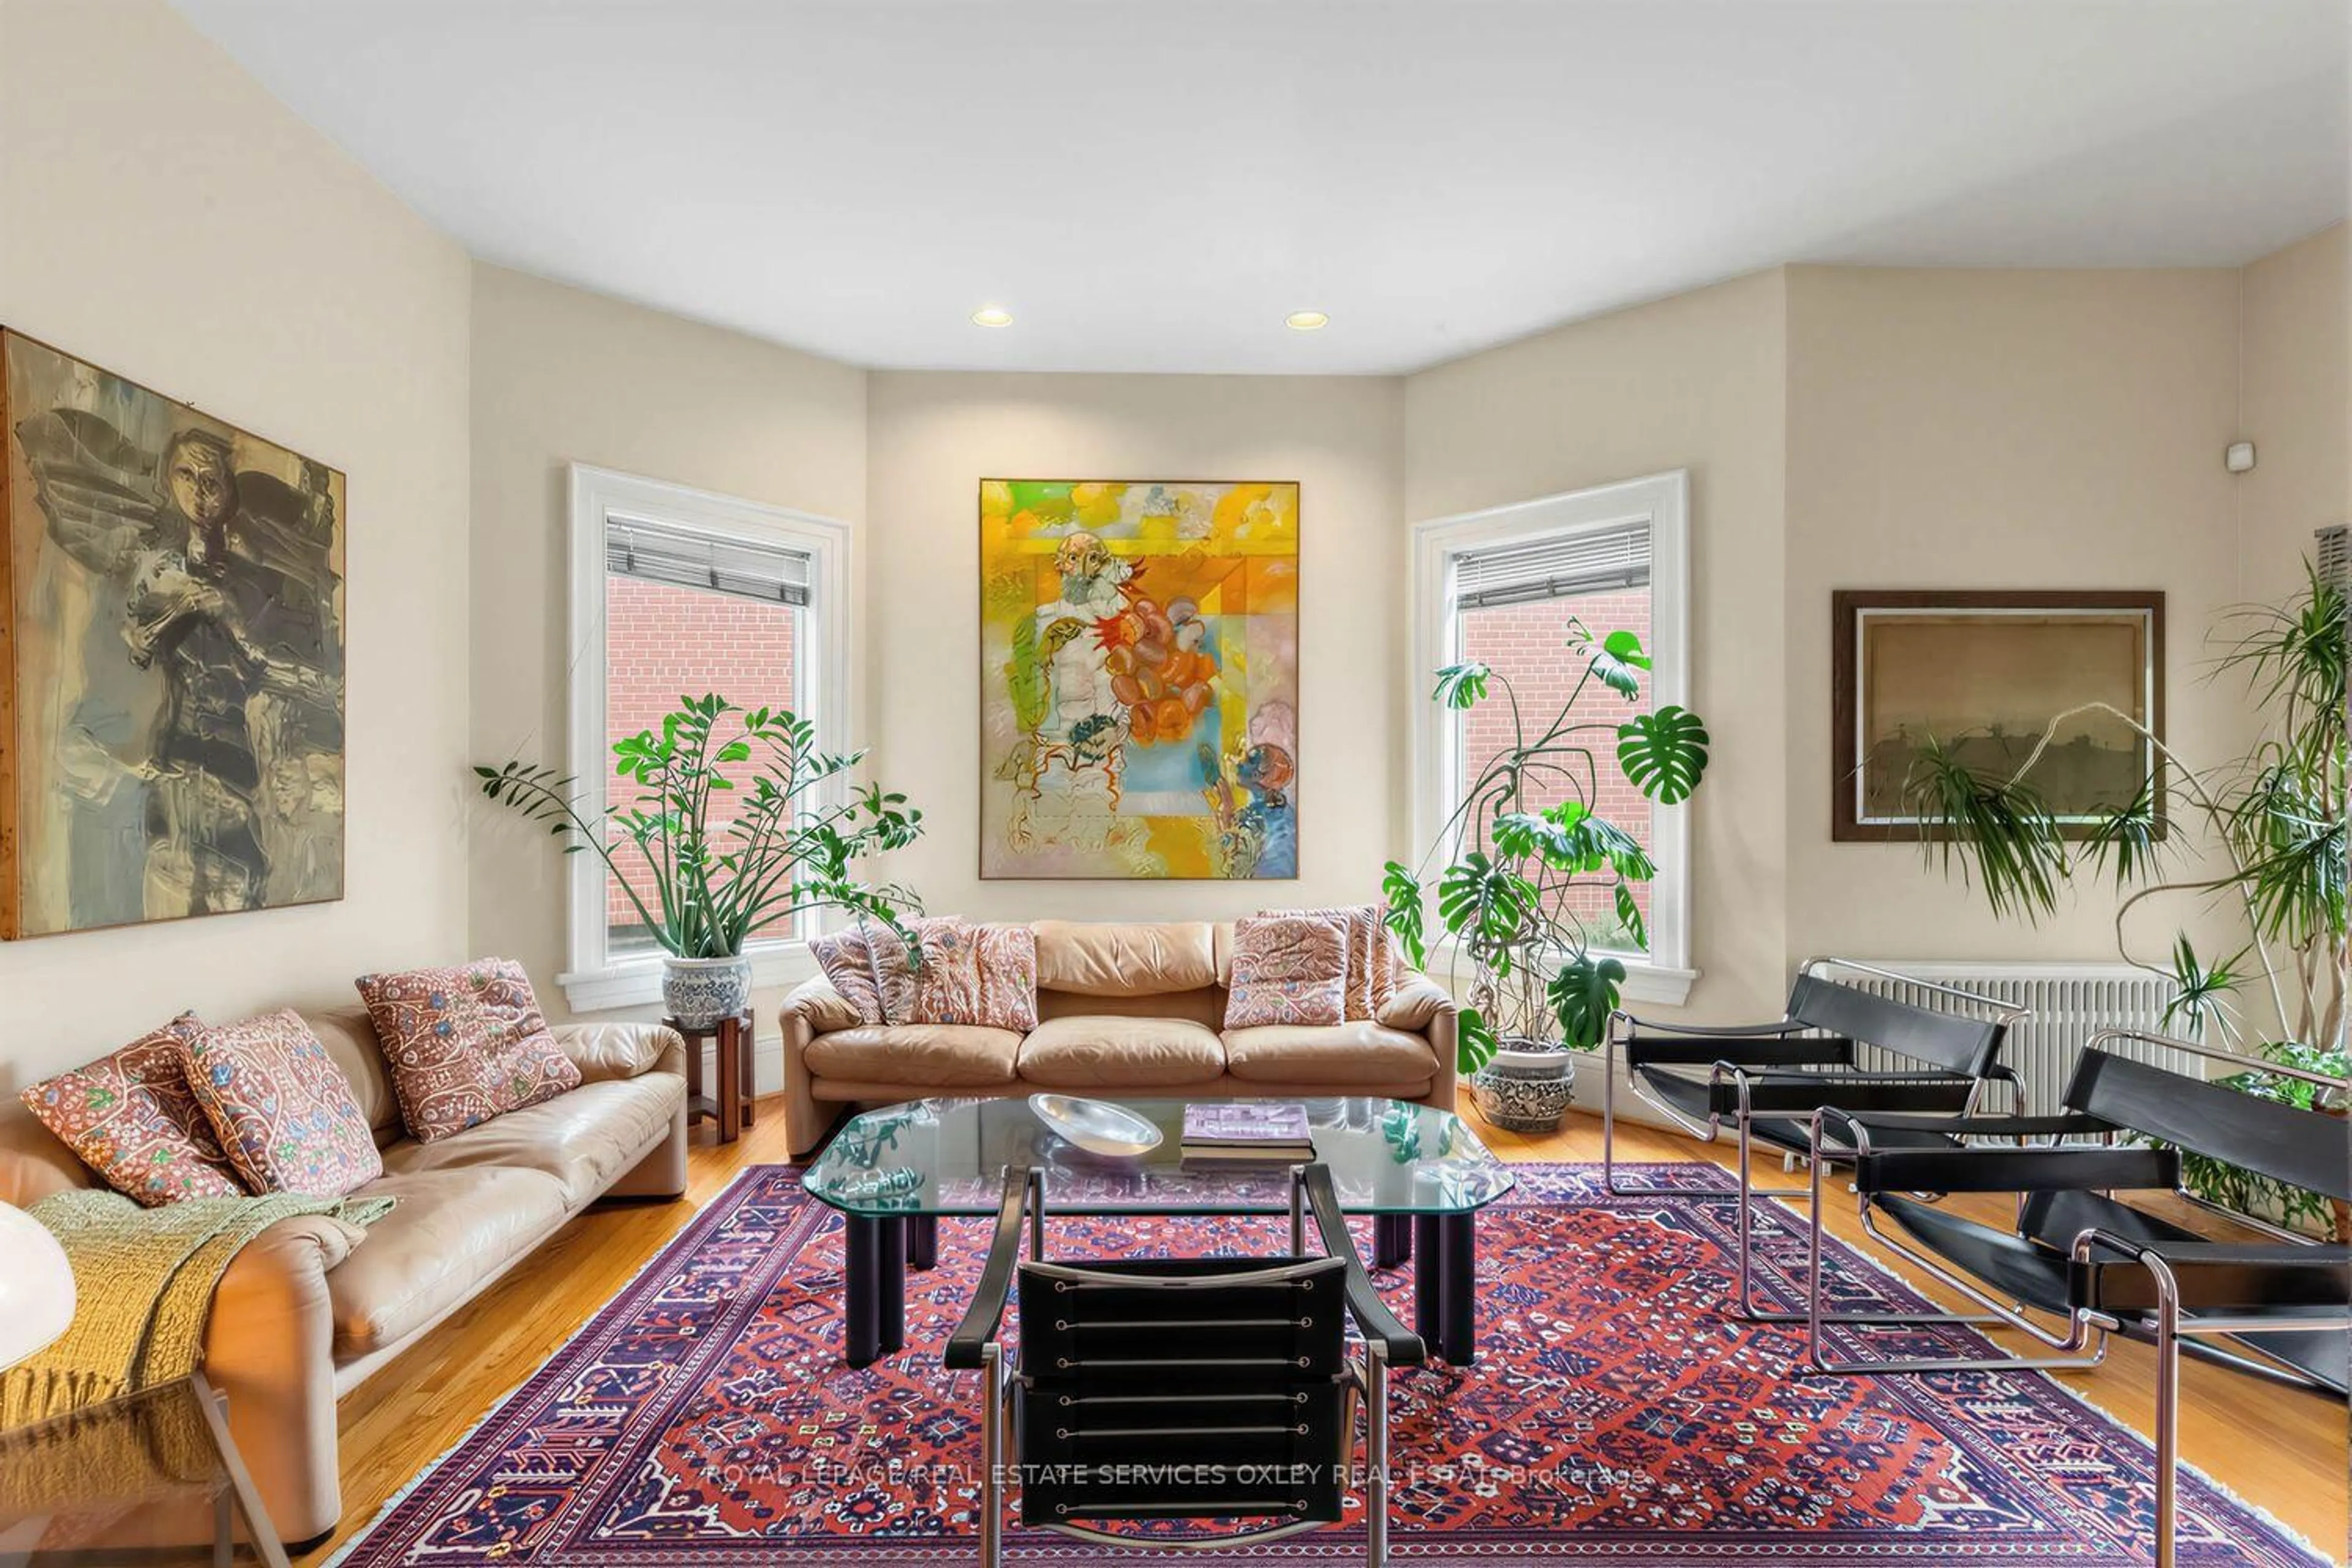
Living
4.93 x 4.06hardwood floor / B/I Bar / W/O To Deck
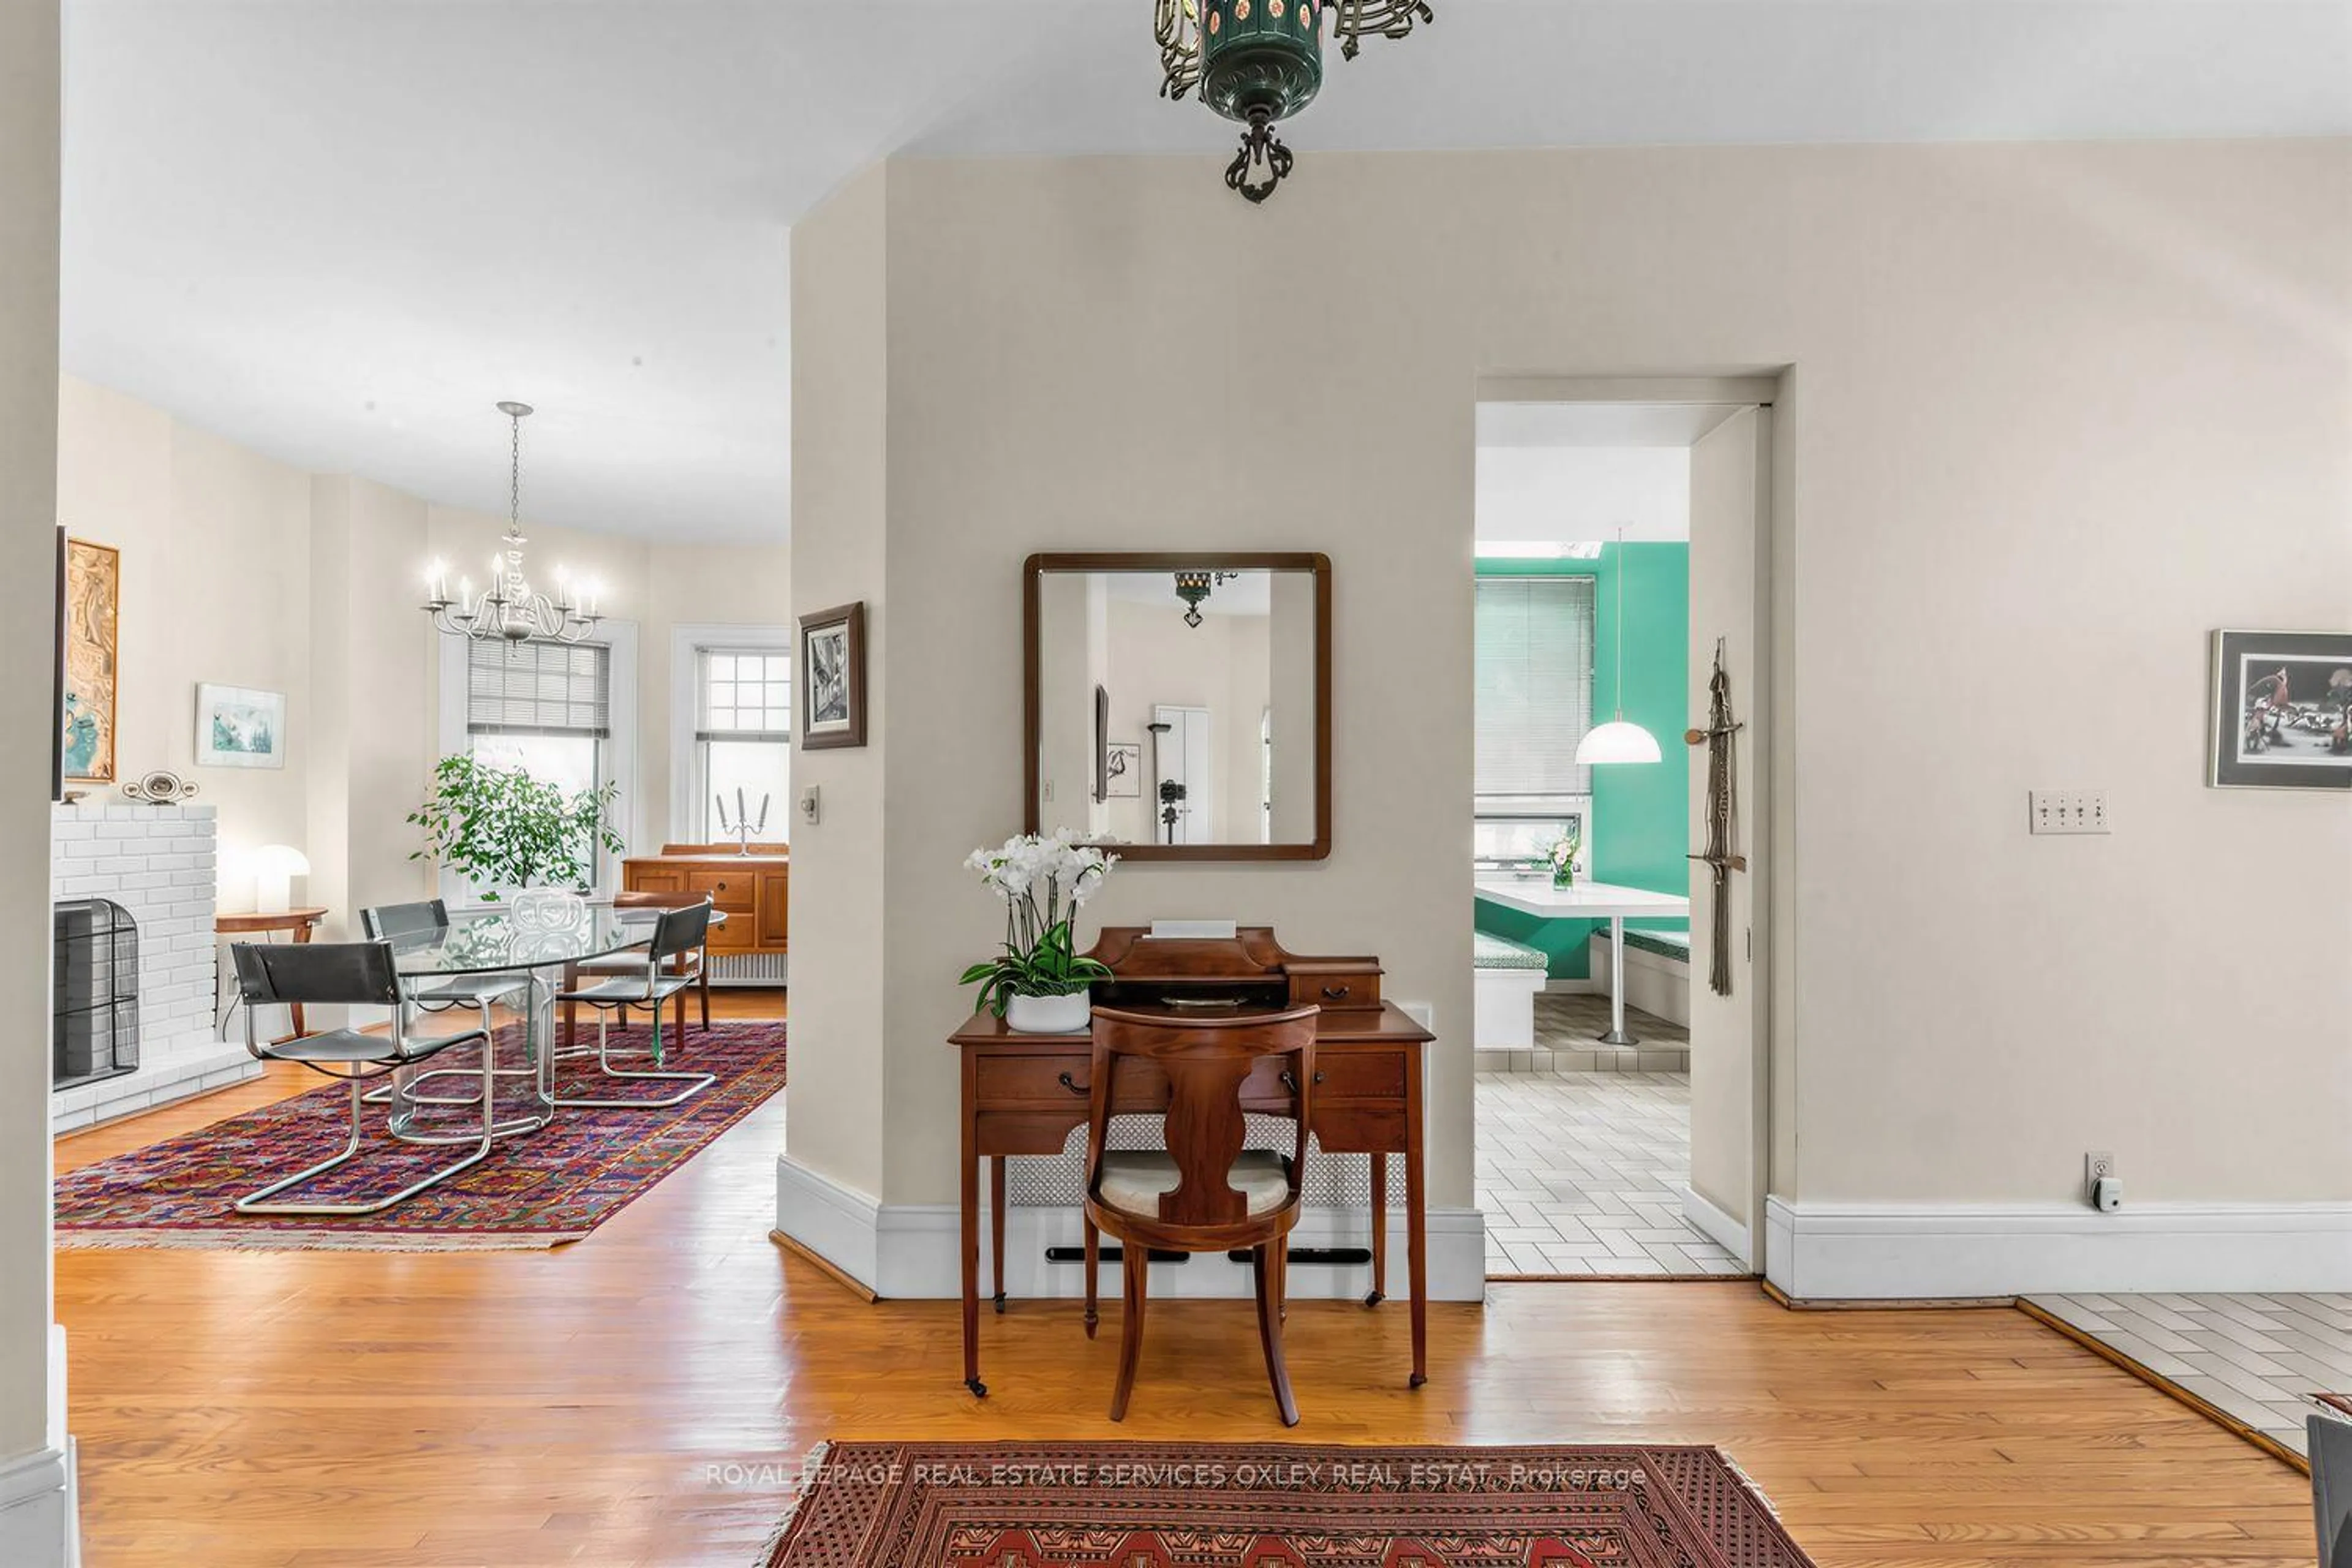
Dining
6.05 x 5.11hardwood floor / Fireplace / Closet
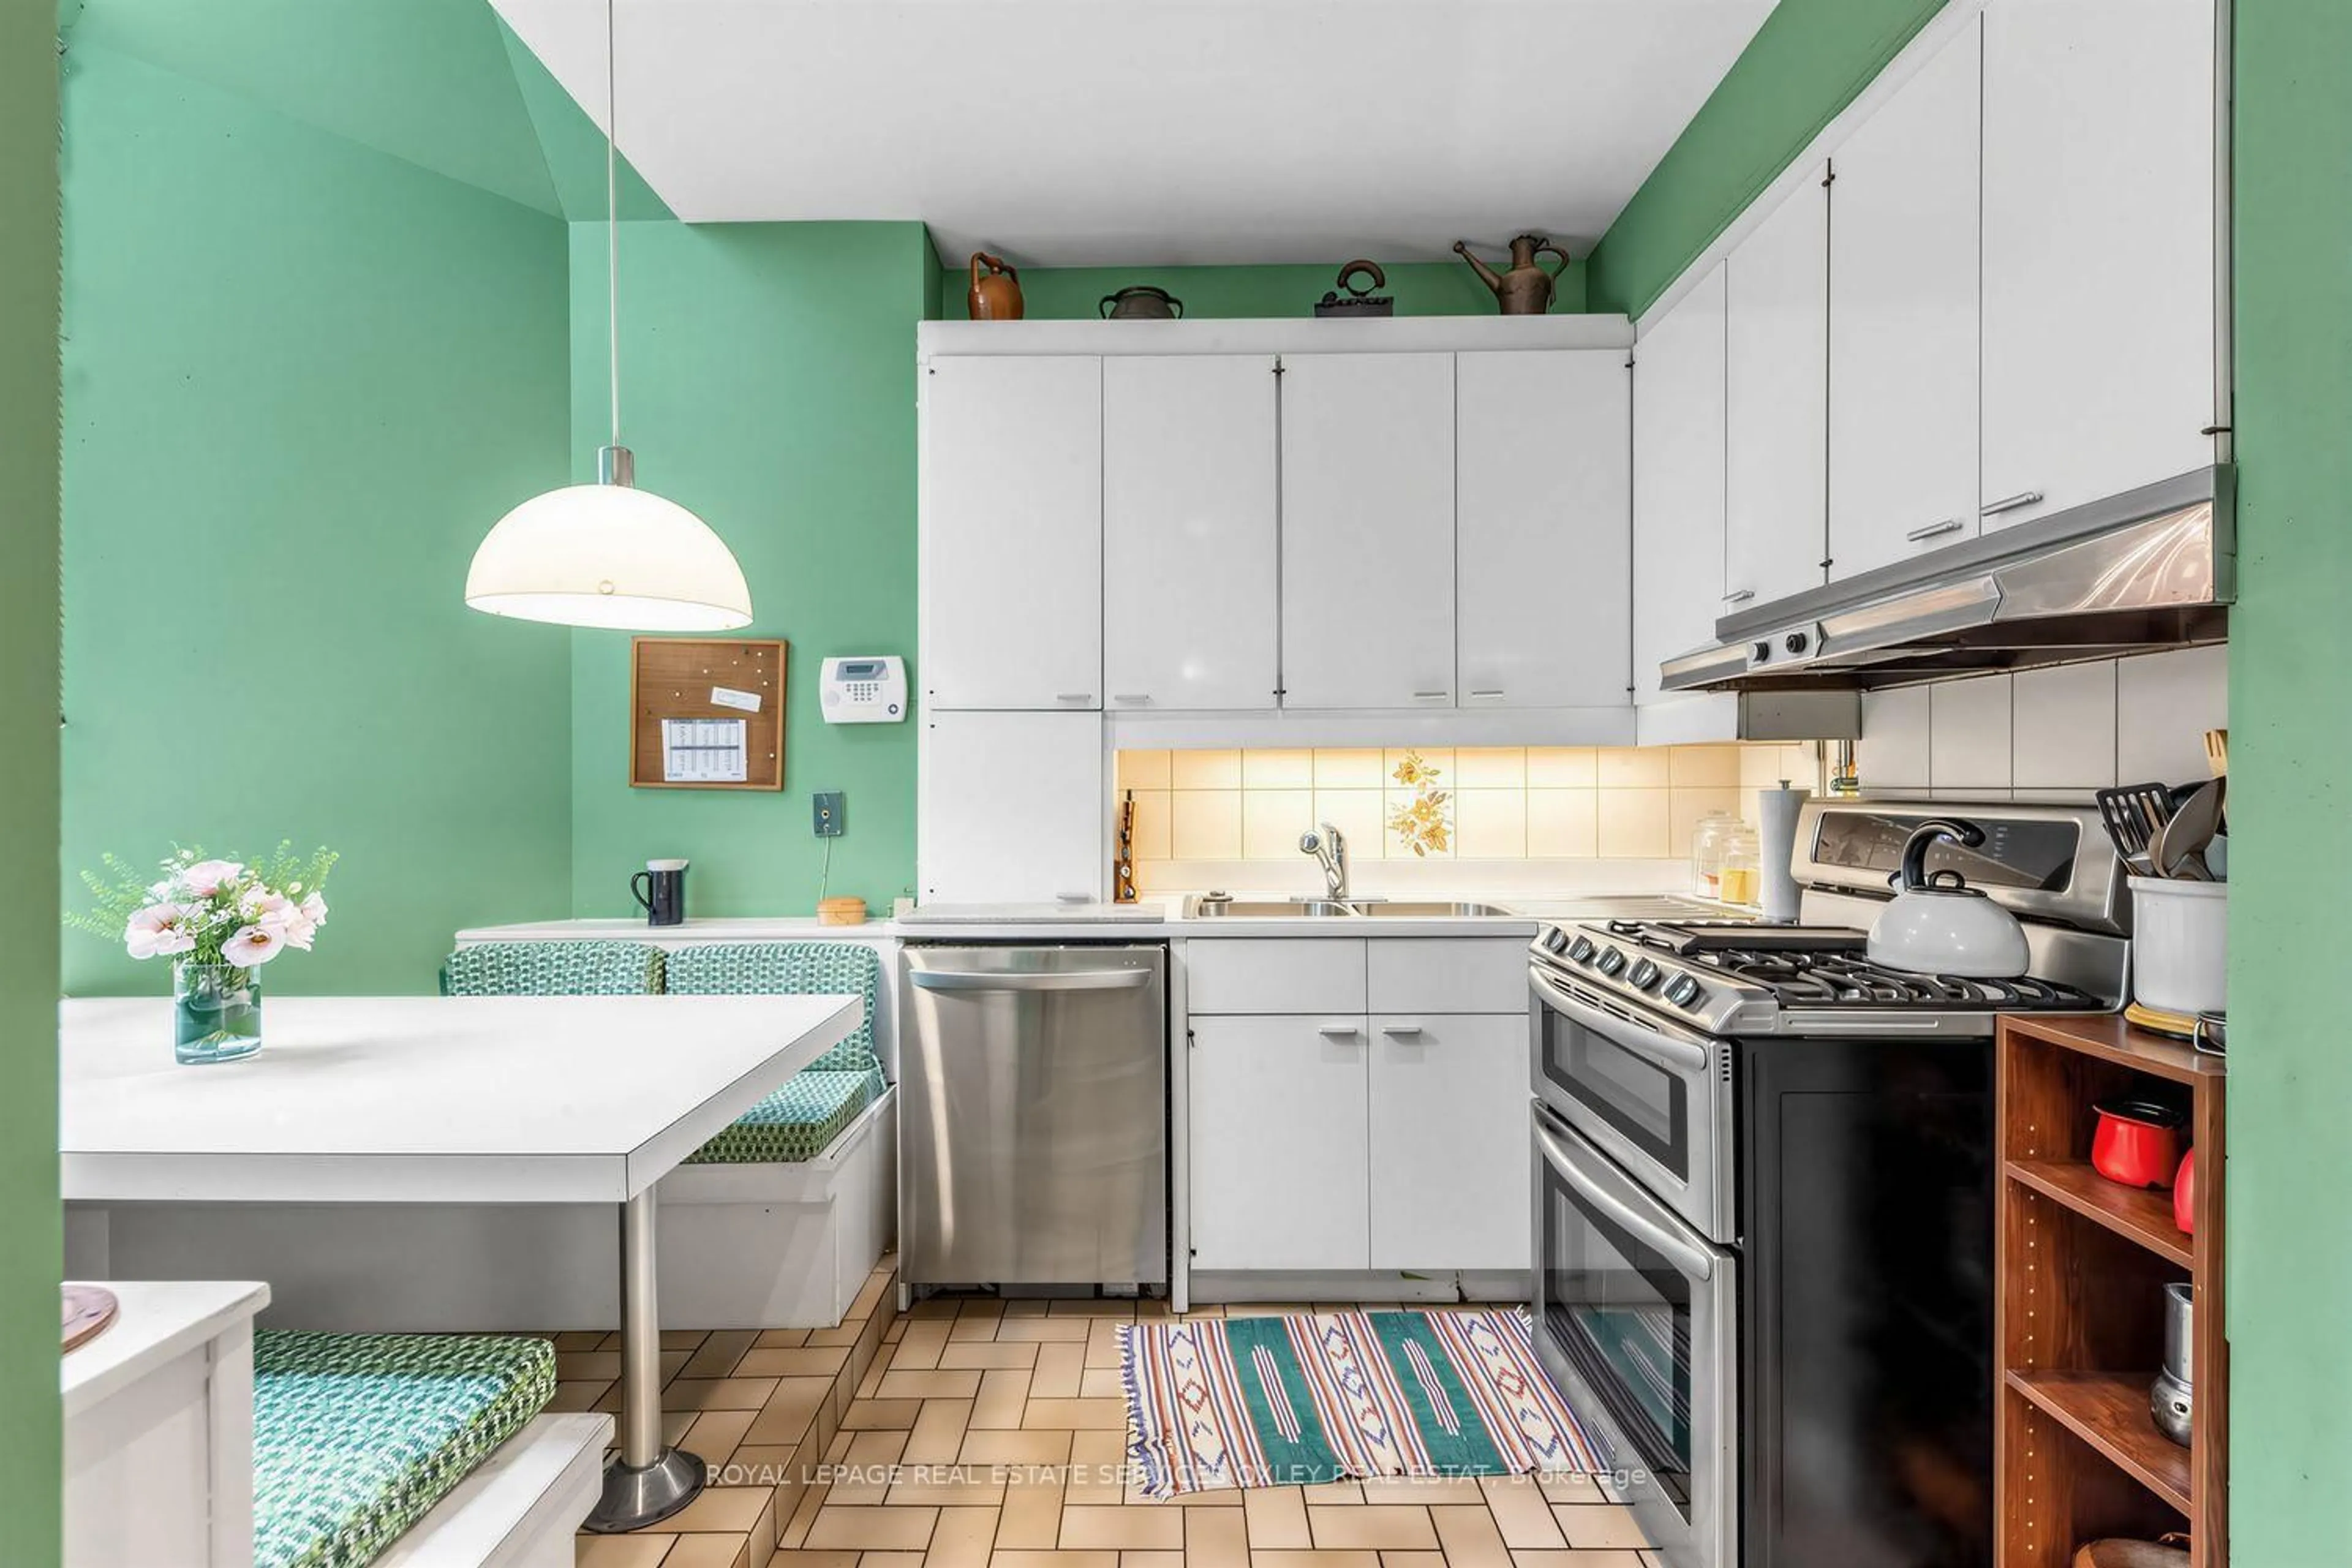
Kitchen
4.52 x 3.66Ceramic Floor / Eat-In Kitchen / Skylight
Family
5.18 x 3.56B/I Shelves / Fireplace / W/O To Deck
Exterior
Features
Parking
Garage spaces 2
Garage type Detached
Other parking spaces 6
Total parking spaces 8
Property History
 42
42