Open: Sat, 2PM to 4PM
trreb/IMG-C14103832_adc8dea393e224210ad30cd14273e91cad9f5b39196a2a0ecaffaa420fa4fb41.jpg
5 hours on Market

128 Collier St, Toronto, Ontario M4W 1M3

Semi-Detached
4
4
~2000-2500 sqft
$2,450,000
Get pre-qualifiedPowered by nesto
Semi-Detached
4
4
~2000-2500 sqft

Contact us about this property

Call

Highlights

Property Estimate

Days on market5 hours

Estimated valueNot available

Price/Sqft$1,103/sqft

Monthly cost

Open Calculator

Description

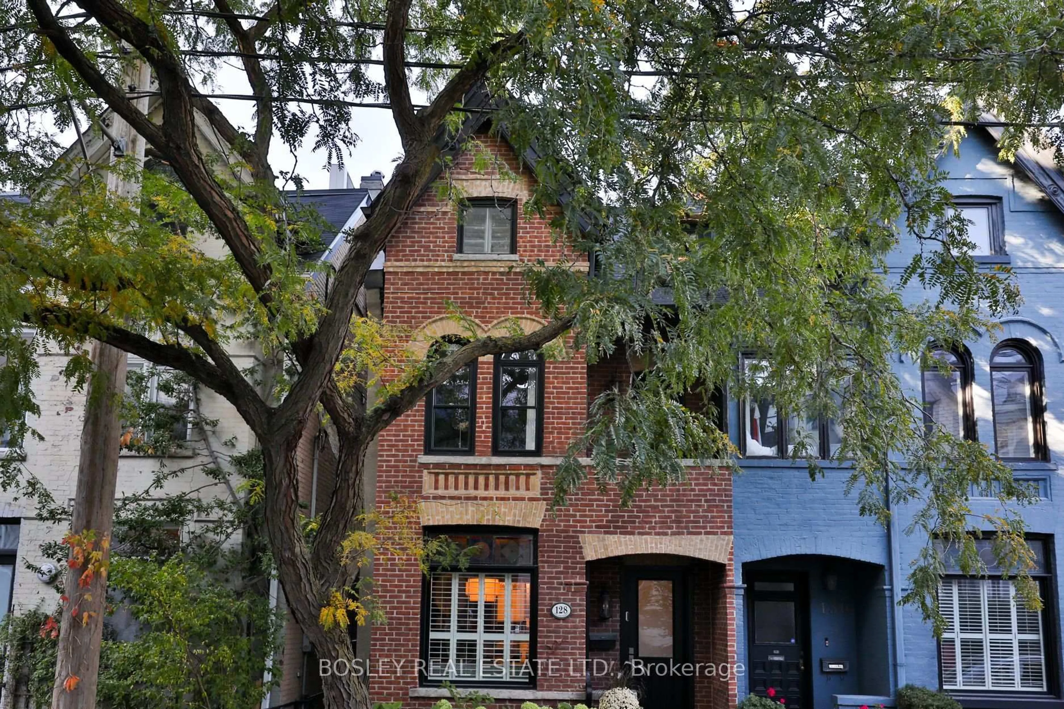
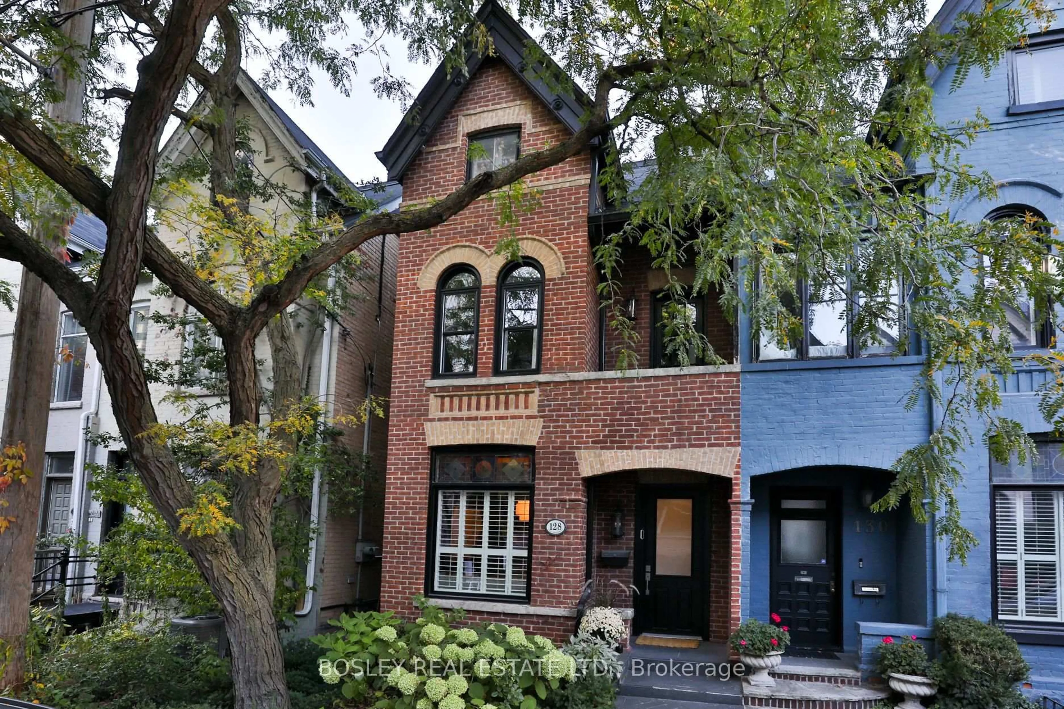
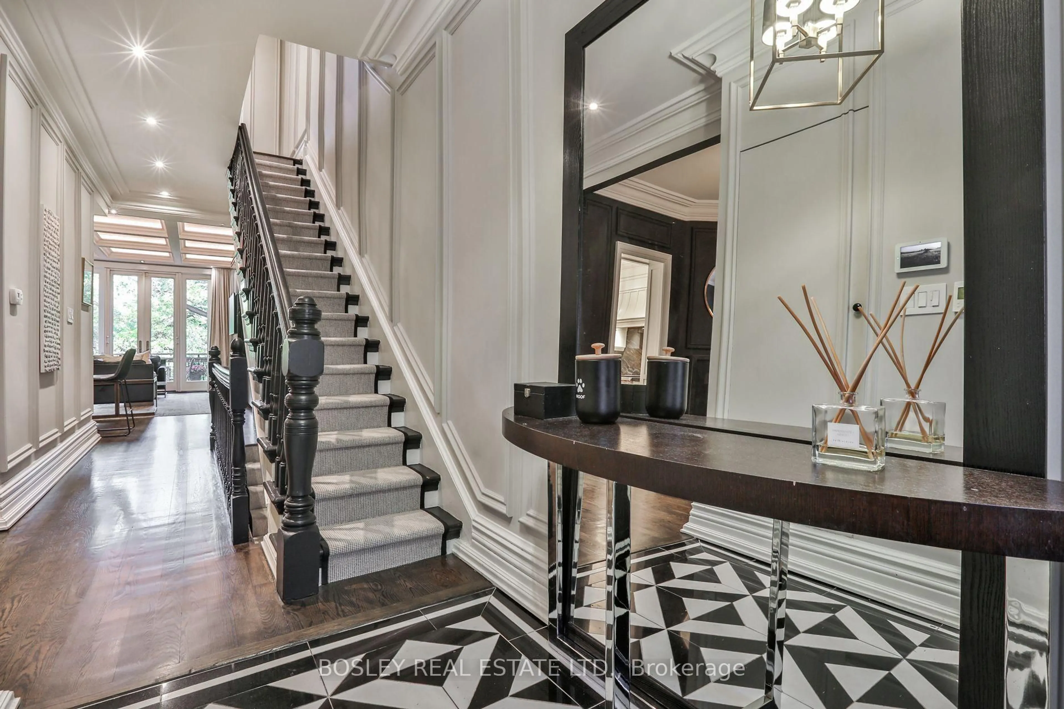
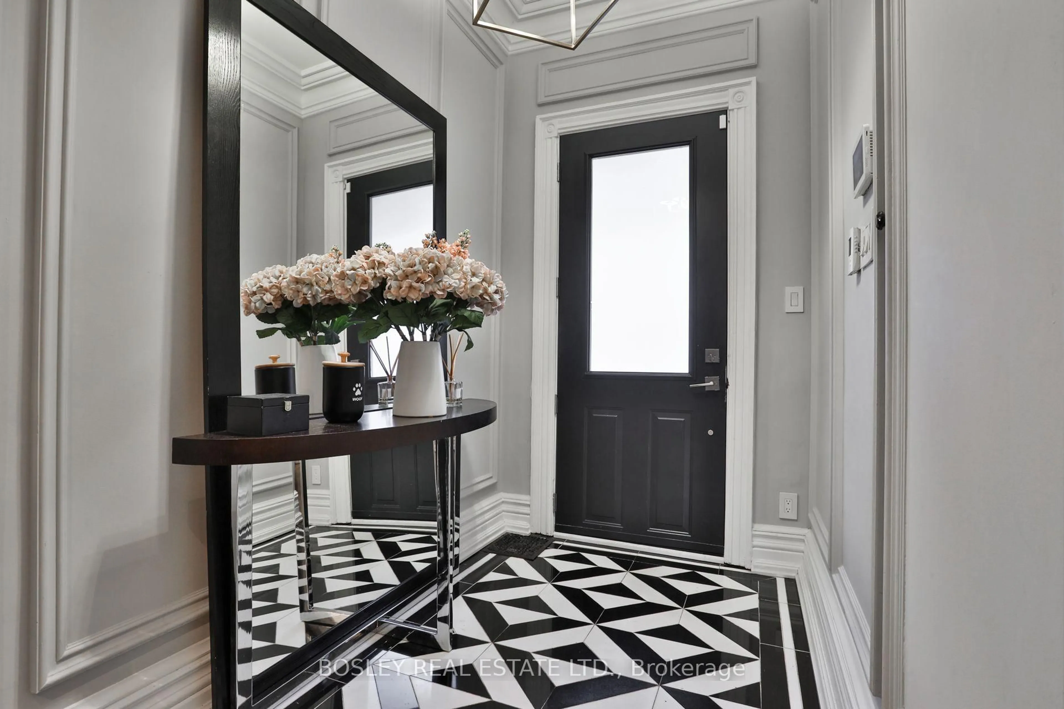
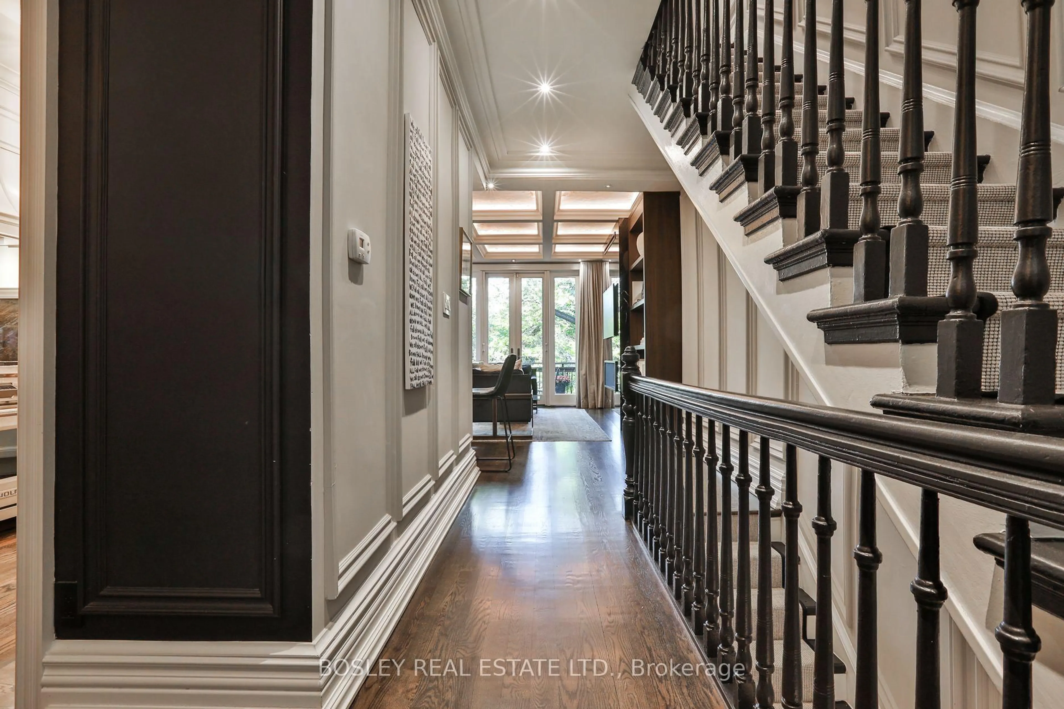
Backing onto the Rosedale Valley Ravine, this all-brick semi is a rare blend of rustic warmth and modern refinement. Completely renovated down to the brick in 2017 and elevated again with a major renovation in 2024, the home has been designed with no expense spared. Premium hardwood floors run throughout, framed by 14-inch baseboards, detailed plaster moldings and artisan wainscoting. The living room sits beneath coffered ceilings lined in 14K gold, while imported marble sets the tone in the foyer and bathrooms. The custom kitchen is finished in Brazilian granite. The entire third floor is a dream-like primary retreat, with a private rooftop patio, a beautifully fitted walk-in closet and a show-stopping six-piece ensuite. Four bedrooms, four bathrooms and a finished walk-out lower level complete the home. All of this, just steps from Yorkville, Bloor Street shopping, the subway and the ravine trails at your back door.


Upcoming Open Houses

Oct 24Sat2:00 PM - 4:00 PM
Oct 25Sun2:00 PM - 4:00 PM

Property Details

Style2 1/2 Storey
View-
Age of property100+
SqFt~2000-2500 SqFt
Lot Size1,685 SqFt(85 x 19.83)
Parking Spaces1
MLS ®NumberC14103832
Community NameRosedale
Data SourceTRREB
Listing byBOSLEY REAL ESTATE LTD.

Features

Heating: Forced Air
Cooling: Central Air
Fireplace
Basement: Finished, W/O

Main Floor

Living

5.64 x 3.47

B/I Shelves / W/O To Deck / Fireplace

Dining

5.03 x 3.11

Fireplace / Panelled / O/Looks Frontyard

Kitchen

2.6 x 2.9

Stone Counter / B/I Appliances / hardwood floor


Features

Lot size: 1,685 SqFt

Parking

Garage spaces -

Garage type -

Total parking spaces 1


Property History
Oct 21, 2026
ListedActive
$2,450,000
5 hours on market
history photo preview50
Listing by trreb®
Property listed by BOSLEY REAL ESTATE LTD., Brokerage
Agent Banner Image
Interested in this property?Get in touch to get the inside scoop.

Market Data - Rosedale

Geo Zone Map ThumbnailRosedale

Strong Seller's Market

View Market Data

Semi-Detached house - for the past 30 days

Buyer's market Seller's market

Avg. Days on Market

Past 30 days

0 day

Compared to

2025

33 days

2024

7 days

2023

0 day

New Listings

Past 30 days

6 listings

Compared to

2025

4 listings

2024

1 listing

2023

1 listing

Units sold

Past 30 days

0 unit

Compared to

2025

2 units

2024

1 unit

2023

0 unit

Median Sold Price

Past 30 days

$0

Compared to

2025

$3,027,500

2024

$1,690,000


Population and Demographics

Overview

Total population 13240
Average household income $365,993

Age (%)

0 to 19
14%
20 to 34
23%
35 to 49
18%
50 to 64
21%
65 and plus
23%

Household composition (%)

Single family
48%
Single person
45%
Multi person
7%
Multi family
0%

Mother tongue (%)

English
77%
Others
4%
Mandarin
3%
Spanish
3%
French
3%
Iranian Persian
2%
Yue (Cantonese)
2%
Russian
1%
Tagalog (Pilipino, Filipino)
1%

House tenancy (%)

Owners
51%
Renters
49%

What’s nearby?Essentials within 5 km

Local Logic

Transportation Scores

Estimated Budget


