trreb/IMG-C13791388_2deab0f1-afb8-4395-adca-ff6d49e4b212-l.jpg
46 days on Market

19 Whitehall Rd, Toronto, Ontario M4W 2C5

Detached
4 + 1
5
~3500-5000 sqft
$6,495,000
Get pre-qualifiedPowered by nesto
Detached
4 + 1
5
~3500-5000 sqft

Contact us about this property

Call

Highlights

Property Estimate

Days on market46 days

Estimated valueNot available

Price/Sqft$1,577/sqft

Monthly cost

Open Calculator

Description

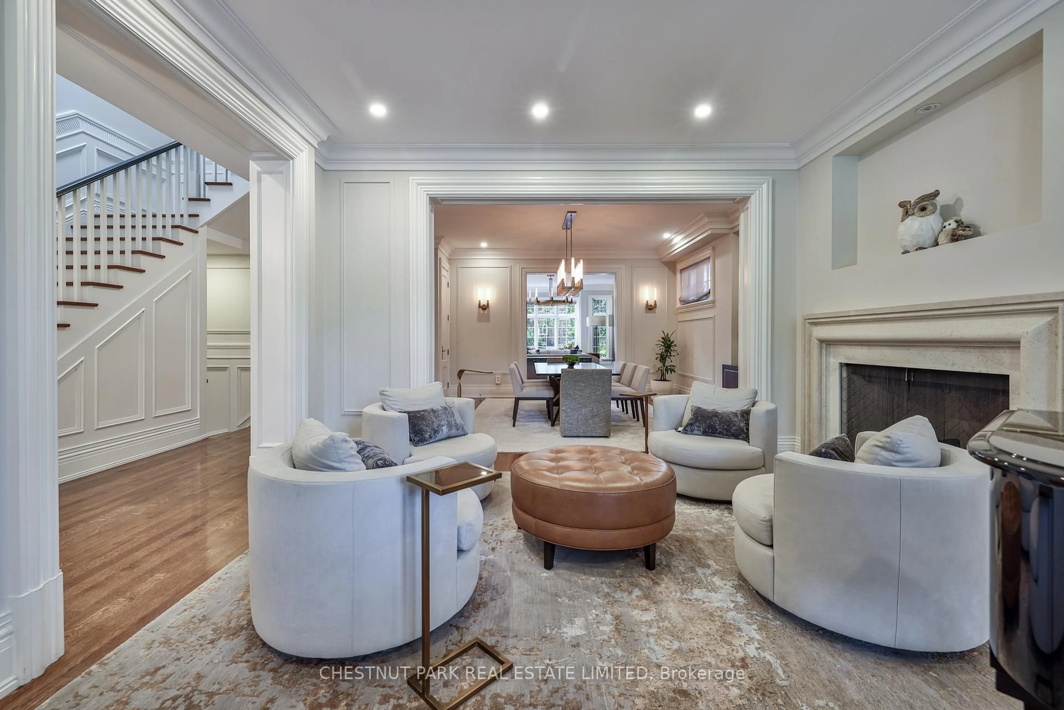
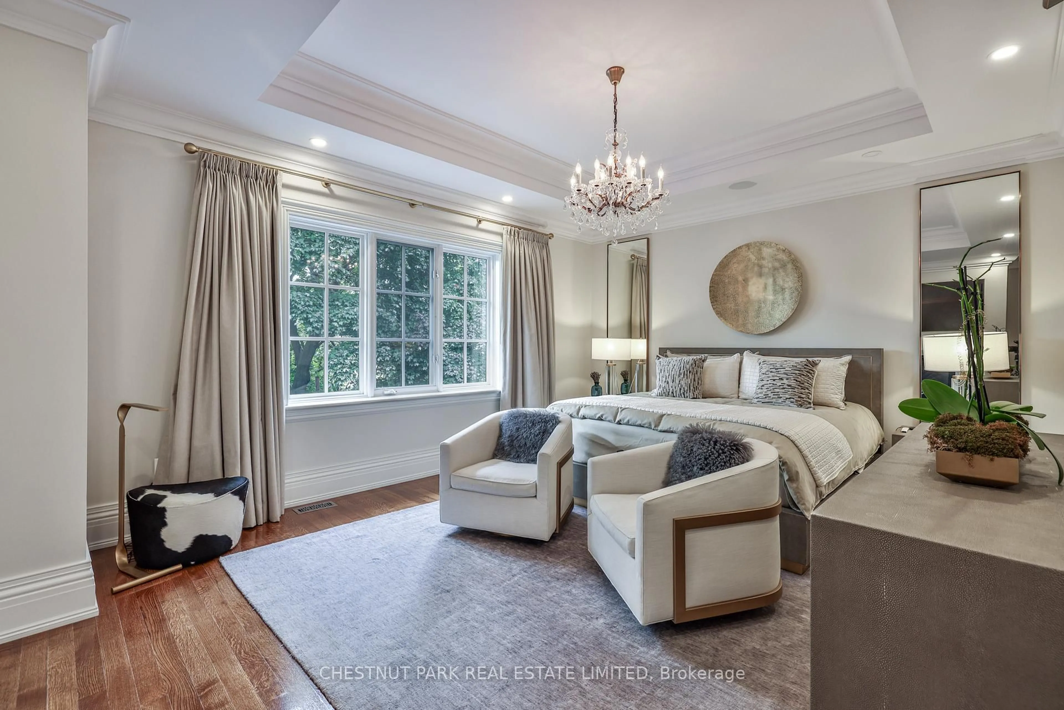
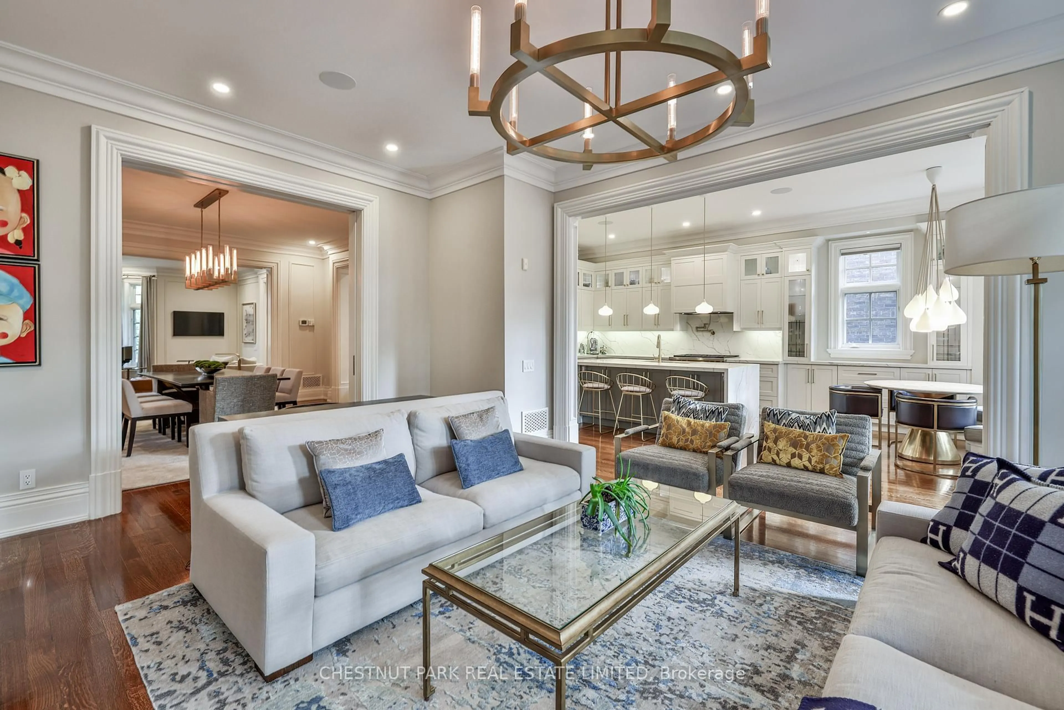
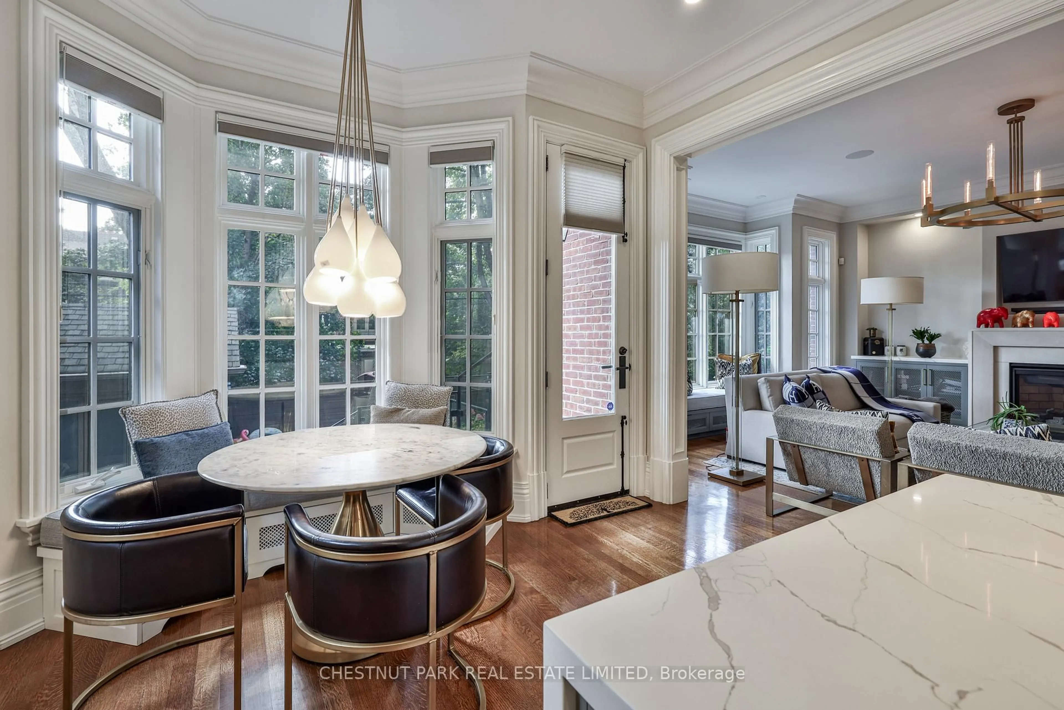
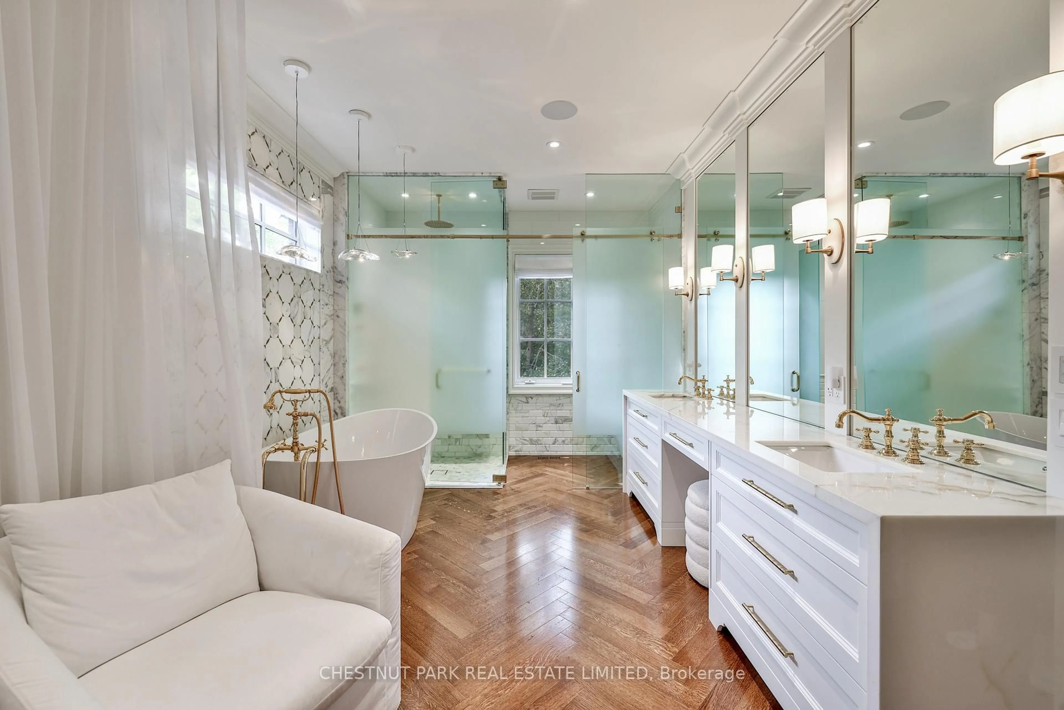
Welcome to 19 Whitehall Rd ! Stunning backyard with Gib-san swimming pool, B/I BBQ & large B/I fireplace. An amazing cedar clad gym w custom German folding doors opening to the pool. New : Chef's kitchen & appliances, magazine worthy primary ensuite, fireplaces, Sonos sound system, electric blinds, RH light fixtures... the list is long. Lower level rec room with heated floors, new fireplace, built-ins and wet bar opens to south facing garden including gym, pool and exterior fireplace. It is a truly turn key luxury offering.


Property Details

Style2-Storey
View-
Age of property-
SqFt~3500-5000 SqFt
Lot Size5,625 SqFt(125 x 45)
Parking Spaces3
MLS ®NumberC13791388
Community NameRosedale
Data SourceTRREB
Listing byCHESTNUT PARK REAL ESTATE LIMITED

Features

Heating: Forced Air
Central Vacuum
Cooling: Central Air
Fireplace
Basement: Fin W/O

Main Floor

Living

5.61 x 5.26

hardwood floor / Gas Fireplace / Crown Moulding

Dining

5.26 x 4.75

hardwood floor / Pocket Doors / Halogen Lighting

Family

6.5 x 4.95

Gas Fireplace / hardwood floor / O/Looks Pool

Kitchen

6.71 x 4.01

Centre Island / Breakfast Area / W/O To Garden


Features

Lot size: 5,625 SqFt
Pool: Inground

Parking

Garage spaces -

Garage type -

Total parking spaces 3


Property History
Sep 16, 2026
ListedActive
$6,495,000
46 days on market
history photo preview39
Listing by trreb®
Property listed by CHESTNUT PARK REAL ESTATE LIMITED, Brokerage
Agent Banner Image
Interested in this property?Get in touch to get the inside scoop.

Market Data - Rosedale

Geo Zone Map ThumbnailRosedale

Strong Buyer's Market

View Market Data

Detached house - for the past 30 days

Buyer's market Seller's market

Avg. Days on Market

Past 30 days

20 days

Compared to

2025

45 days

2024

11 days

2023

31 days

New Listings

Past 30 days

13 listings

Compared to

2025

18 listings

2024

14 listings

2023

9 listings

Units sold

Past 30 days

6 units

Compared to

2025

4 units

2024

10 units

2023

3 units

Median Sold Price

Past 30 days

$5,838,000

Compared to

2025

$8,361,250

2024

$7,000,010

2023

$6,500,000


Population and Demographics

Overview

Total population 13240
Average household income $365,993

Age (%)

0 to 19
14%
20 to 34
23%
35 to 49
18%
50 to 64
21%
65 and plus
23%

Household composition (%)

Single family
48%
Single person
45%
Multi person
7%
Multi family
0%

Mother tongue (%)

English
77%
Others
4%
Mandarin
3%
Spanish
3%
French
3%
Iranian Persian
2%
Yue (Cantonese)
2%
Russian
1%
Tagalog (Pilipino, Filipino)
1%

House tenancy (%)

Owners
51%
Renters
49%

What’s nearby?Essentials within 5 km

Local Logic

Transportation Scores

Estimated Budget


