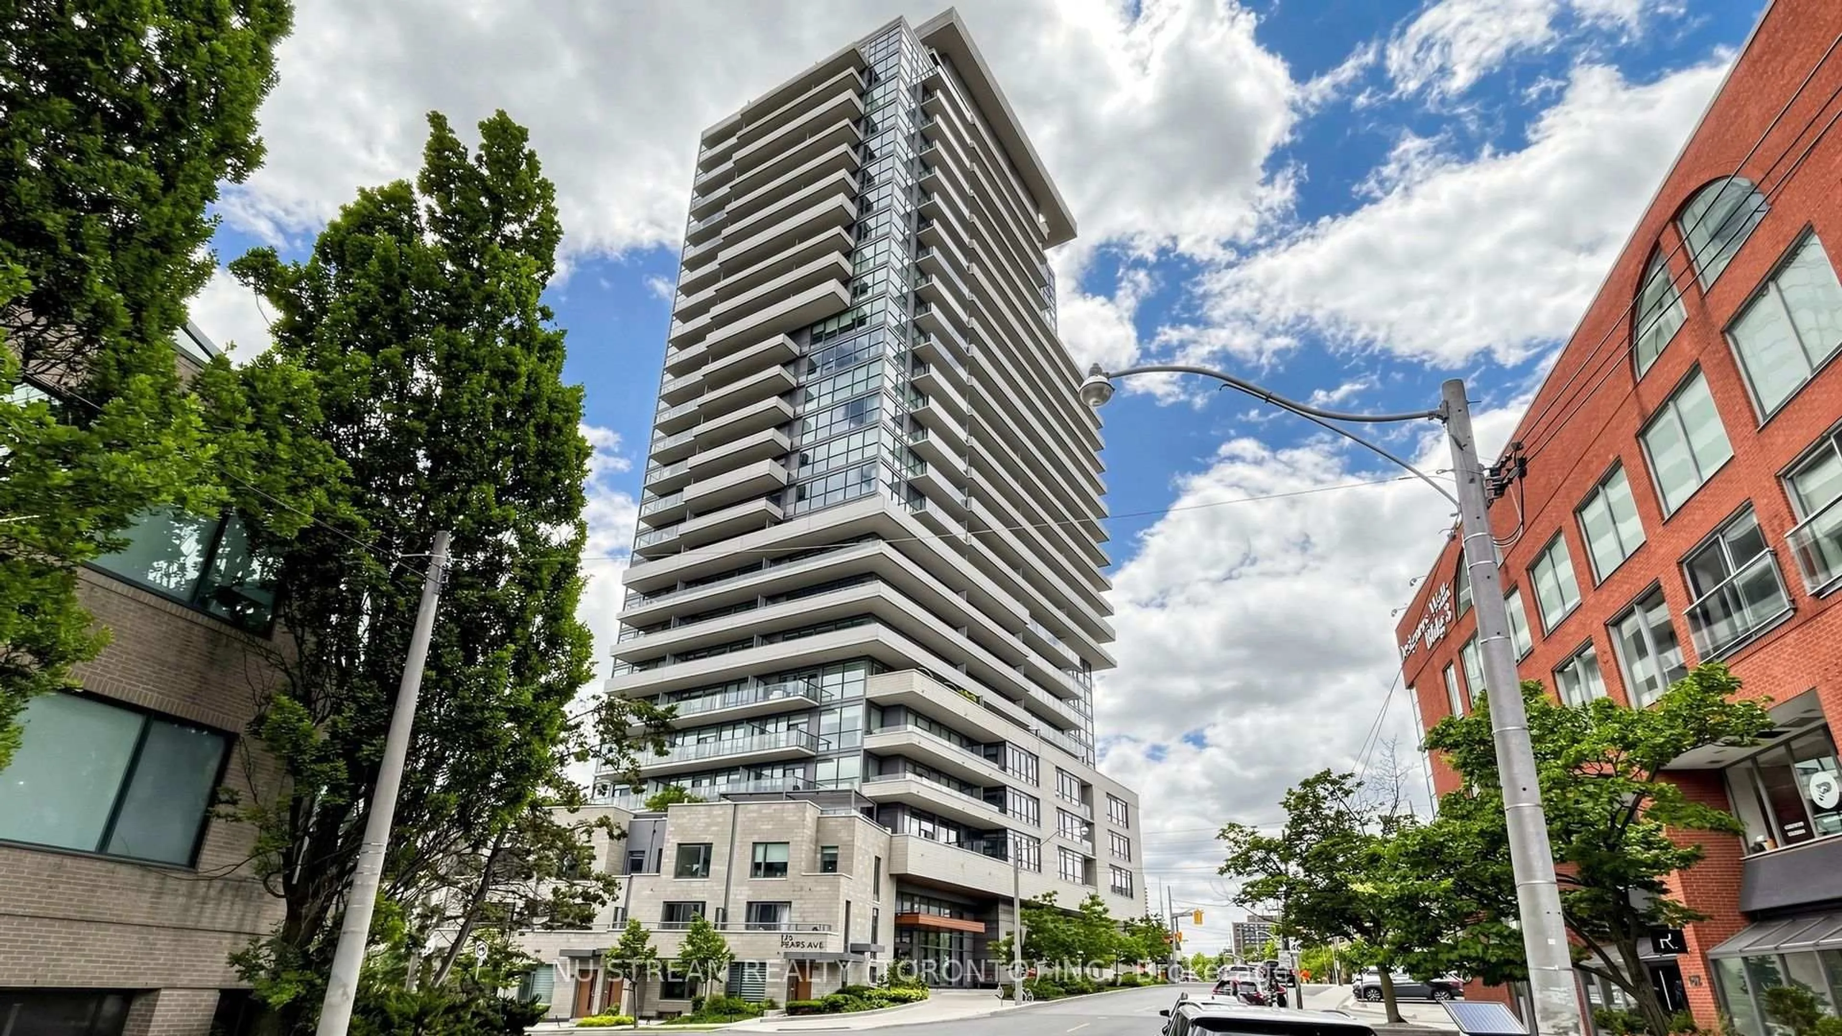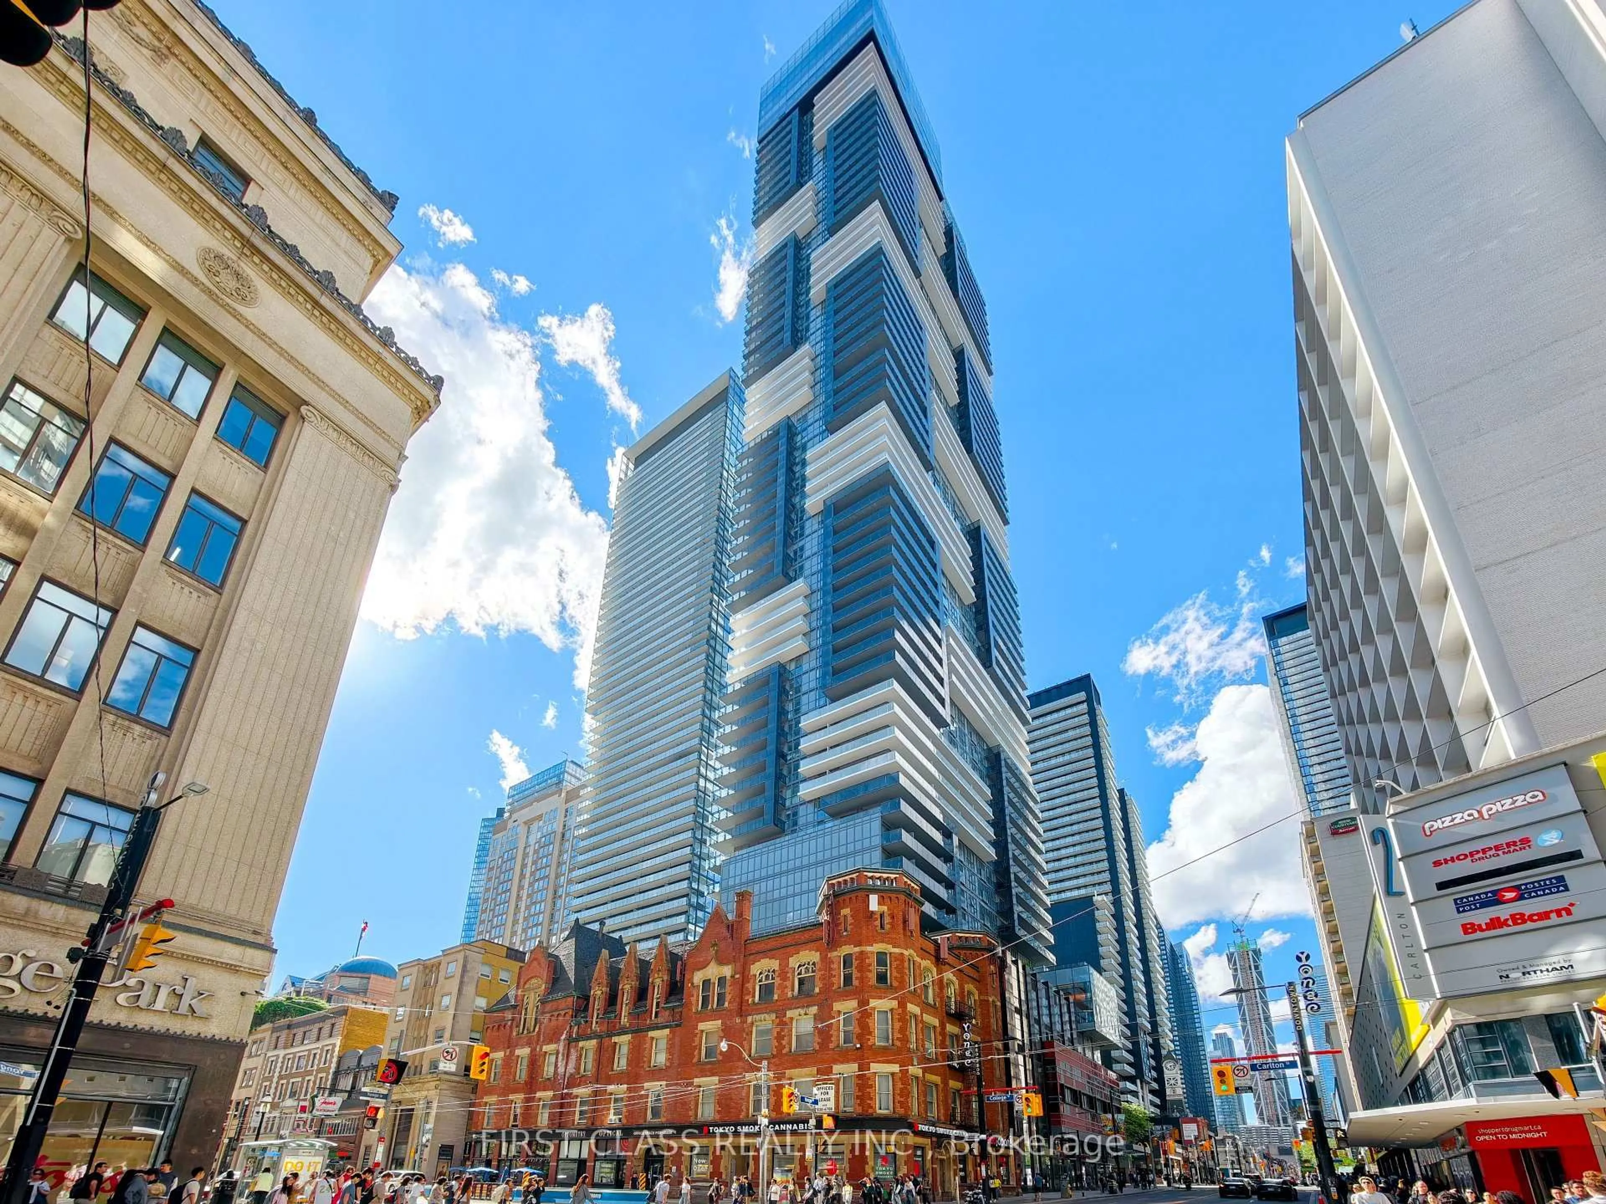
20 Scrivener Sq #913, Toronto, Ontario M4W 3X9
Contact us about this property
Highlights
Estimated valueThis is the price Wahi expects this property to sell for.
The calculation is powered by our Instant Home Value Estimate, which uses current market and property price trends to estimate your home’s value with a 90% accuracy rate.Not available
Price/Sqft$1,063/sqft
Monthly cost
Open Calculator
Description
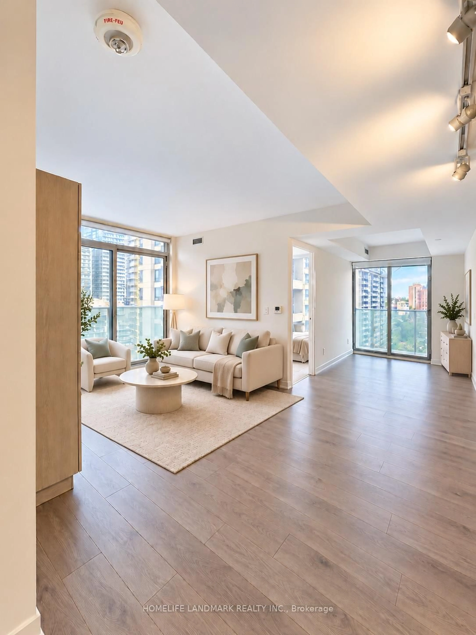
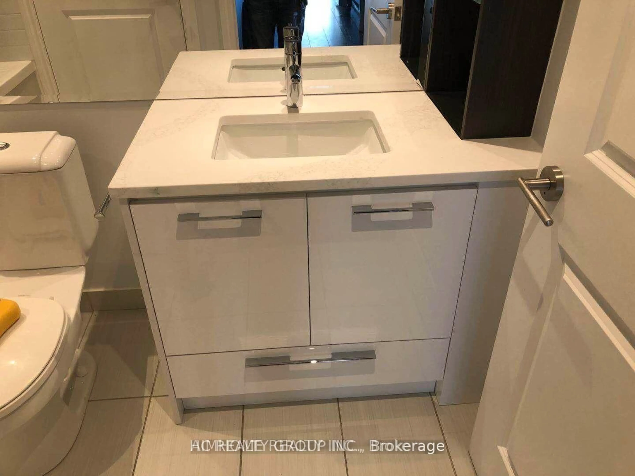
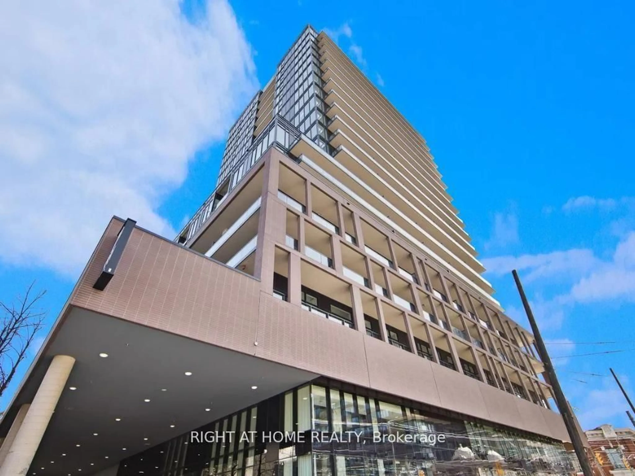
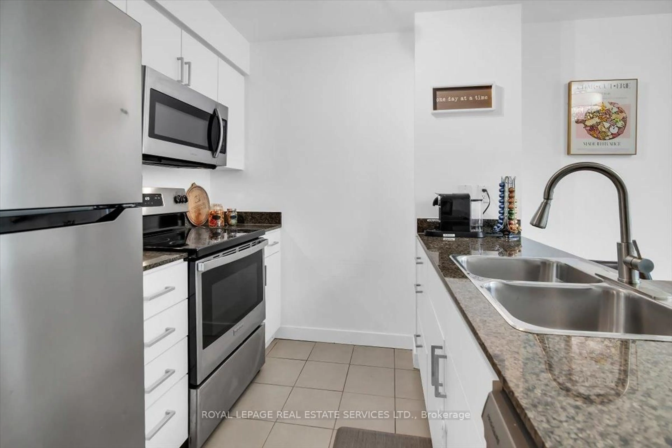
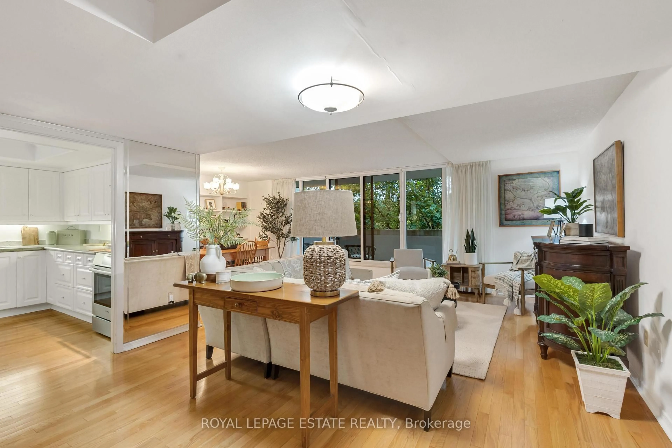
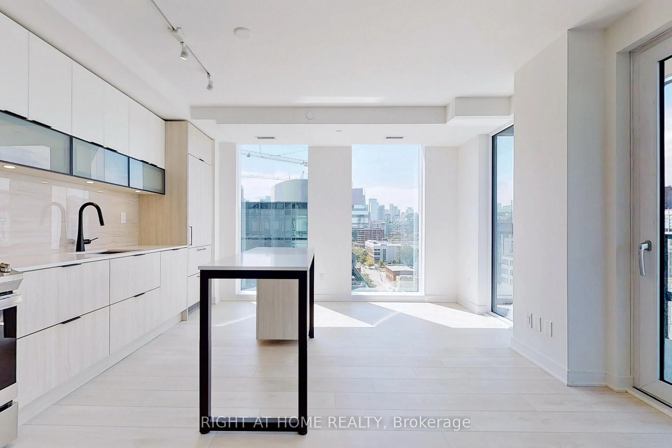
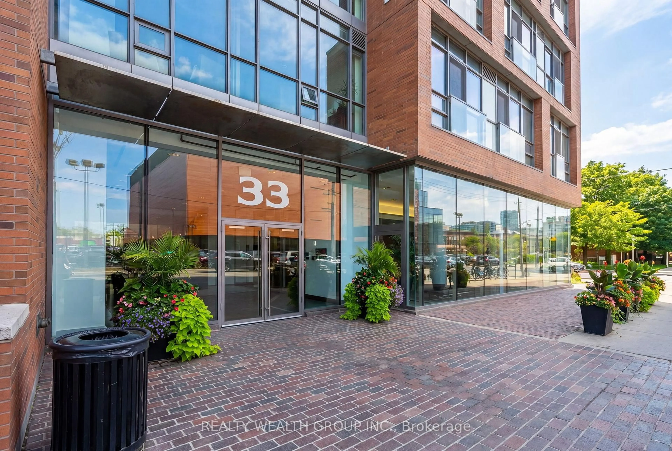
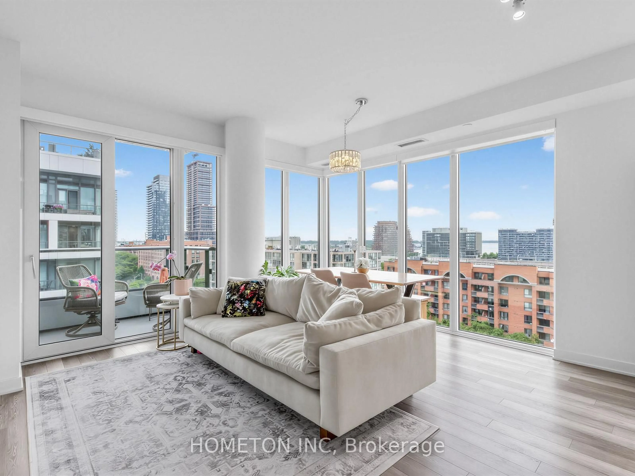
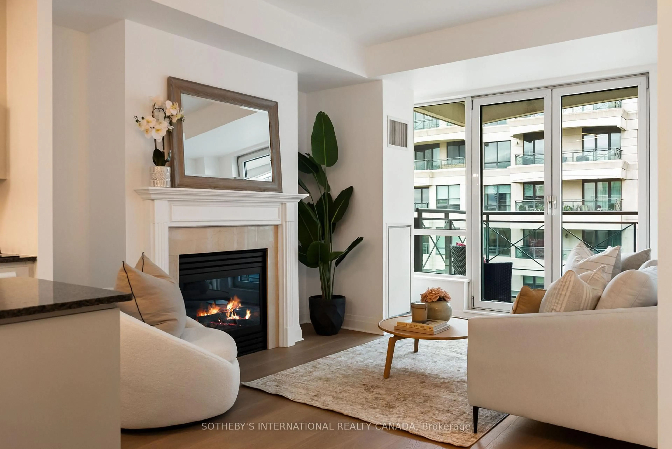
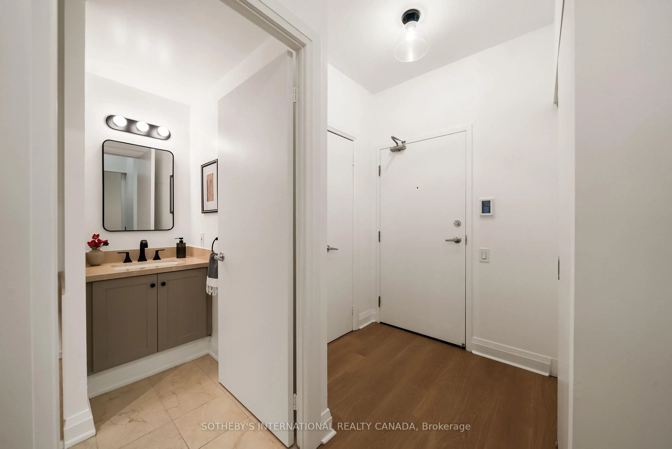
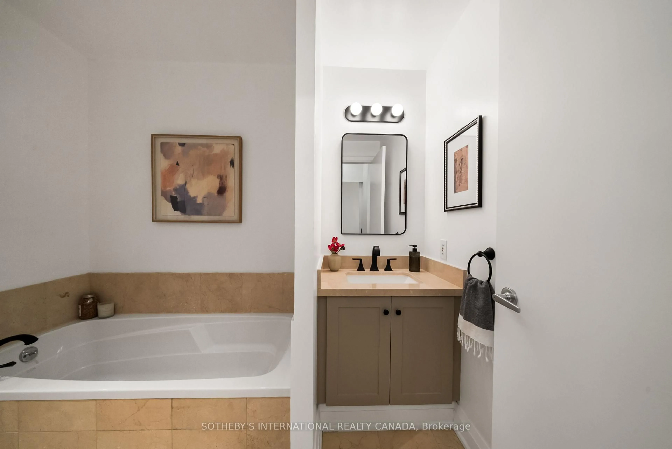
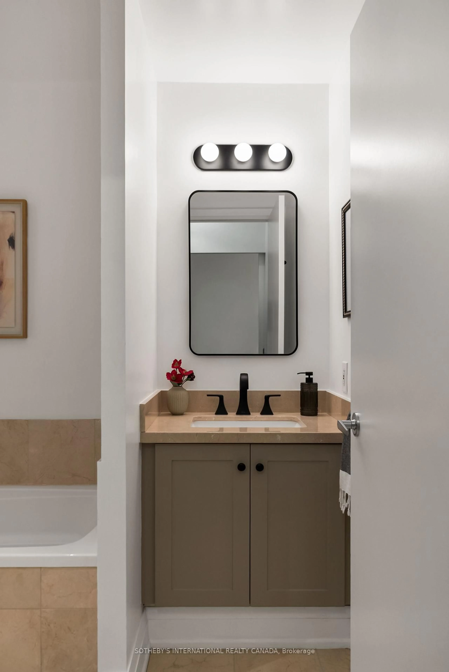
"Don't miss this Gem" situated in sought-after Scrivener Square, overlooking Rosedale, Summerhill and park, surrounded with beautiful trees and greenery; this south facing suite is flooded with natural light; the floor plan provides a gracious living room with a gas fireplace, perfect for home comfort and entertaining; walk-out to a large balcony big enough to accommodate a table, chairs/lounge; brand new wood floors throughout, renovated bathroom, freshly painted, including the kitchen cupboards; bright with open concept kitchen and centre island providing lots of storage; 2 spacious bedrooms; primary bedroom has a large walk-in closet and semi-ensuite bathroom which also provides privacy for your guests; 2nd bedroom has a double closet; 9' ceilings T/O; great building amenities include: 24-hour concierge desk; fitness facilities, party and meeting rooms, guest suites, visitor's parking; steps to great shops, Rosedale subway, convenience stores, first class restaurants, entertainment, ravine trails, etc; all of which provide for top-class urban living; 1 parking and 1 locker included; pet policy includes 2 dogs/no weight restrictions.
Property Details
Interior
Features
Flat Floor
Foyer
0.0 x 0.0hardwood floor / Double Closet
Living
3.96 x 3.48hardwood floor / Fireplace / W/O To Balcony
Dining
3.43 x 4.47hardwood floor / Combined W/Kitchen
Kitchen
3.43 x 4.47hardwood floor / Combined W/Dining / Centre Island
Exterior
Features
Parking
Garage spaces 1
Garage type Underground
Other parking spaces 0
Total parking spaces 1
Condo Details
Inclusions
Property History
 50