7 Dale Ave #PH4, Toronto, Ontario M4W 1K2
Contact us about this property
Highlights
Estimated valueThis is the price Wahi expects this property to sell for.
The calculation is powered by our Instant Home Value Estimate, which uses current market and property price trends to estimate your home’s value with a 90% accuracy rate.Not available
Price/Sqft$1,700/sqft
Monthly cost
Open Calculator
Description
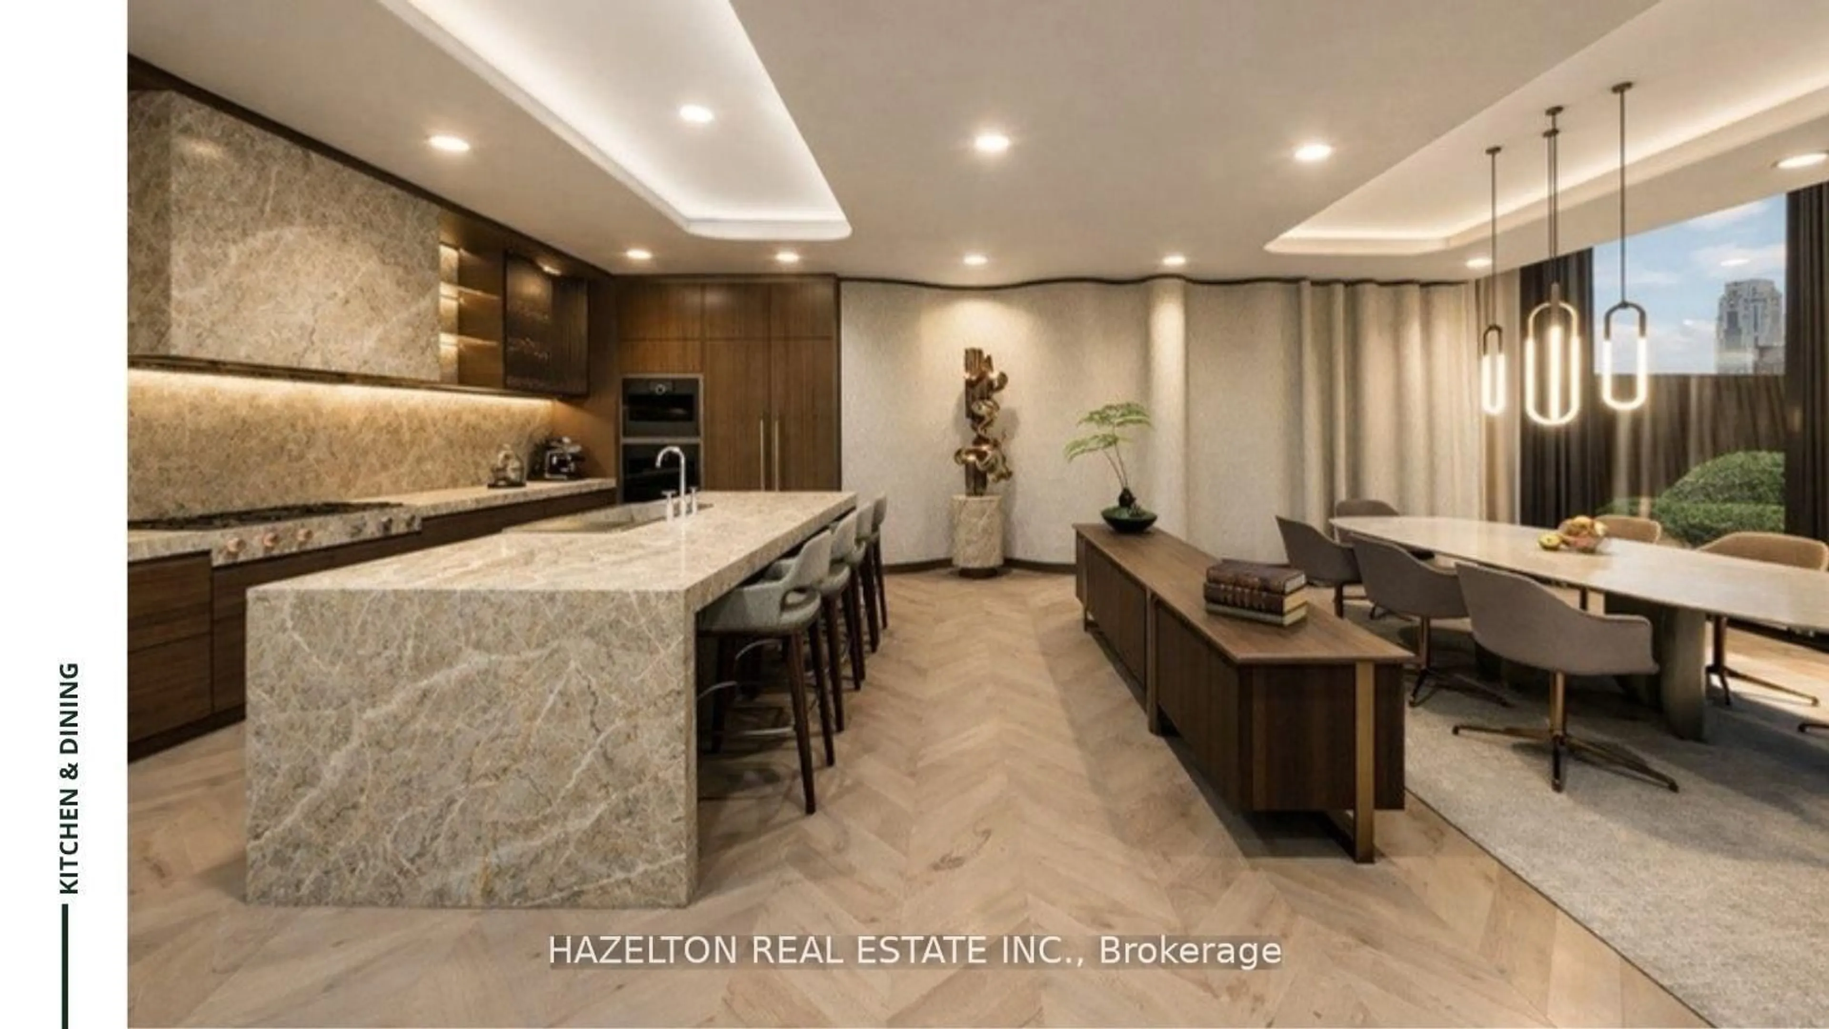
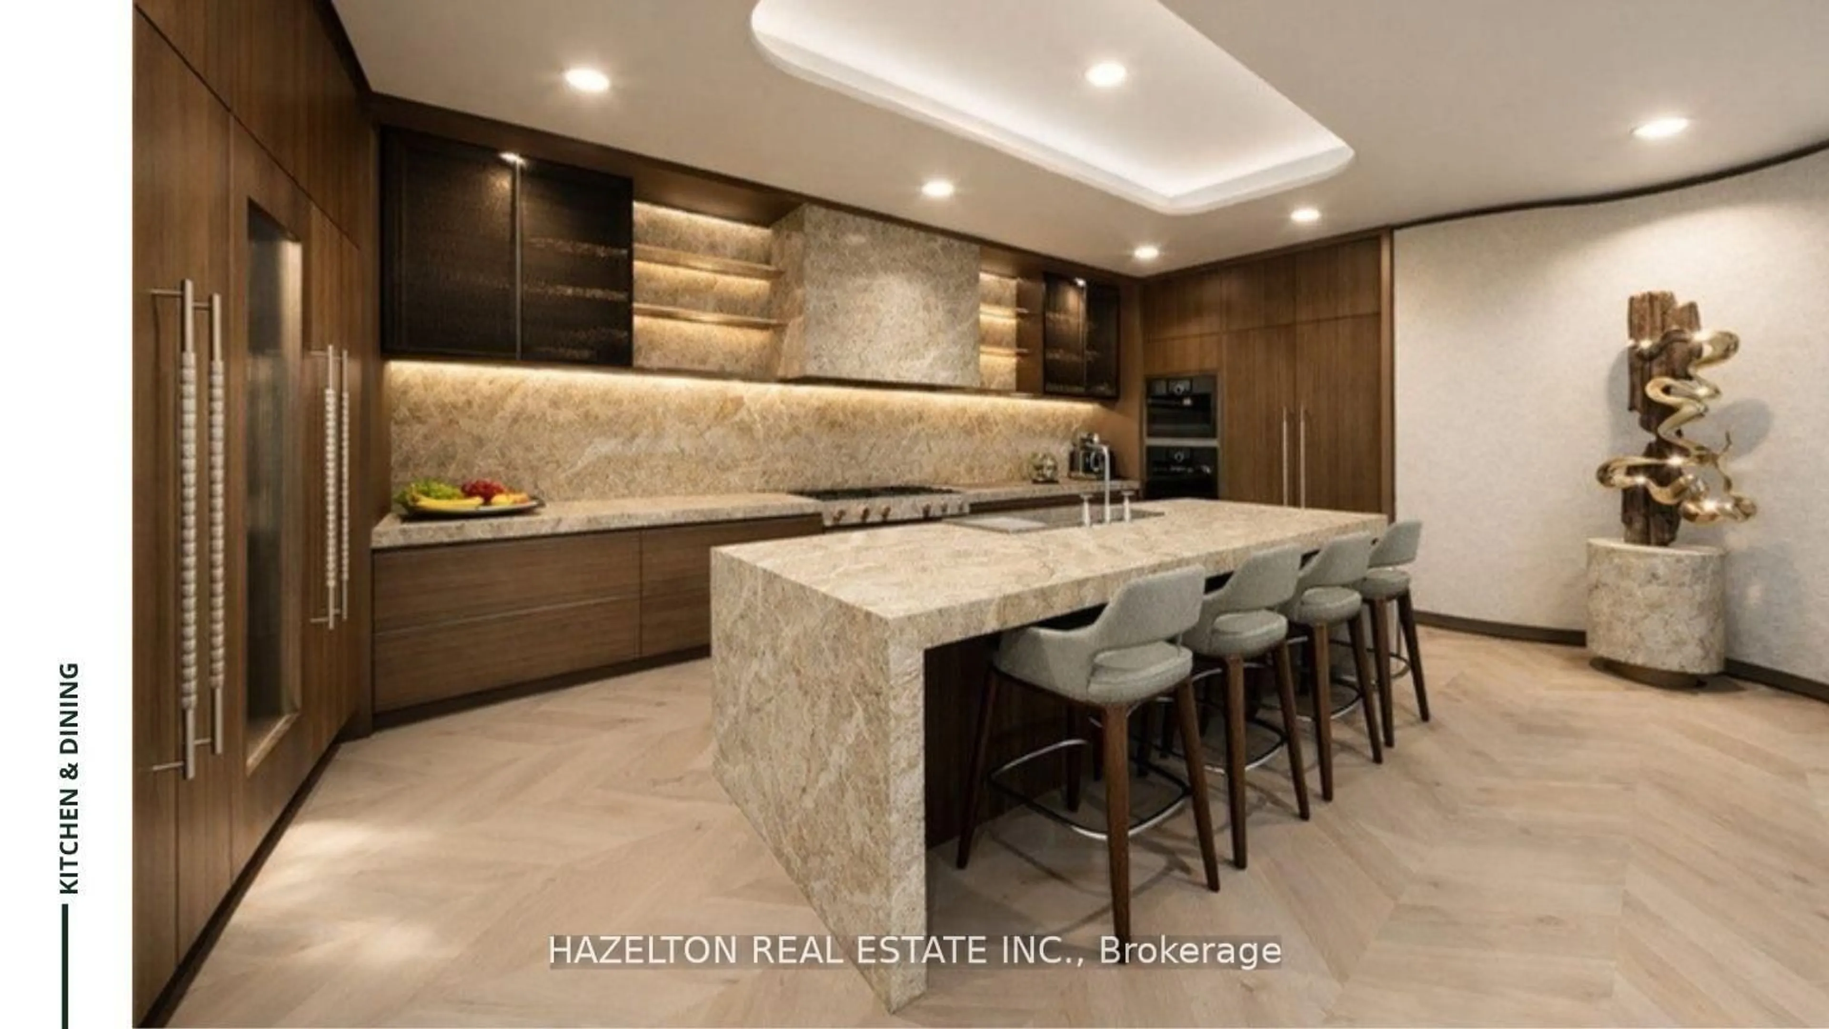
Rosedale life doesn't get any better ...spectacular is simply an understatement. Almost 5200 of grand living space atop perhaps the finest building in the city. Overlooking the magnificent private gardens and the Rosedale Valley ravine, the synthesis of nature and sunshine throughout this suite is magical. An enormous 1440 sf of expansive south facing terrace plus a private rooftop terrace of approx 6000 sf, with south and east and west views including the city skyline provide extraordinary outdoor living seamlessly integrated into the living space through multiple access points and floor to ceiling windows throughout. The entertaining space is designed on a grand, yet warm scale, a separate media room (or 4th bedroom w/3 piece ensuite, or amazing home office) for endless movies, and an entire north wing thoughtfully places the 3 generous bedrooms in a private area unto themselves with their own terraces . An elevator from the lobby or garage opens into back foyer, or hallway access through the more formal front entrance. This is presented with the opportunity for the Purchaser to choose their colours and materials. Dada and Molteni millwork, hardwood, stone and custom wall treatment all included. Truly an extraordinary once in a life time opportunity.
Property Details
Interior
Features
Foyer
2 Pc Bath / Double Closet / Stone Floor
Living

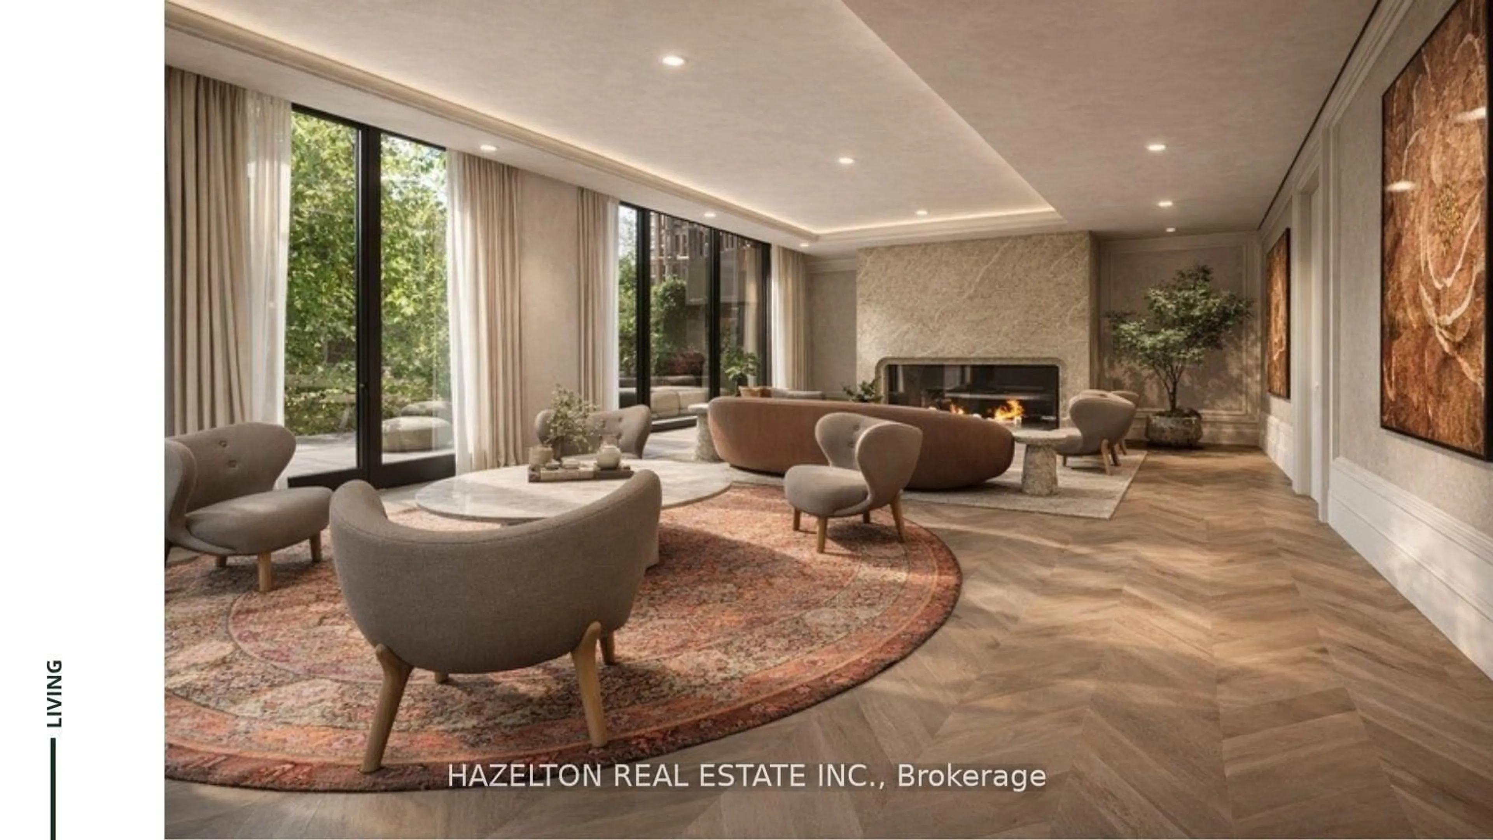
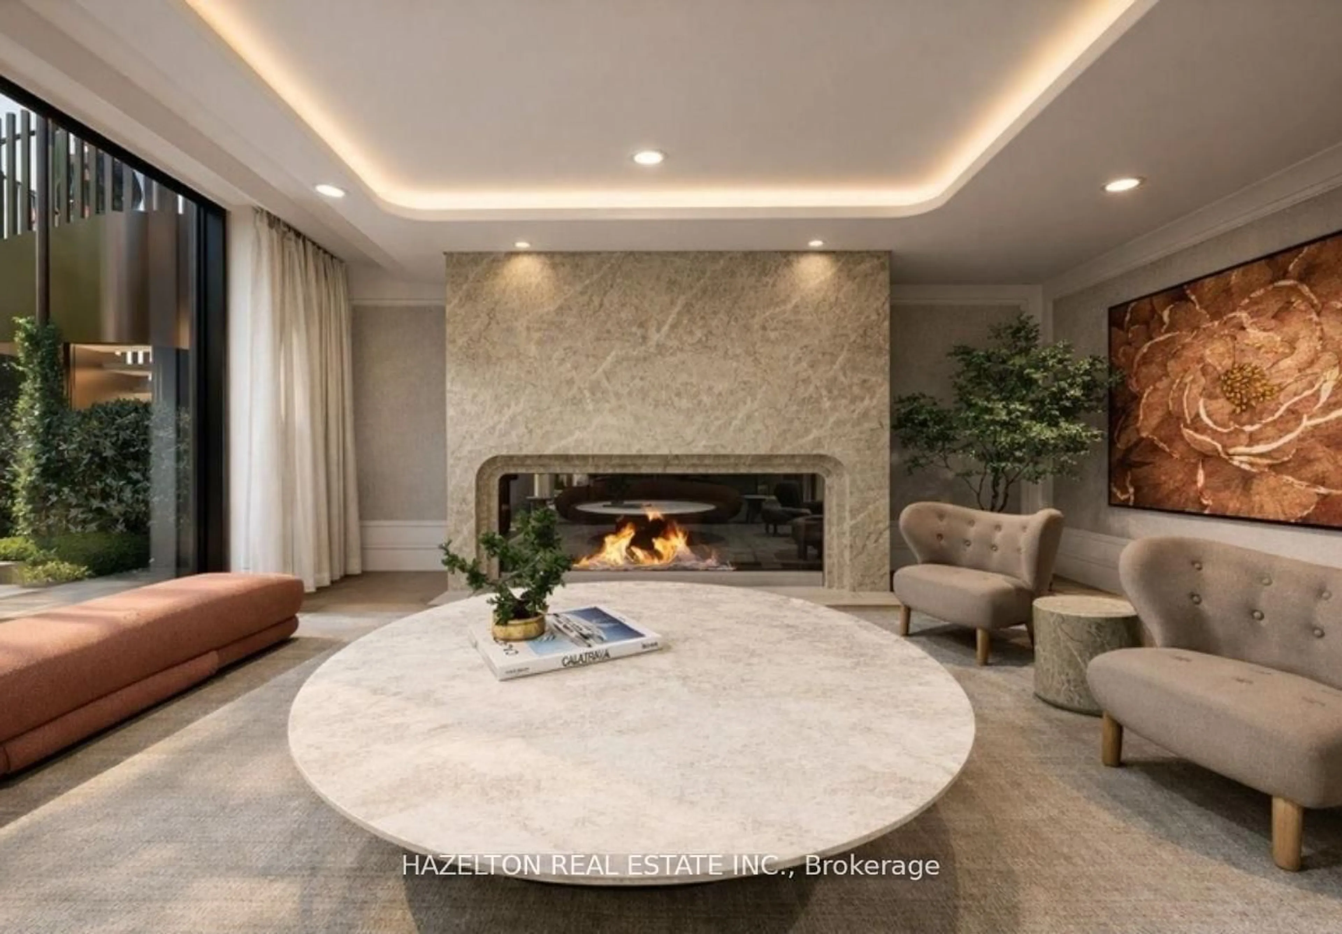
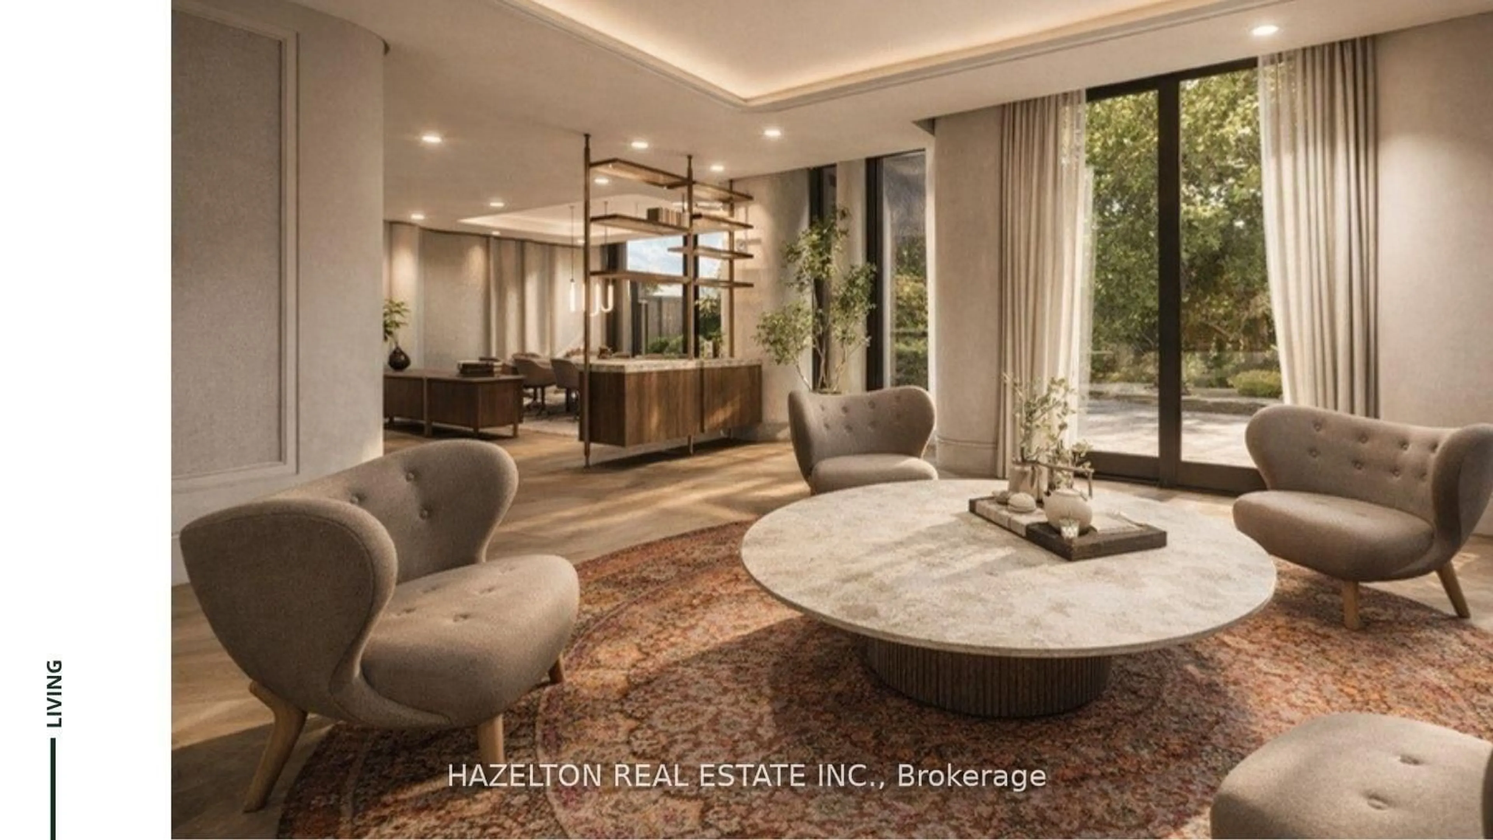
11.88 x 6.7Fireplace / South View / W/O To Terrace
2nd Br
7.01 x 4.263 Pc Ensuite / W/I Closet / W/O To Balcony
3rd Br
4.26 x 3.353 Pc Ensuite / W/I Closet / W/O To Balcony
Exterior
Features
Parking
Garage spaces 2
Garage type Underground
Other parking spaces 0
Total parking spaces 2
Condo Details
Inclusions
Property History
 44
44