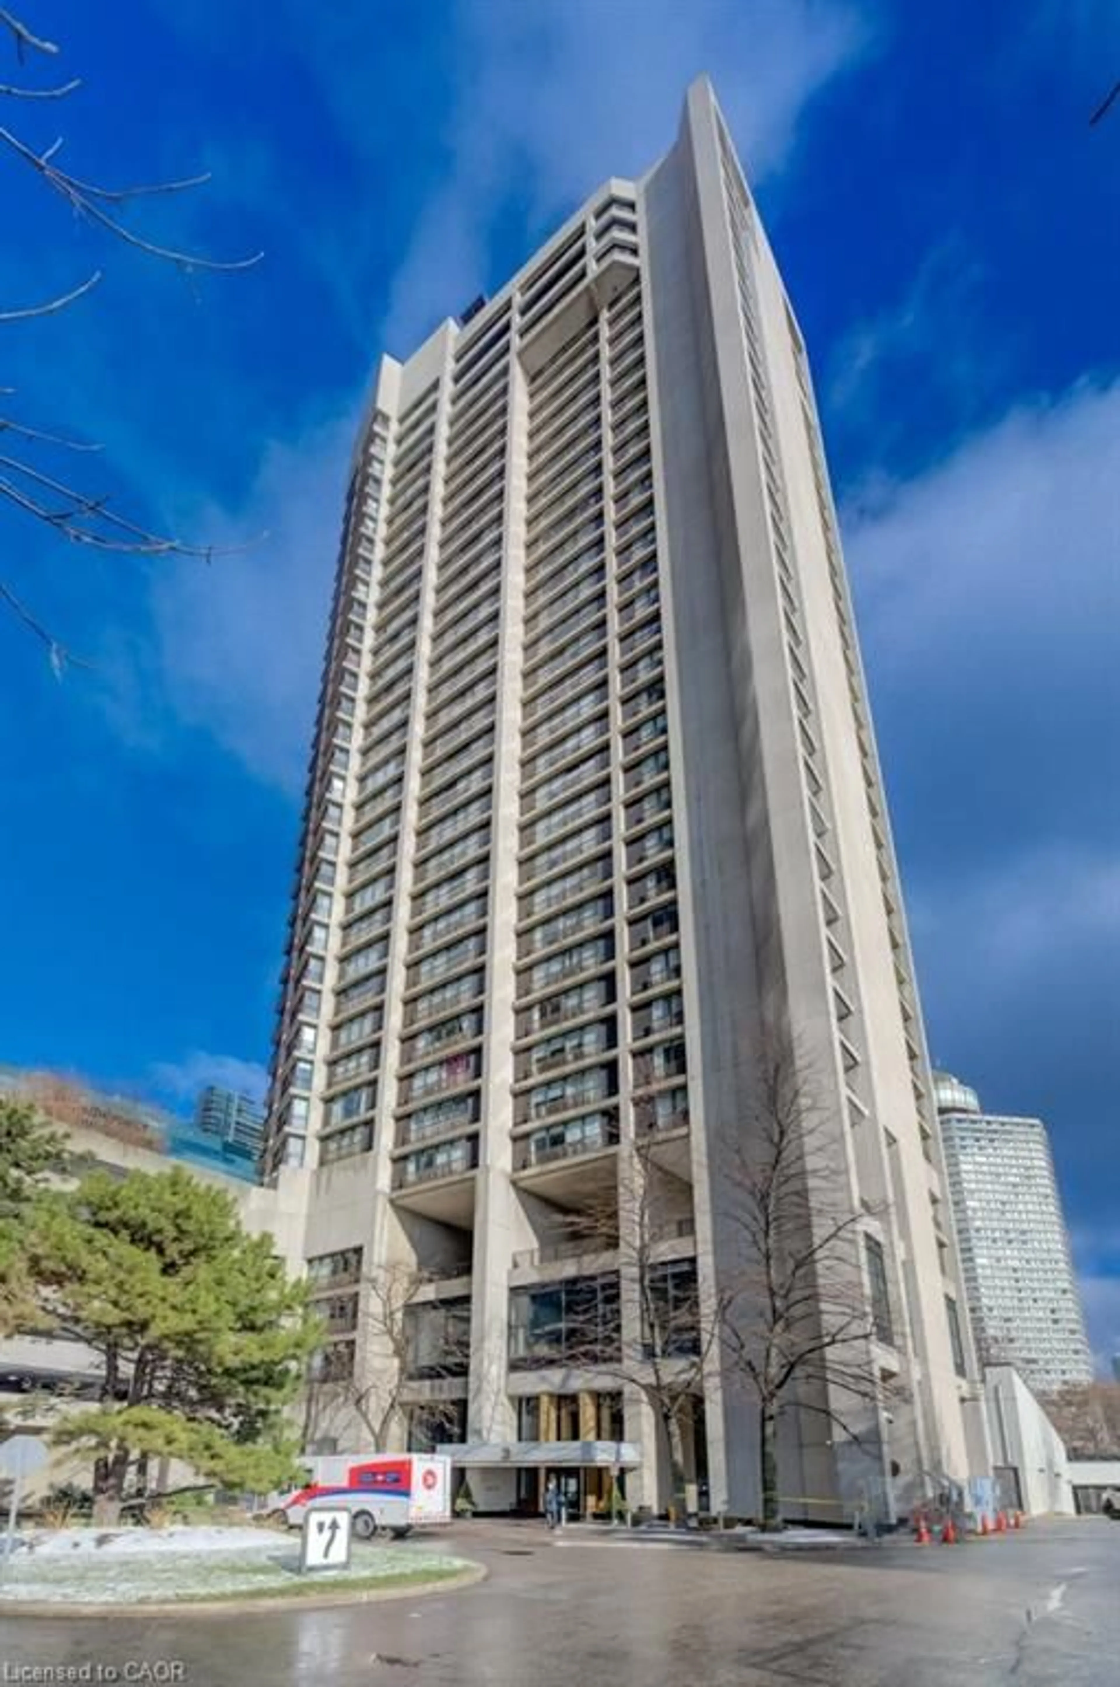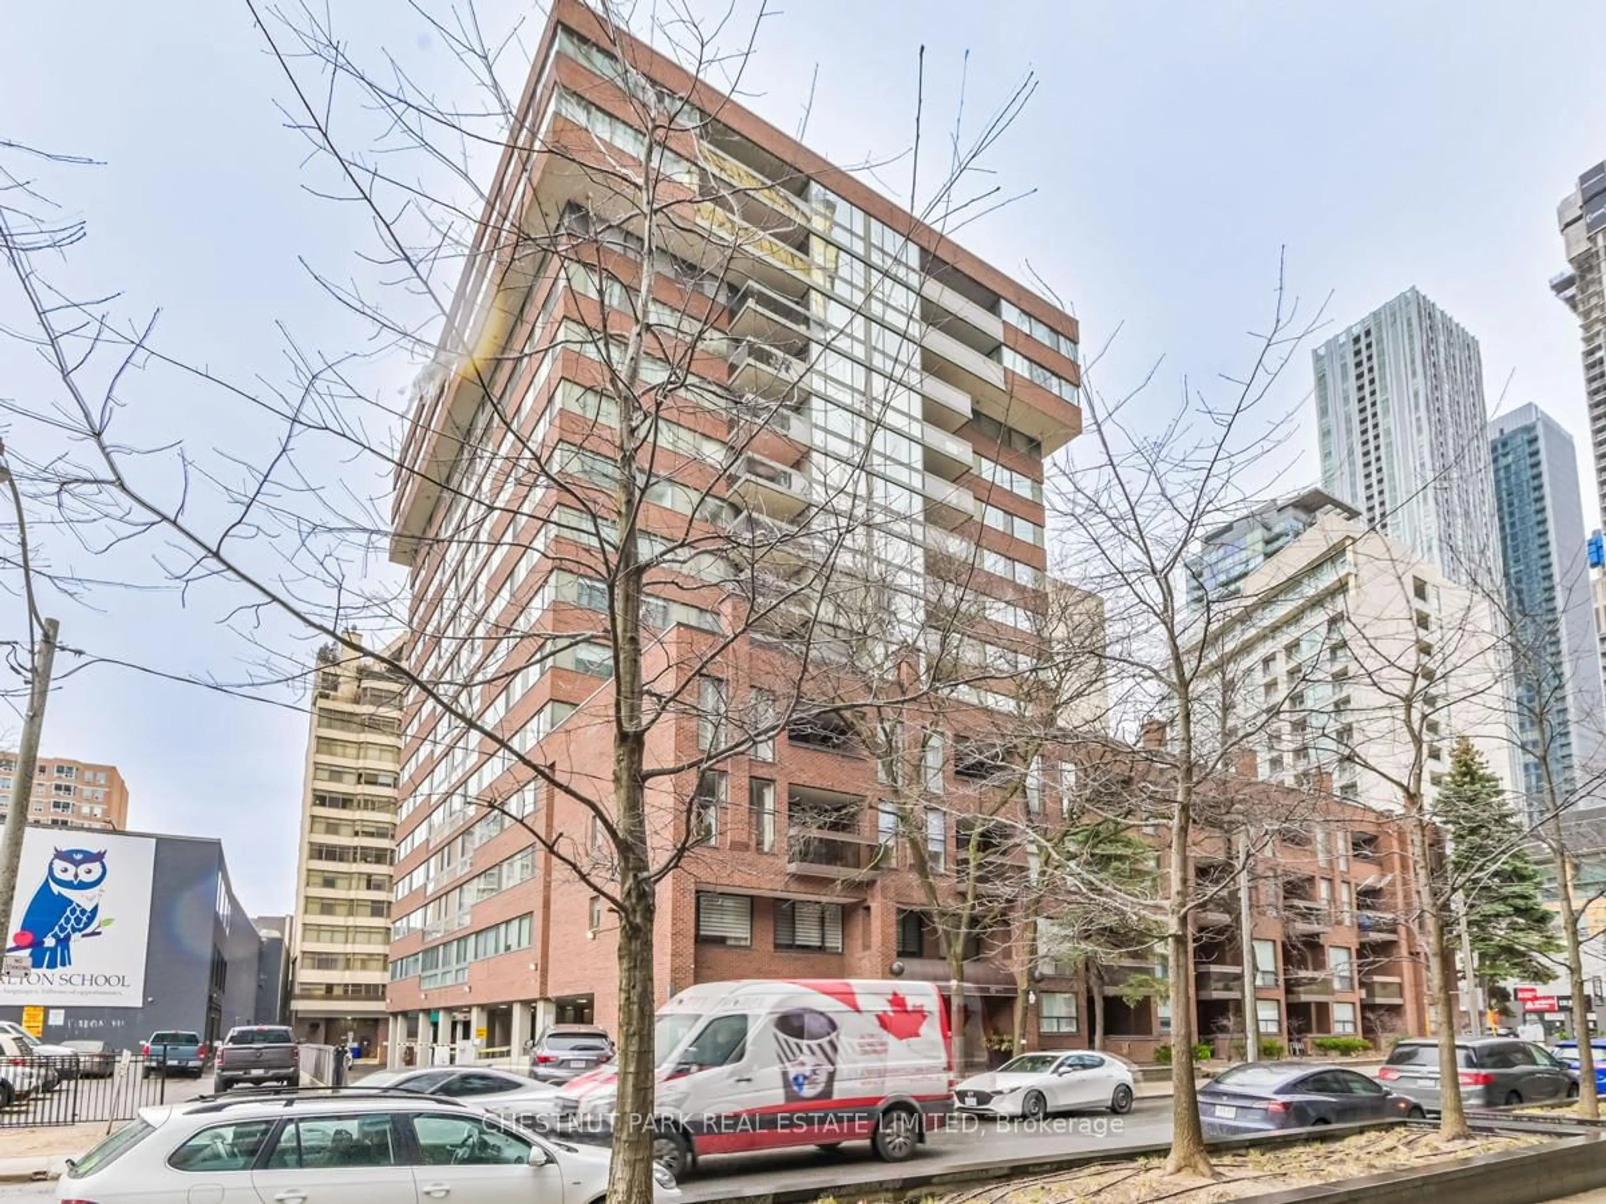
825 Church St #1509, Toronto, Ontario M4W 3Z4
Contact us about this property
Highlights
Estimated valueThis is the price Wahi expects this property to sell for.
The calculation is powered by our Instant Home Value Estimate, which uses current market and property price trends to estimate your home’s value with a 90% accuracy rate.Not available
Price/Sqft$1,003/sqft
Monthly cost
Open Calculator
Description
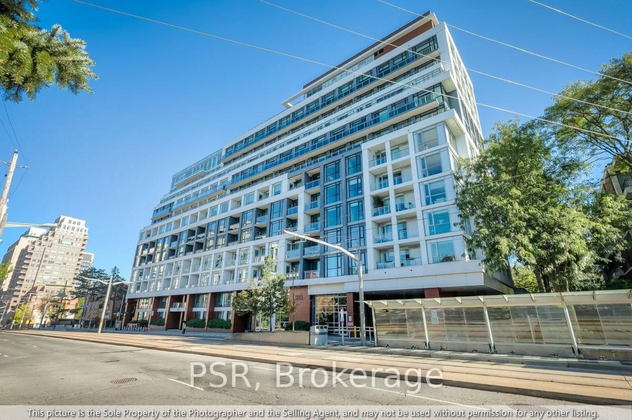
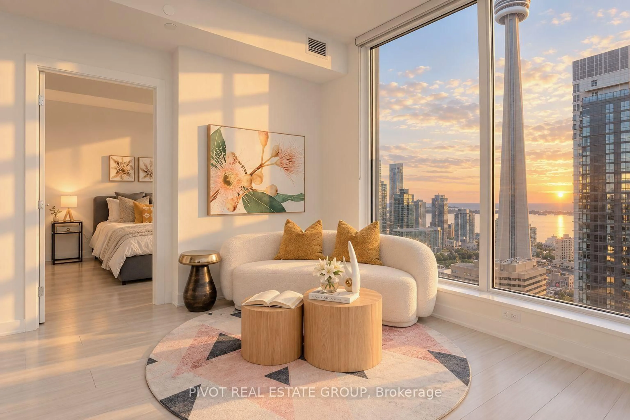
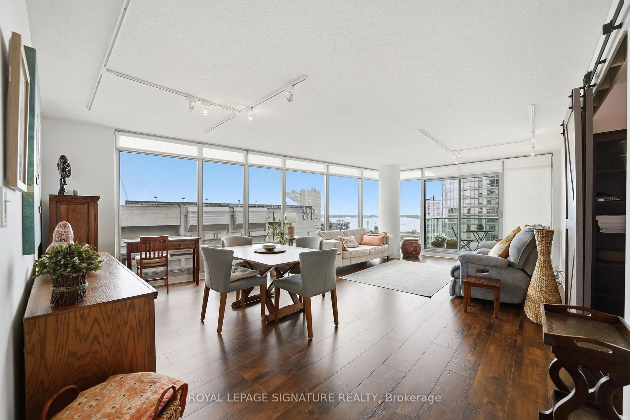
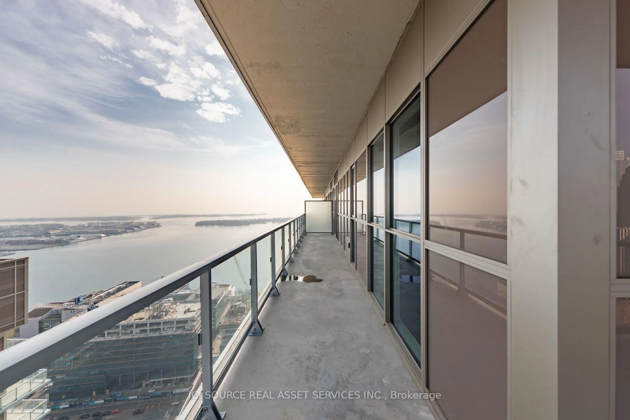
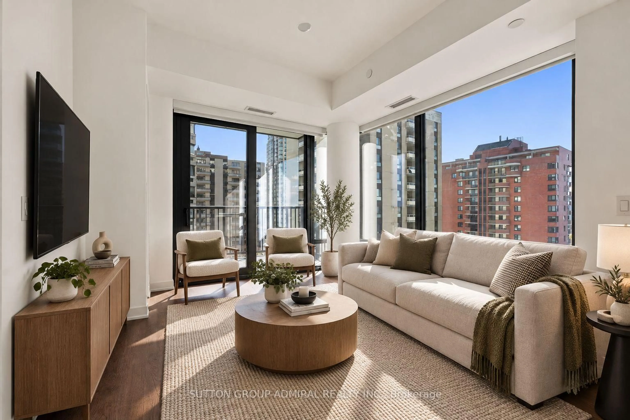
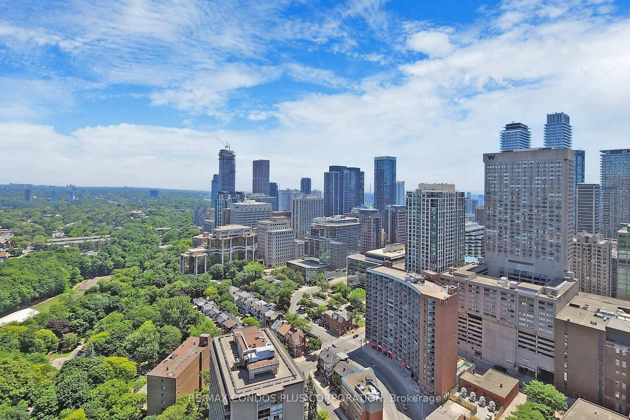
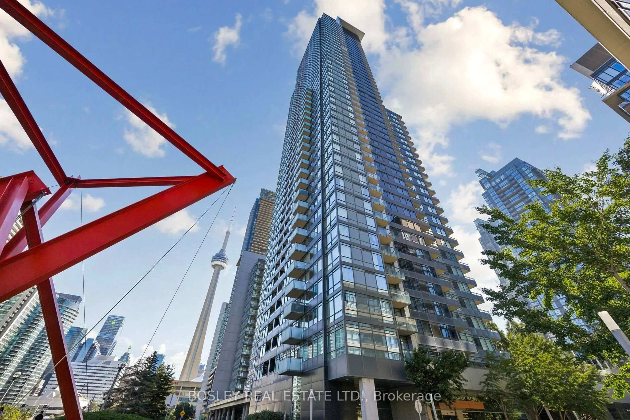
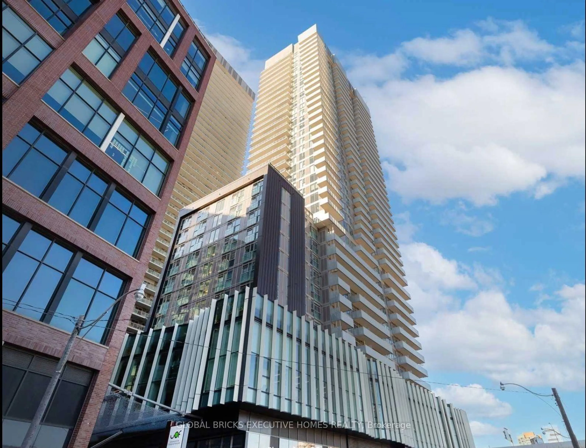
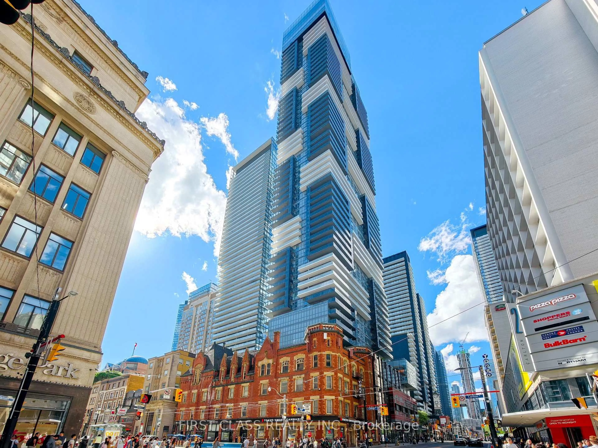
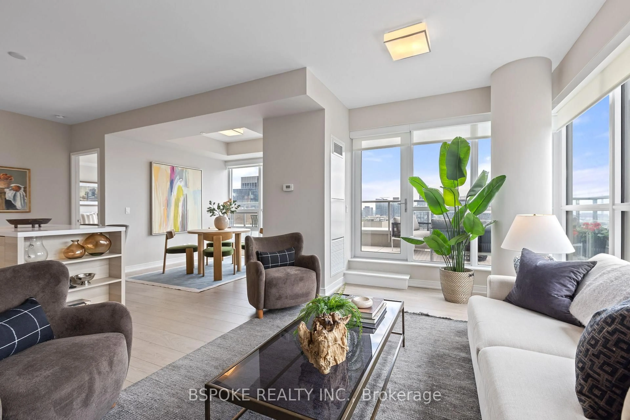
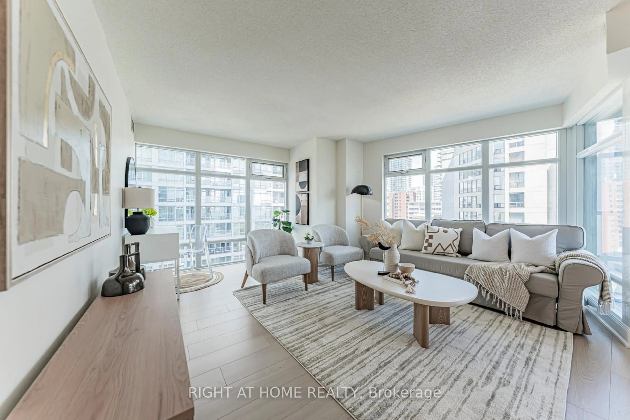
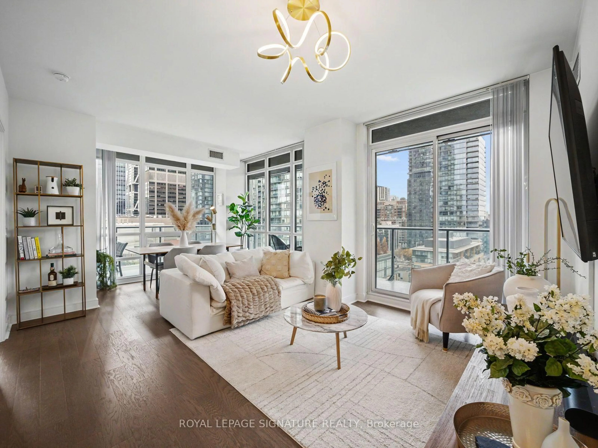
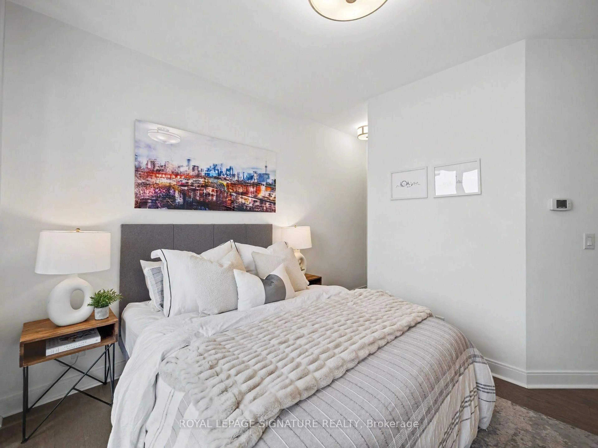
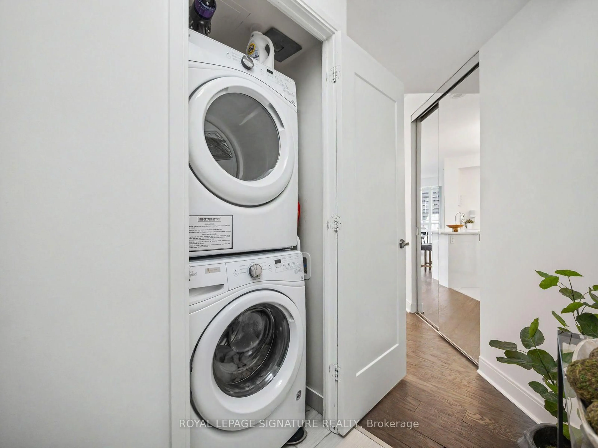
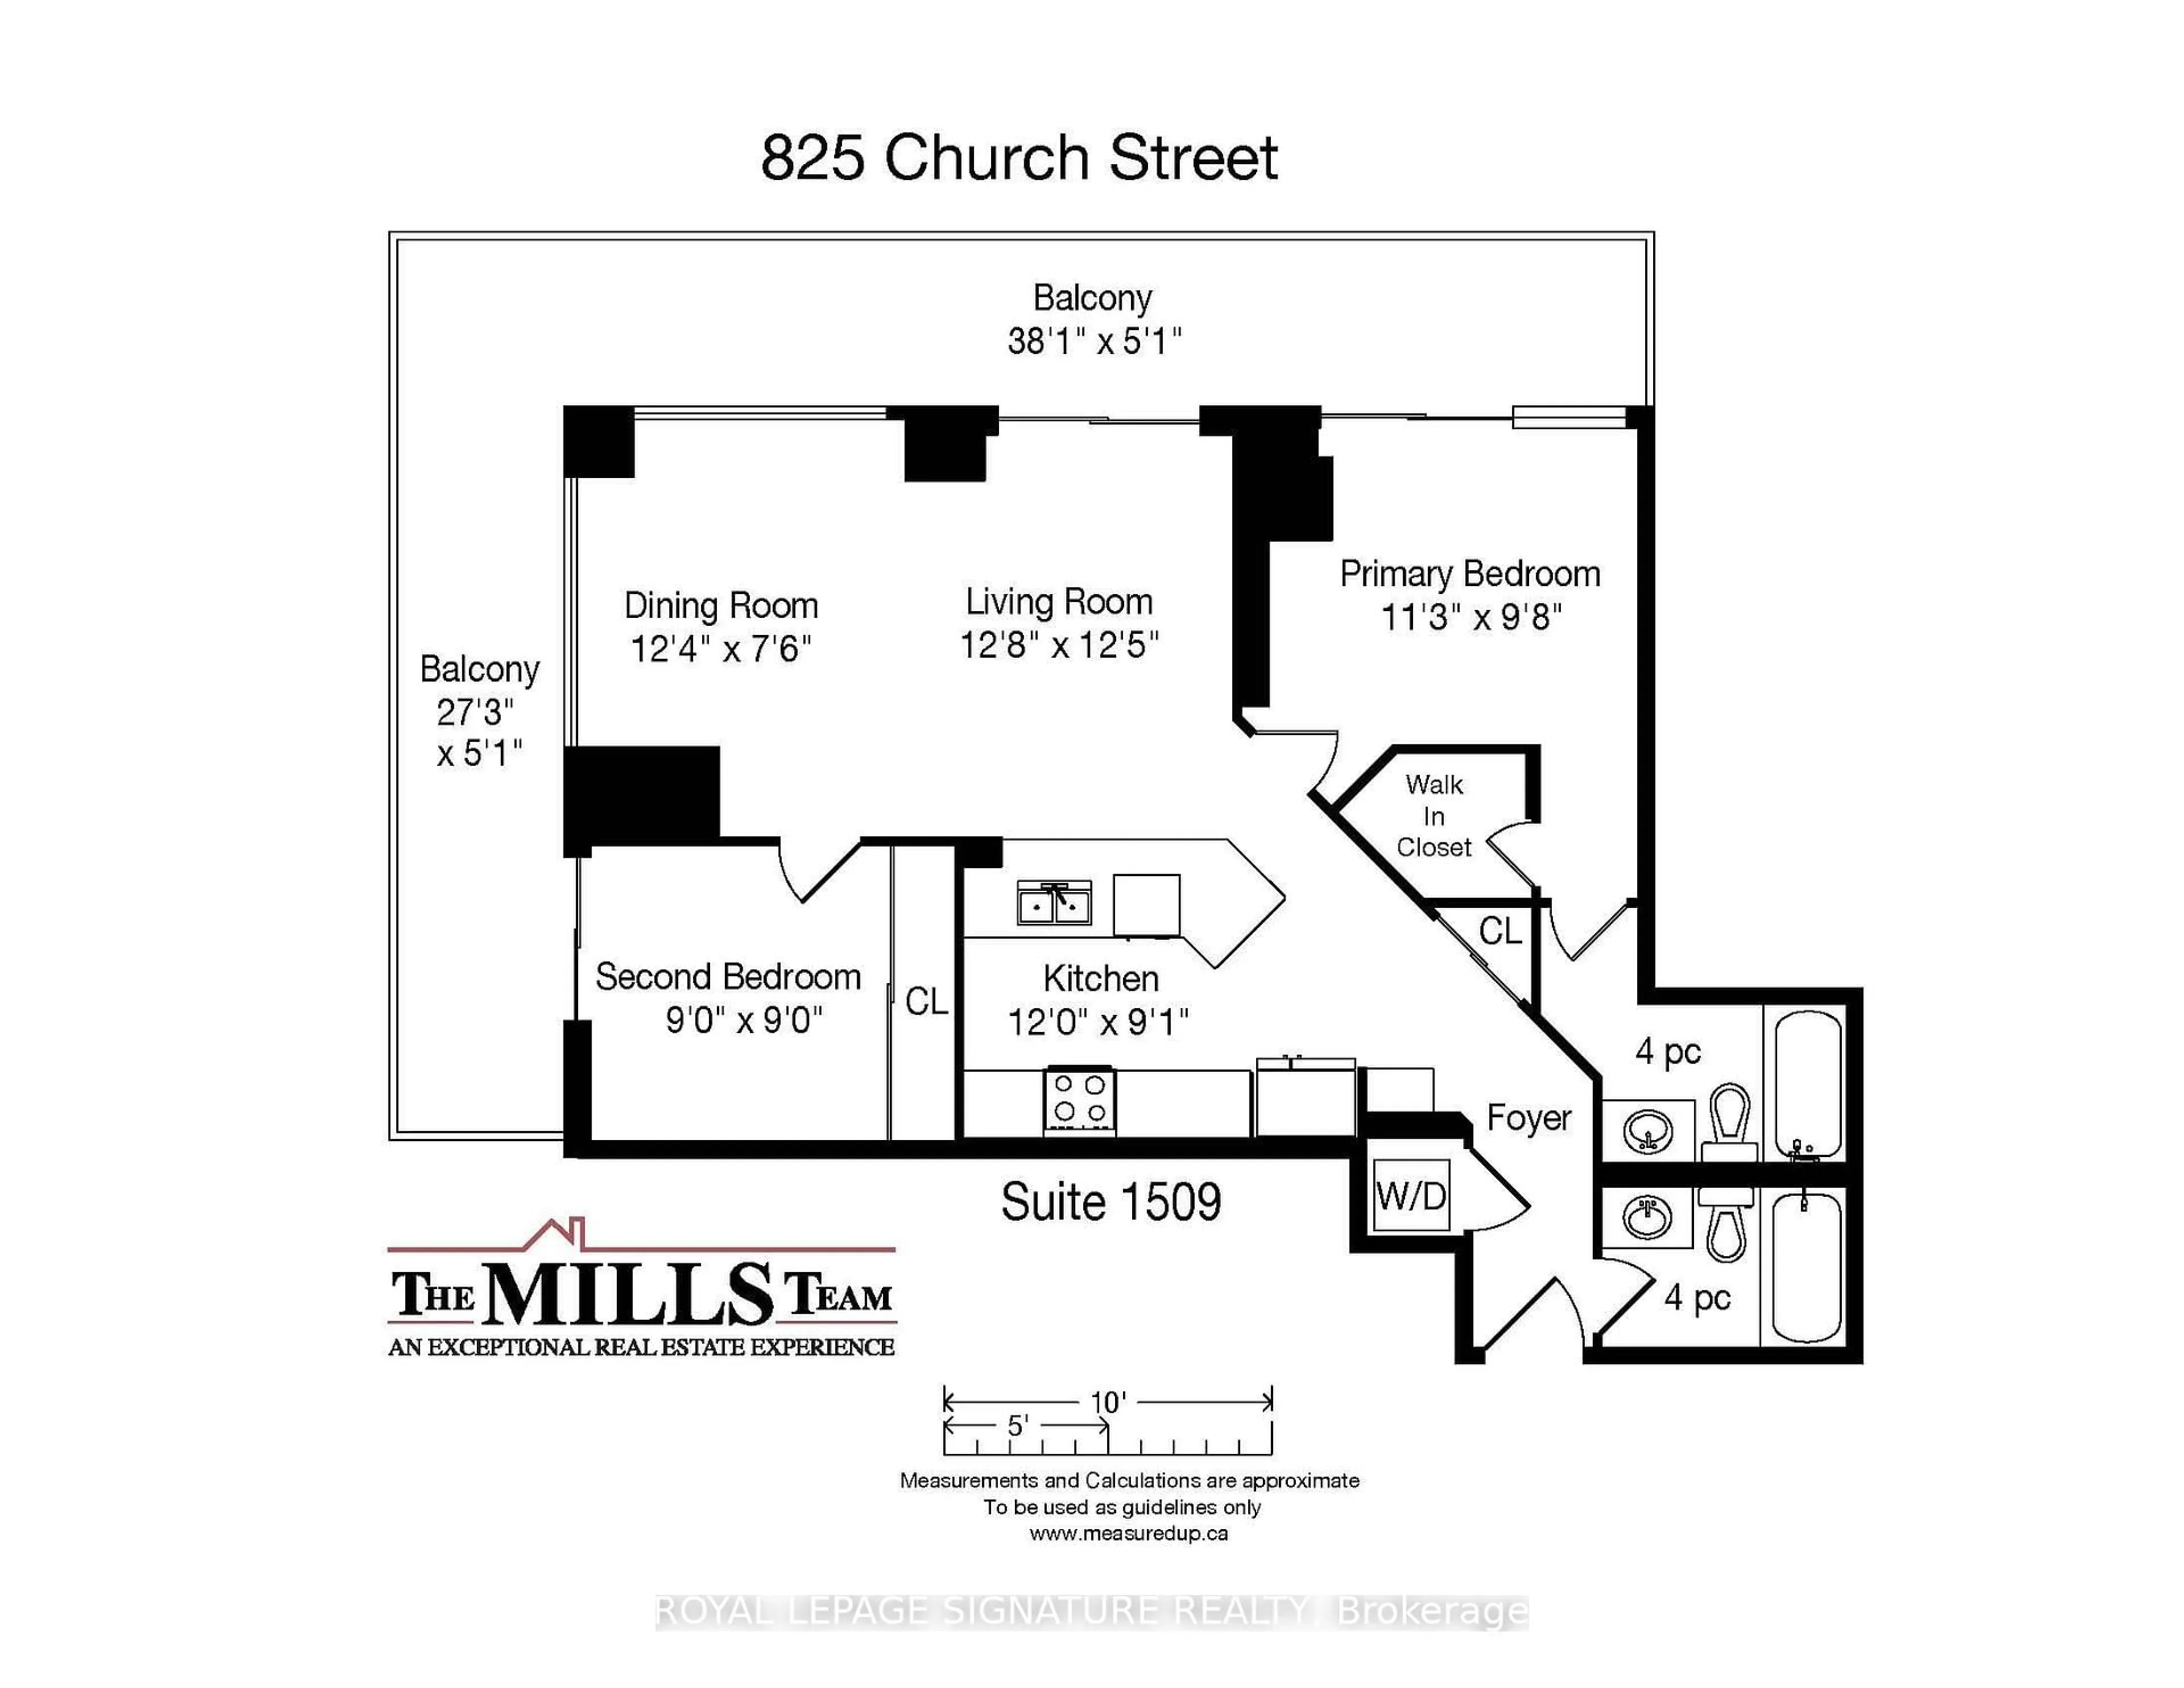
TAKE ME TO CHURCH! And while you're at it, take me to Yonge & Bloor, Yorkville and just about everywhere else. Welcome to 825 Church Street, where Toronto's best is right outside your door. This bright 879 sq. ft. corner suite offers 2 bedrooms, 2 bathrooms and an incredible 306 sq. ft. wraparound balcony with panoramic southwest views. Nine-foot ceilings and walls of windows fill the space with natural light, while the open-concept living and dining area easily accommodates a proper dining table. The kitchen features a large island, stone countertops, stainless steel appliances and crisp white cabinetry. Both bedrooms have windows, with the primary offering an ensuite and generous closet, and the second bedroom featuring wall-to-wall closets and a walkout to the balcony. Hardwood floors throughout, full-size appliances, parking and locker included. Enjoy 24-hour security, excellent property management and fantastic amenities including an indoor pool, hot tub, sauna, gym, guest suites, billiards, party and media rooms, rooftop deck and visitor parking. Steps to two subway lines and a short stroll to Yorkville and Summerhill's boutiques, restaurants and cafés.
Property Details
Interior
Features
Flat Floor
Living
3.67 x 2.29Open Concept / Window Flr to Ceil / W/O To Balcony
Dining
3.86 x 3.78Combined W/Living / Window Flr to Ceil / W/O To Balcony
Kitchen
3.66 x 2.77Stainless Steel Sink / Stone Counter / Double Sink
Primary
3.43 x 2.954 Pc Ensuite / W/I Closet / W/O To Balcony
Exterior
Features
Parking
Garage spaces 1
Garage type Underground
Other parking spaces 0
Total parking spaces 1
Condo Details
Amenities
Gym, Guest Suites, Indoor Pool, Party/Meeting Room, Rooftop Deck/Garden, Visitor Parking
Inclusions
Property History
 50