28 Linden St #PH7, Toronto, Ontario M4Y 0A4
Contact us about this property
Highlights
Estimated valueThis is the price Wahi expects this property to sell for.
The calculation is powered by our Instant Home Value Estimate, which uses current market and property price trends to estimate your home’s value with a 90% accuracy rate.Not available
Price/Sqft$921/sqft
Monthly cost
Open Calculator
Description
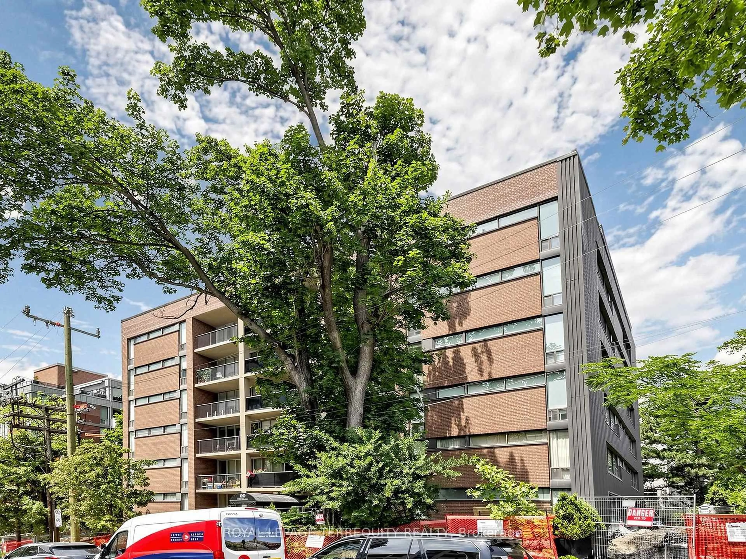
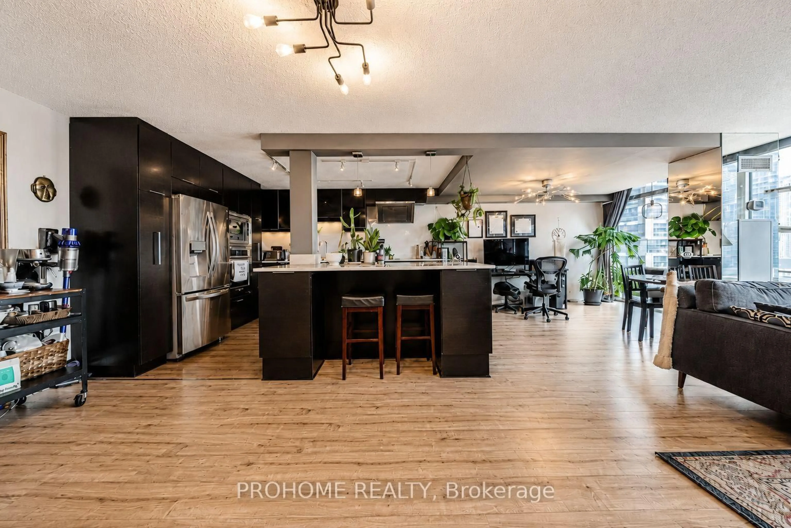
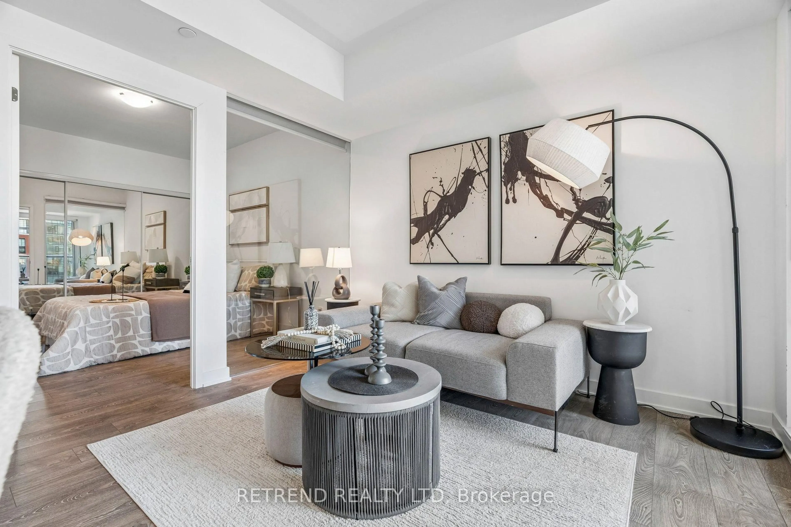
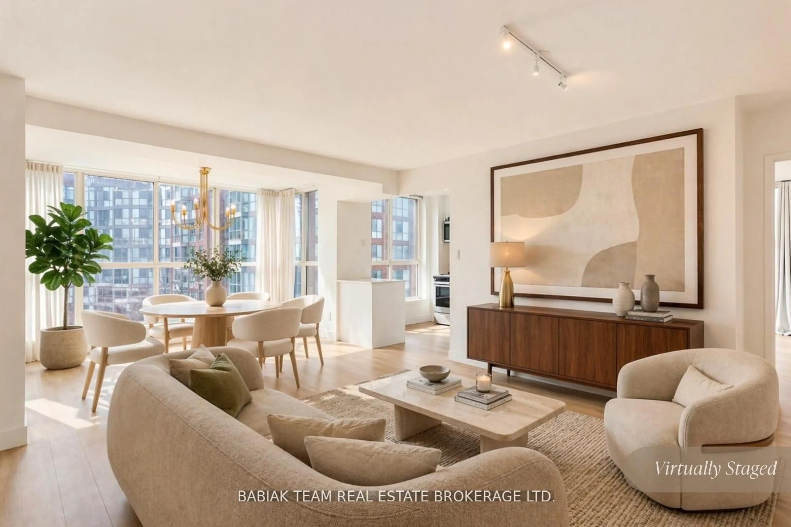
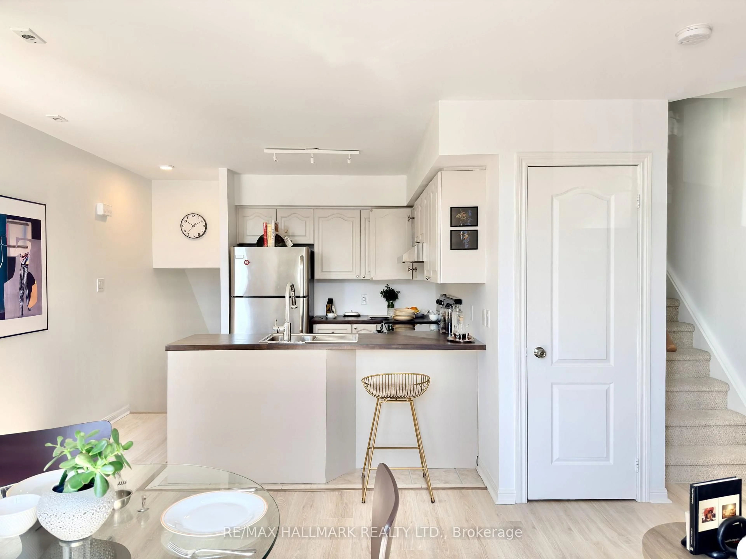
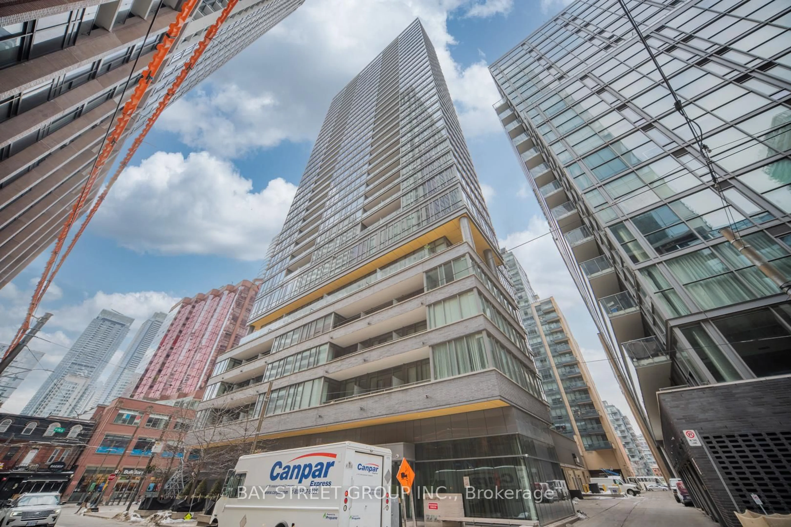

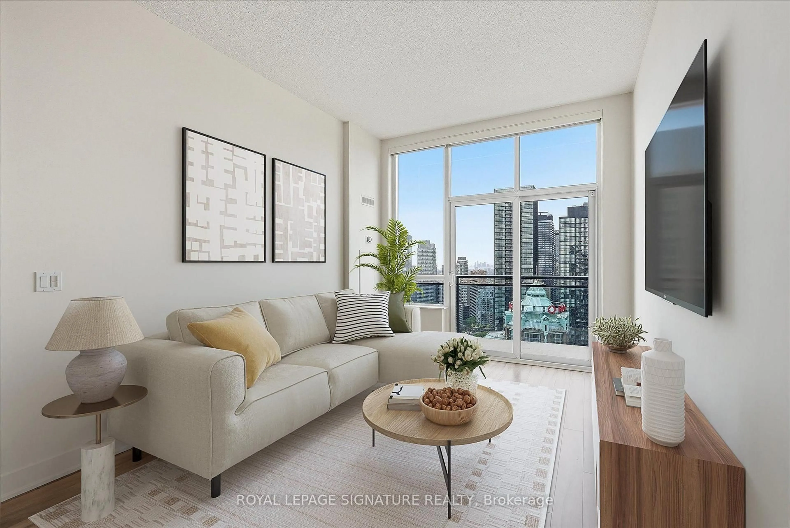

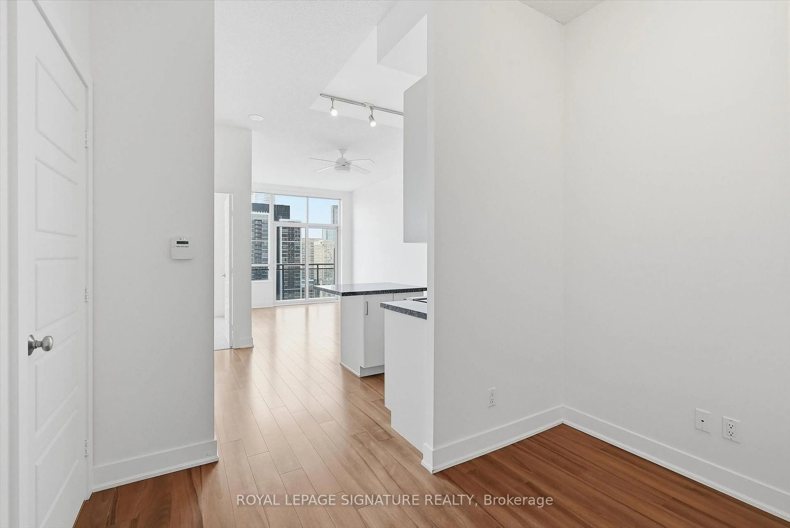
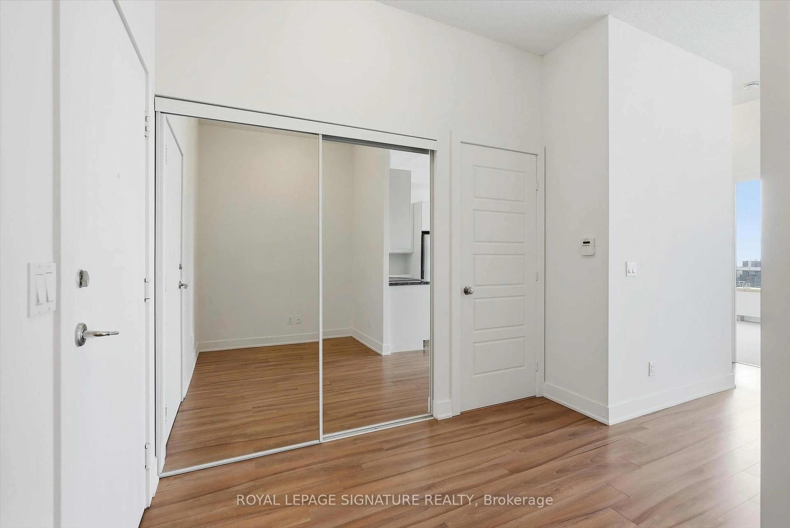
Welcome to this beautifully maintained 1+Den penthouse at The James Cooper Mansion, a boutique residence that seamlessly blends historic character with modern living. A spacious and versatile den welcomes you at the entrance, complete with a double closet, making it an ideal home office, reading nook, or flexible extension of the living space. Soaring ceilings free of bulkheads enhance the sense of space and light throughout the home. An open-air balcony extends the living space outdoors, offering breathtaking, unobstructed views of the Toronto skyline. The modern kitchen features stainless steel appliances, updated cabinet hardware, a brand-new refrigerator, a new over-the-range microwave, and a convenient breakfast bar overlooking the bright, open-concept living area. Bathed in natural light, this inviting space is perfect for everyday living and entertaining. The spacious primary bedroom features brand-new wall-to-wall broadloom and a walk-in closet, while the four-piece bathroom has been refreshed with a new vanity, faucet, and exhaust fan cover. Additional thoughtful improvements include fresh paint, a new ceiling fan, and a new HVAC vent cover. With its functional layout, soaring ceilings, versatile den, breathtaking skyline views, and thoughtful updates throughout, this move-in-ready penthouse offers a polished home in the highly sought-after James Cooper Mansion.
Property Details
Interior
Features
Main Floor
Kitchen
3.87 x 2.47Centre Island / Granite Counter / Ceramic Back Splash
Living
5.15 x 2.32West View / W/O To Balcony / Combined W/Dining
Primary
3.75 x 3.08Closet / Broadloom / West View
Foyer
1.83 x 2.11Double Closet / Combined W/Den / Laminate
Exterior
Features
Condo Details
Amenities
Concierge, Games Room, Gym, Party/Meeting Room, Visitor Parking
Inclusions
Property History
 48
48