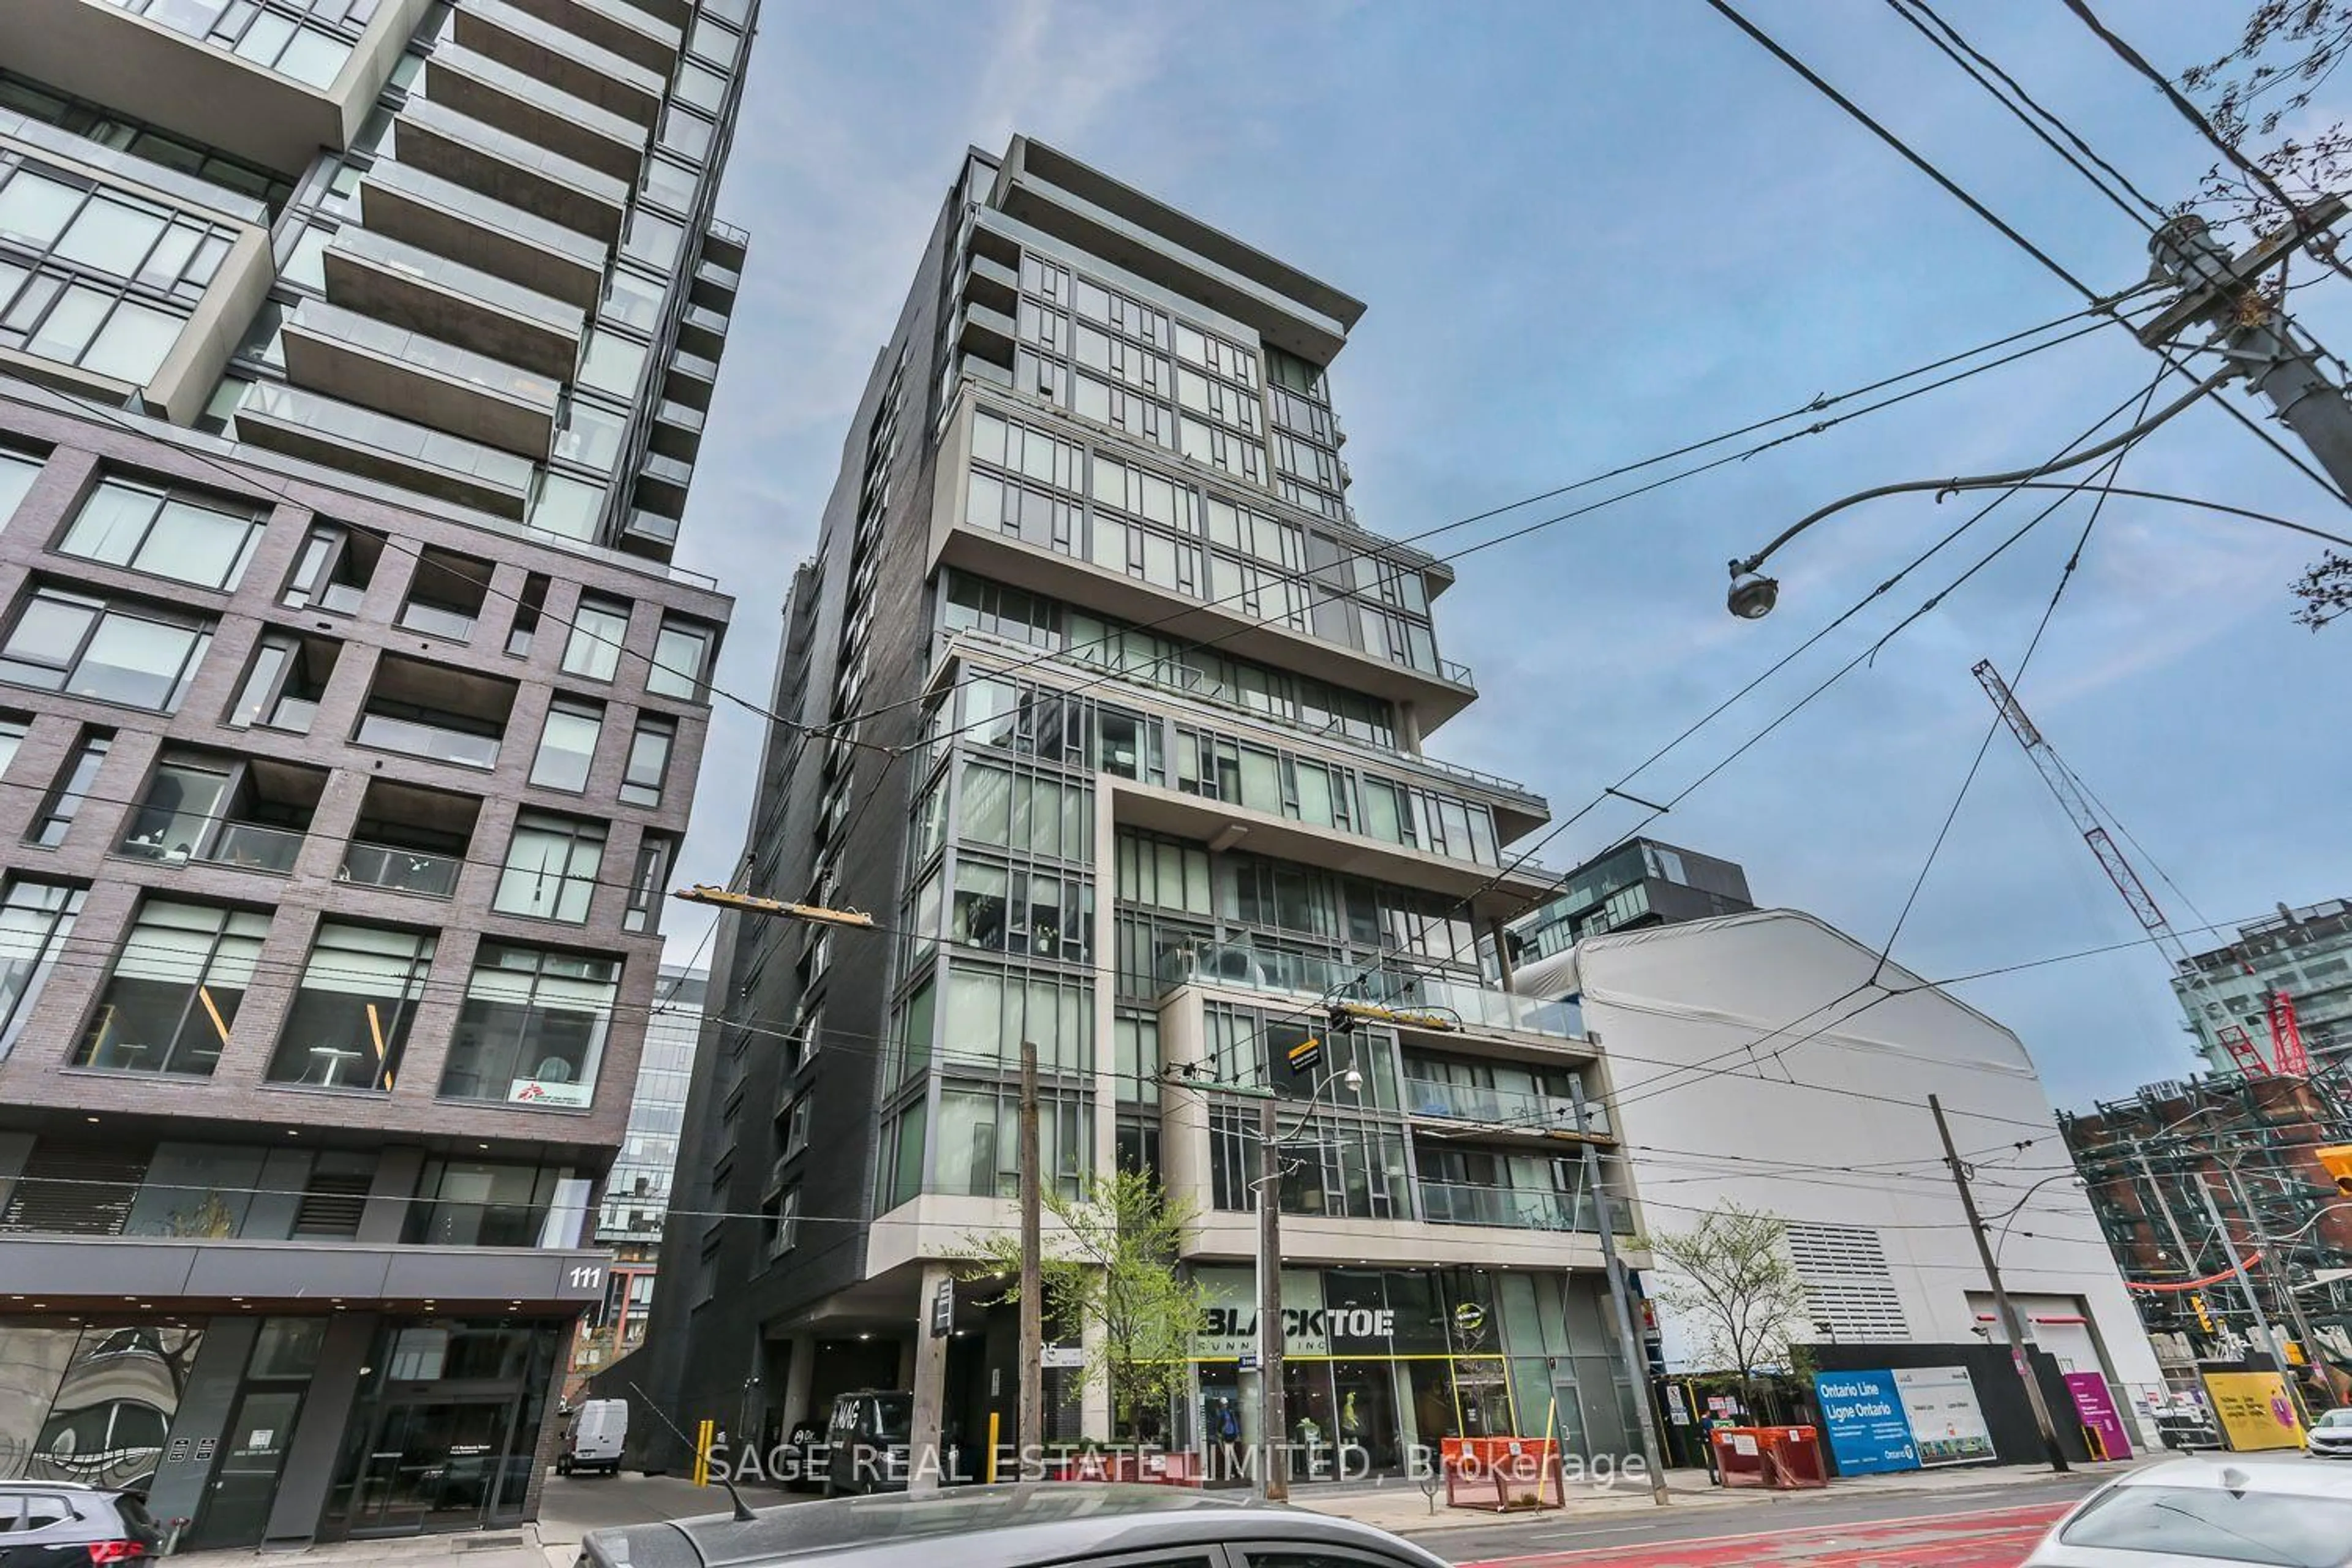
575 Bloor St #3405, Toronto, Ontario M4W 0B2
Contact us about this property
Highlights
Estimated valueThis is the price Wahi expects this property to sell for.
The calculation is powered by our Instant Home Value Estimate, which uses current market and property price trends to estimate your home’s value with a 90% accuracy rate.Not available
Price/Sqft$1,099/sqft
Monthly cost
Open Calculator
Description
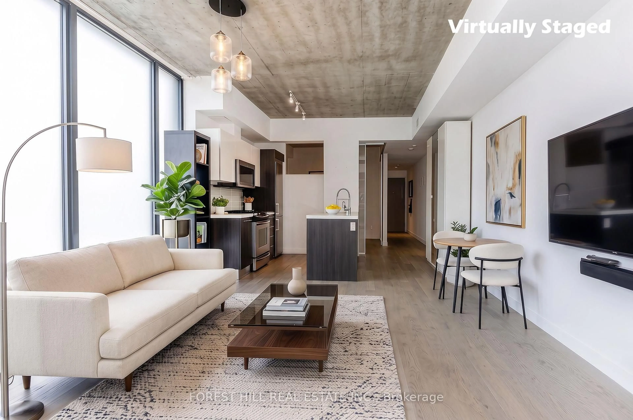
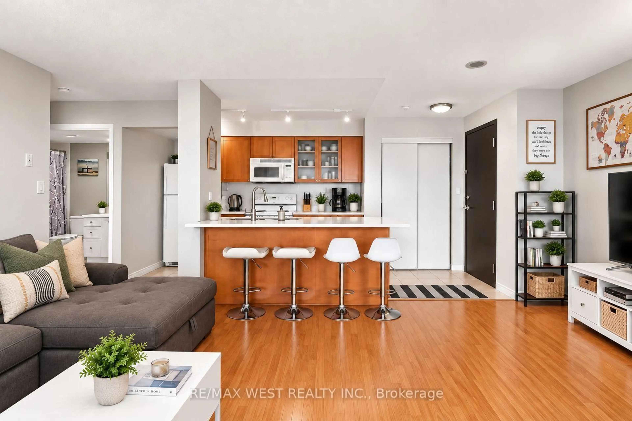
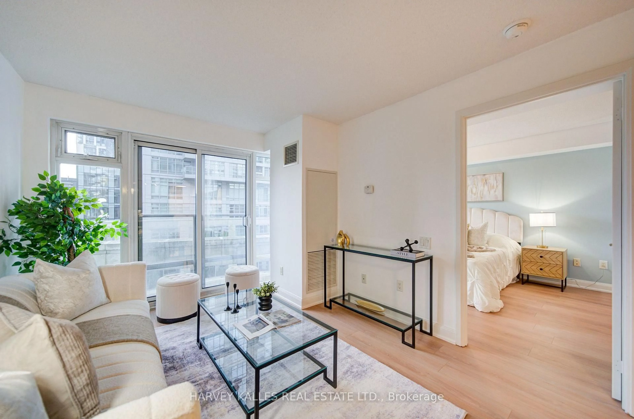
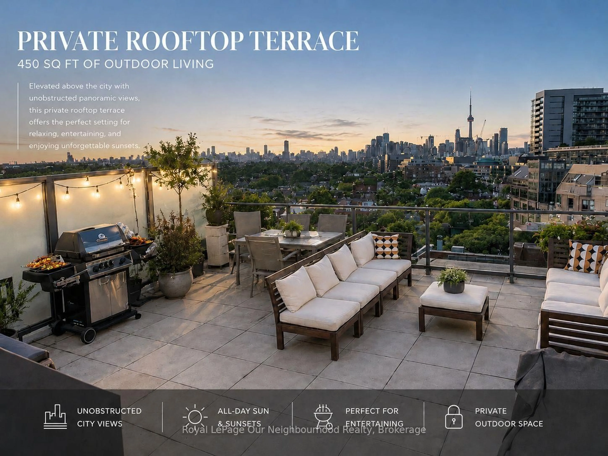
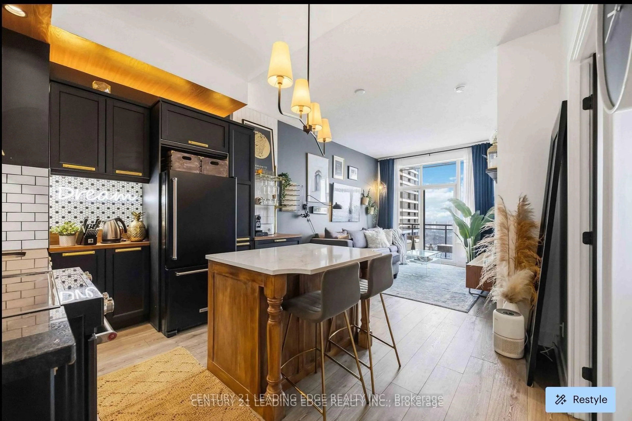
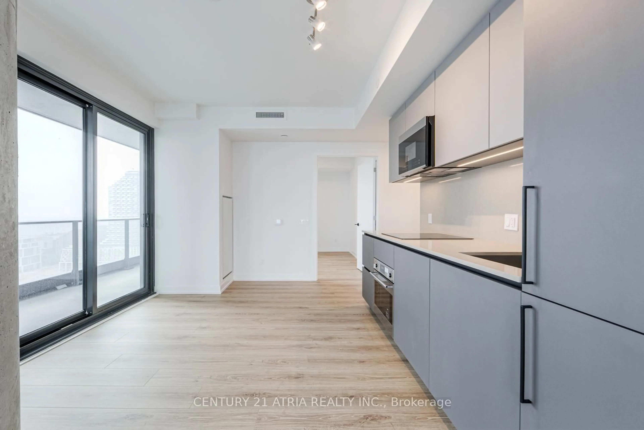
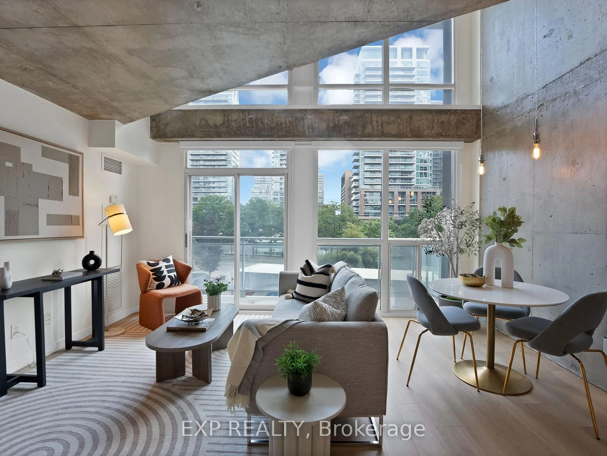
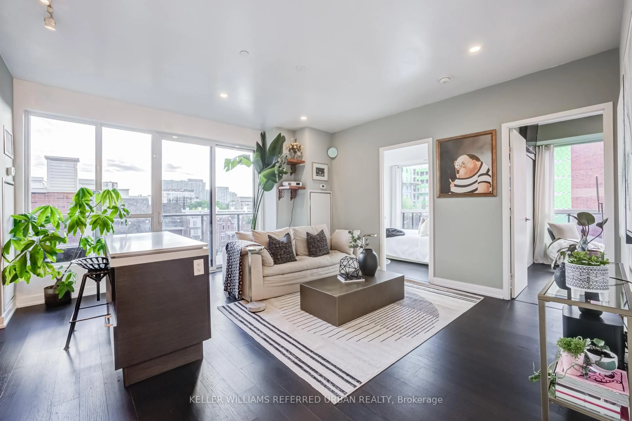
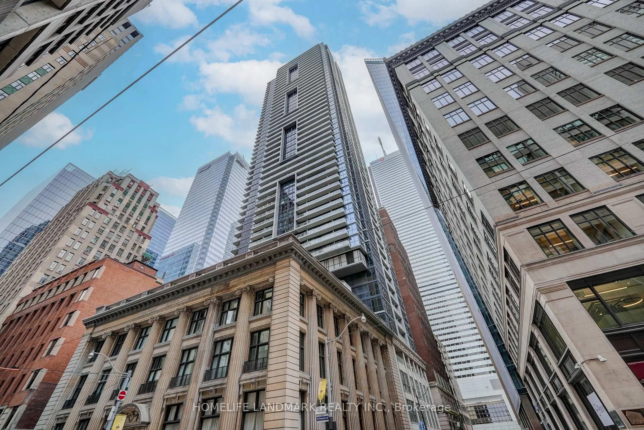
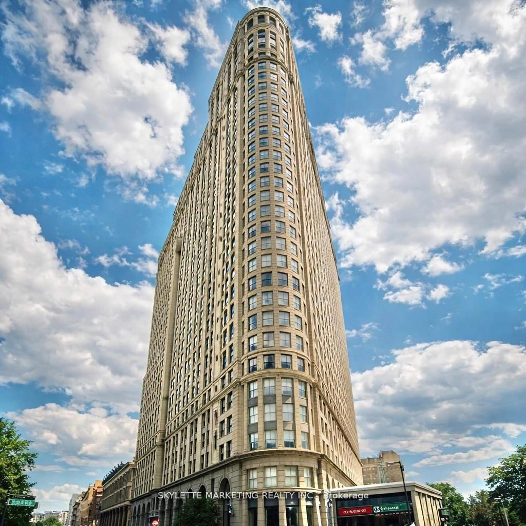
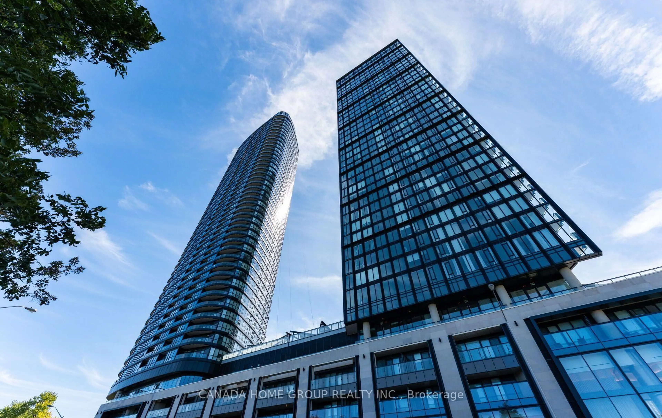
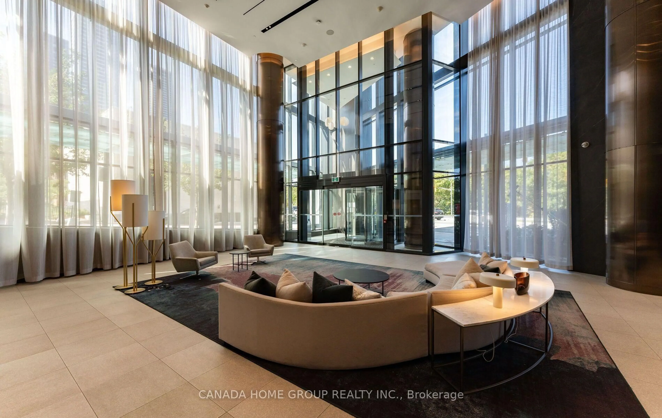
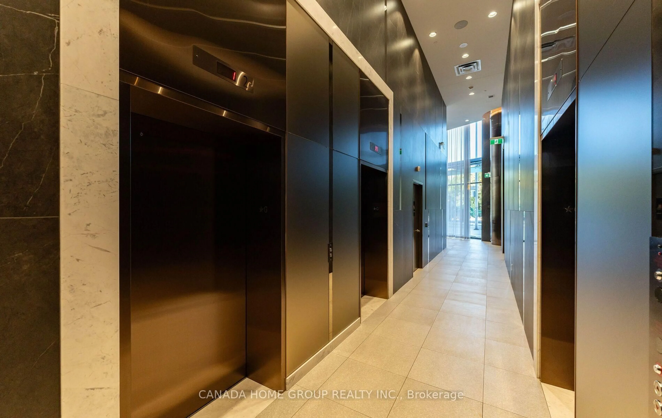
Welcome To This Luxury Tridel Built Via Bloor, 1-Bed Plus Den Condo Unit, Where Modern Elegance Meets Urban Convenience In The Heart Of Downtown Toronto. Soaring 9-Foot Ceilings And Expensive Floor-To-Ceiling Windows Bathe The Interior In Natural Light, Offering Breathtaking Panoramic Ravine And Lake Views. The Open-Concept Modern Kitchen Is A Culinary Enthusiast's Dream, Featuring Sleek Finishes And State-Of-The-Art Appliances. Step Outside To Your Large Private Balcony, Perfect For Enjoying A Morning Coffee Or Evening Relaxation. This luxurious Condo Is Just Steps Away From The Subway, Shops, And All Amenities. Easy Access To The DVP. Ensuring That Everything You Need Is Within Reach. The Building Itself Offers An Array Of Top-Tier Amenities, Including a Fully-Equipped Gym, Entertainment Lounge, Theatre, A Beautiful Outdoor Pool, Hot Tub, Sauna, BBQ, Guest Suites For Your Visitors And A 24/7 Concierge Service Dedicated To Your Comfort And Security. Your Fully Private And Beautiful Unit Awaits!
Property Details
Interior
Features
Flat Floor
Kitchen
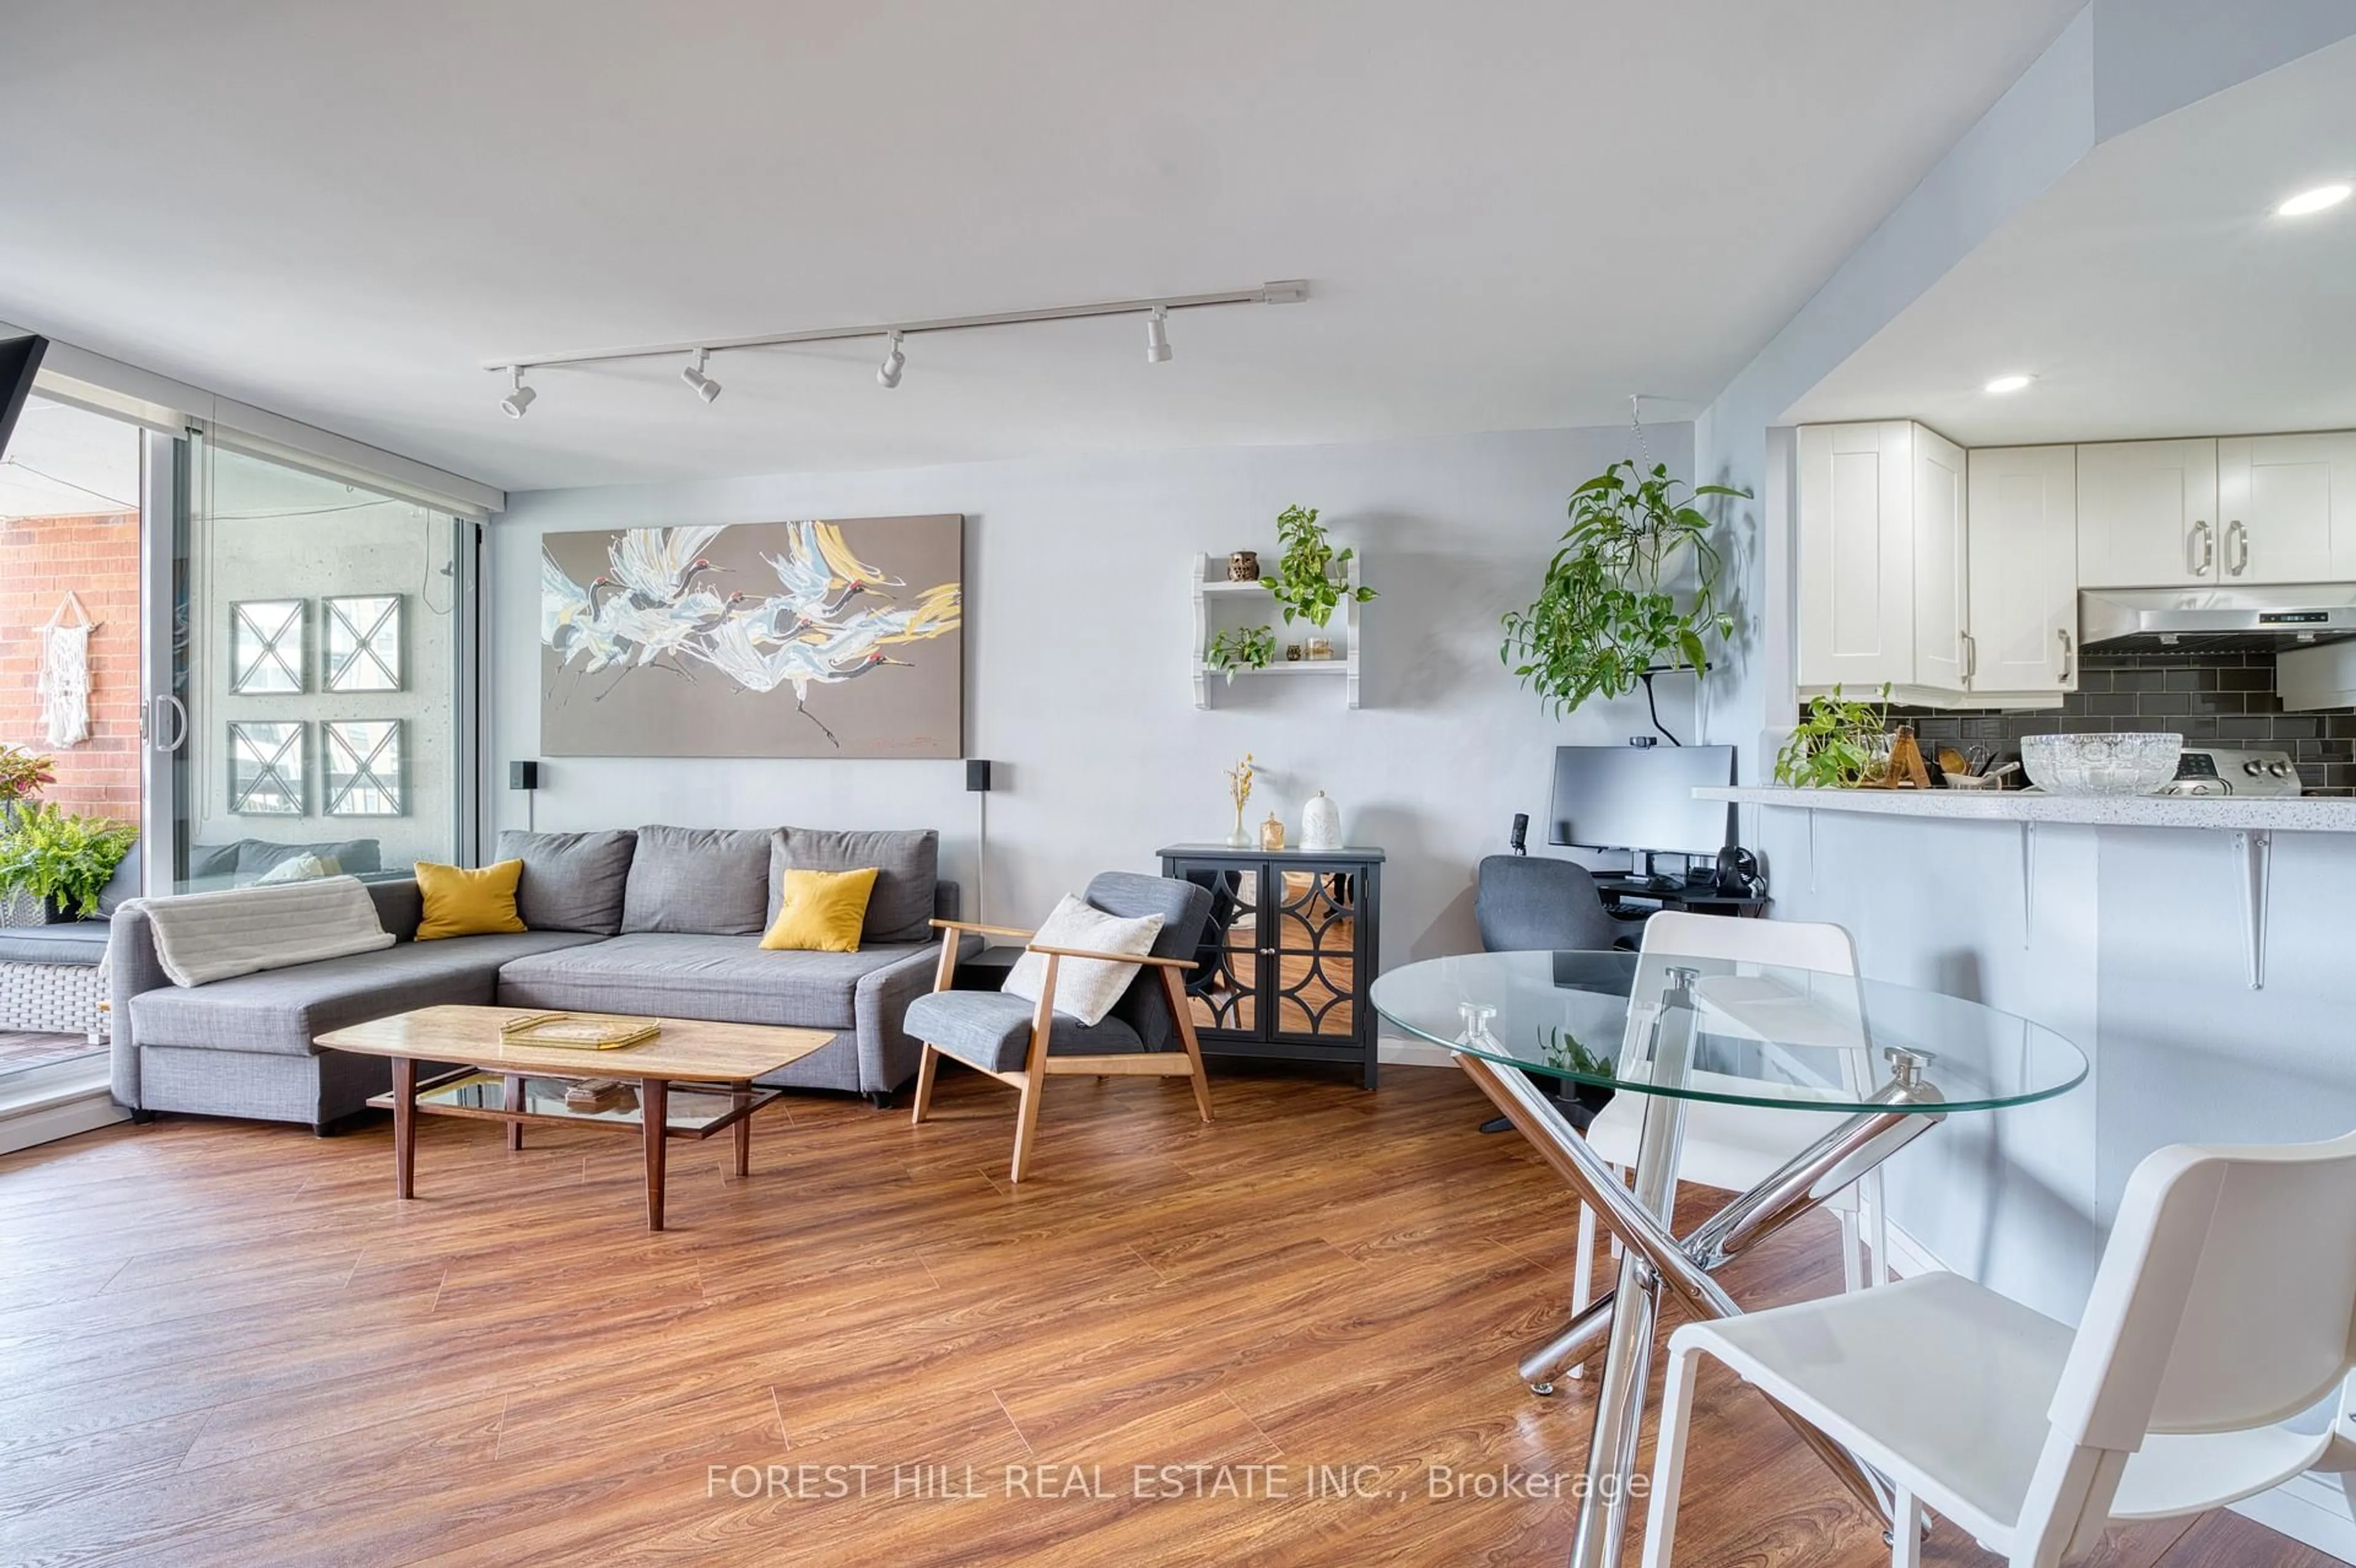
4.15 x 2.98Laminate / Stainless Steel Appl / Open Concept
Den
2.66 x 1.6Laminate / Mirrored Closet
Living
4.5 x 2.98Laminate / W/O To Balcony / O/Looks Ravine
Dining
4.15 x 2.98Laminate / Combined W/Kitchen / Open Concept
Exterior
Features
Condo Details
Amenities
Bbqs Allowed, Concierge, Gym, Media Room, Party/Meeting Room, Sauna
Inclusions
Property History
 37
37