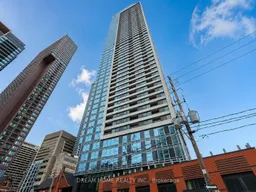
609 Sherbourne St #3009, Toronto, Ontario M4X 0A4
Contact us about this property
Highlights
Estimated valueThis is the price Wahi expects this property to sell for.
The calculation is powered by our Instant Home Value Estimate, which uses current market and property price trends to estimate your home’s value with a 90% accuracy rate.Not available
Price/Sqft$1,237/sqft
Monthly cost
Open Calculator
Description
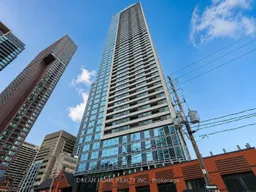
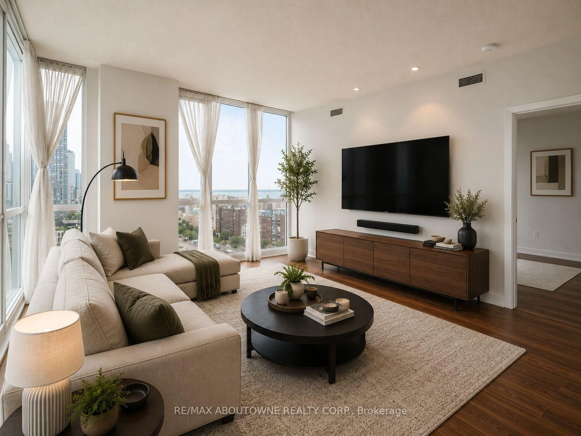
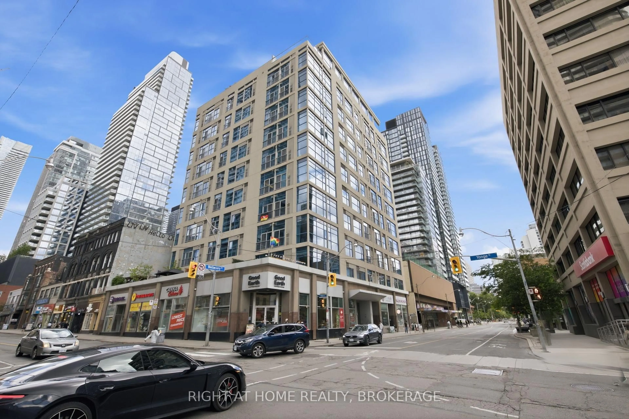
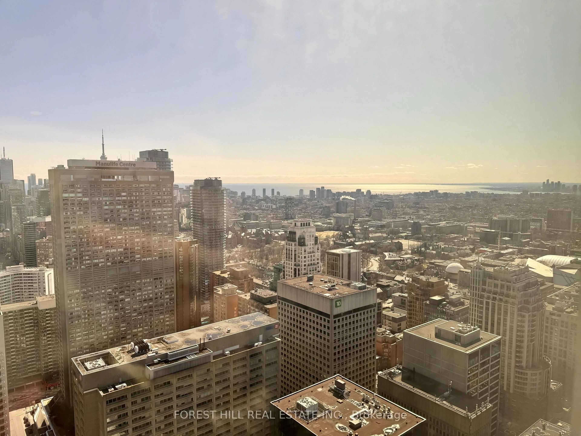
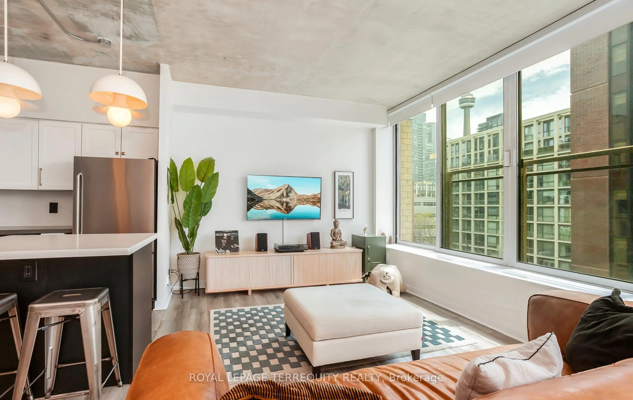
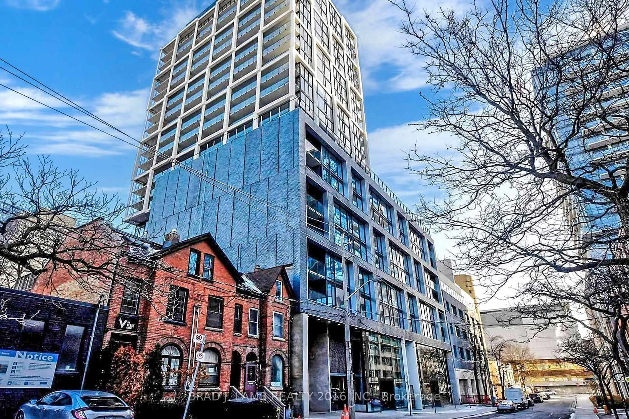
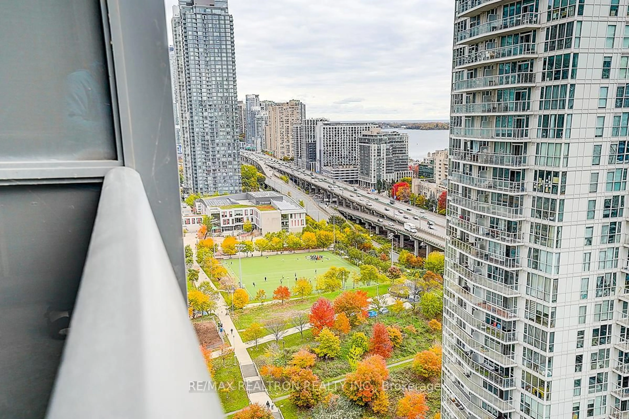
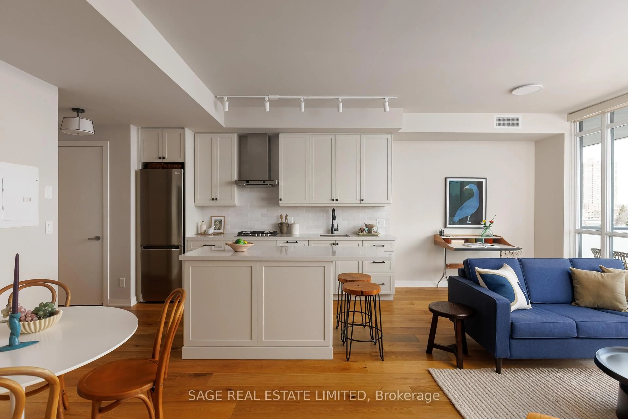
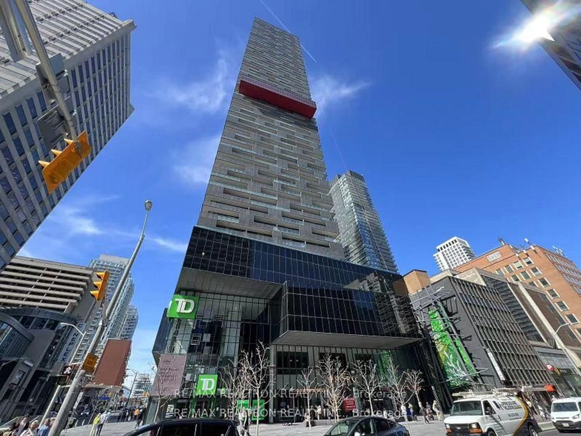
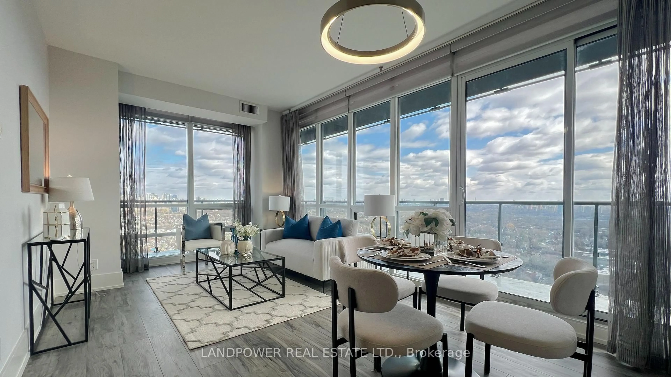
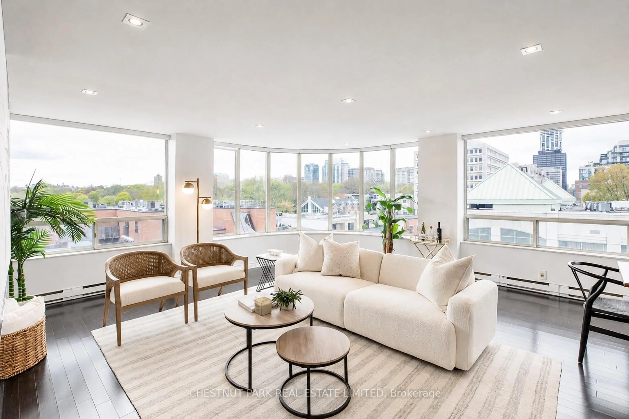
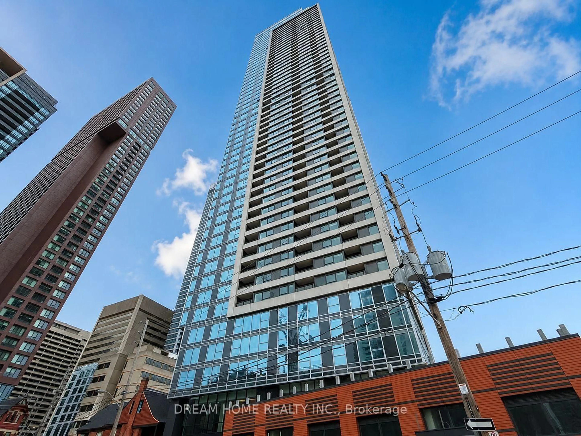
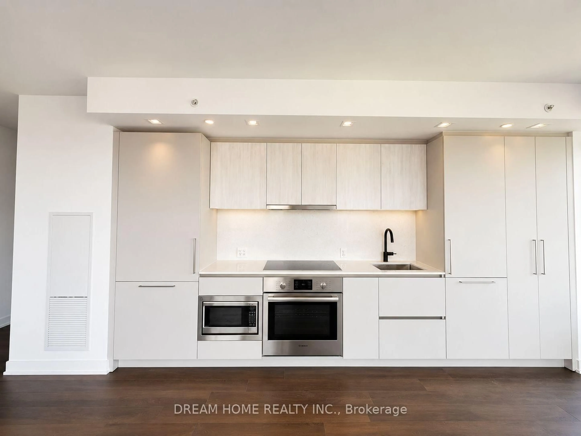
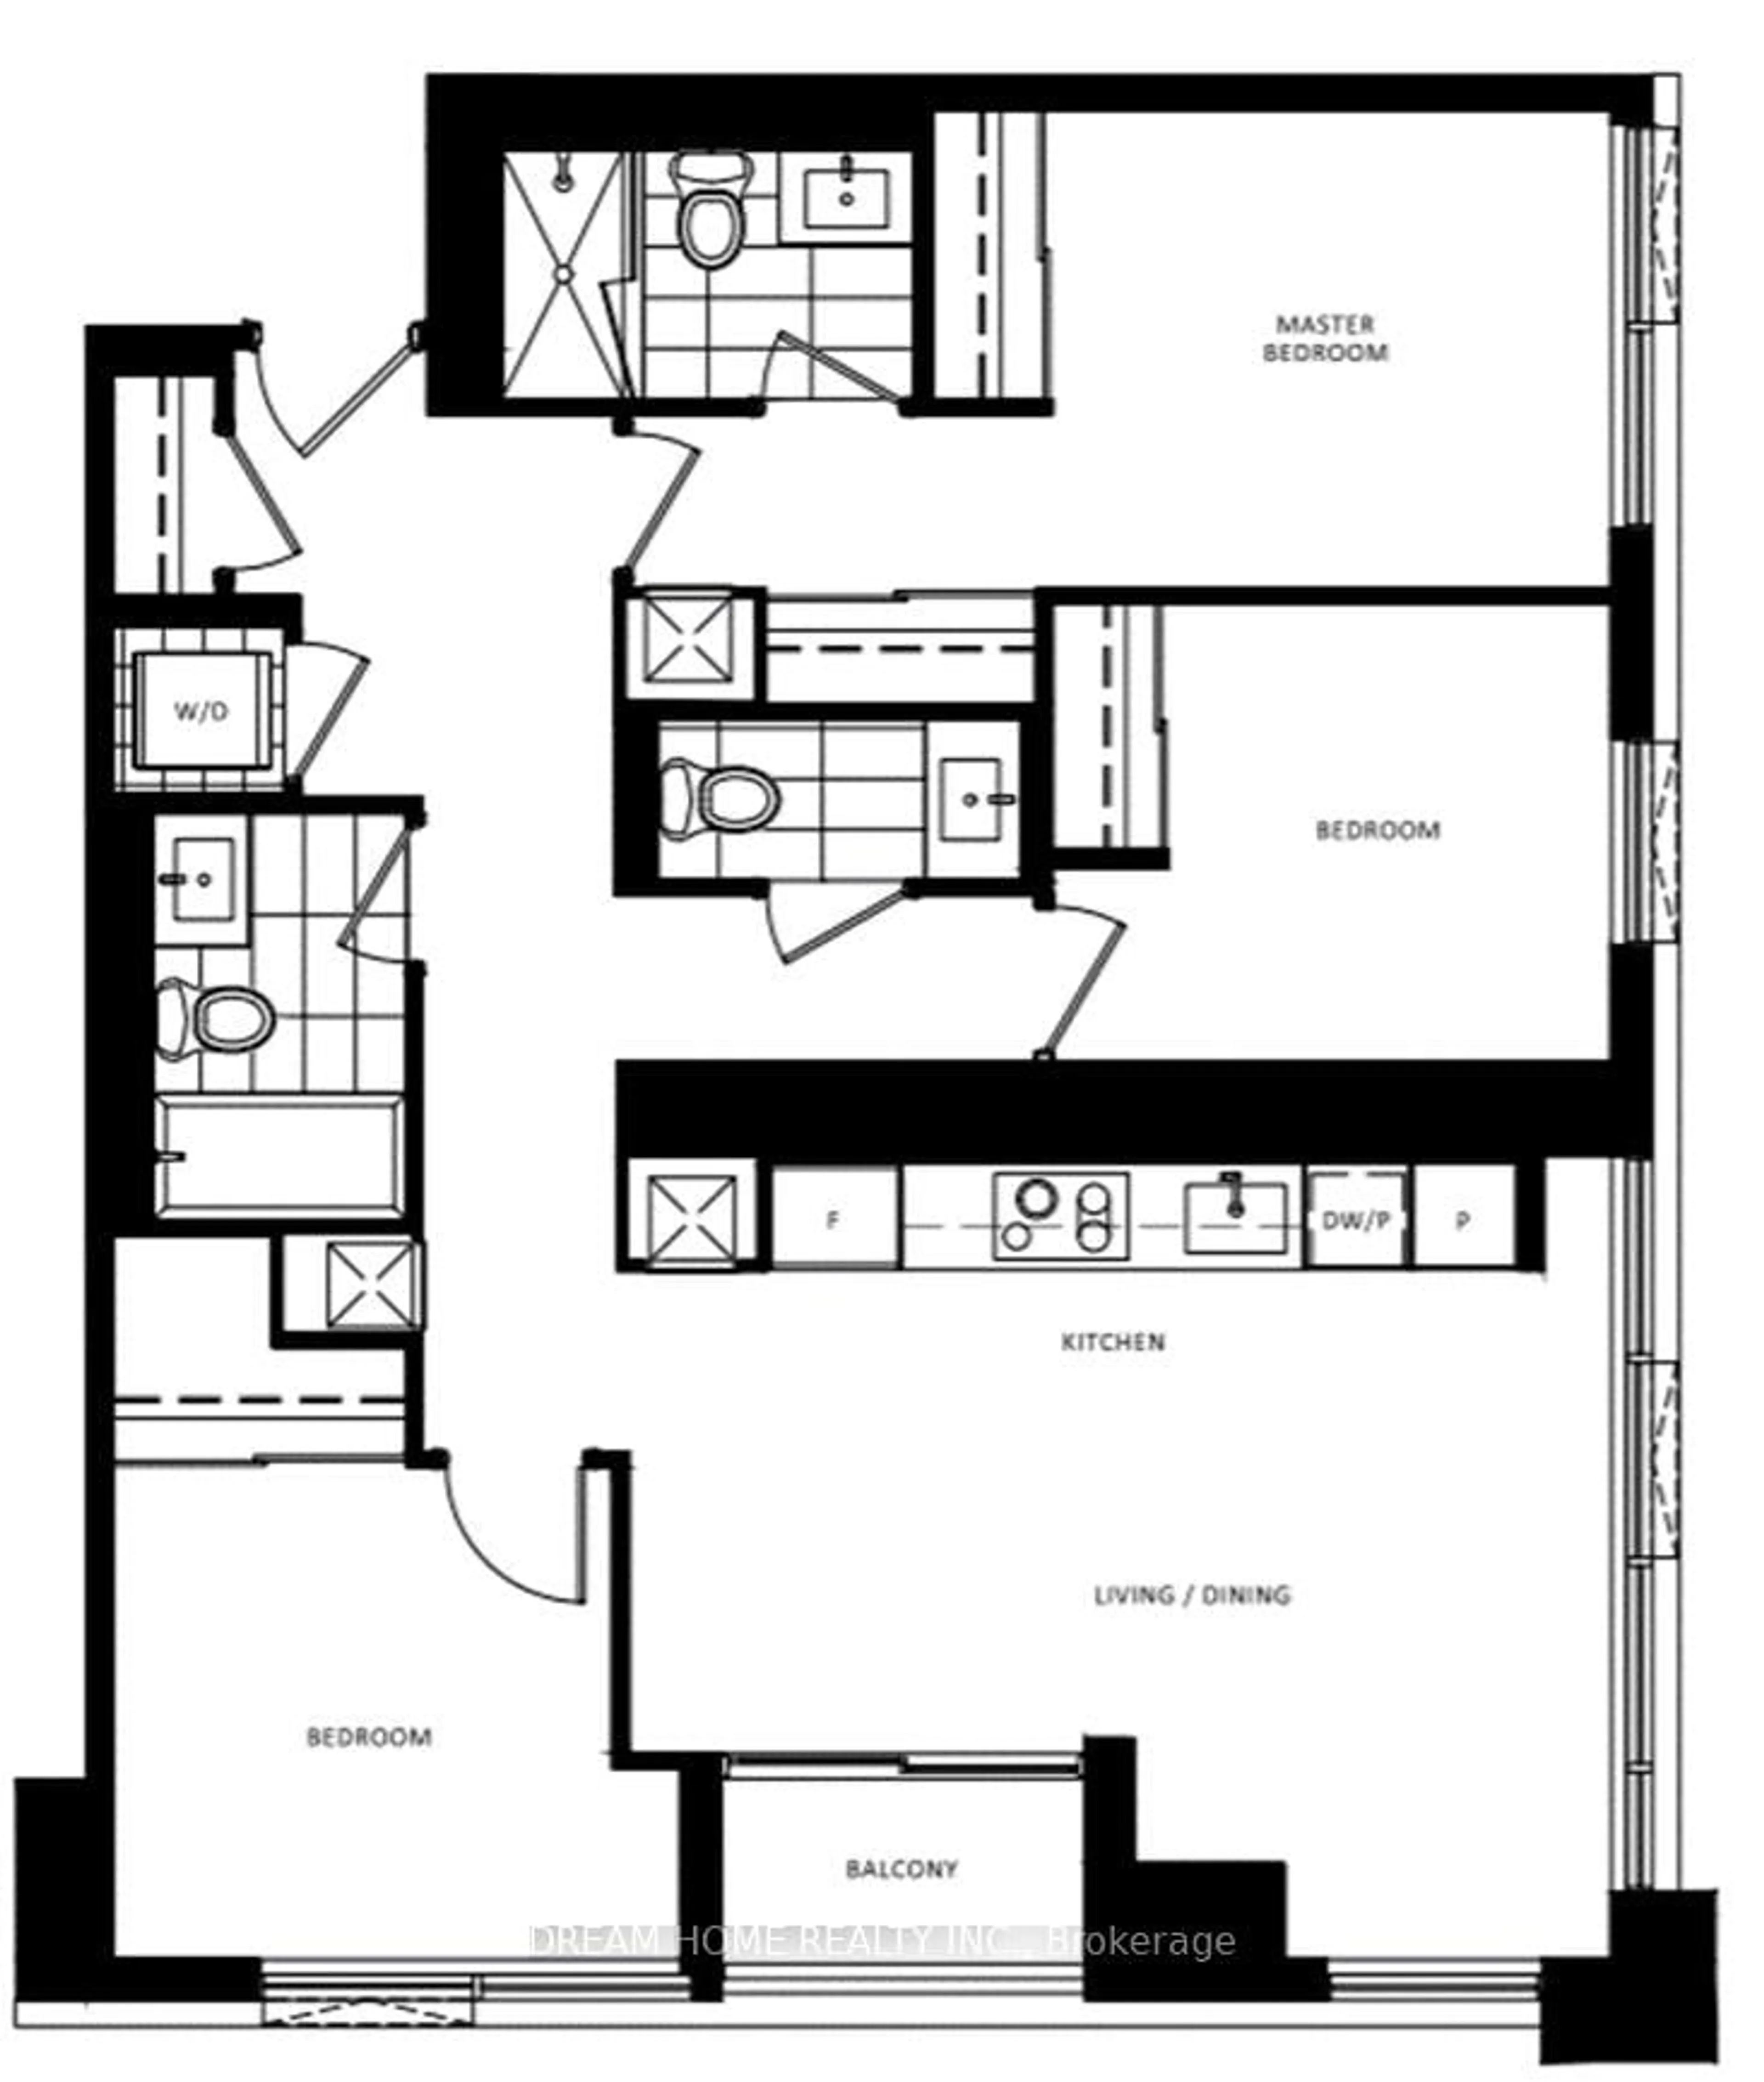
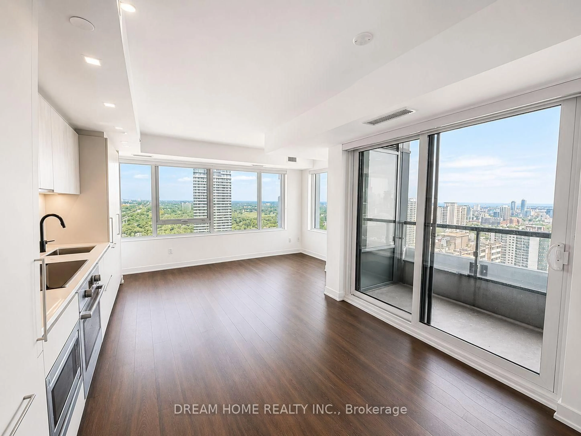
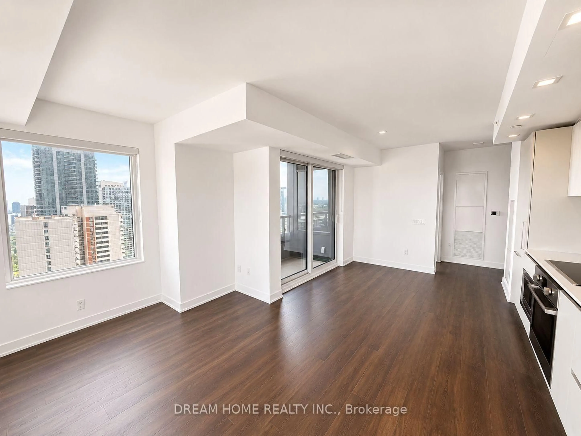
Welcome to this exceptional 3 bedroom, 3 bathroom residence at 609 Sherbourne St in the prestigious Burke Condos, offering 1,098 sq. ft. of thoughtfully designed interior living space plus a private balcony. This rare southeast corner suite showcases breathtaking panoramic city views, abundant natural light, and a spacious functional layout perfect for families, professionals, or investors seeking luxury living in the heart of downtown Toronto. Residents enjoy an outstanding collection of premium amenities including 24-hour concierge service, a fully equipped fitness centre, yoga room, café lounge, party room, private dining room, outdoor terrace with BBQ area, games room, theatre room, and music room. Ideally located at Bloor Street East and Sherbourne Street, Burke Condos places you steps from Sherbourne Station, providing seamless TTC access and approximately a 10-minute commute to the Financial District. Enjoy the luxury boutiques, fine dining, and vibrant atmosphere of Yorkville, the shopping and entertainment at the Toronto Eaton Centre, and the charming tree-lined streets of Cabbagetown, all within walking distance. Daily essentials are easily accessible with nearby No Frills and FreshCo, while the scenic trails of Rosedale Valley offer a peaceful natural escape just moments from home. Combining spectacular views, generous living space, luxury amenities, and an unbeatable downtown location, this is a rare opportunity to own an exceptional residence in one of Toronto's most desirable communities.
Upcoming Open Houses
Property Details
Interior
Features
Exterior
Features
Condo Details
Inclusions
Property History
 29
29