179 Yarmouth Rd, Toronto, Ontario M6G 1X5
Contact us about this property
Highlights
Estimated valueThis is the price Wahi expects this property to sell for.
The calculation is powered by our Instant Home Value Estimate, which uses current market and property price trends to estimate your home’s value with a 90% accuracy rate.Not available
Price/Sqft$1,619/sqft
Monthly cost
Open Calculator
Description
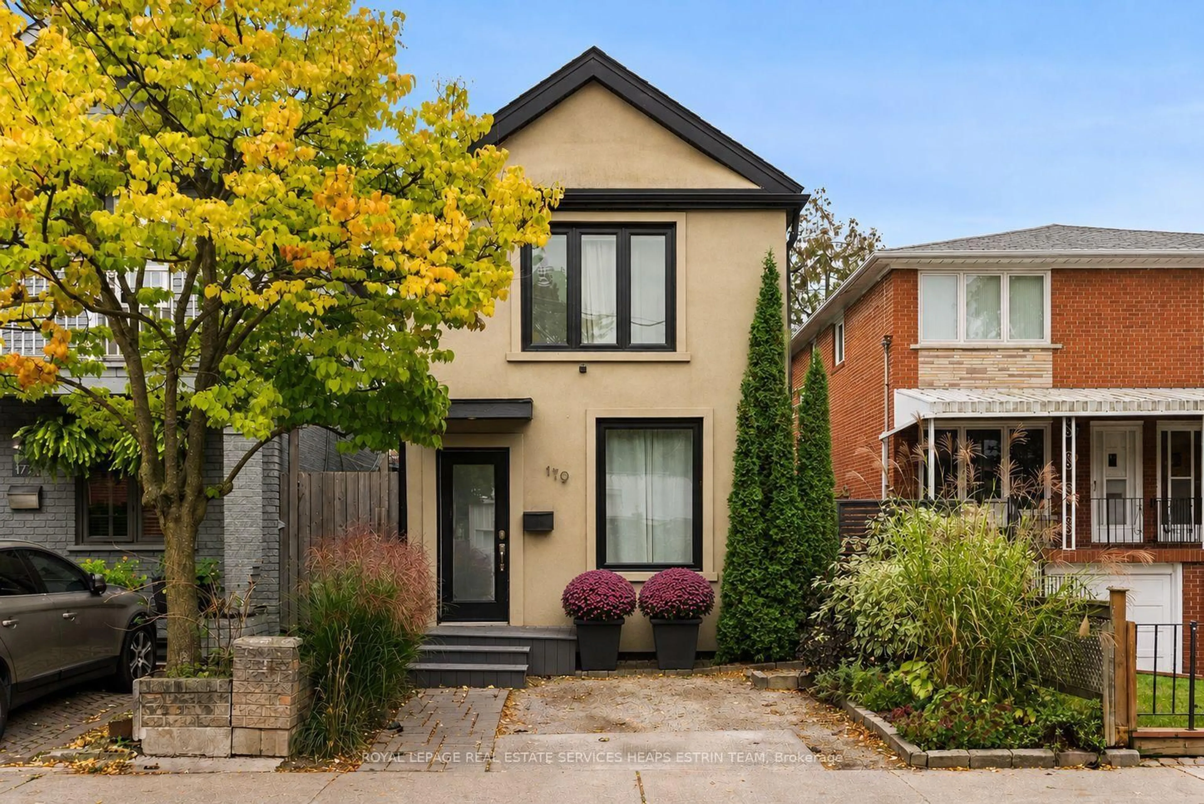
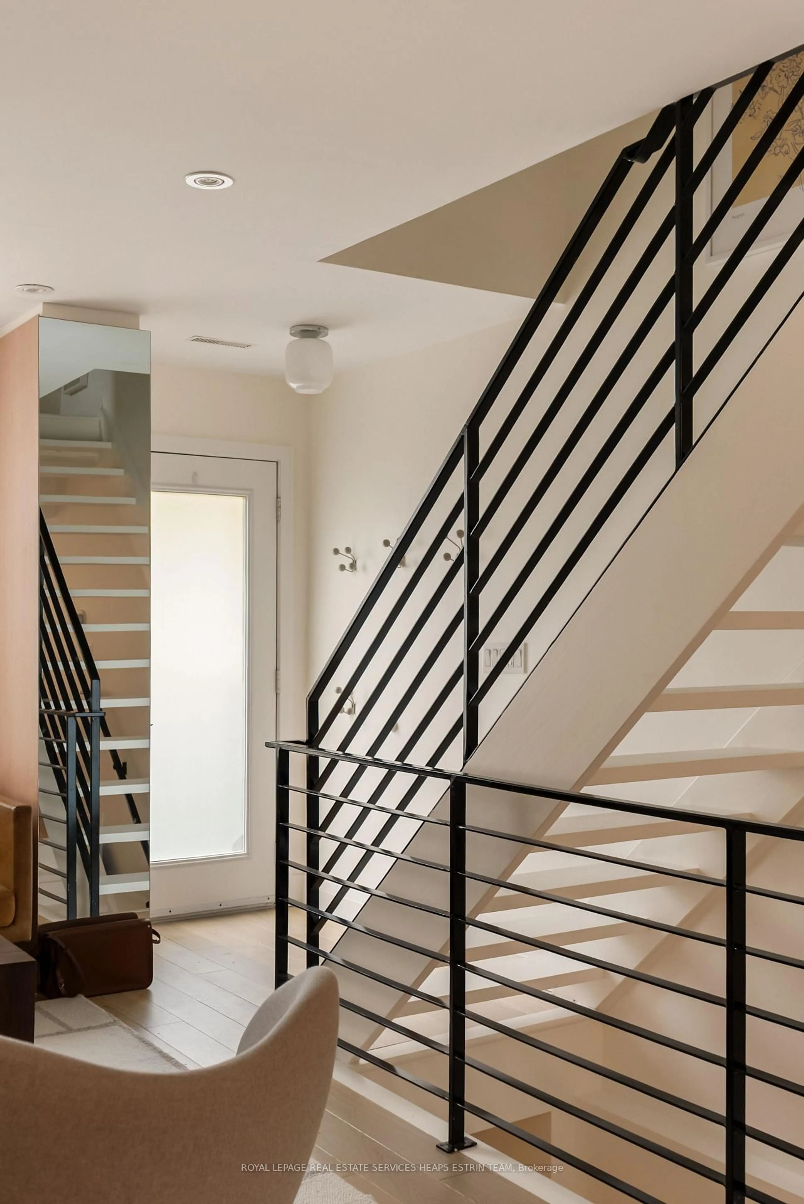
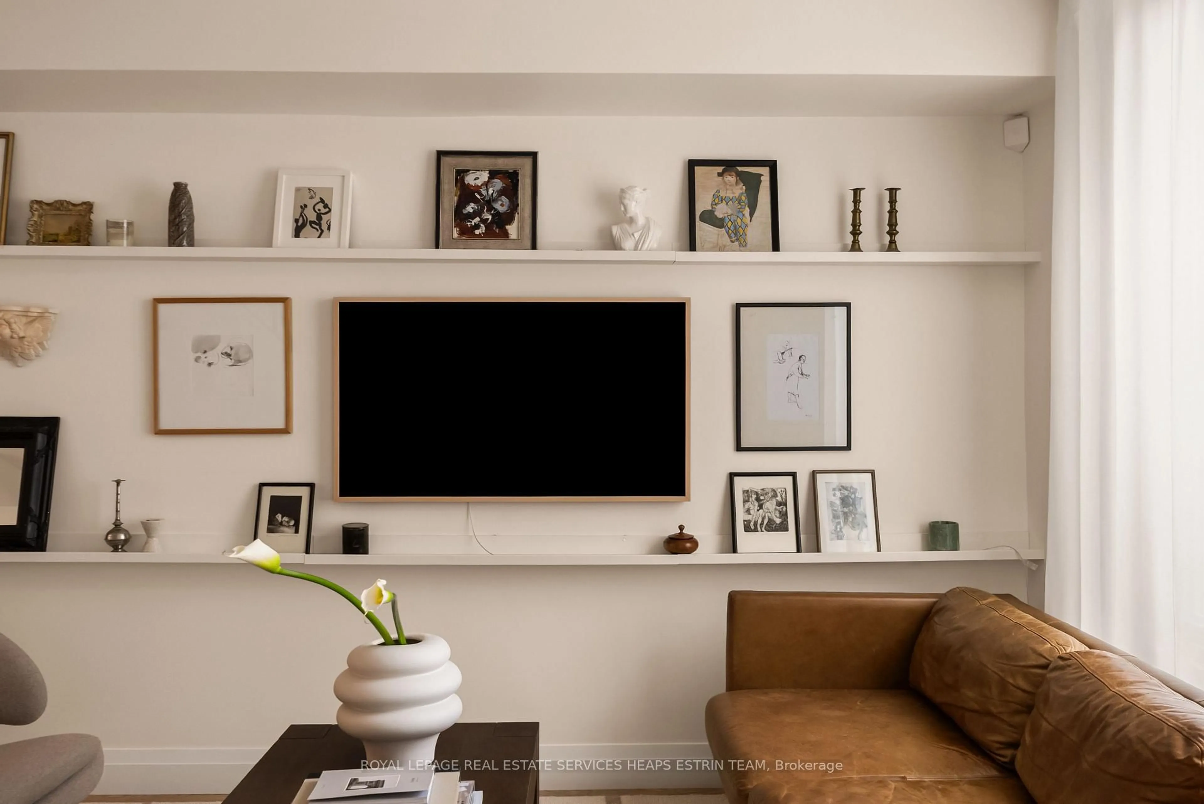
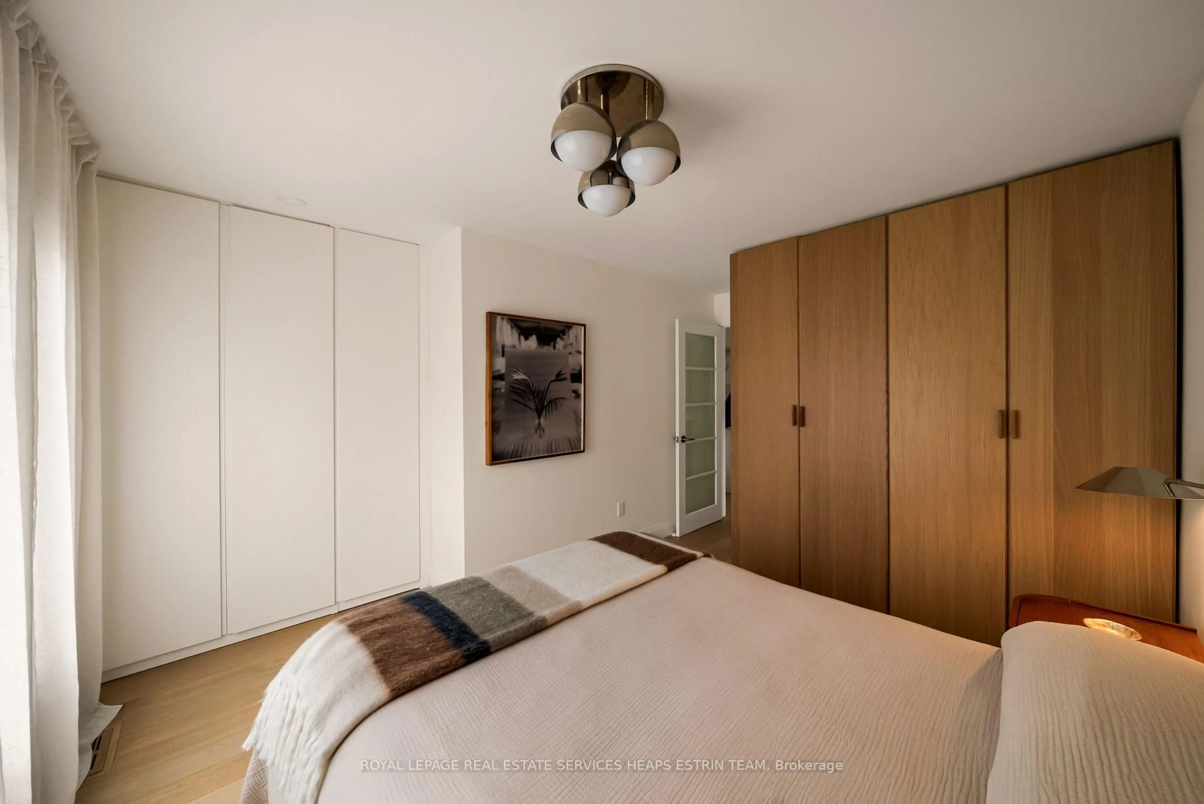
Renovated by a designer for her own family, 179 Yarmouth Road is a home where every square foot has a purpose. The open-concept main floor is filled with natural light, flowing from the living room through the dining area to a kitchen made for cooking and gathering. A long quartz counter offers generous space for preparing and serving, while an abundance of cabinetry ensures everything has a home. An integrated Liebherr refrigerator and Bosch gas cooktop, oven and dishwasher complete the space. White oak hardwood, custom entry millwork and alabaster lighting set the tone and elevate the space. Patio doors open to a sunny south-facing deck designed as an outdoor room, ideal for summer dinners and easy entertaining, with little upkeep required. Upstairs, the primary bedroom is fitted with custom storage, the second bedroom suits a nursery or home office, and the bathroom is finished in European tile with a double vanity, a custom mirror and Carrara marble pendants. The lower level adds a spacious recreation room, a third bedroom, a second full bathroom and laundry. Licensed front pad parking for ease of mind, while neighbourhood coffee shops, Fiesta Farms and the new Farm Boy are close at hand. Excellent schools nearby, and the Bloor subway is a short walk away.
Property Details
Interior
Features
Main Floor
Living
4.29 x 2.87hardwood floor / Pot Lights / Large Window
Kitchen
3.7 x 2.05Centre Island / Combined W/Dining / B/I Appliances
Dining
3.5 x 1.9hardwood floor / Combined W/Kitchen / W/O To Yard
Exterior
Features
Parking
Garage spaces -
Garage type -
Total parking spaces 1
Property History
 25