Contact us about this property
Highlights
Estimated valueThis is the price Wahi expects this property to sell for.
The calculation is powered by our Instant Home Value Estimate, which uses current market and property price trends to estimate your home’s value with a 90% accuracy rate.Not available
Price/Sqft$787/sqft
Monthly cost
Open Calculator
Description
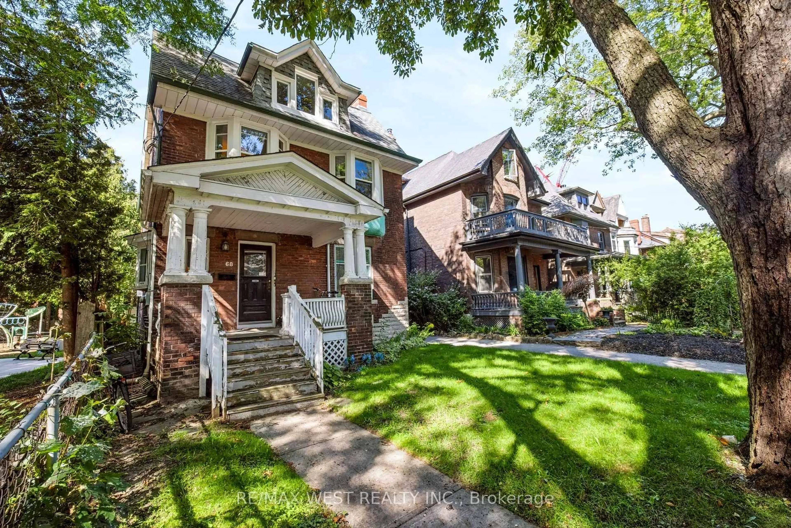
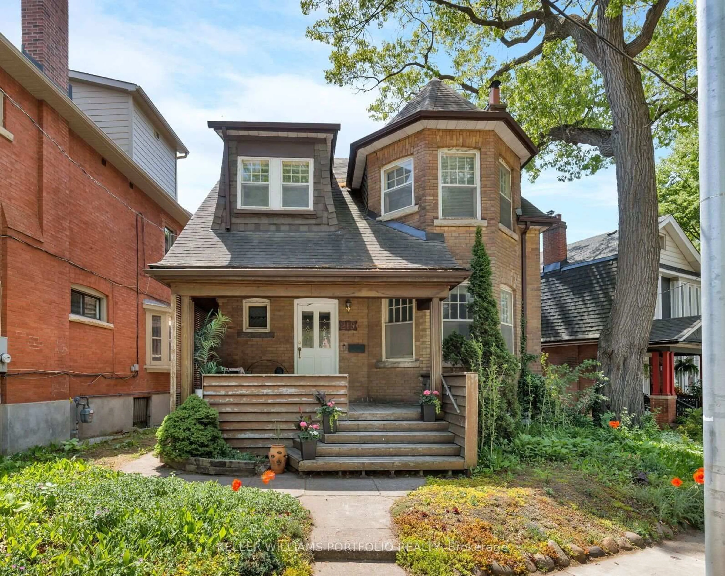
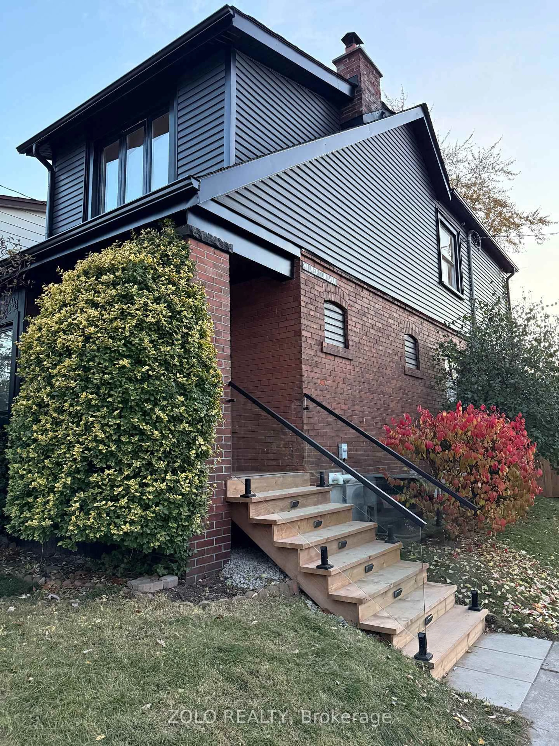
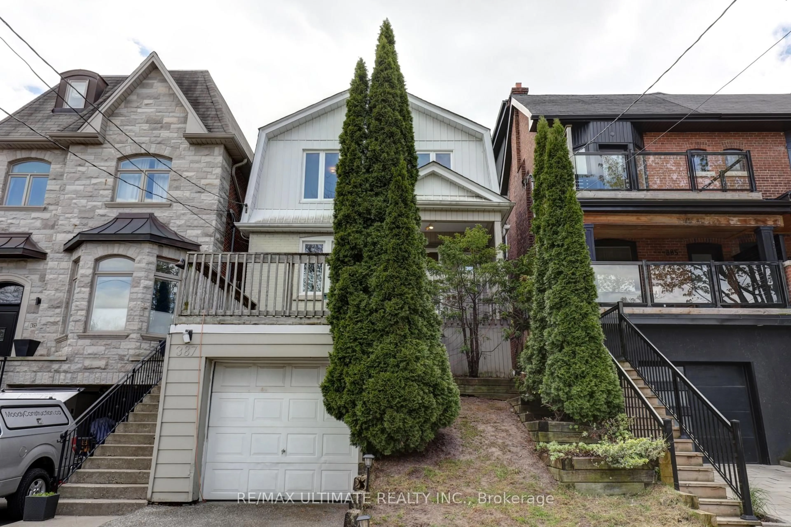
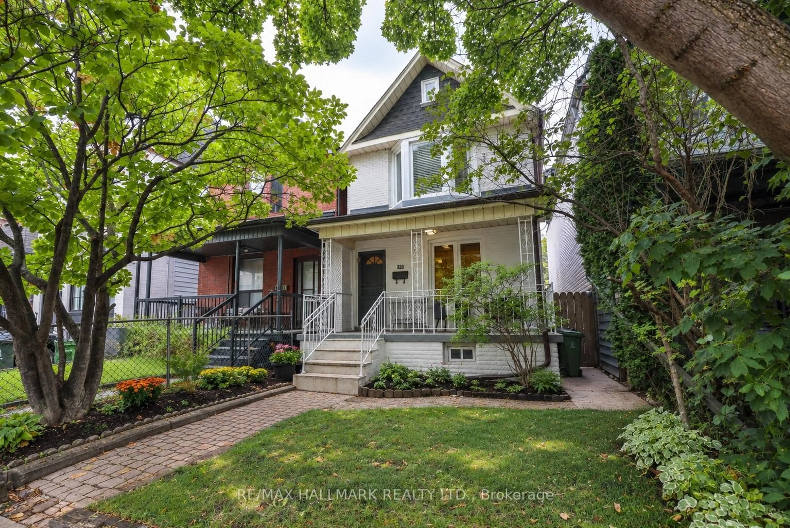
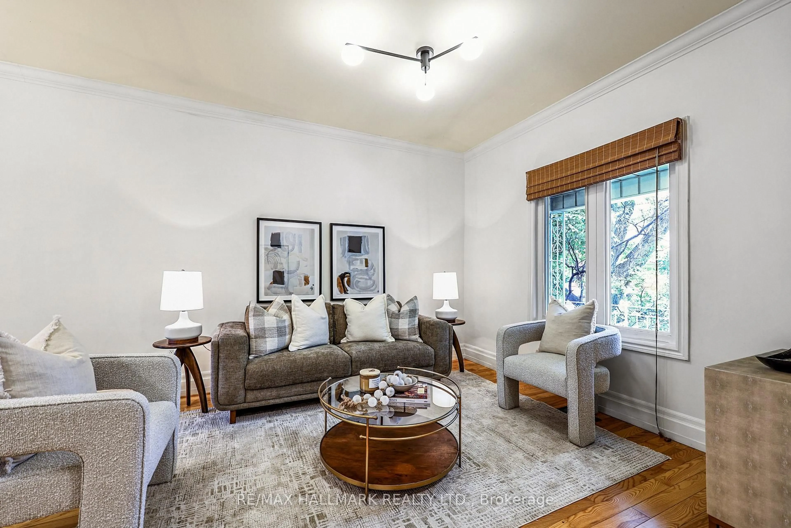
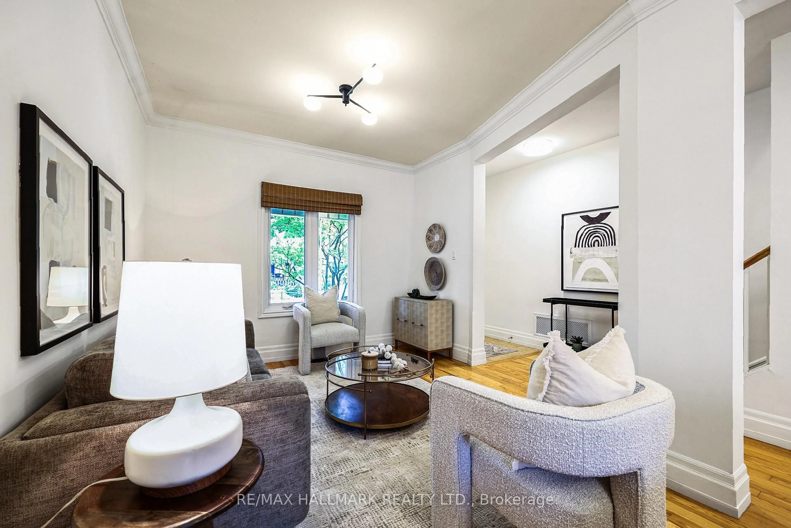
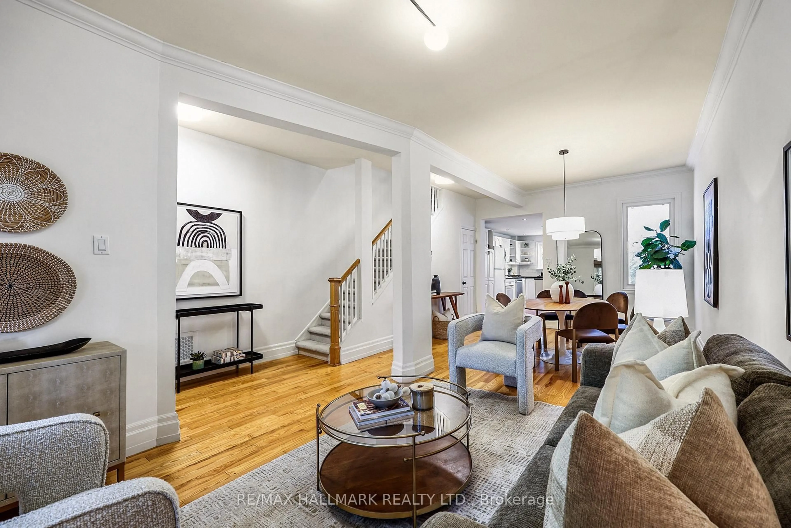
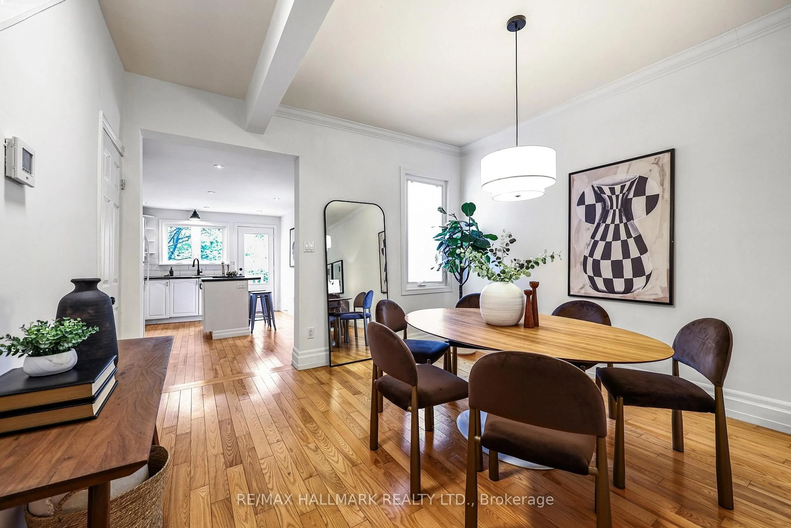
206 Yarmouth Road - A rare affordable detached three-bedroom home nestled in the serene but magnetic pocket of Christie Pits. Inside, the home features spacious living and dining rooms with a comfortable layout, high ceilings and plenty of room to relax. The kitchen is a focal point for gatherings, supplying ample natural light, generous cooking space, and an island perfect for meal prep, quick breakfasts, homework, or simply assembling while dinner is being made. The bedrooms are spacious and bright, offering room to grow and stay in the home for years to come. The basement provides additional space for a rec area, storage or casual use. The backyard is a quiet sanctuary in the city, blending beauty and functionality for summertime BBQs, outdoor dining or enjoying a weekend escape. The location brings a neighbourhood atmosphere while keeping the city close. Christie Pits Park is close by, along with the Bloor-Danforth subway line and TTC connections for commuting across Toronto. Neighbourhood schools include Essex Junior and Senior PS & Bloor CI. For everyday errands, enjoy having local favourites like Fiesta Farms and Contra Café right nearby. With restaurants, bakeries, cafes, independent shops and Geary Avenue close by, Yarmouth Road offers a cozy home and residential community without sacrificing the convenience of Toronto living.
Property Details
Interior
Features
2nd Floor
Primary
4.55 x 3.28hardwood floor / Closet / Bay Window
2nd Br
3.41 x 2.72hardwood floor / Closet / Window
3rd Br
3.25 x 2.64hardwood floor / Closet / O/Looks Backyard
Exterior
Features
Property History
 20
20