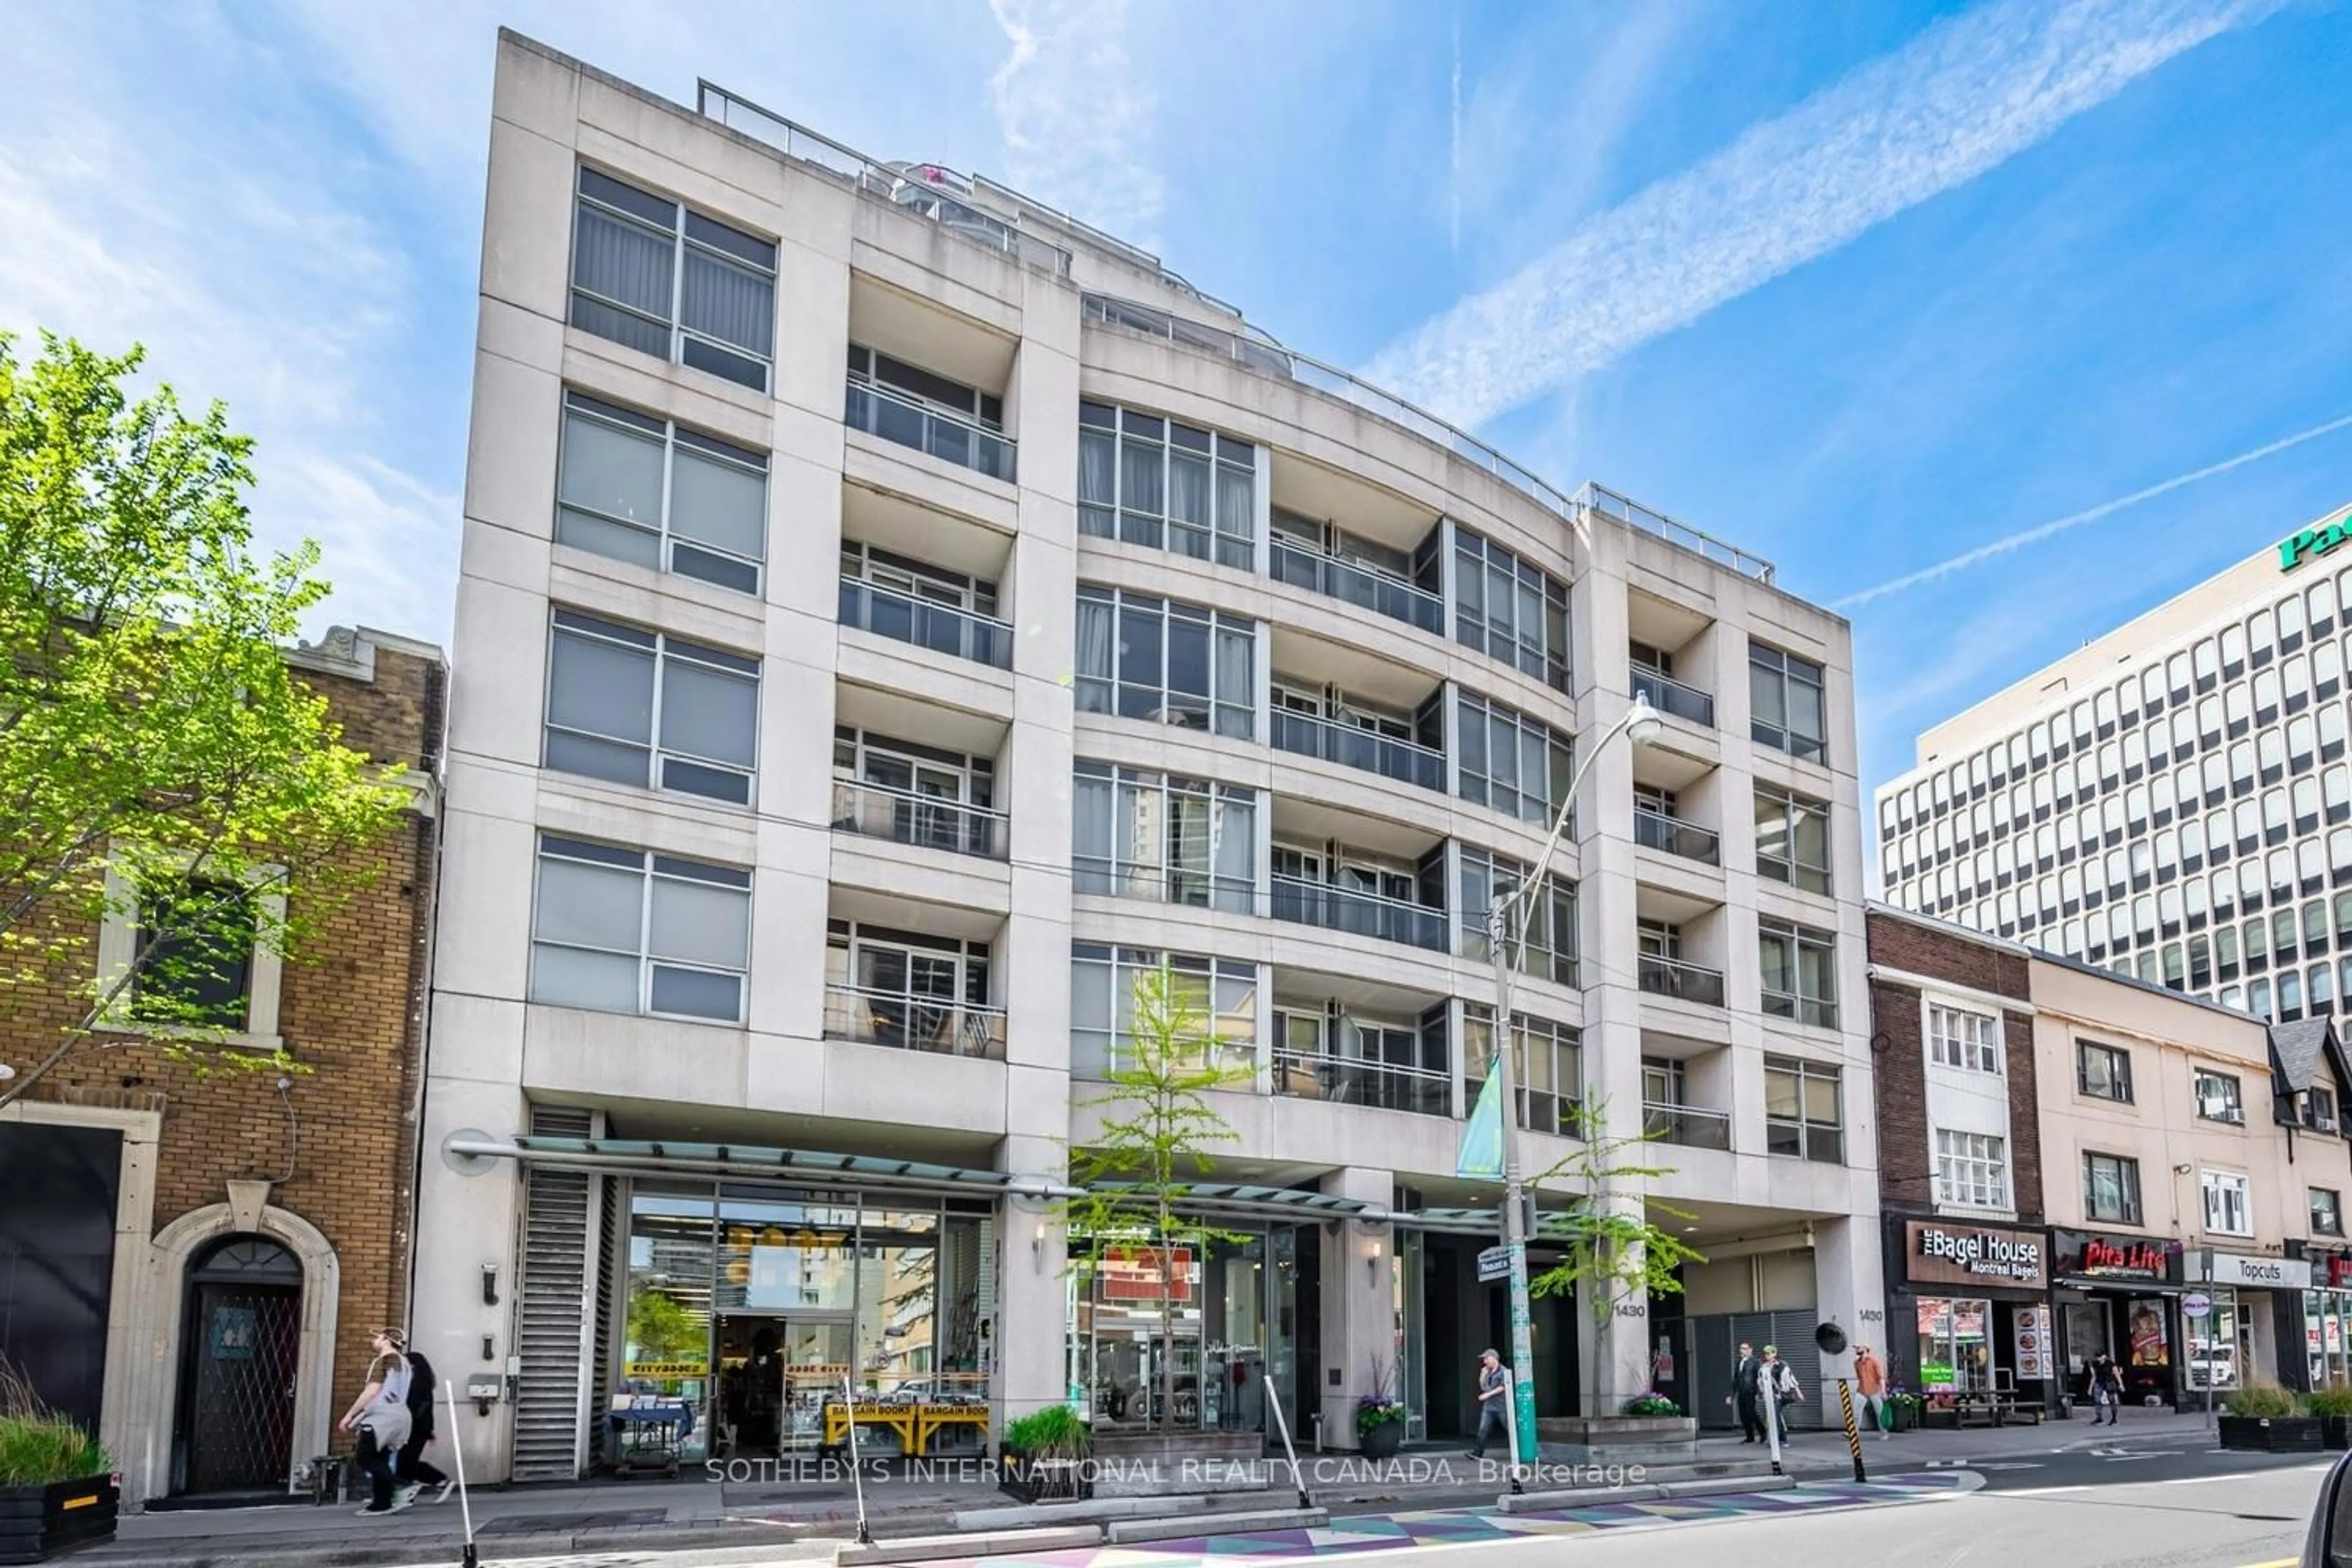
473 Dupont St #7, Toronto, Ontario M6G 1Y6
Contact us about this property
Highlights
Estimated valueThis is the price Wahi expects this property to sell for.
The calculation is powered by our Instant Home Value Estimate, which uses current market and property price trends to estimate your home’s value with a 90% accuracy rate.Not available
Price/Sqft$720/sqft
Monthly cost
Open Calculator
Description
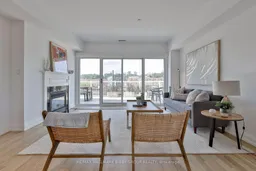
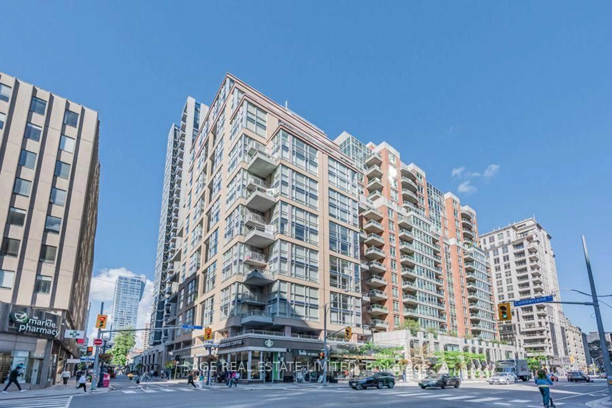
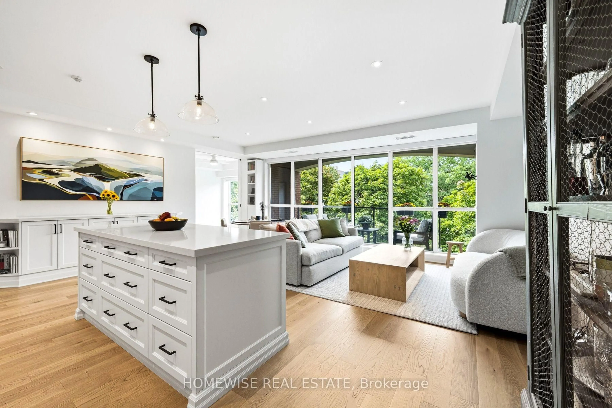
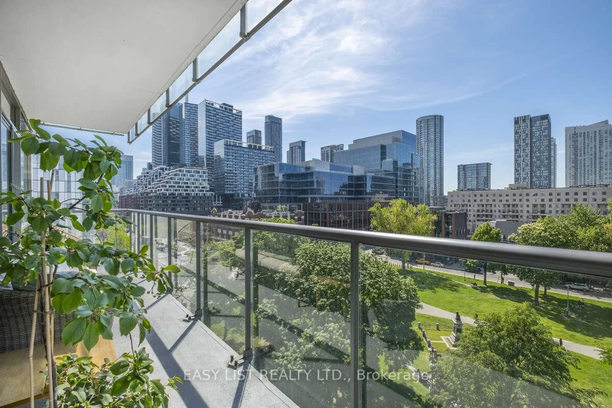
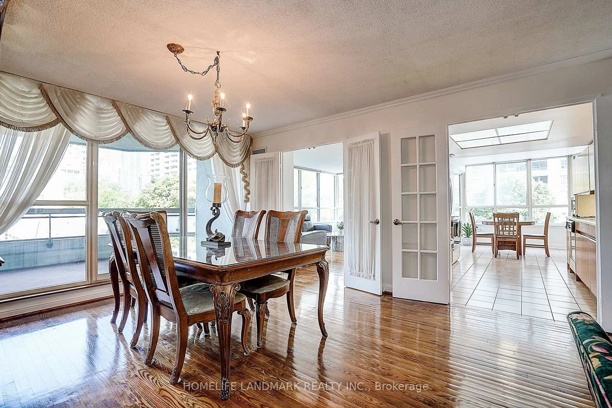
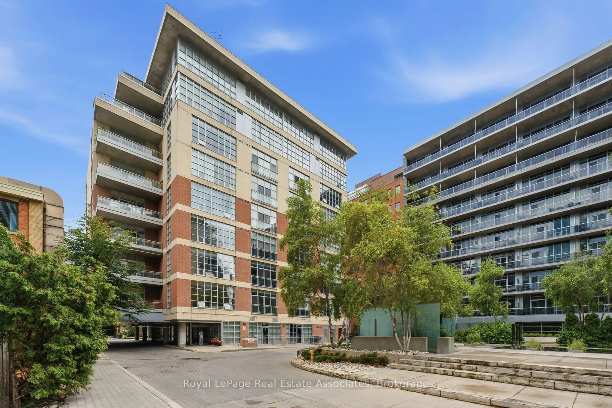
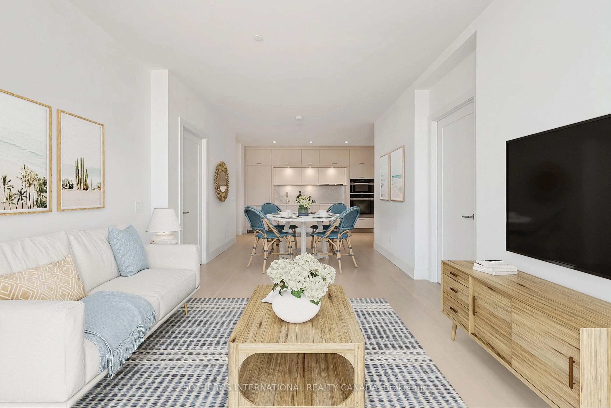
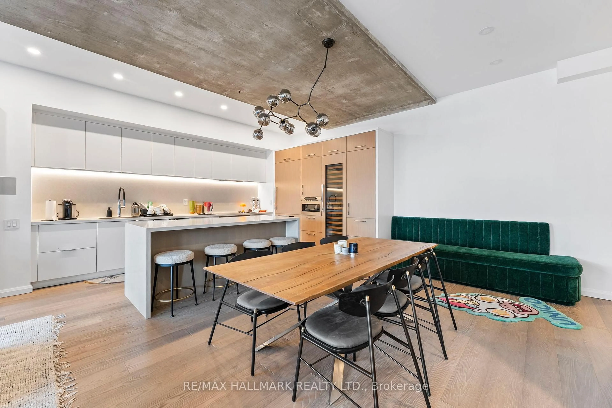
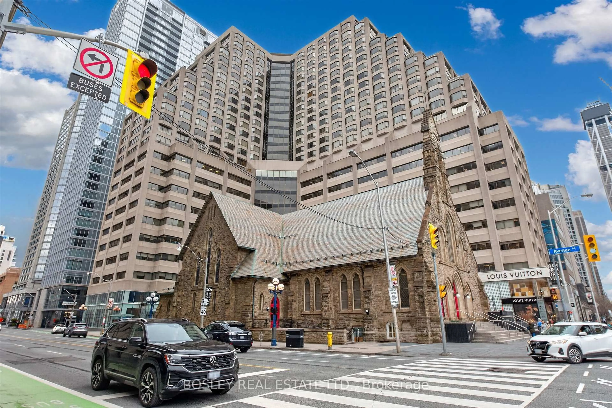
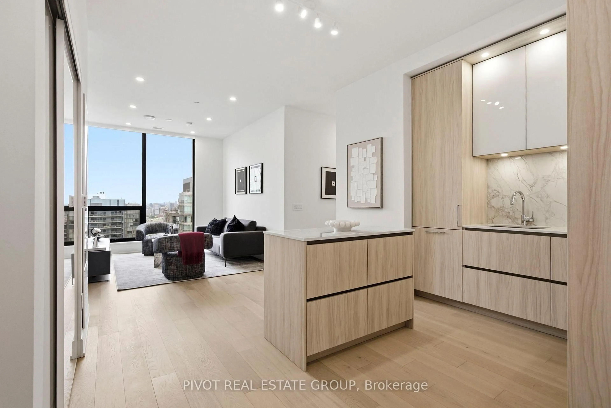
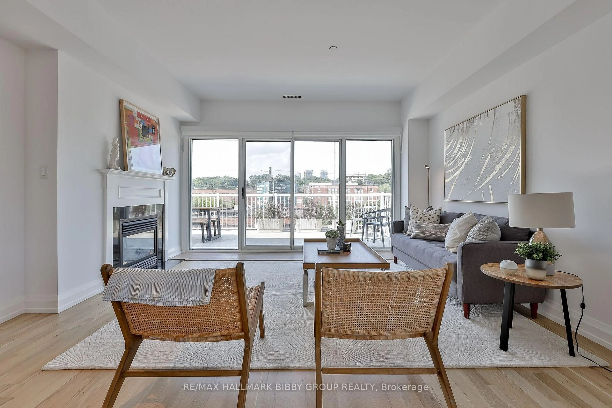
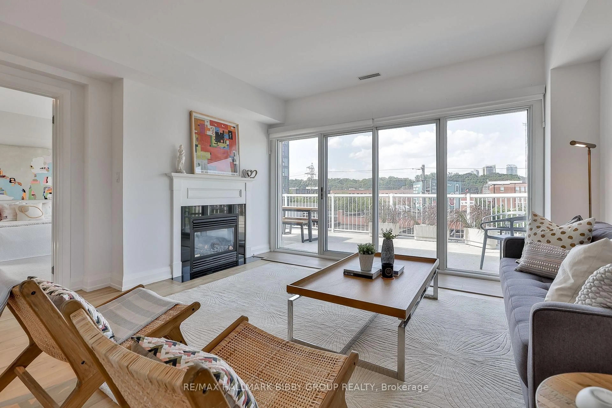
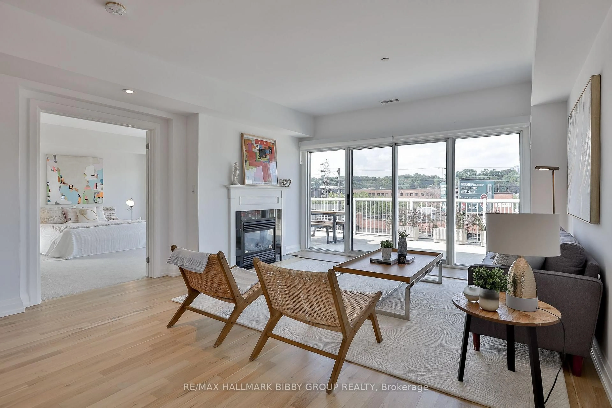
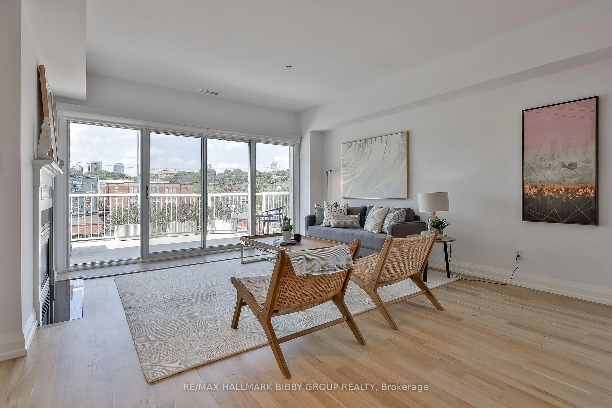
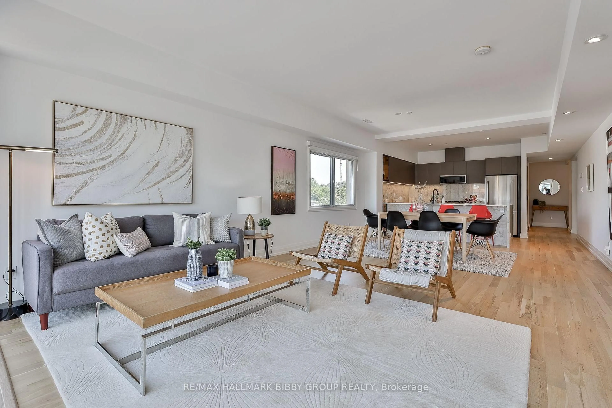
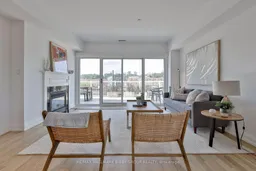
An Incredible Opportunity To Own Just Steps From One Of Toronto's Most Iconic Landmarks - Casa Loma! This Recently Updated, Expansive, 1510 Square Foot Two-Bedroom, Two-Bathroom Penthouse In The Devonshire, Exudes Panoramic Serenity And Offers A Luxurious Living Experience Throughout. The Sundrenched Living & Dining Rooms Are Designed For Seamless Entertaining On Any Scale And Seamlessly Integrate Into A Full-Width Private Terrace Oasis. The Brand Modern Kitchen Features Top Of The Line Appliances, Ample Storage And A Convenient Breakfast Bar. The Large Primary Bedroom Sanctuary Includes A Lavish Spa-Like 4-Piece Ensuite Bathroom And Spacious Walk-In Closet. The Spacious Second Bedroom Provides A Palatial Sleeping Arrangement For All Guests, Family, Or Those In Need Of A Large Home Office, Studio Or Gym. The Dramatic, Terrace Provides Access To Beautiful Sunsets And A Front Row Dupont's Expanding Culinary Destinations, Art Galleries, Shopping & Transit.
Property Details
Interior
Features
Main Floor
Living
8.25 x 4.42hardwood floor / Fireplace / W/O To Terrace
Dining
8.25 x 4.42hardwood floor / Open Concept / Ne View
Primary
6.97 x 4.45Broadloom / 4 Pc Ensuite / W/I Closet
2nd Br
4.45 x 3.35Broadloom / Large Closet / West View
Exterior
Features
Parking
Garage spaces 1
Garage type Surface
Other parking spaces 0
Total parking spaces 1
Condo Details
Inclusions
Property History
 40
40