756 Euclid Ave, Toronto, Ontario M6G 2V2
Contact us about this property
Highlights
Estimated valueThis is the price Wahi expects this property to sell for.
The calculation is powered by our Instant Home Value Estimate, which uses current market and property price trends to estimate your home’s value with a 90% accuracy rate.Not available
Price/Sqft$719/sqft
Monthly cost
Open Calculator
Description
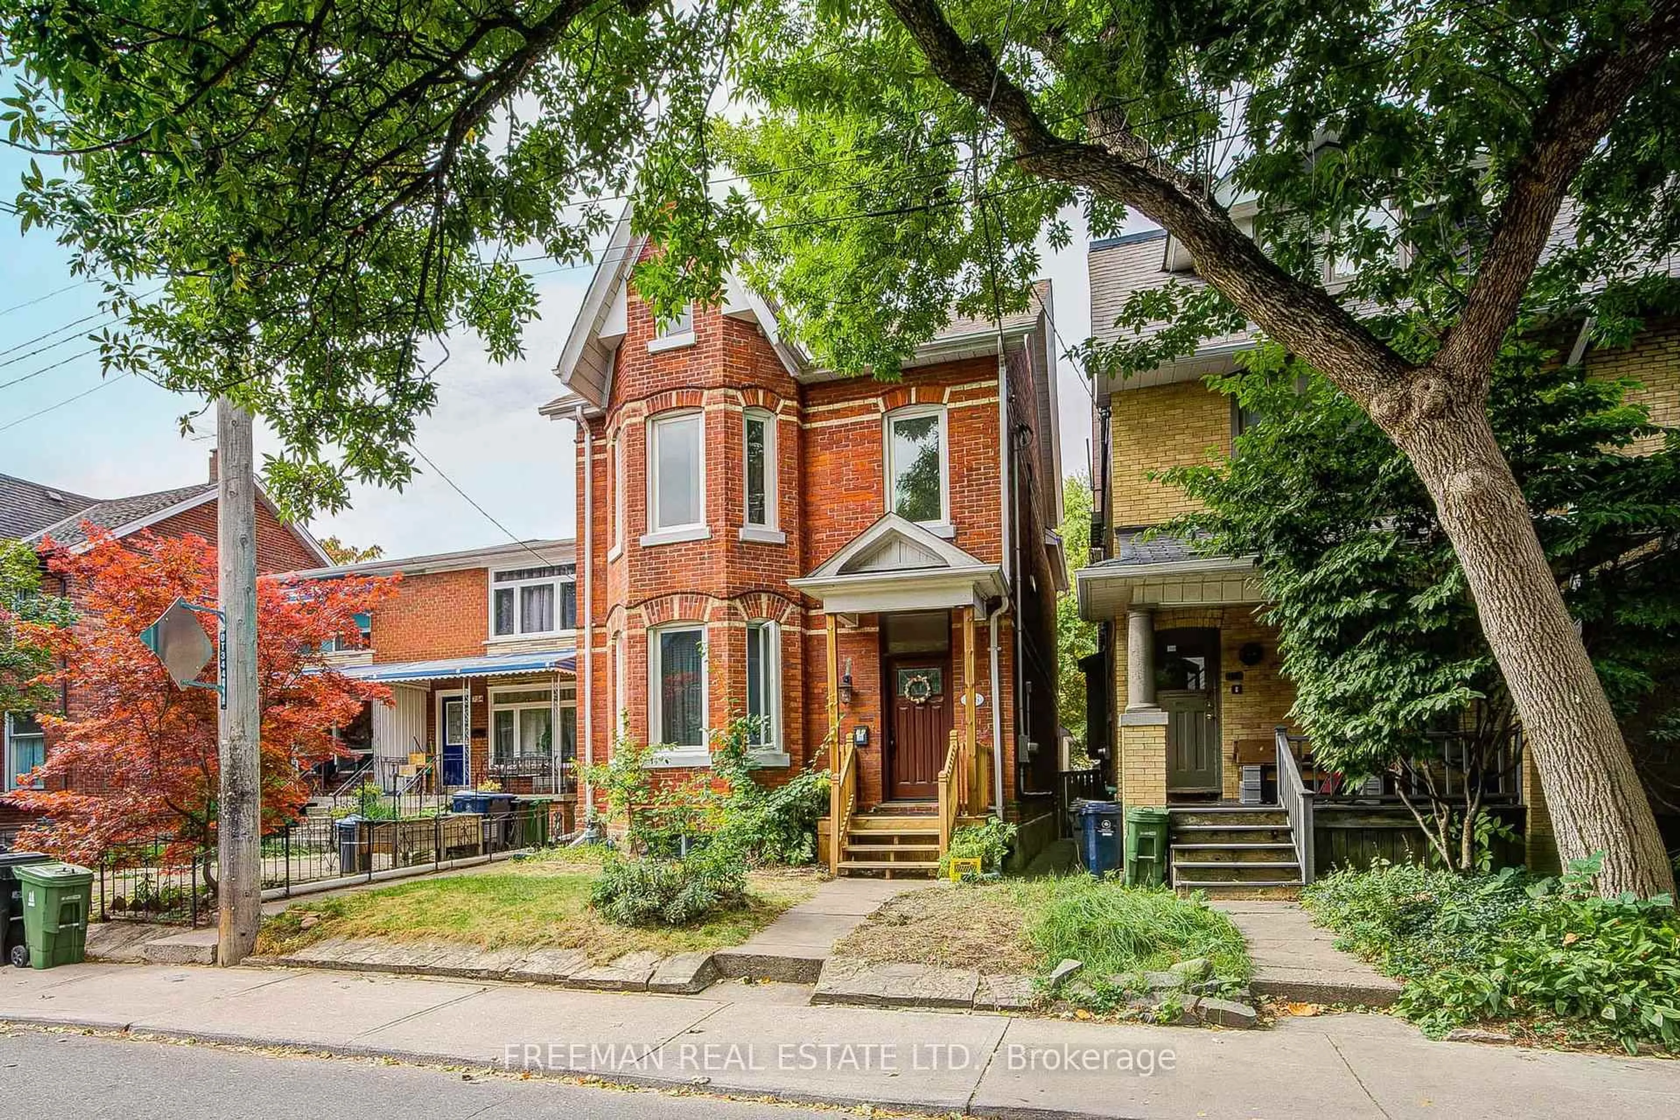
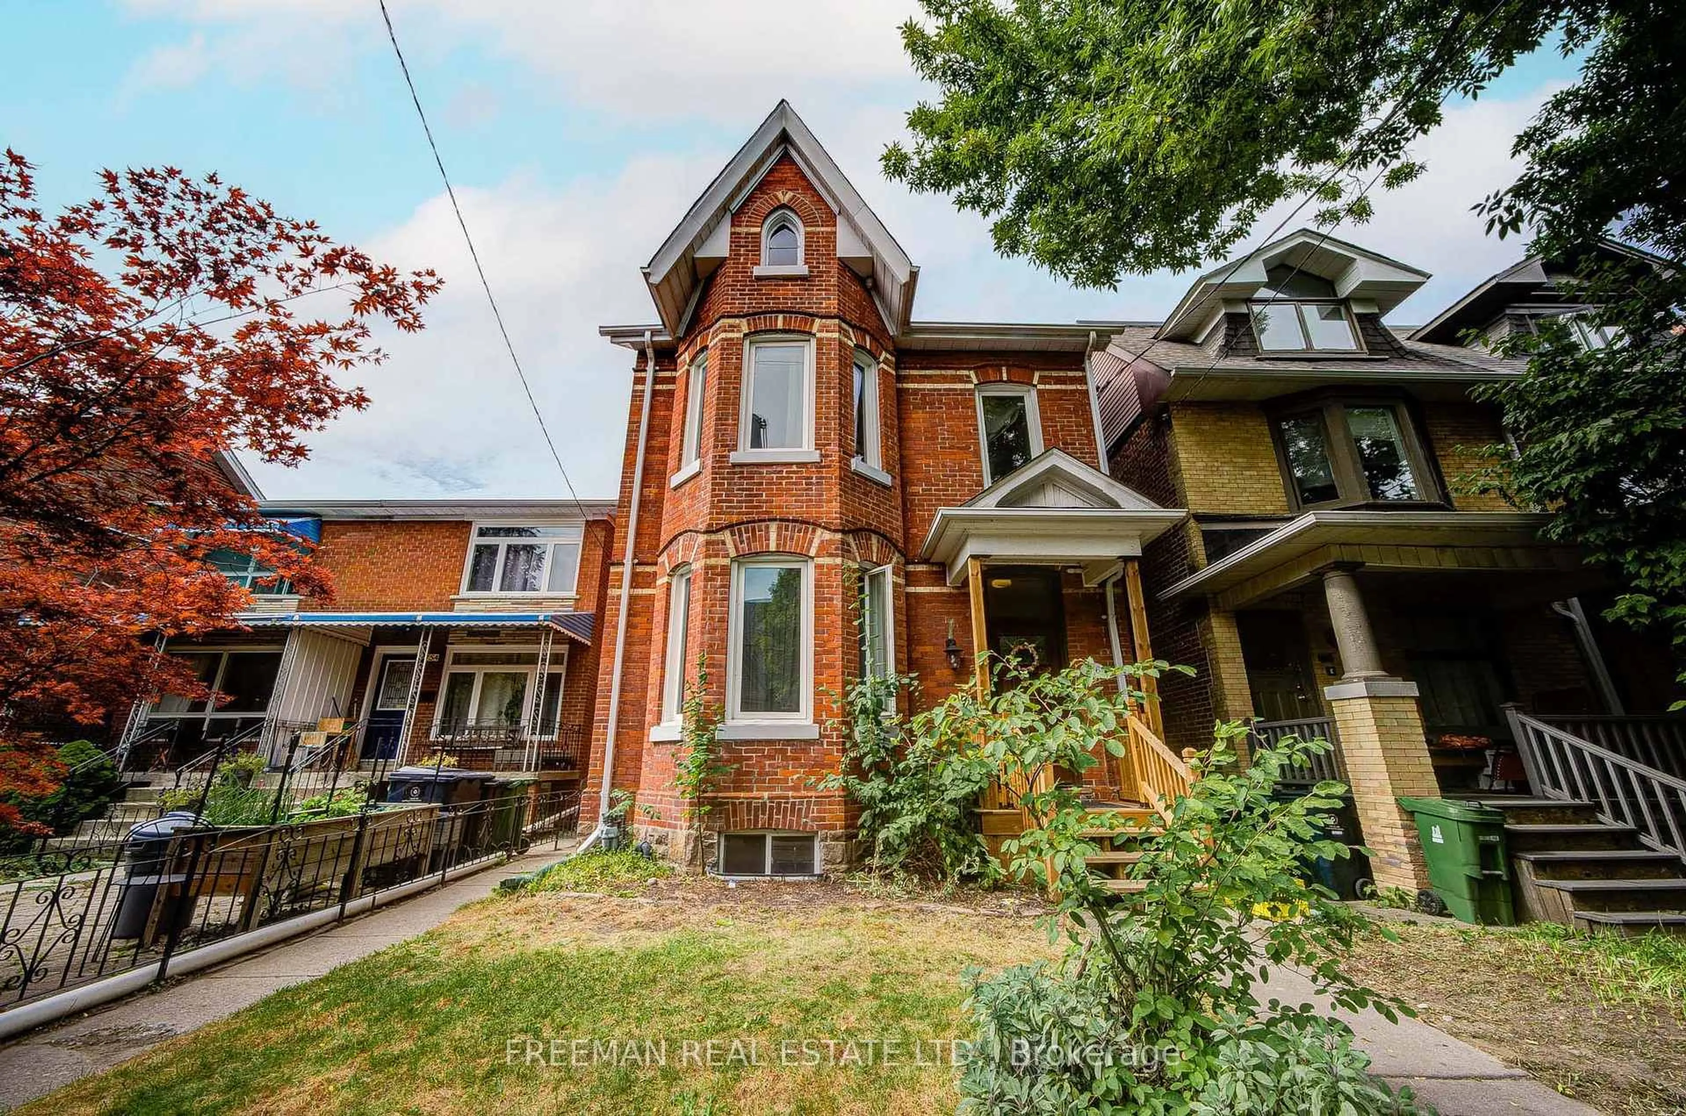
Not looking for someone else's renovation? Good. This substantial detached red-brick Victorian delivers the character, scale and possibilities that are increasingly hard to find in the Annex/Seaton Village. Held by the same family for decades, it offers over 3,400 sq. ft. across three finished levels, currently arranged as two generous apartments, plus a finished basement with separate entrance and shared laundry. Ready for its next chapter? Absolutely. Reimagine the existing layout, explore creating a wonderful multi-generational home, or bring it back to one grand single-family residence. The bones, the space and the Victorian charm are already here - bring your vision. Out back, a two-car garage with laneway access adds another intriguing layer: a laneway-home feasibility report is available to buyers, outlining the potential for an additional residence. A big Victorian house you can transform on a generous lot, in a neighbourhood you'll never want to leave.
Property Details
Interior
Features
Main Floor
Foyer
2.08 x 1.78Tile Floor / W/O To Porch
Living
3.99 x 4.8hardwood floor / Bay Window
Office
3.99 x 3.35hardwood floor / West View / Closet
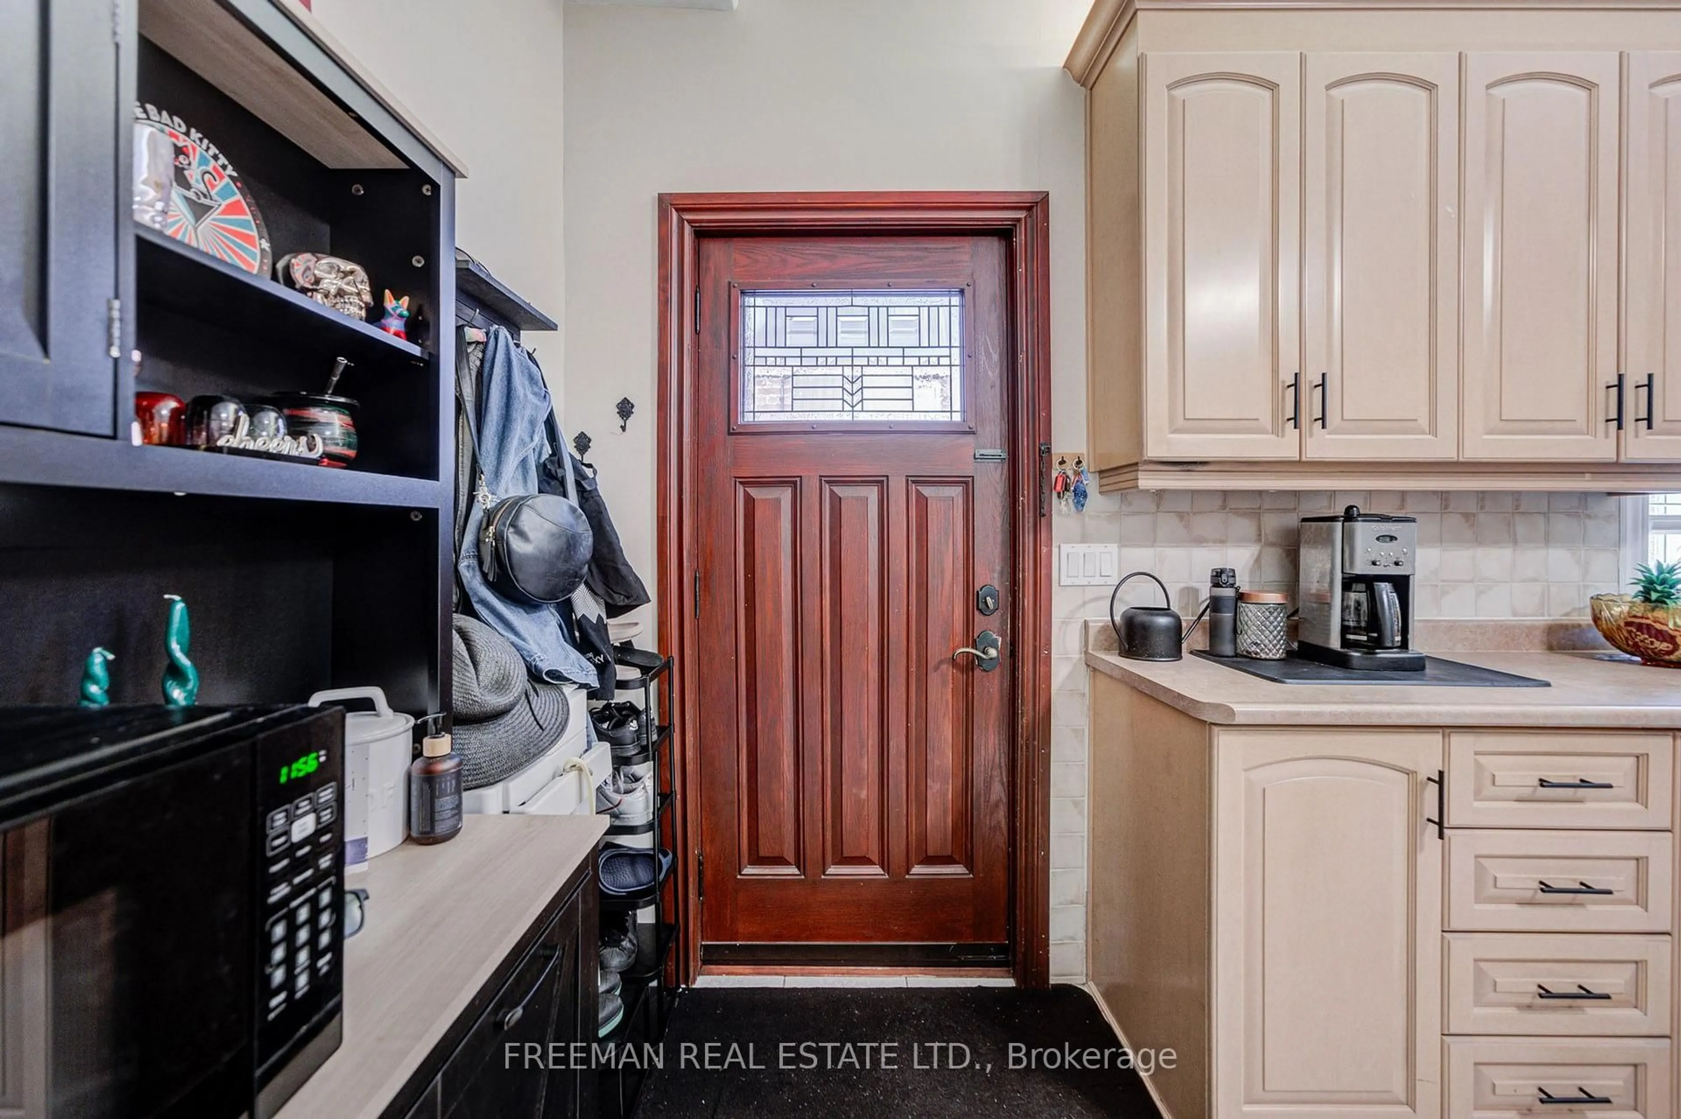
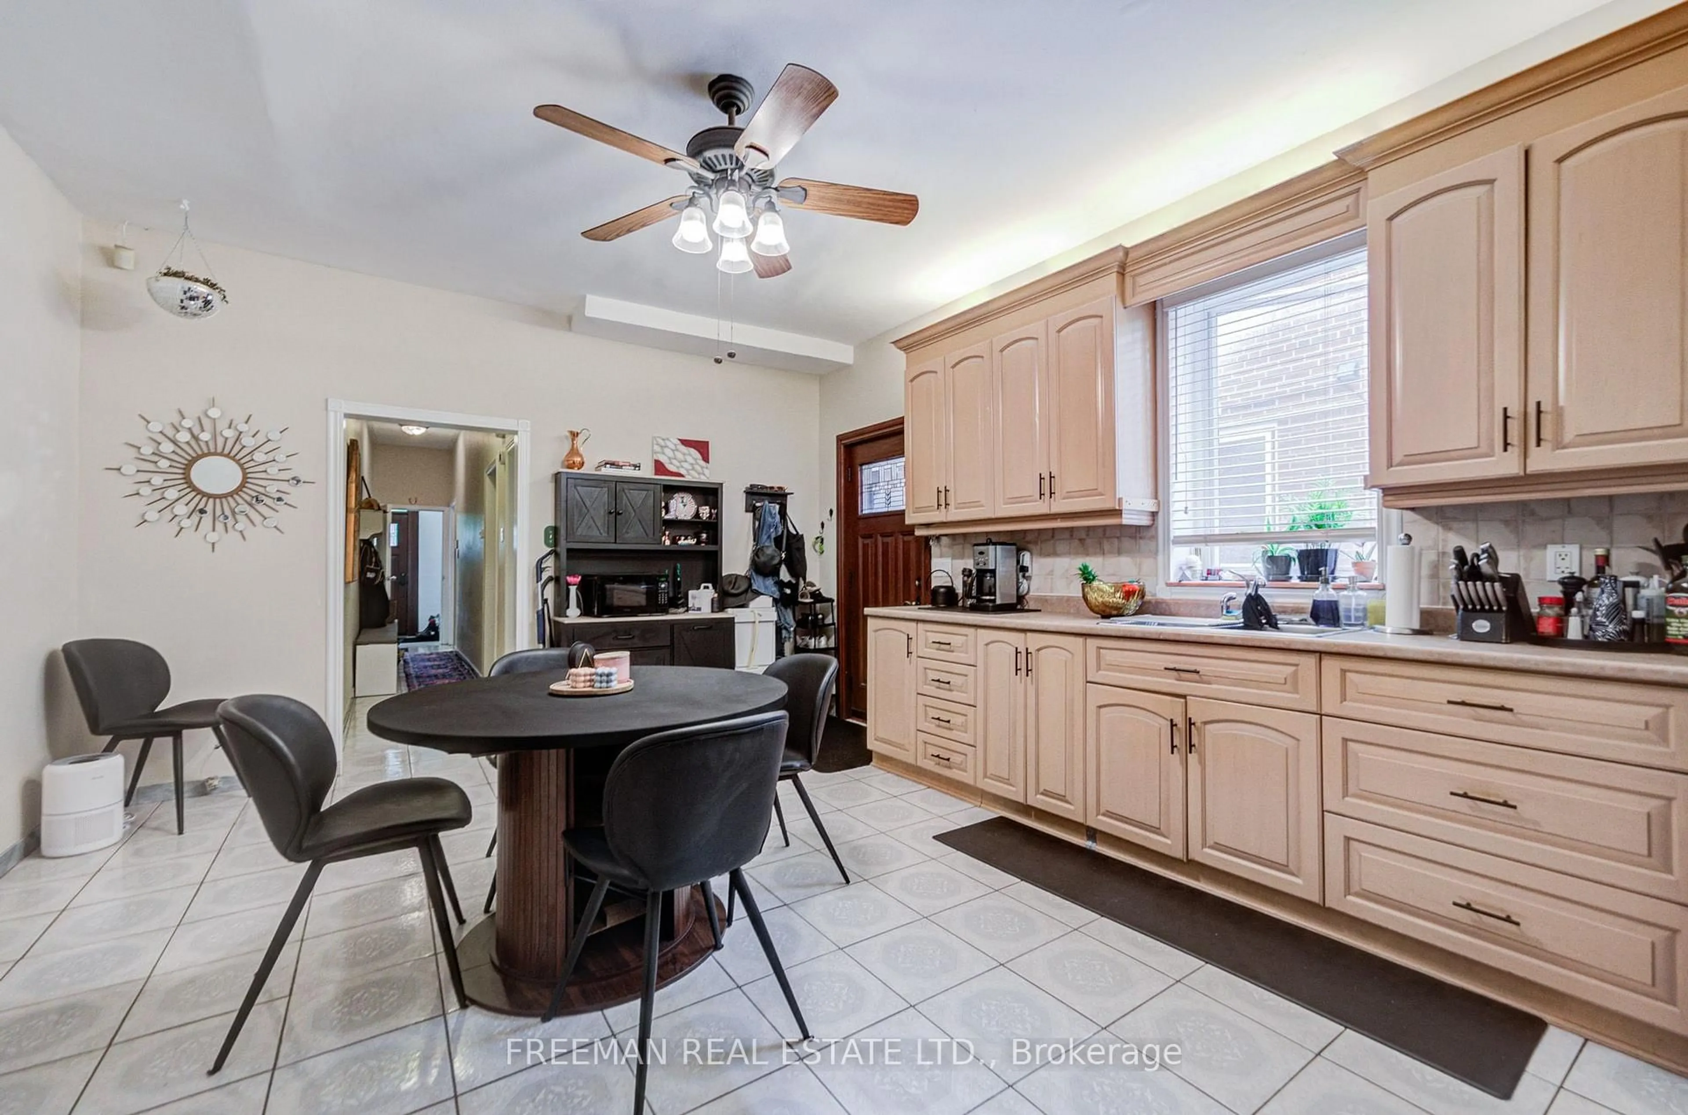
Kitchen
4.32 x 5.38Eat-In Kitchen / Tile Floor / Renovated
Exterior
Features
Parking
Garage spaces 2
Garage type Detached
Other parking spaces 0
Total parking spaces 2
Property History
 31
31