Open: Sat, 2PM to 4PM
trreb/IMG-W13813564_730201e6-7770-40d7-8d42-023a832b015c-l.jpg
1 day on Market

251 Boon Ave, Toronto, Ontario M6E 3Z7

Detached
2
2
~700-1100 sqft
$599,900
Get pre-qualifiedPowered by nesto
Detached
2
2
~700-1100 sqft

Contact us about this property

Call

Highlights

Property Estimate

Days on market1 day

Estimated valueNot available

Price/Sqft$701/sqft

Monthly cost

Open Calculator

Description

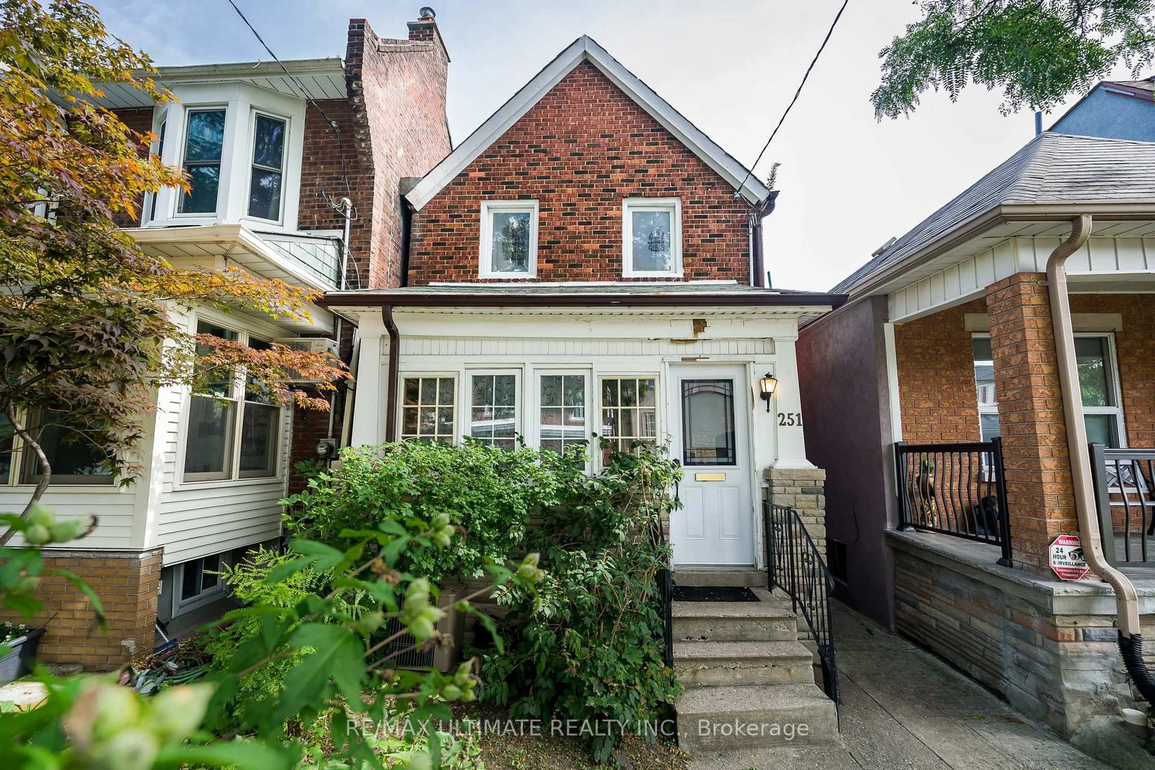
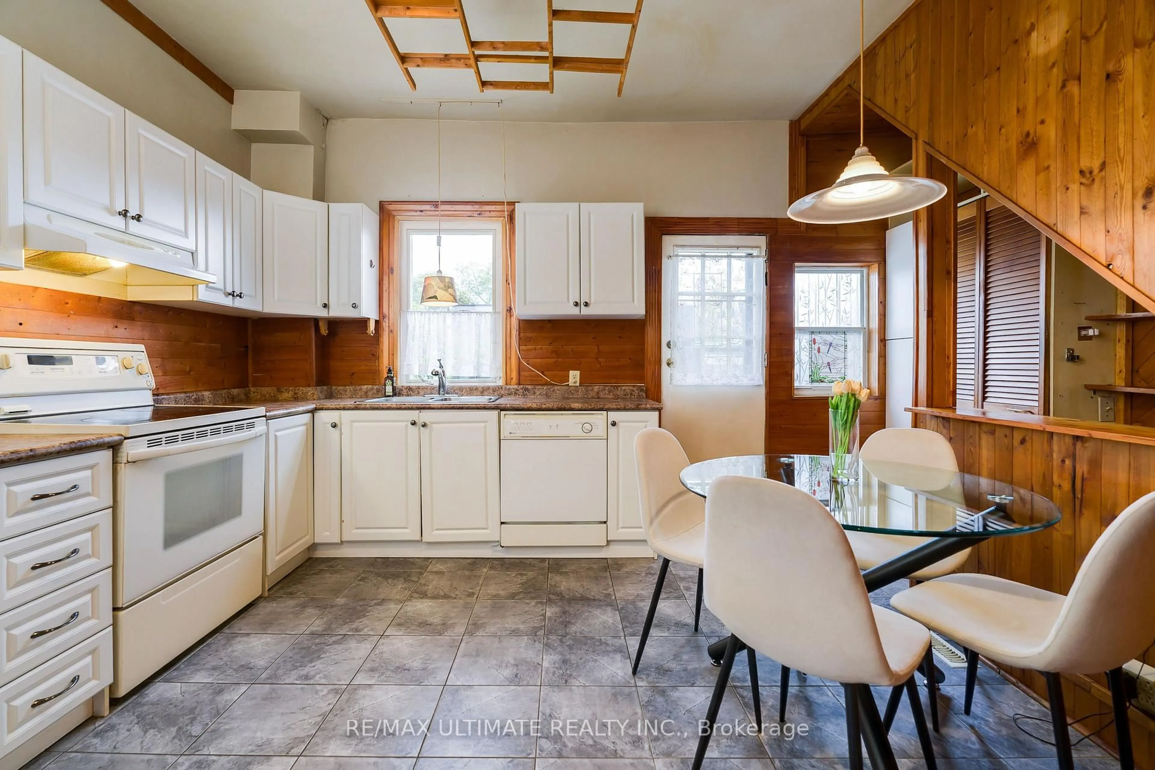
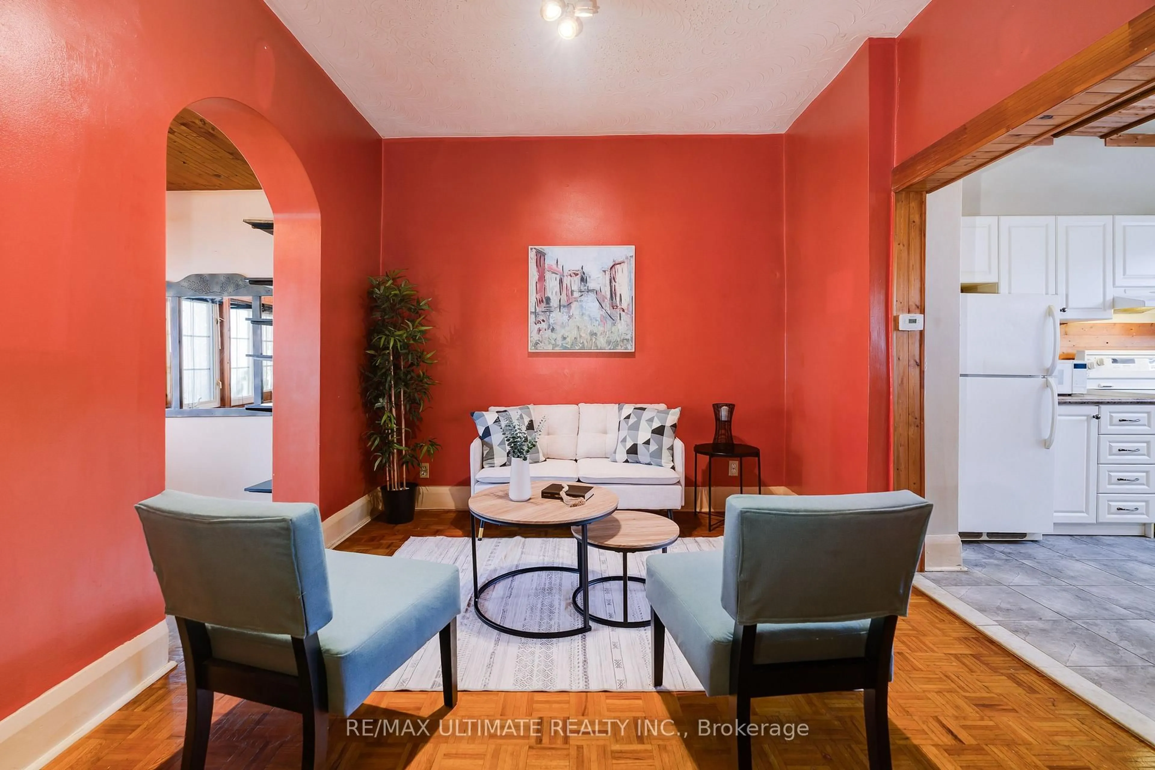
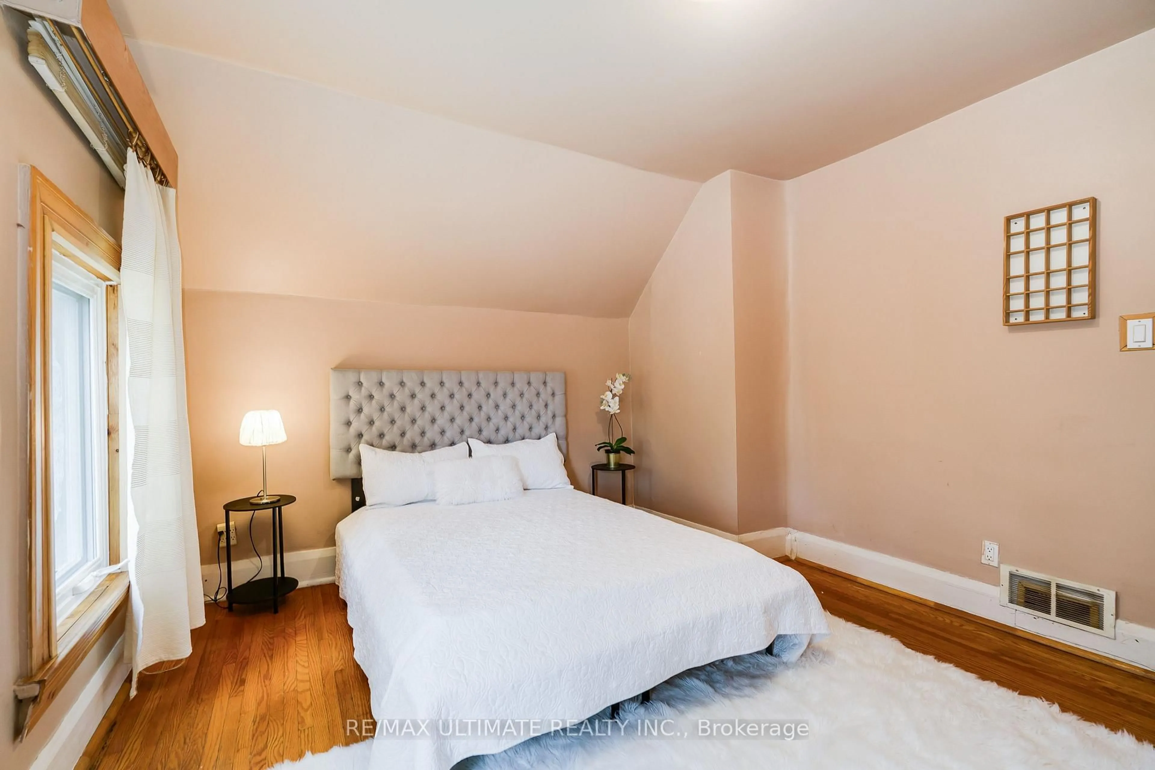
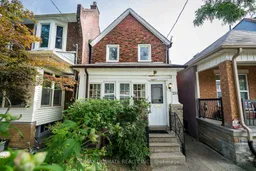
Charming detached Century Home (1898) set on a generous lot with an exceptional, private backyard - all just steps from the vibrant and trendy Corso Italia neighbourhood. The main floor features an inviting open-concept layout with high ceilings, a spacious living area overlooking the sunroom, and a large kitchen with a breakfast area and walkout to a deck with views of the lush, secluded garden. The second floor offers a generous primary bedroom with a closet and two large windows overlooking the front yard, plus an additional well-sized bedroom. The finished basement, complete with a separate entrance, includes a recreation room, living area, and a 3-piece washroom - ideal for extended family, guests, or added flexibility. Ideally located within walking distance to the restaurants and cafés along St. Clair, schools, parks, transit, shopping, and major highways. A well-maintained home offering comfort, functionality, and exceptional convenience in one of Toronto's most desirable pockets.


Upcoming Open Houses

Sep 27Sun2:00 PM - 4:00 PM
Sep 26Sat2:00 PM - 4:00 PM
Sep 27Sun2:00 PM - 4:00 PM

Property Details

Style2-Storey
View-
Age of property100+
SqFt~700-1100 SqFt
Lot Size2,403 SqFt(133.5 x 18)
Parking Spaces2
MLS ®NumberW13813564
Community NameSt. Clair West
Data SourceTRREB
Listing byRE/MAX ULTIMATE REALTY INC.

Features

Heating: Forced Air
Cooling: Central Air
Basement: Fin W/O

2nd Floor

Primary

3.49 x 4.67

hardwood floor / Closet / Window

2nd Br

2.2 x 2.81

hardwood floor / Closet / Window

Kitchen

3.72 x 4.64

Ceramic Floor / Custom Backsplash / Double Sink


Features

Lot size: 2,403 SqFt

Parking

Garage spaces -

Garage type -

Total parking spaces 2


Property History
Sep 22, 2026
ListedActive
$599,900
1 day on market
history photo preview82
Listing by trreb®
Property listed by RE/MAX ULTIMATE REALTY INC., Brokerage
Agent Banner Image
Interested in this property?Get in touch to get the inside scoop.

Market Data - St. Clair West

Geo Zone Map ThumbnailSt. Clair West

Strong Seller's Market

View Market Data

Detached house - for the past 30 days

Buyer's market Seller's market

Avg. Days on Market

Past 30 days

38 days

Compared to

2025

35 days

2024

24 days

2023

13 days

New Listings

Past 30 days

10 listings

Compared to

2025

3 listings

2024

6 listings

2023

7 listings

Units sold

Past 30 days

8 units

Compared to

2025

3 units

2024

3 units

2023

4 units

Median Sold Price

Past 30 days

$1,216,500

Compared to

2025

$1,300,000

2024

$1,100,000

2023

$1,442,500


Population and Demographics

Overview

Total population 19772
Average household income $133,834

Age (%)

0 to 19
18%
20 to 34
22%
35 to 49
24%
50 to 64
20%
65 and plus
16%

Household composition (%)

Single family
64%
Single person
27%
Multi person
7%
Multi family
1%

Mother tongue (%)

English
56%
Portuguese
17%
Italian
8%
Spanish
7%
Yue (Cantonese)
2%
Tagalog (Pilipino, Filipino)
1%
Others
1%
French
1%
Vietnamese
1%

House tenancy (%)

Owners
62%
Renters
38%

What’s nearby?Essentials within 5 km

Local Logic

Transportation Scores

Estimated Budget


