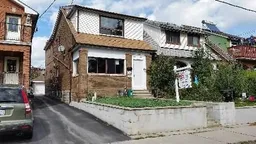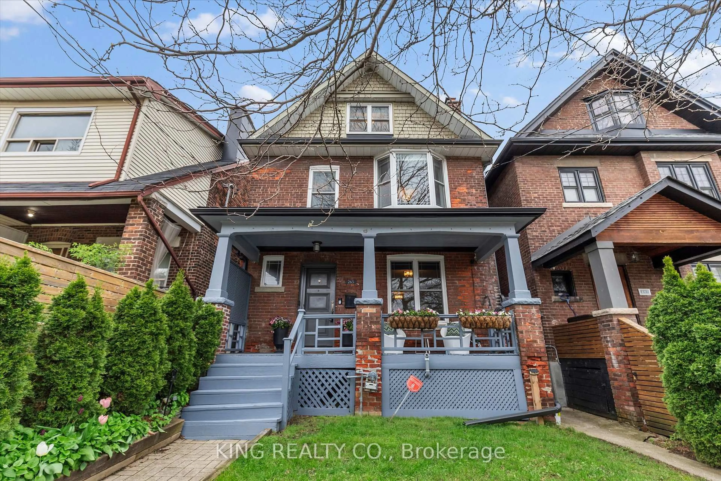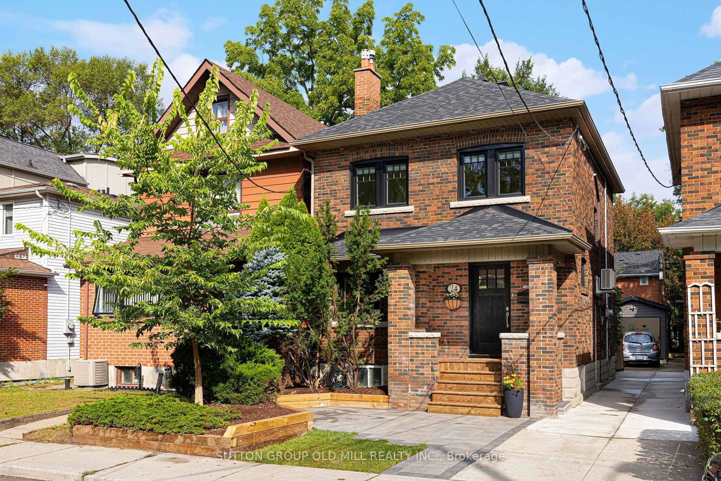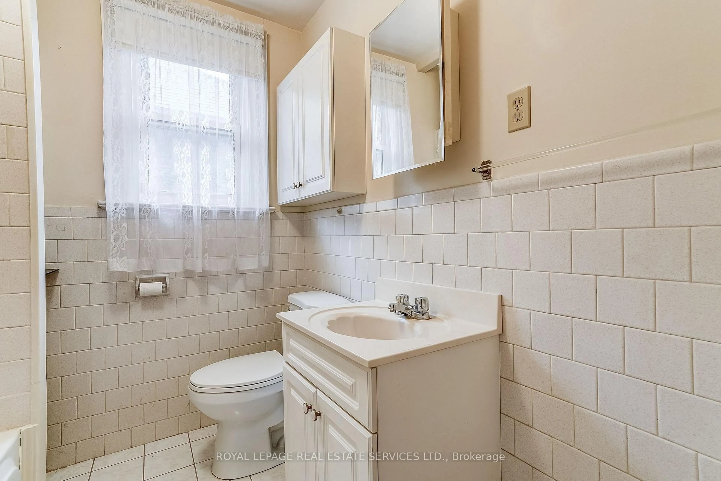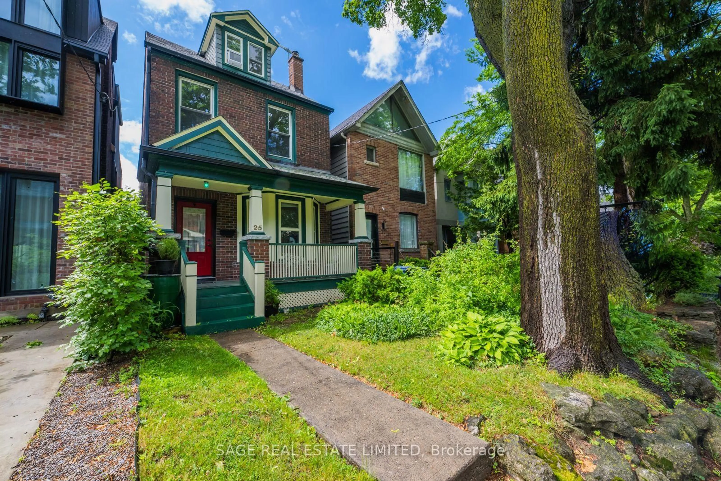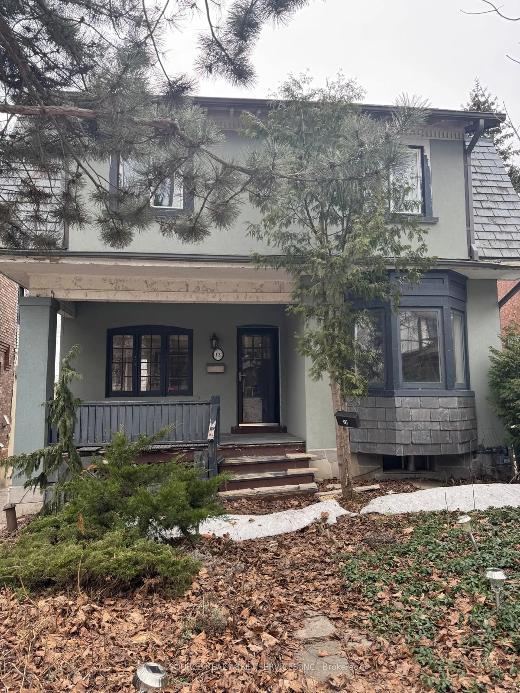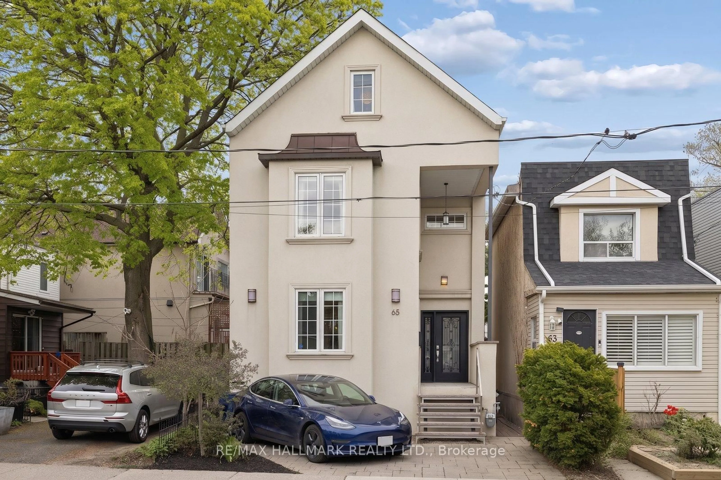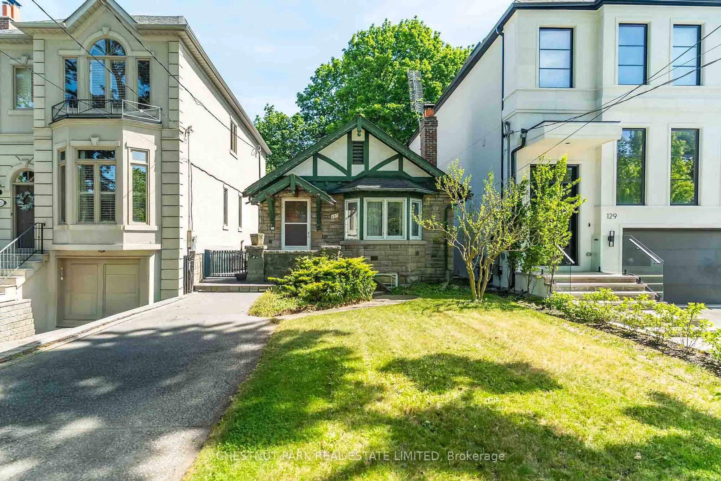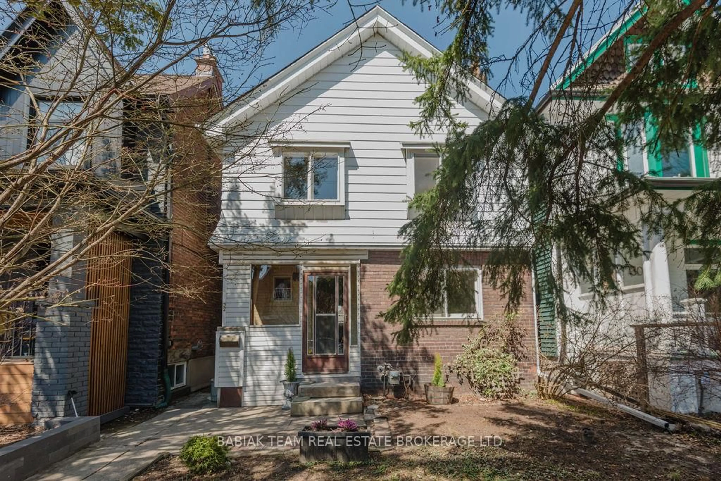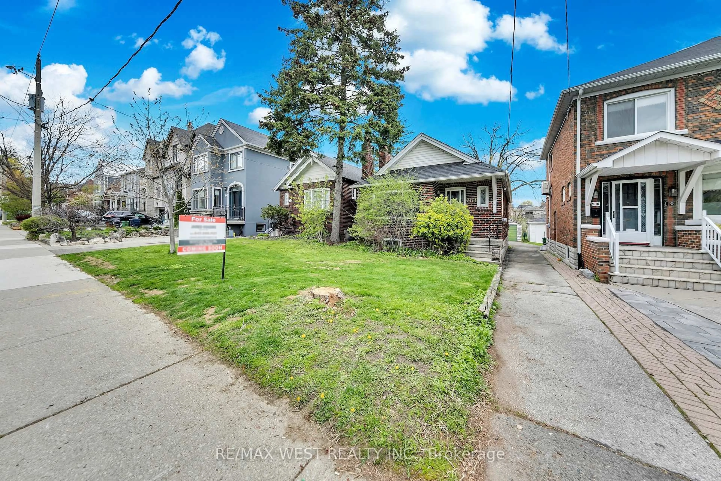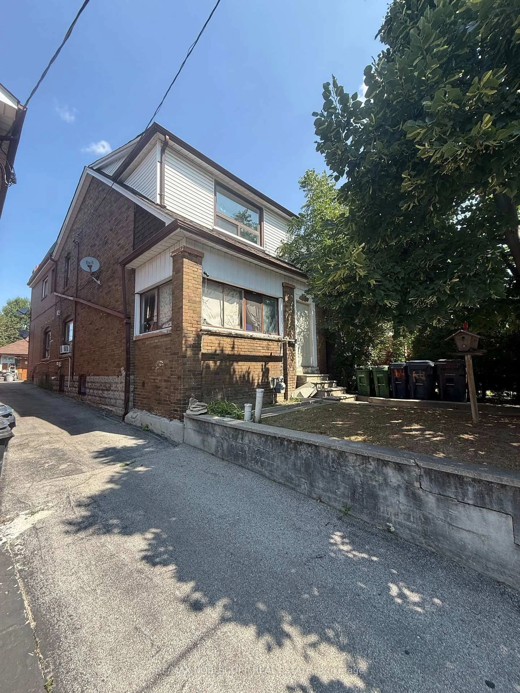
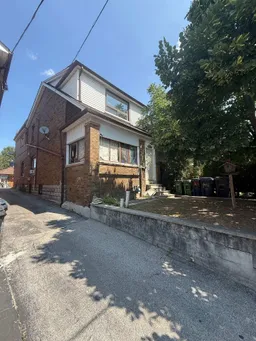
Home with brick exterior material, street for 64 Ashburnham Rd, Toronto Ontario M6H 2K5
60 days on Market

64 Ashburnham Rd, Toronto, Ontario M6H 2K5

Detached
4
3
~1500-2000 sqft
$998,800
Get pre-qualifiedPowered by nesto
Detached
4
3
~1500-2000 sqft

Contact us about this property

Call

Highlights

Property Estimate

Days on market60 days

Estimated valueNot available

Price/Sqft$582/sqft

Monthly cost

Open Calculator

Description

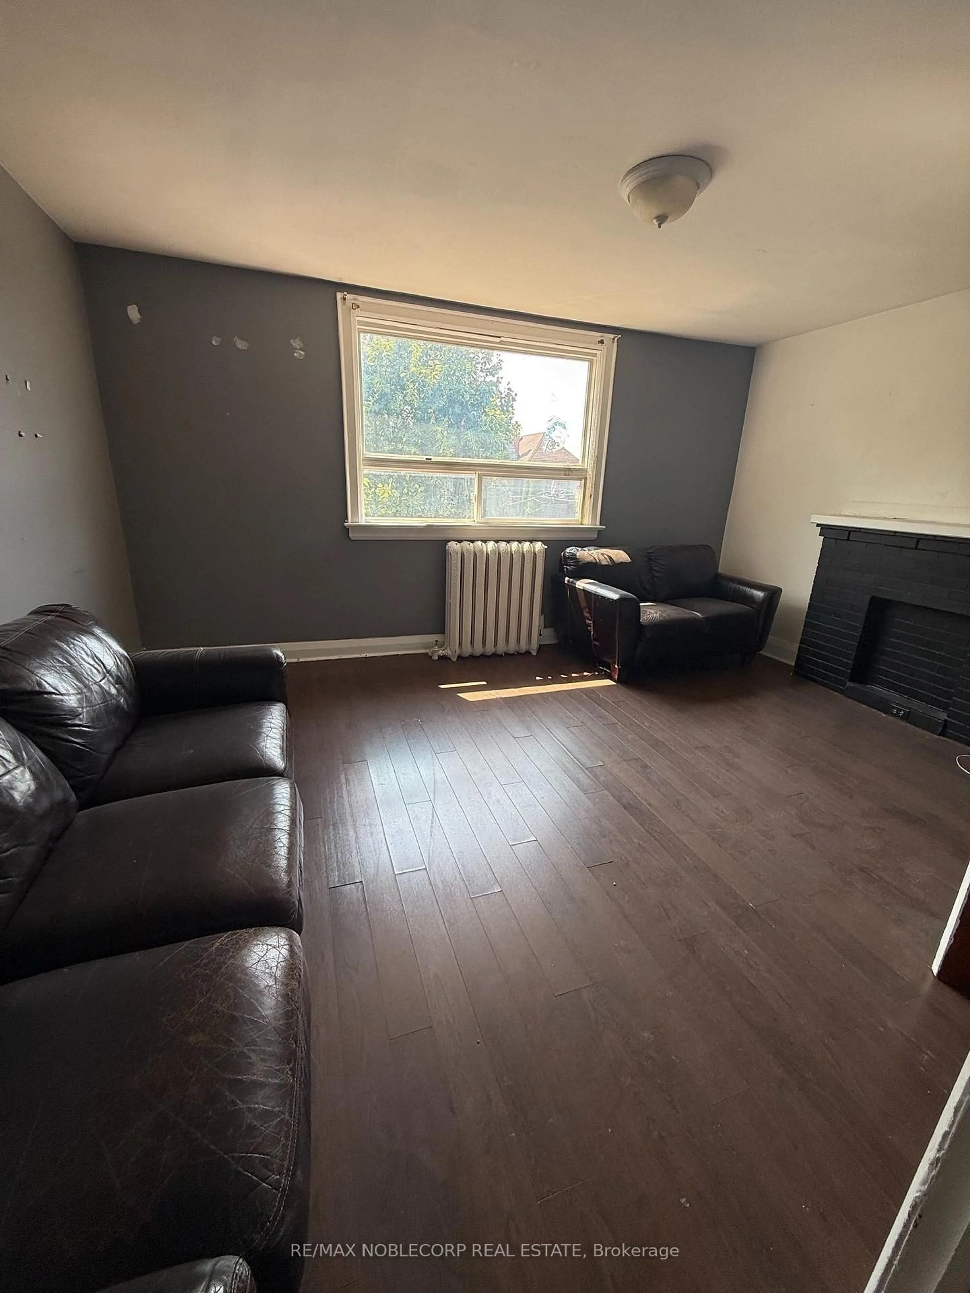
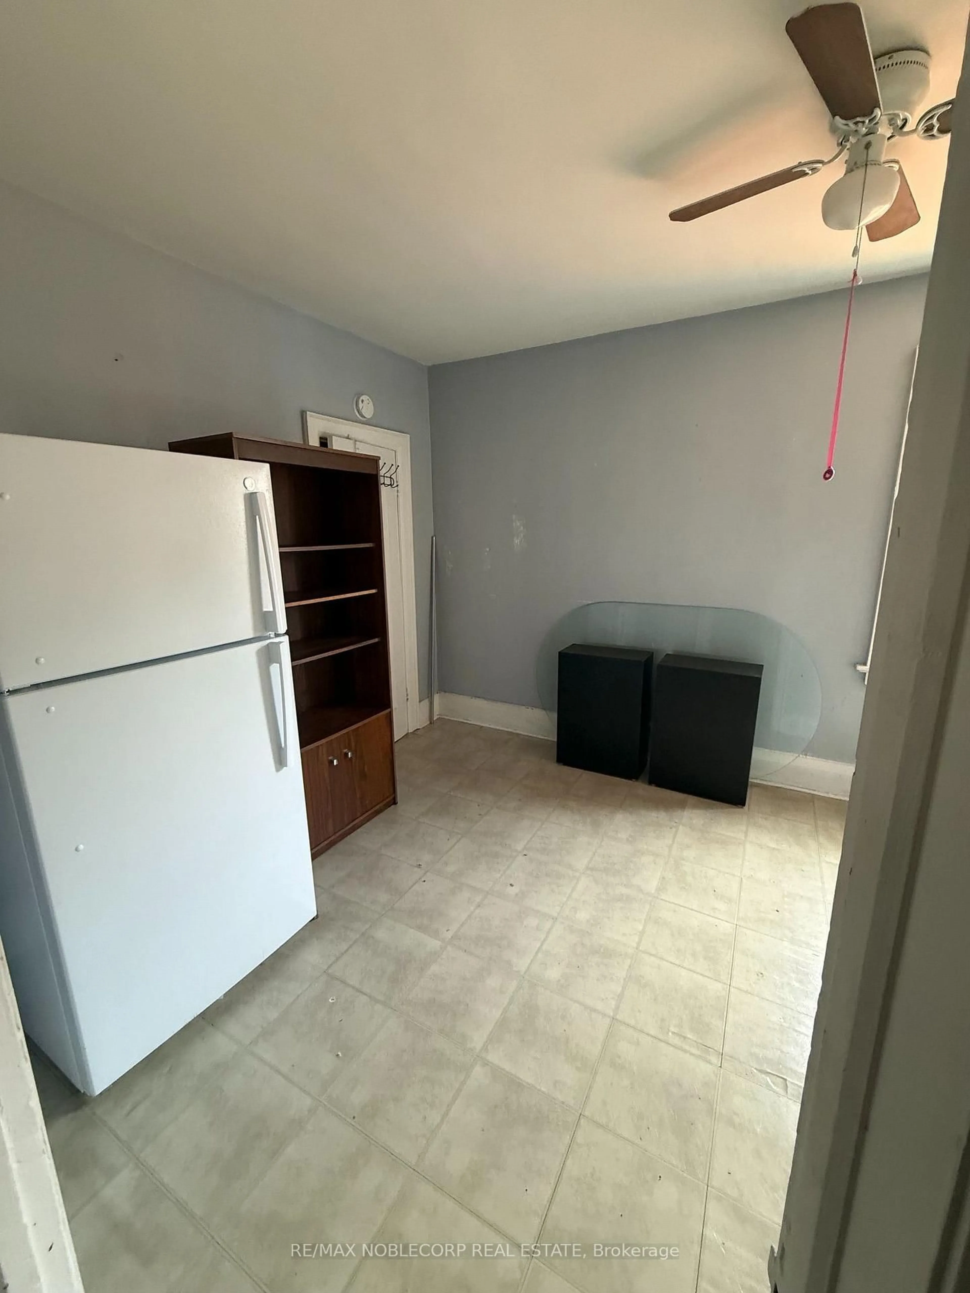
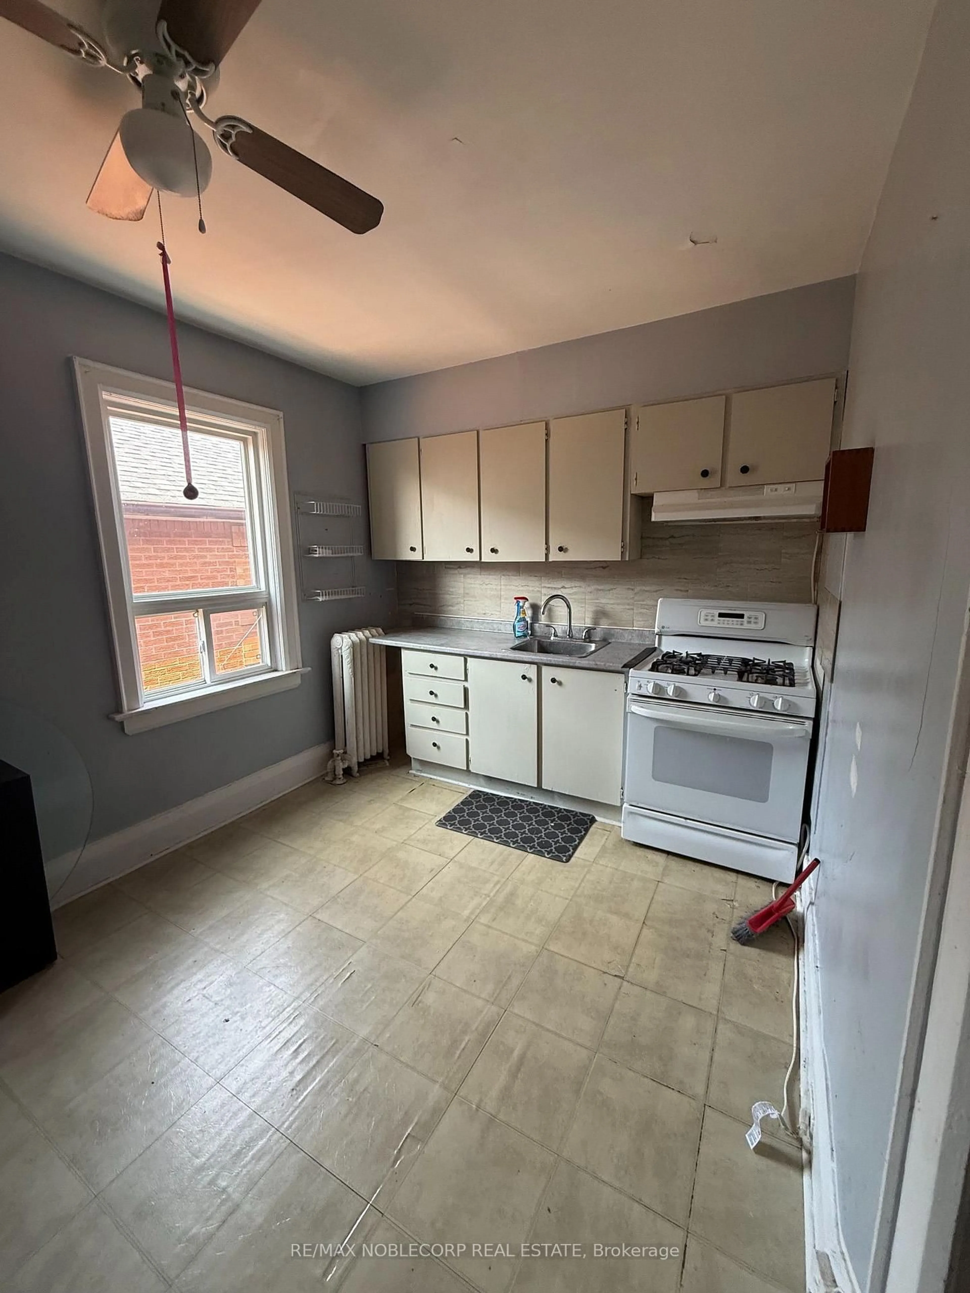
Large detached home in the heart of the highly sought-after Corso Italia neighbourhood, situated on a generous 24 x 120 ft. lot. Property is being offered in as-is condition and requires extensive renovation, providing an excellent opportunity for renovators, contractors, investors, or buyers looking to customize a home to their own specifications. The property features a detached two-car garage, mutual driveway, three kitchens and an enclosed sunroom. Spacious layout offers flexibility for a large or extended family, subject to a buyer's own due diligence regarding future use and configuration. Fantastic location just steps to schools, parks, shops, restaurants, churches and TTC. A renovation opportunity with significant potential in one of Toronto's most established and desirable communities.


Property Details

Style2-Storey
View-
Age of property-
SqFt~1500-2000 SqFt
Lot Size2,880 SqFt(120 x 24)
Parking Spaces2
MLS ®NumberW13657878
Community NameSt. Clair West
Data SourceTRREB
Listing byRE/MAX NOBLECORP REAL ESTATE

Features

Heating: Radiant
Fireplace
Basement: Sep Entrance

2nd Floor

Living

4.85 x 3.73

Laminate / Closet / Window Flr to Ceil

Kitchen

4.65 x 2.85

Eat-In Kitchen / Linoleum

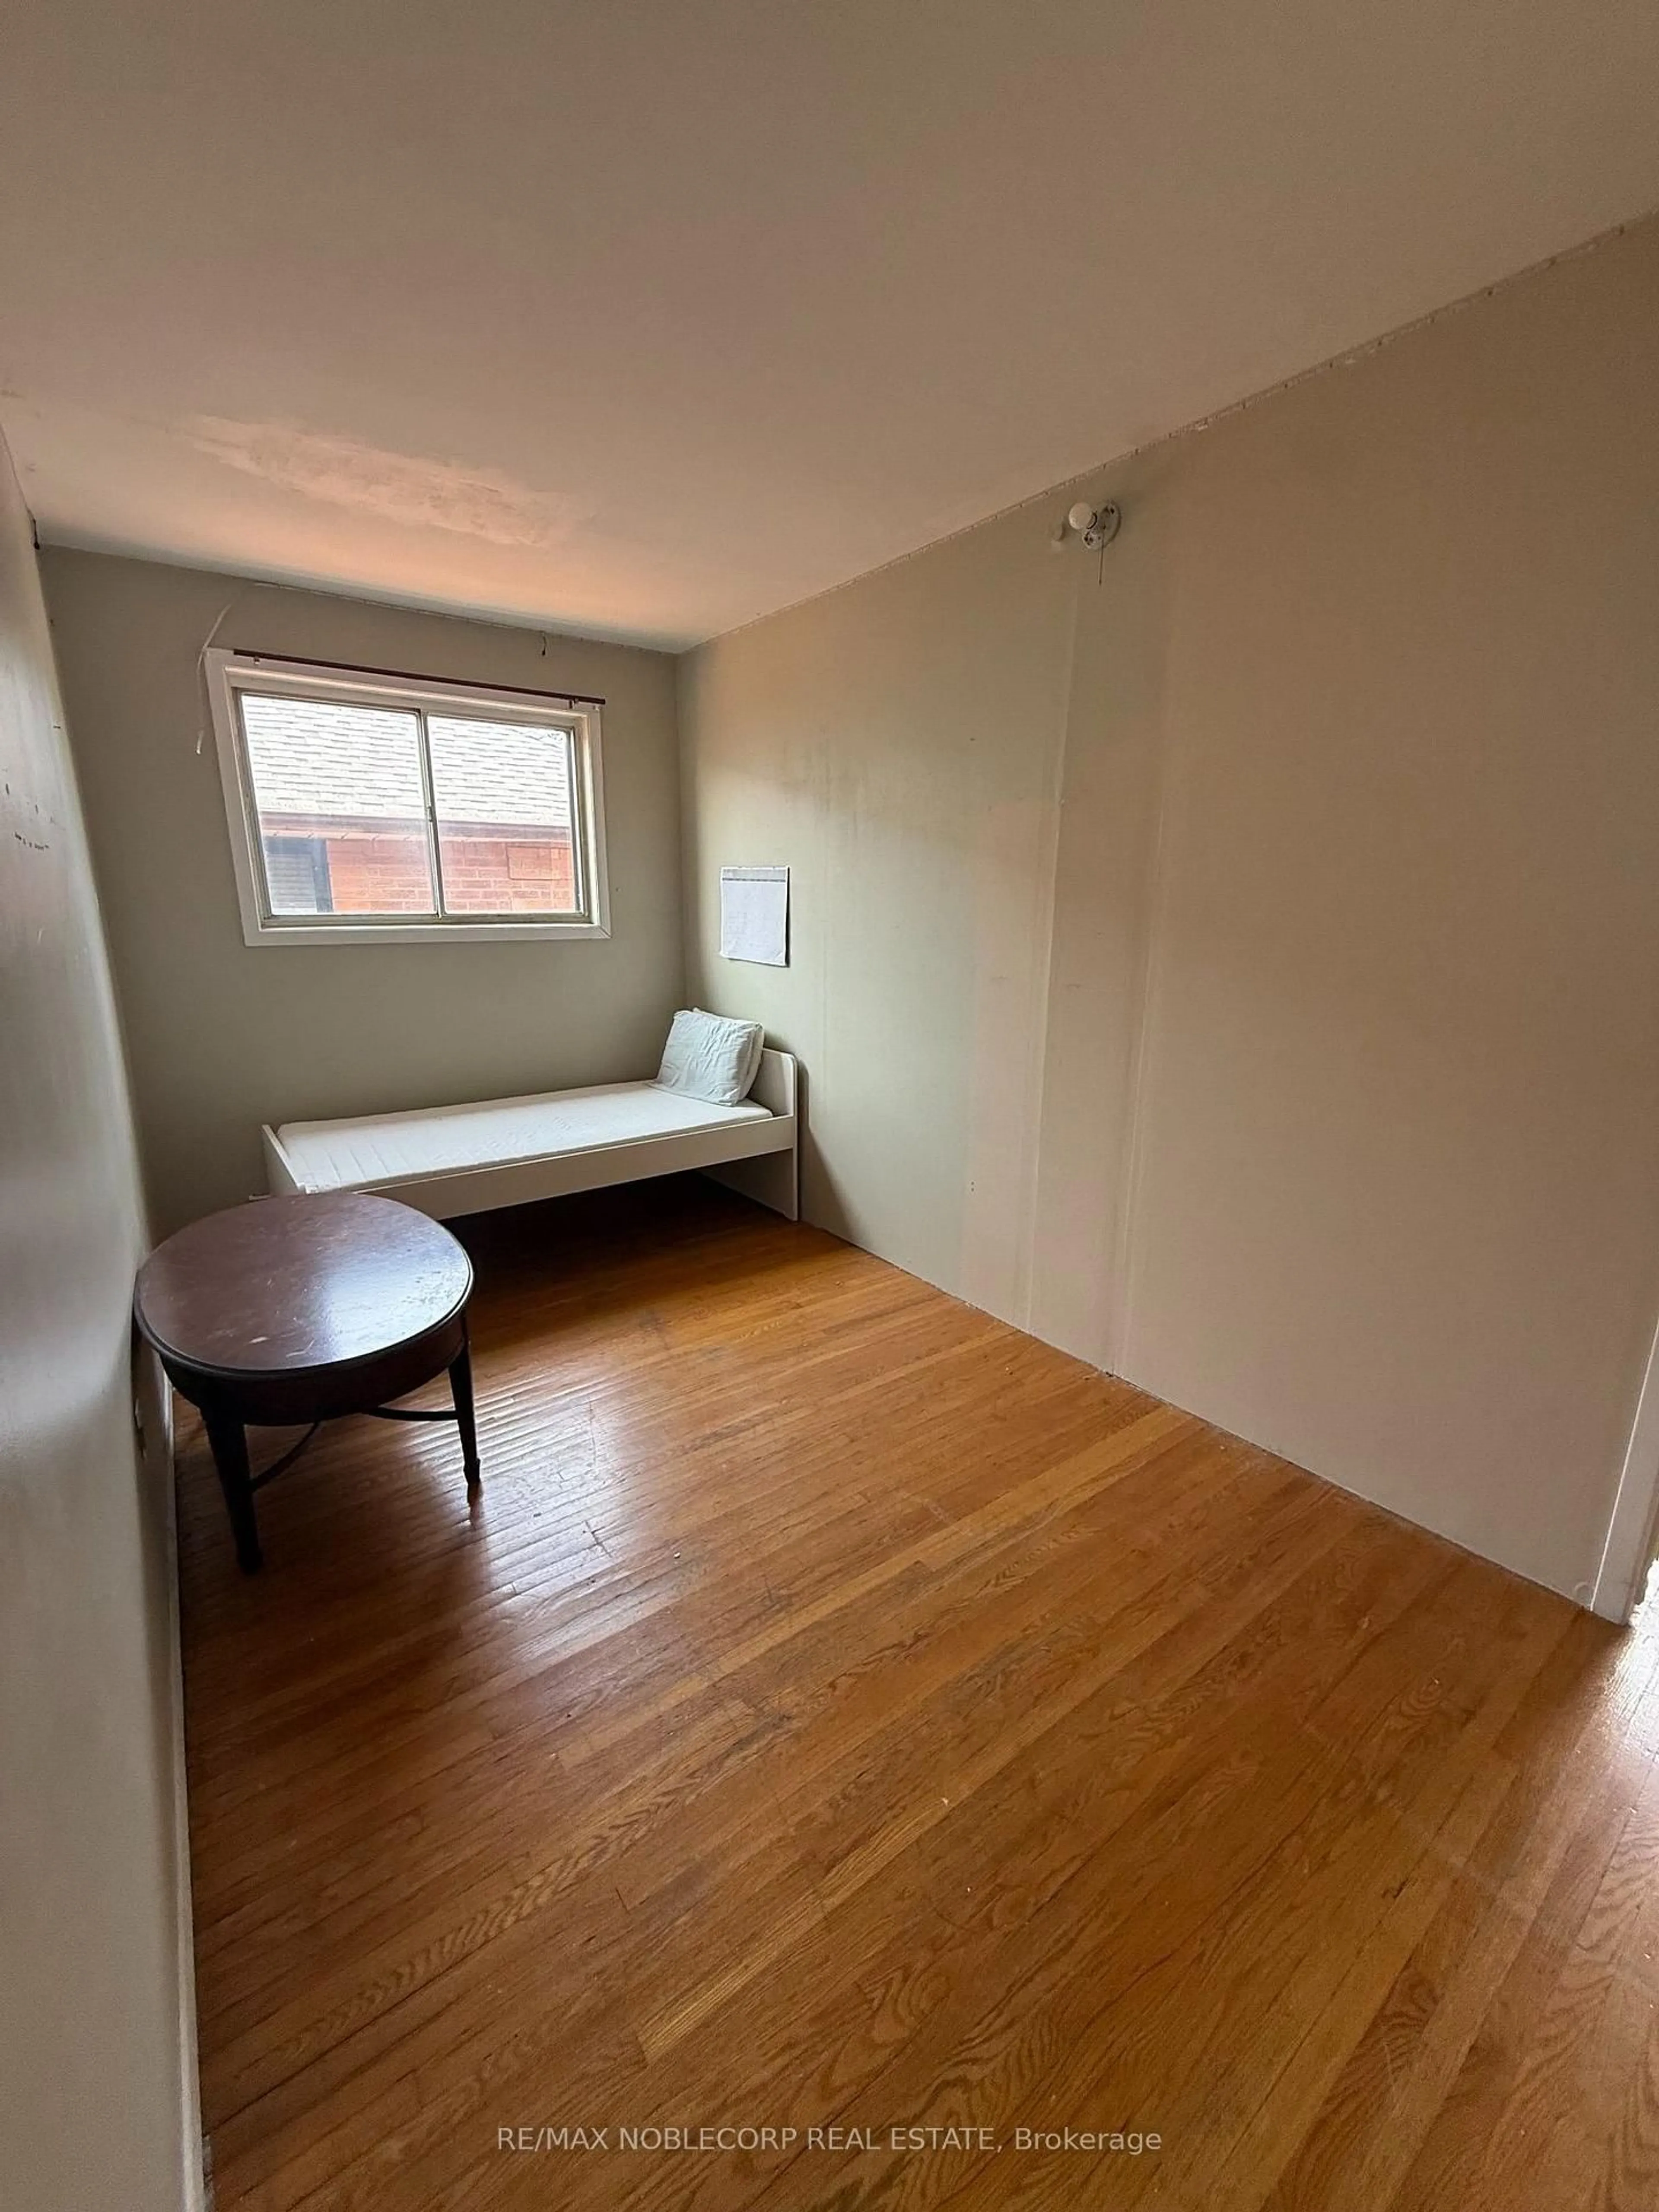
Br

4.65 x 2.85

Window / hardwood floor

Br

4.65 x 2.85

hardwood floor / Window


Features

Lot size: 2,880 SqFt

Parking

Garage spaces 2

Garage type Detached

Other parking spaces 0

Total parking spaces 2


Property History
Aug 10, 2026
ListedActive
$998,800
60 days on market
history photo preview13
Listing by trreb®
Property listed by RE/MAX NOBLECORP REAL ESTATE, Brokerage
Agent Banner Image
Interested in this property?Get in touch to get the inside scoop.

Market Data - St. Clair West

Geo Zone Map ThumbnailSt. Clair West

Balanced Market

View Market Data

Detached house - for the past 30 days

Buyer's market Seller's market

Avg. Days on Market

Past 30 days

14 days

Compared to

2025

24 days

2024

12 days

2023

8 days

New Listings

Past 30 days

18 listings

Compared to

2025

15 listings

2024

19 listings

2023

12 listings

Units sold

Past 30 days

5 units

Compared to

2025

4 units

2024

7 units

2023

5 units

Median Sold Price

Past 30 days

$1,307,000

Compared to

2025

$1,530,000

2024

$1,401,000

2023

$1,227,500


Population and Demographics

Overview

Total population 19772
Average household income $133,834

Age (%)

0 to 19
18%
20 to 34
22%
35 to 49
24%
50 to 64
20%
65 and plus
16%

Household composition (%)

Single family
64%
Single person
27%
Multi person
7%
Multi family
1%

Mother tongue (%)

English
56%
Portuguese
17%
Italian
8%
Spanish
7%
Yue (Cantonese)
2%
Tagalog (Pilipino, Filipino)
1%
Others
1%
French
1%
Vietnamese
1%

House tenancy (%)

Owners
62%
Renters
38%

What’s nearby?Essentials within 5 km

Local Logic

Transportation Scores

Estimated Budget