987 Saint Clarens Ave, Toronto, Ontario M6H 3X8
Contact us about this property
Highlights
Estimated valueThis is the price Wahi expects this property to sell for.
The calculation is powered by our Instant Home Value Estimate, which uses current market and property price trends to estimate your home’s value with a 90% accuracy rate.Not available
Price/Sqft$1,044/sqft
Monthly cost
Open Calculator
Description
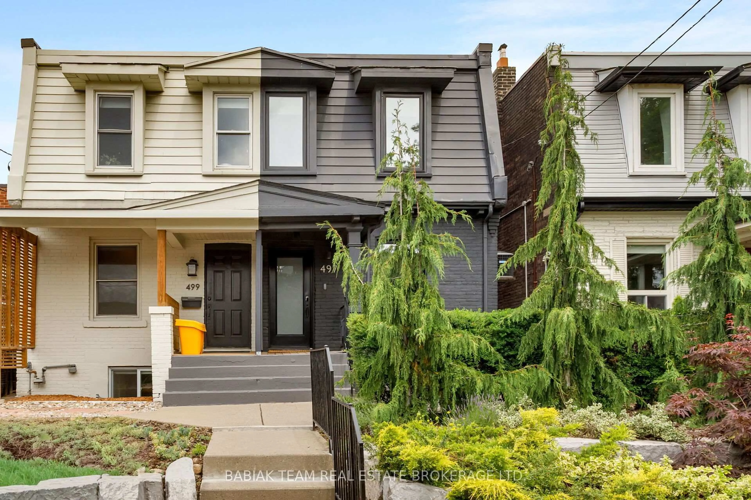
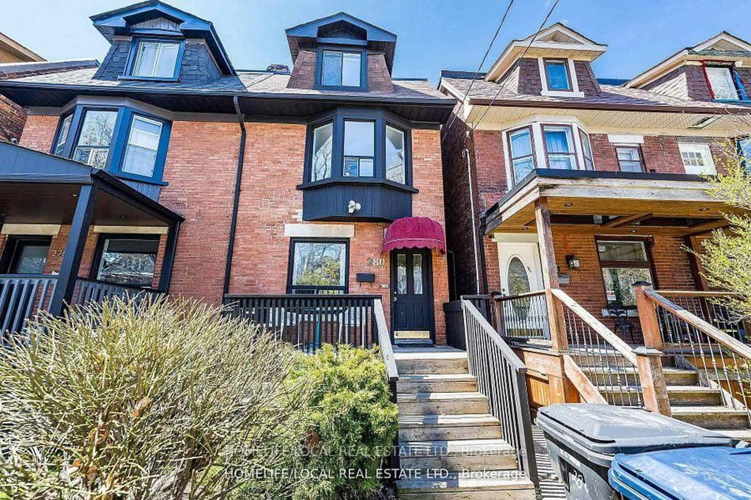
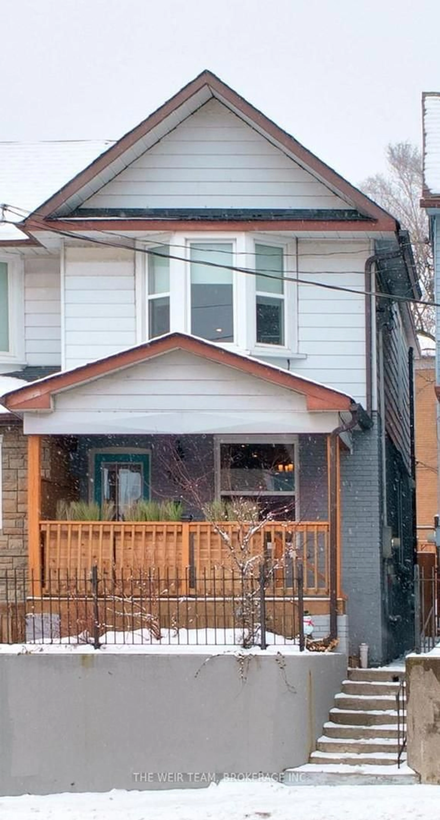
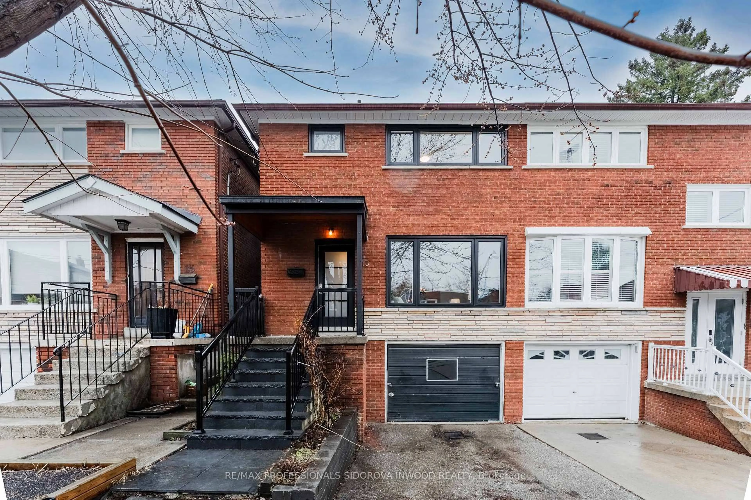
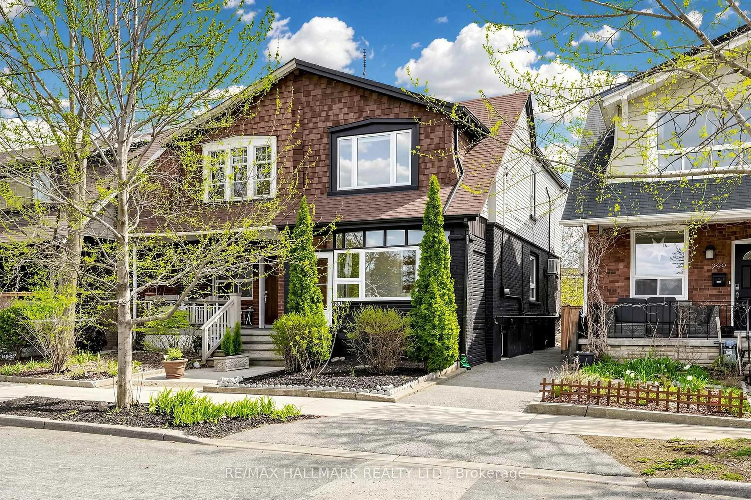
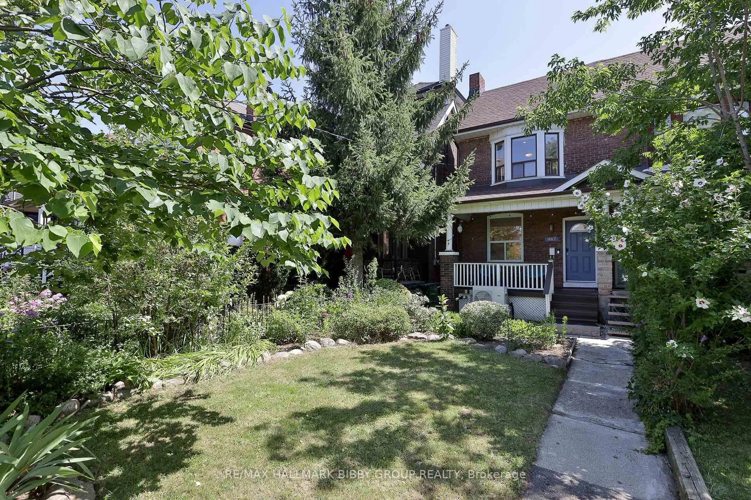
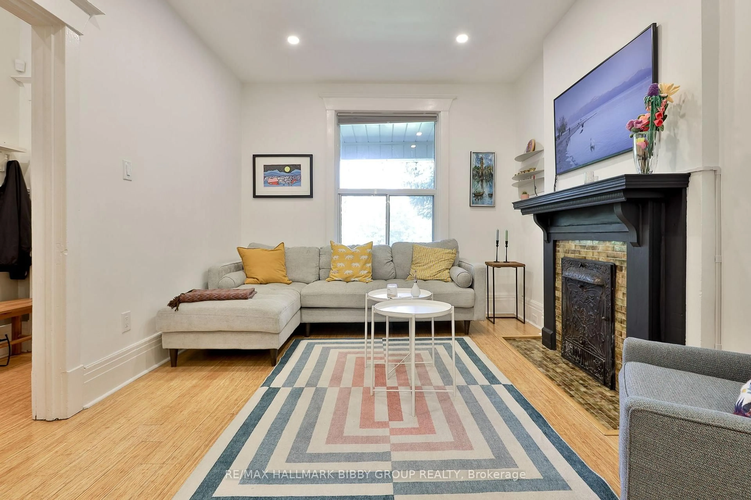
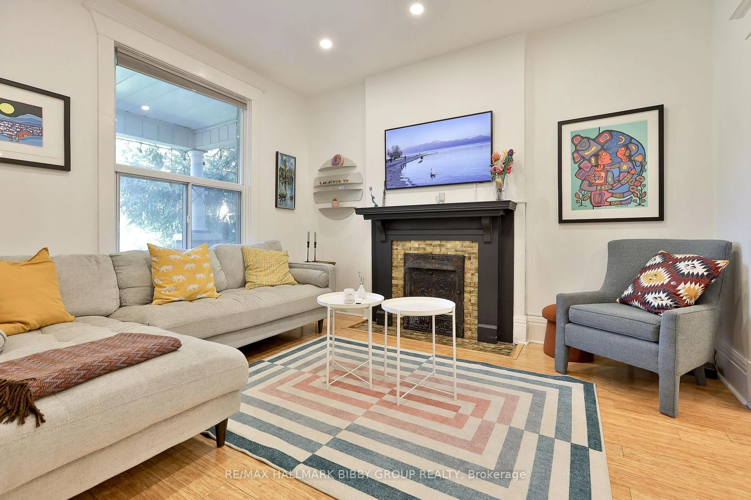
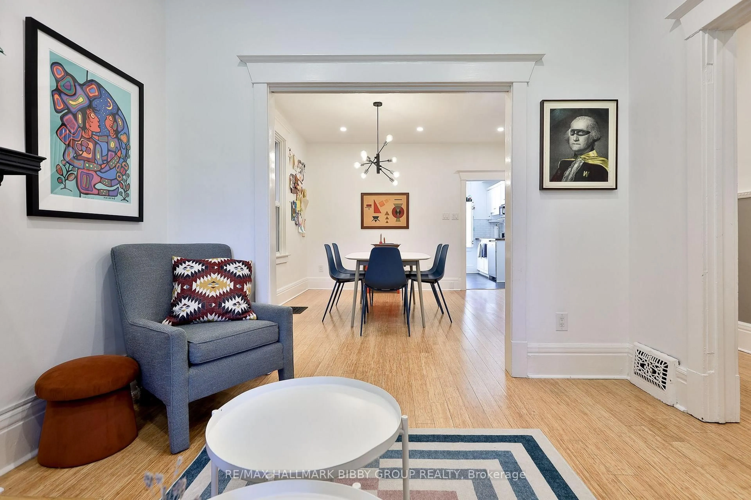
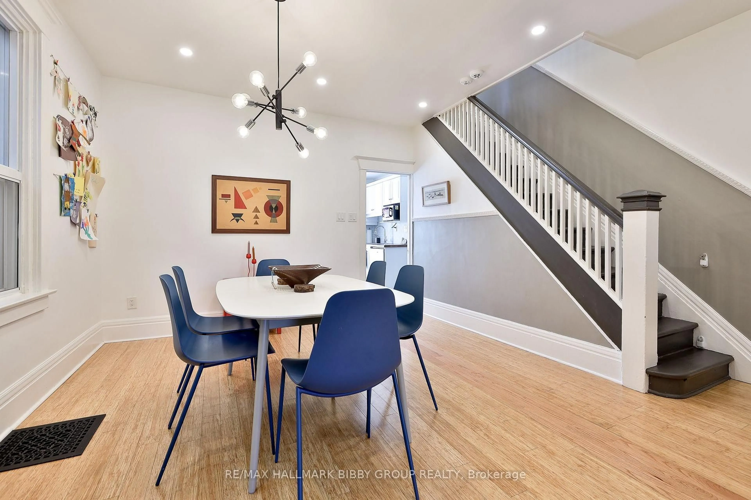
Just Steps From St. Clair West, This Updated Three-Bedroom Corso Italia Gem Showcases Thoughtfully Considered Contemporary Design & Effortless Functionality Over Two Well-Appointed Floors. The Charming Living Room Is Perched Over A Tranquil Front Porch Offering An Abundance Of Natural Light. The Spacious Dining Room Promotes Social Circulation And Is Exceptional For Entertaining. The Contemporary Kitchen Offers Ample Preparation Space & Storage. The Convenient Rear Mud Room Seamlessly Integrates Into The Rear Gardens. The Upper Level Features Three Bedrooms, Perfect For Growing Families & Guests As Well As A Four-Piece Spa-Like Washroom. The Primary Bedroom Retreat Overlooks Saint Clarens Avenue & Includes A Large Wall To Wall Closet System. The Rear Bedroom Includes A Walkout To An Exceptional Terrace, Which Provides Jaw Dropping East Views Of The Neighborhood. The Spacious Lower Level Features A Large Recreational Room, Laundry & A Three-Piece Bathroom With Large Tub. The Spacious Backyard Provides An Exceptional Private Urban Oasis - Perfect For Families And Includes Easy Access To Full-Width Two Car Parking Area.
Property Details
Interior
Features
Main Floor
Dining
4.05 x 2.94Bamboo Floor / Open Concept / Window
Kitchen
2.98 x 4.54Laminate / O/Looks Backyard / W/O To Garden
Exterior
Features
Parking
Garage spaces -
Garage type -
Total parking spaces 2
Property History
 40
40