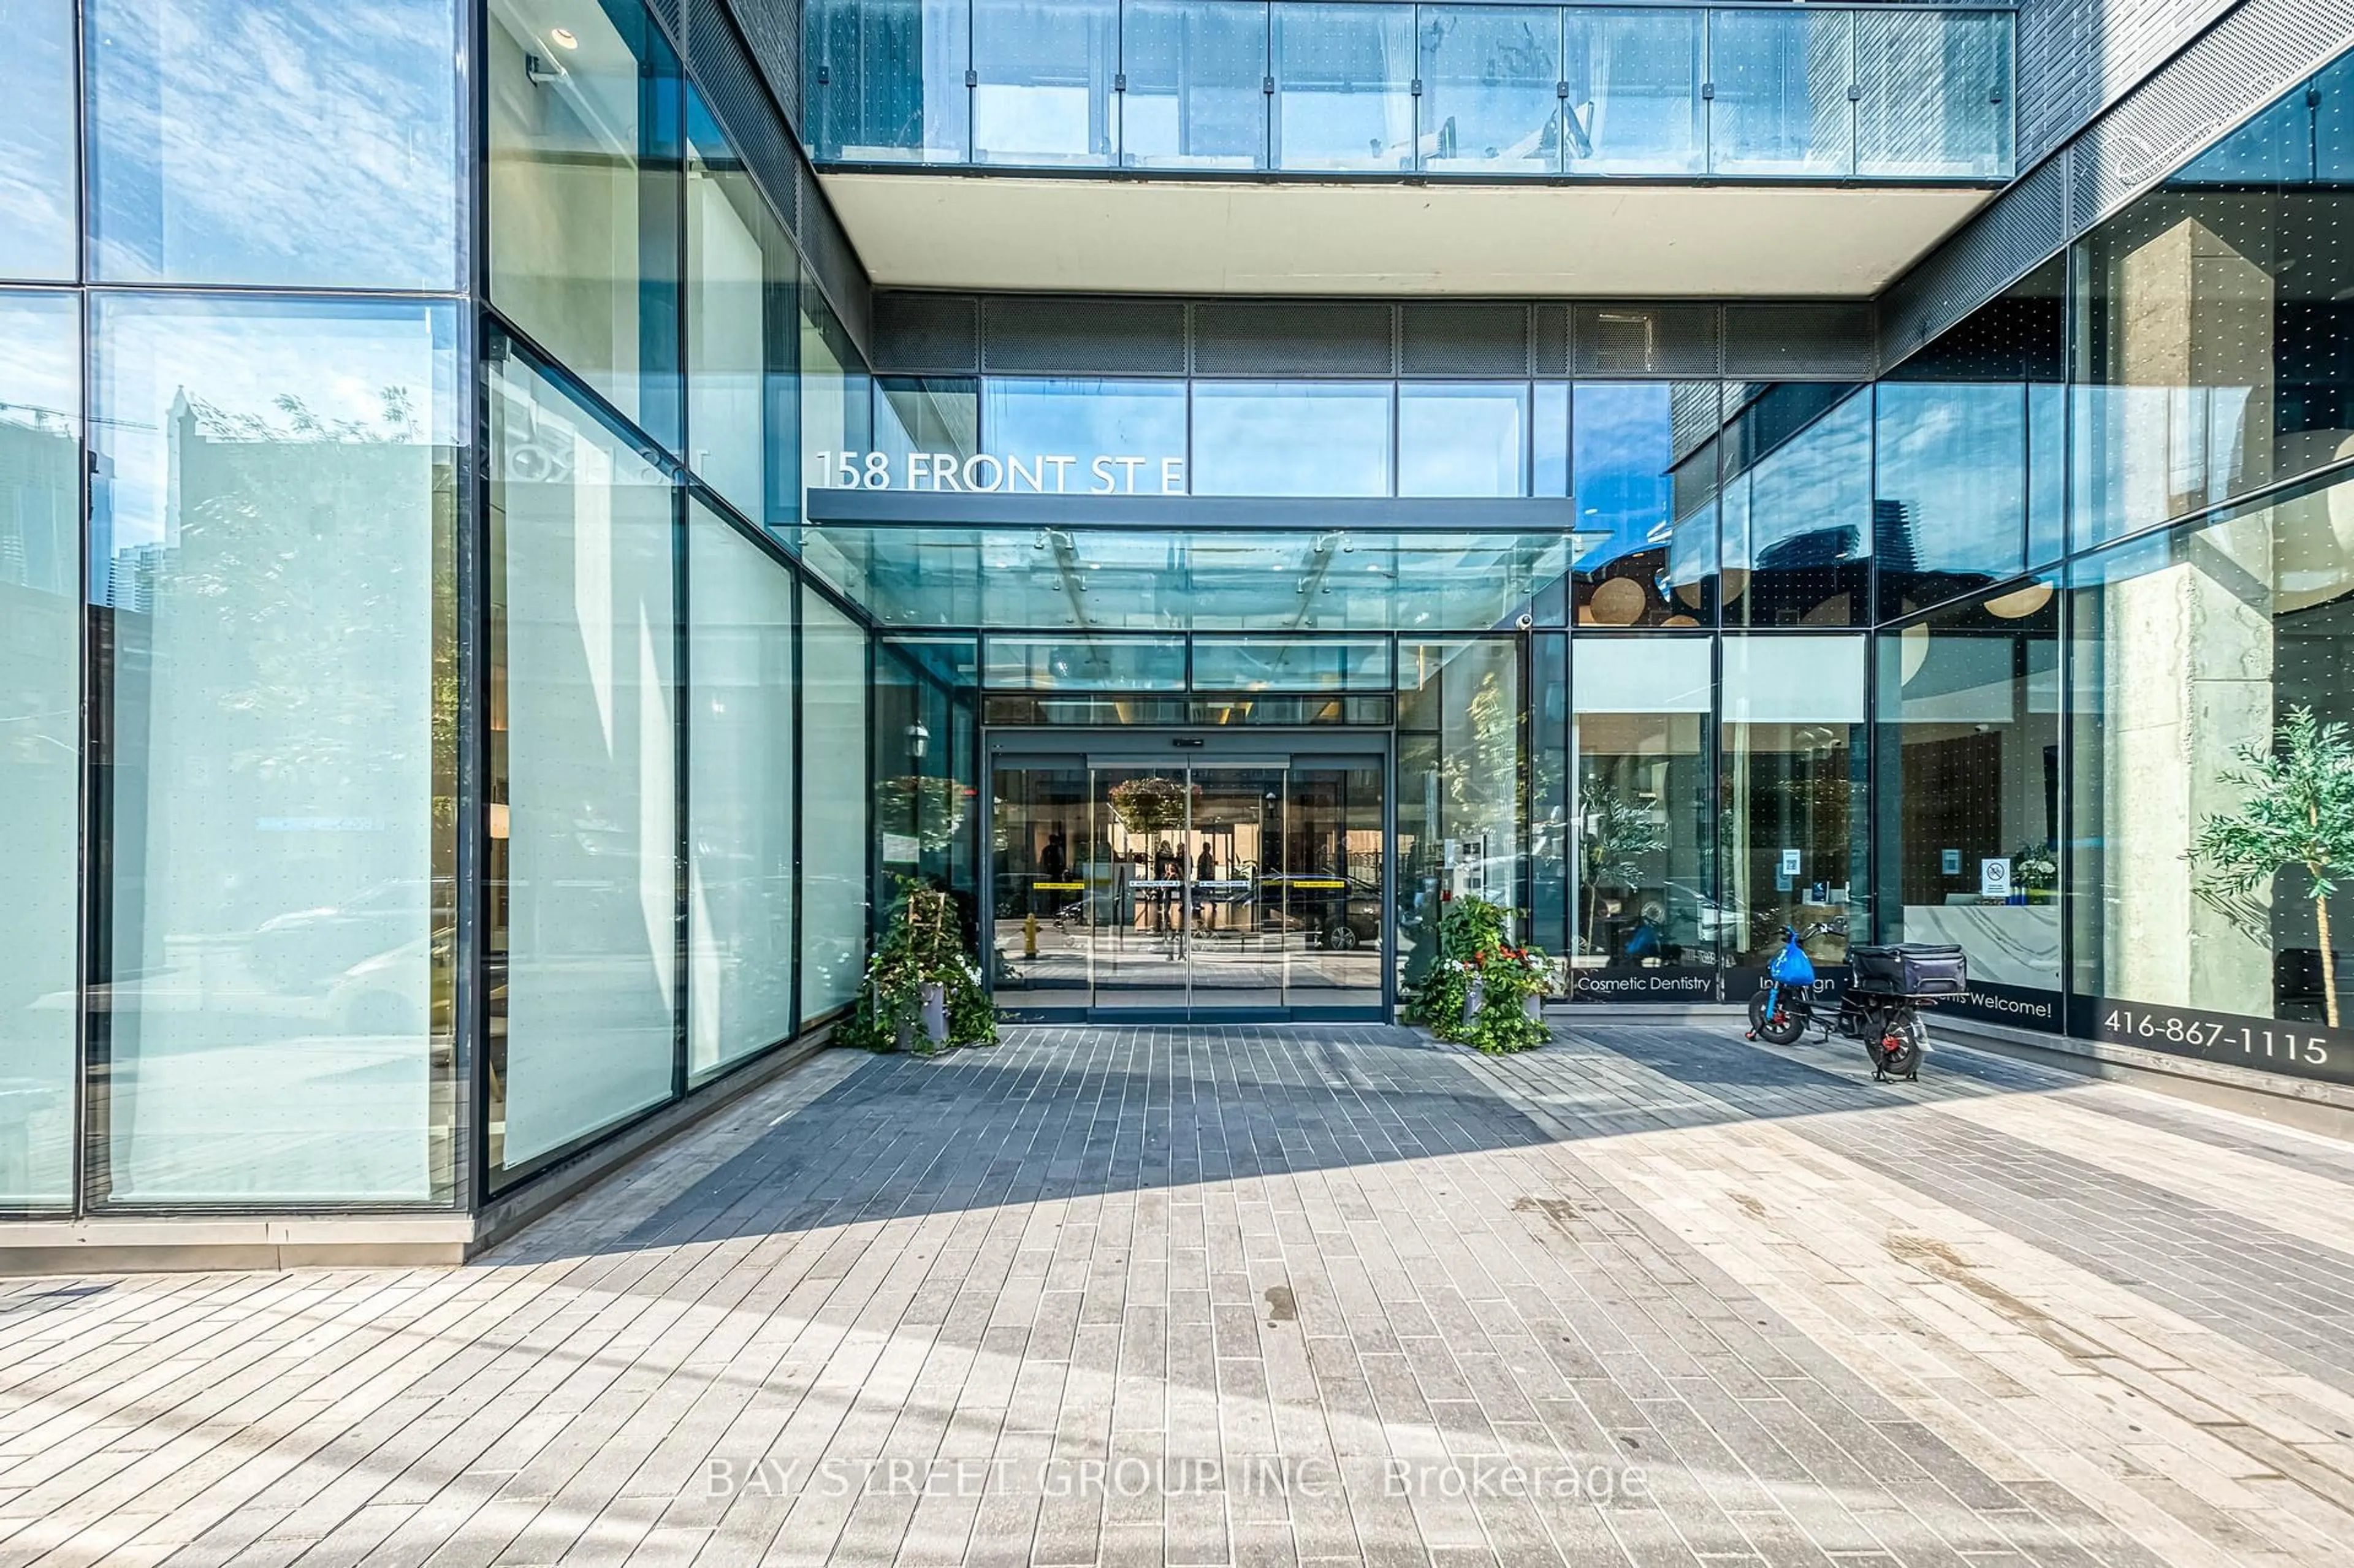
158 FRONT St #210, Toronto, Ontario M5A 0K9
Contact us about this property
Highlights
Estimated valueThis is the price Wahi expects this property to sell for.
The calculation is powered by our Instant Home Value Estimate, which uses current market and property price trends to estimate your home’s value with a 90% accuracy rate.Not available
Price/Sqft$790/sqft
Monthly cost
Open Calculator
Description
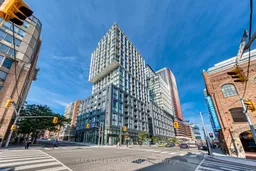
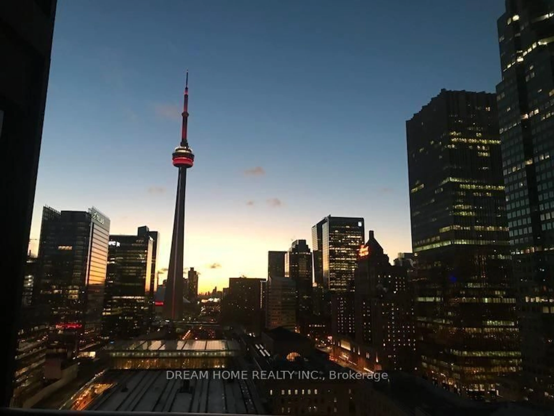
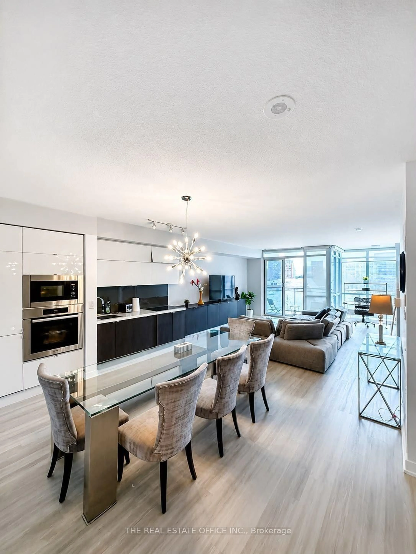
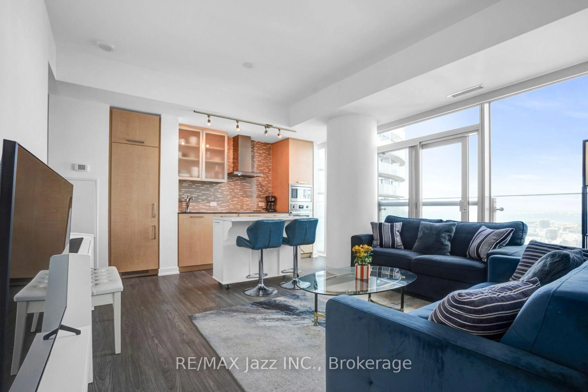
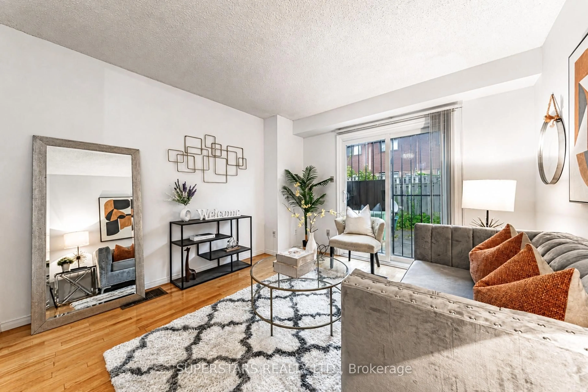
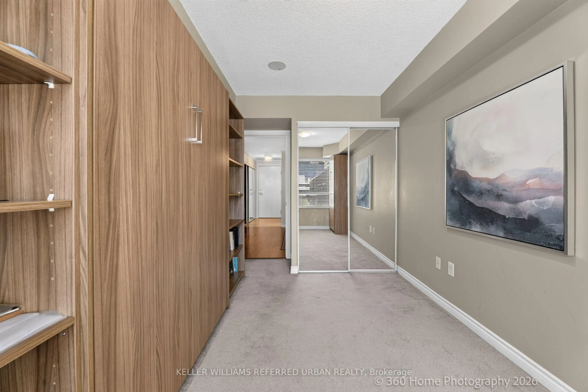
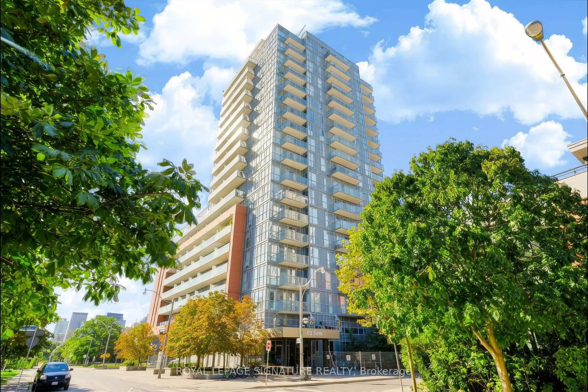
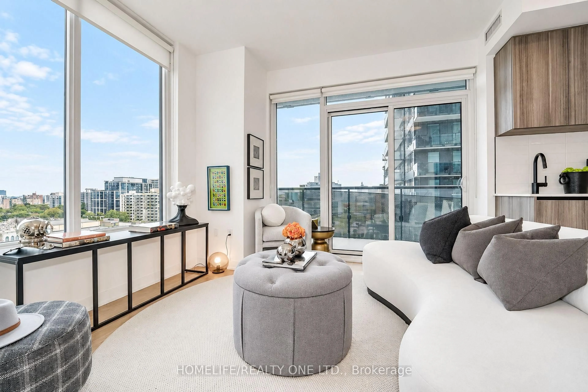
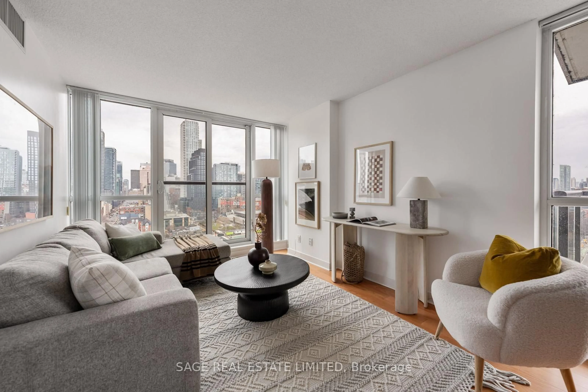
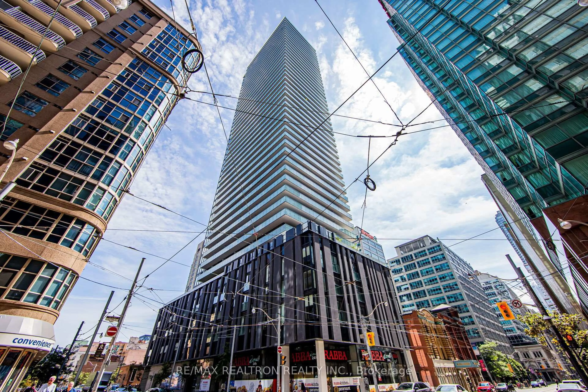
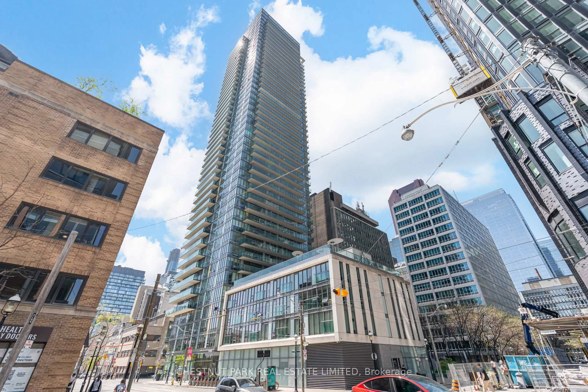
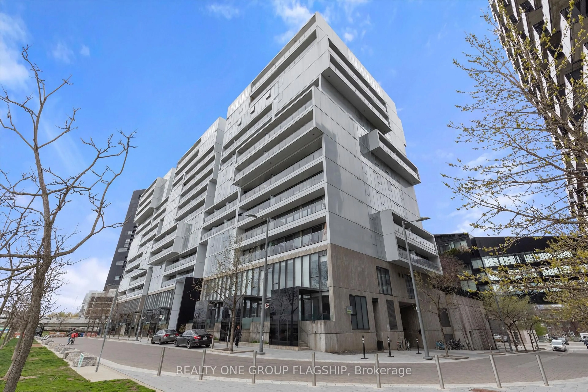
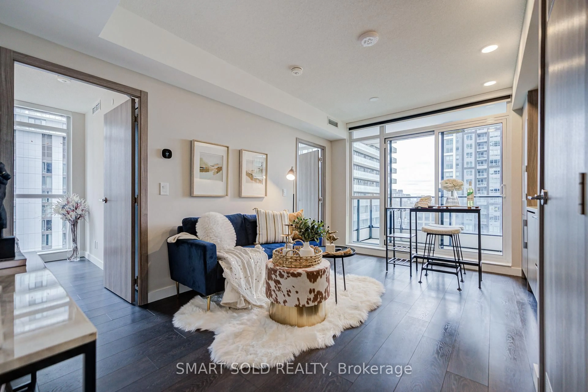
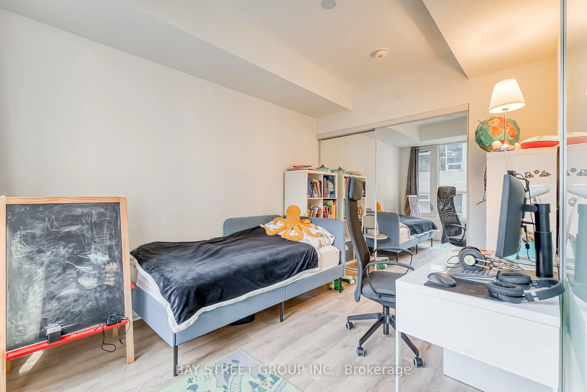
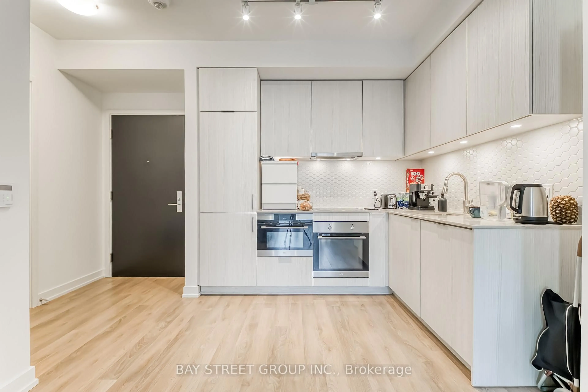
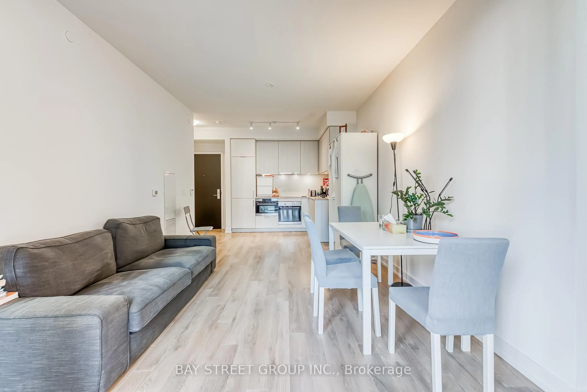
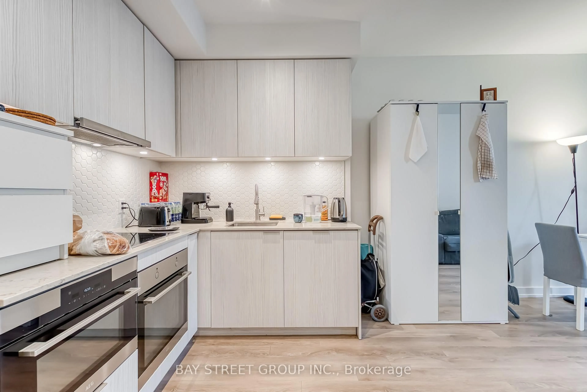
Sophisticated Downtown Living At St. Lawrence Condominiums. This Exceptionally Appointed 2-Bedroom, 2-Bathroom Residence Offers Approx. 779 Sq Ft Of Refined, Open-Concept Living With Soaring 9' Ceilings & Floor-To-Ceiling Windows Framing An Expansive North-Facing City View. An Elegant Contemporary Kitchen Features Built-In AEG Appliances, Sleek Stone Countertops & Matching Backsplash, Flowing Seamlessly Into The Spacious Dining & Living Areas-Ideal For Both Everyday Living & Entertaining. Step Out To Your Private Balcony For A Serene Urban Outlook. The Generously Sized Primary Suite Features A Luxurious Ensuite Bath & Ample Closet Space, Complemented By A Well-Proportioned Second Bedroom & Full Bath. Thoughtfully Designed With Ensuite Laundry & Abundant Storage Throughout. Enjoy An Exceptional Collection Of Hotel-Inspired Amenities, Including 24-Hr Concierge, Rooftop Outdoor Pool & Terrace, Multi-Level Fitness Centre, Yoga Studio, Billiards Lounge, Social & Entertainment Spaces, Guest Suites & Visitor Parking. Ideally Situated In The Heart Of Toronto's Coveted St. Lawrence Neighbourhood, Steps To St. Lawrence Market, The Esplanade, Fine Dining, Cafés, Shops & Transit. Minutes To Union Station, Financial District, Waterfront & Gardiner Expressway. A Rare Opportunity To Experience Elevated Downtown Living In One Of Toronto's Most Vibrant Neighbourhoods.
Property Details
Interior
Features
Flat Floor
Living
3.66 x 3.3Laminate / Open Concept / W/O To Balcony
Kitchen
3.51 x 3.3Laminate / Combined W/Dining / B/I Appliances
Primary
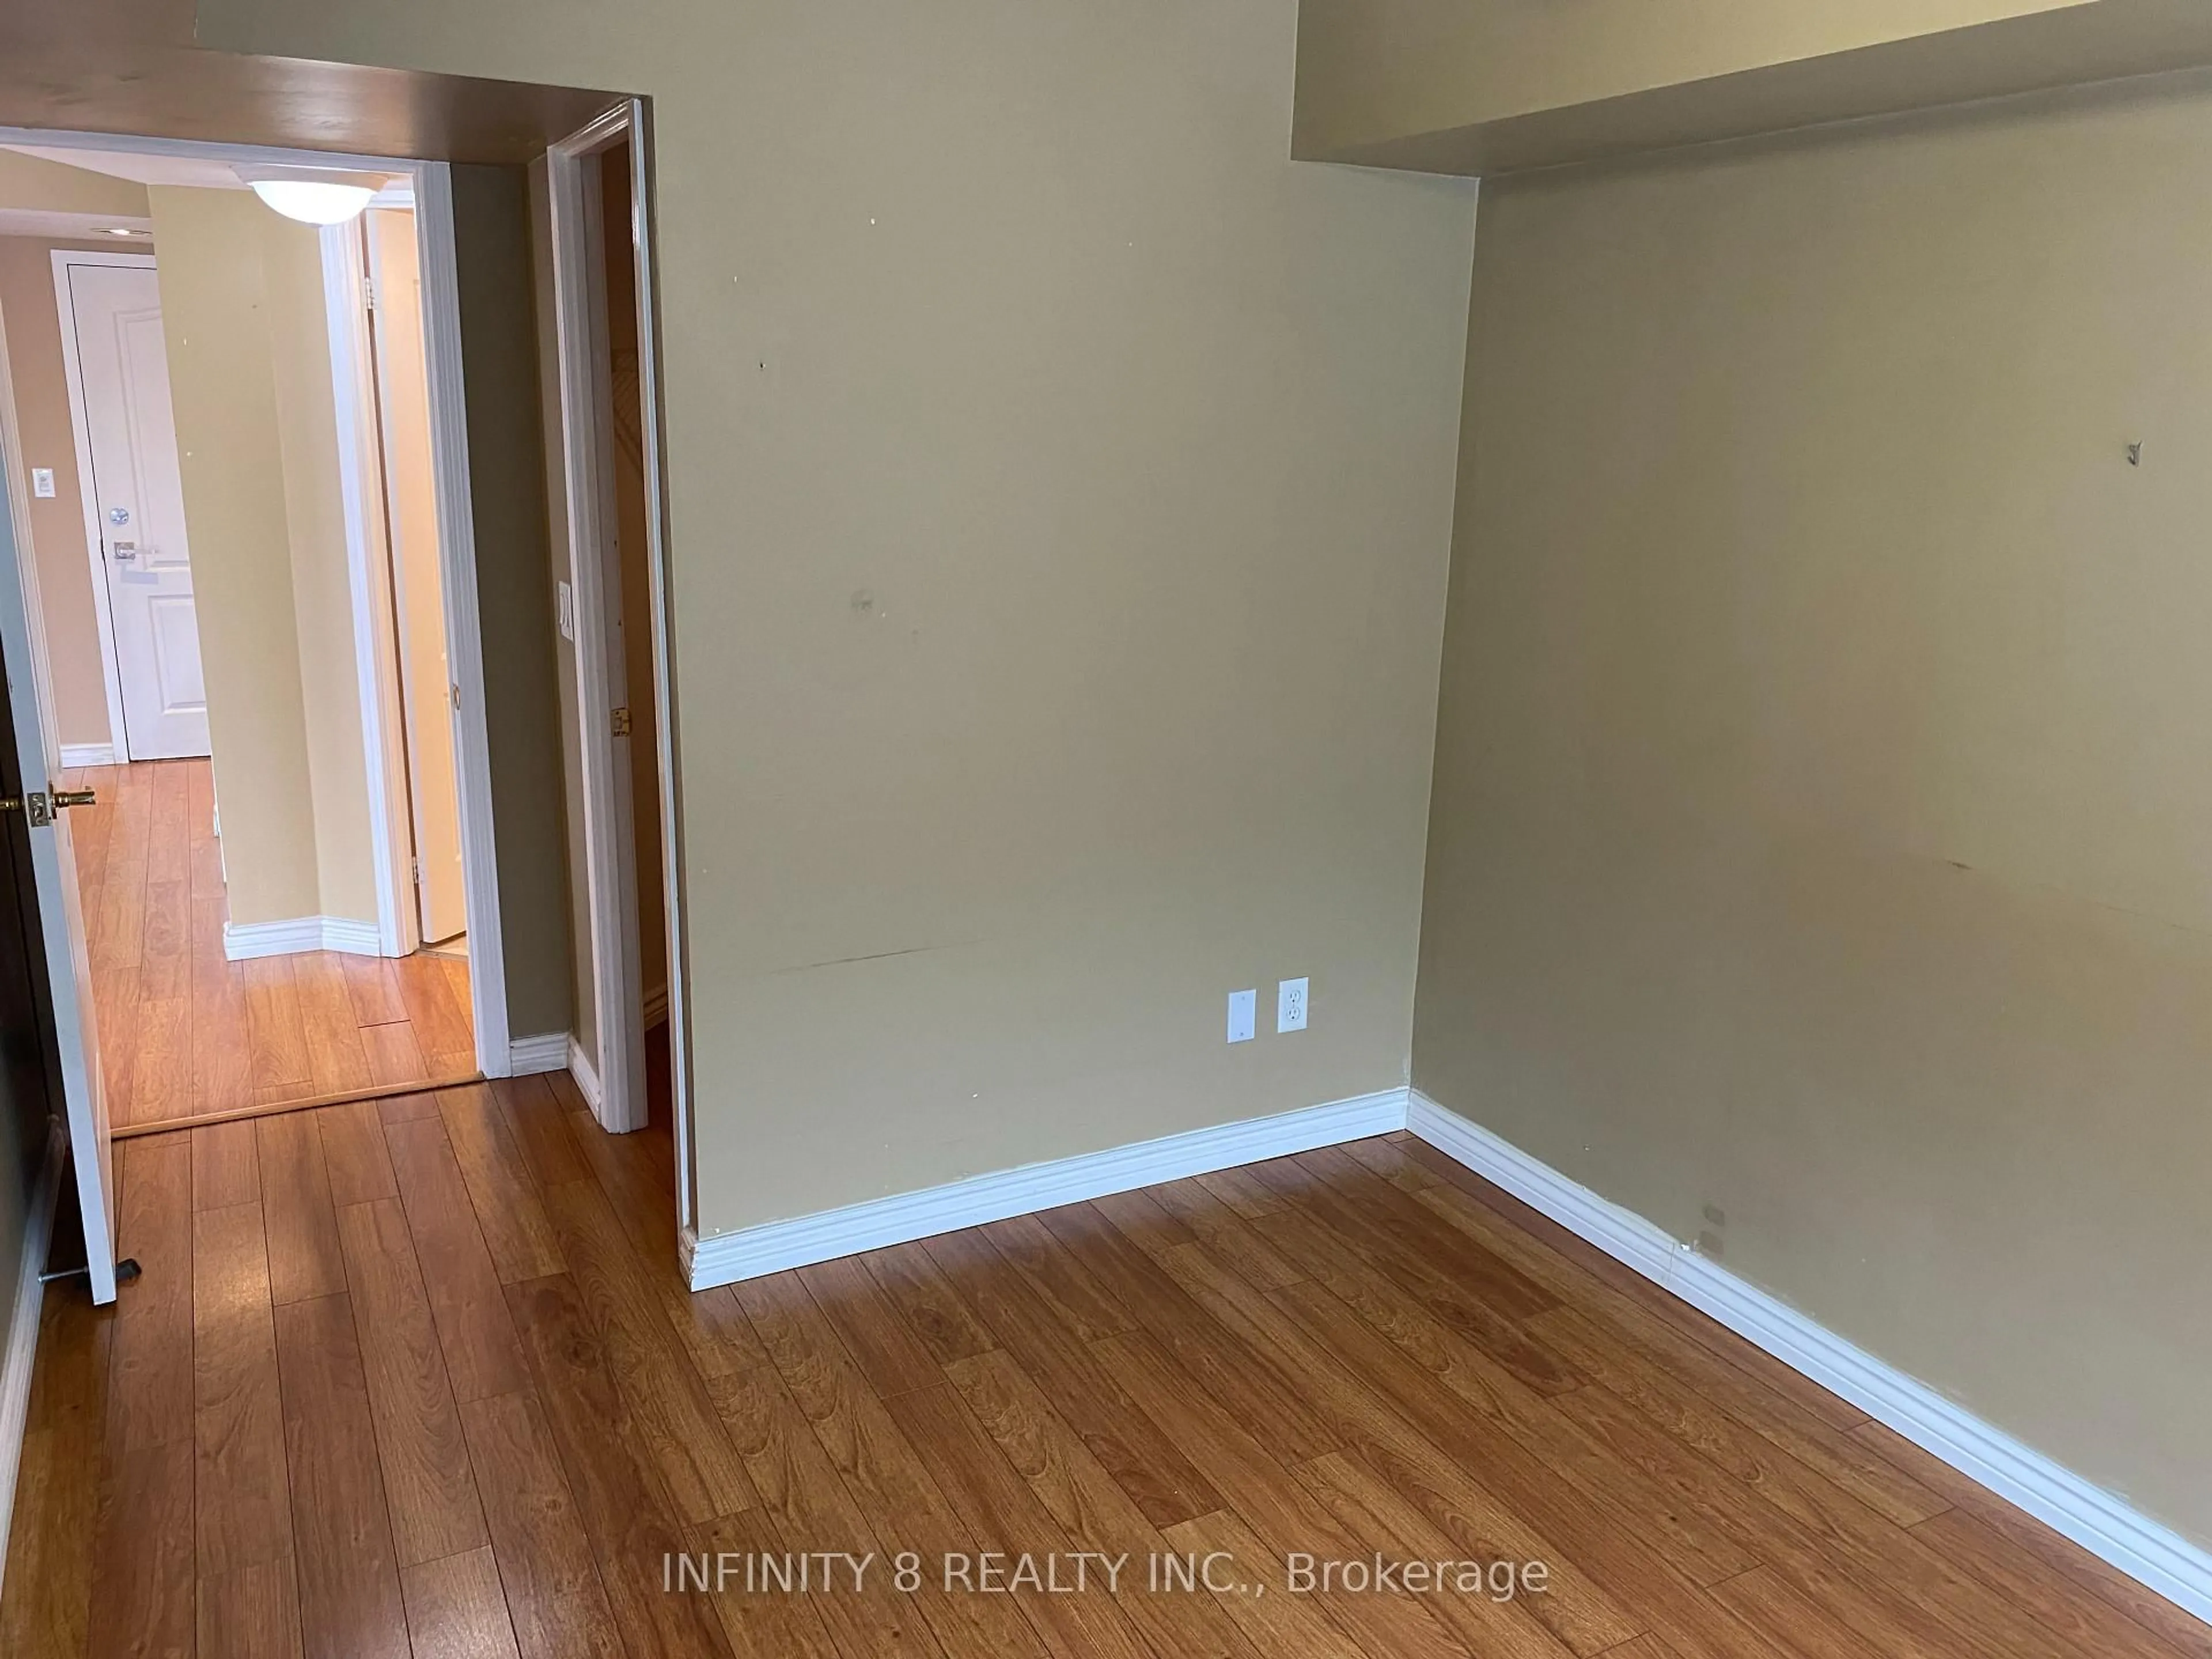
3.75 x 2.83Laminate / 3 Pc Ensuite / Large Window
Bathroom
3.05 x 2.13Porcelain Floor / 4 Pc Bath / Corian Counter
Exterior
Features
Condo Details
Amenities
Concierge, Exercise Room, Guest Suites, Gym, Outdoor Pool, Rooftop Deck/Garden
Inclusions
Property History
 30
30