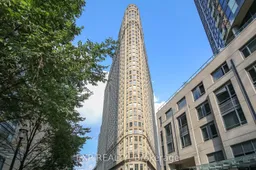
25 The Esplanade #808, Toronto, Ontario M5E 1W5
Contact us about this property
Highlights
Estimated valueThis is the price Wahi expects this property to sell for.
The calculation is powered by our Instant Home Value Estimate, which uses current market and property price trends to estimate your home’s value with a 90% accuracy rate.Not available
Price/Sqft$735/sqft
Monthly cost
Open Calculator
Description
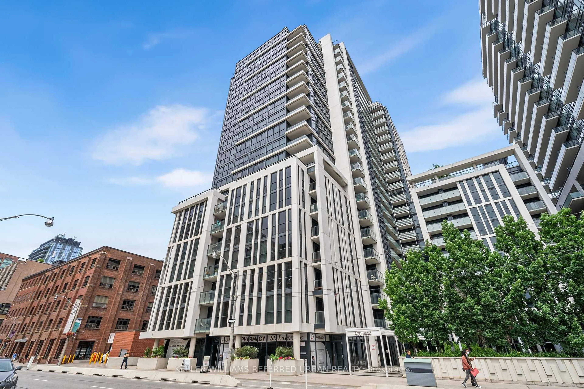
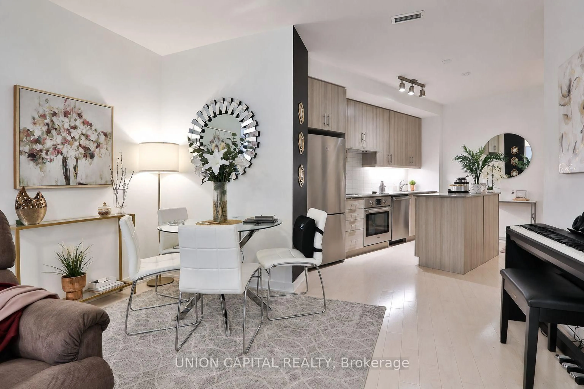
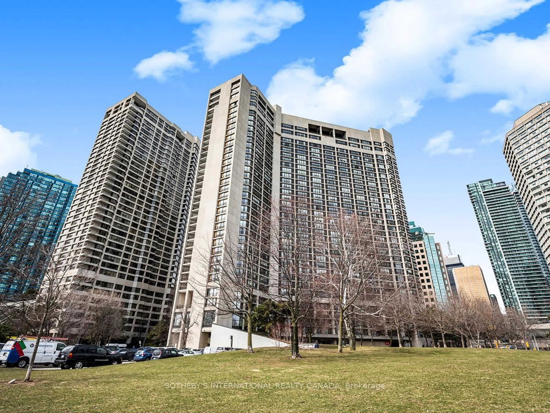
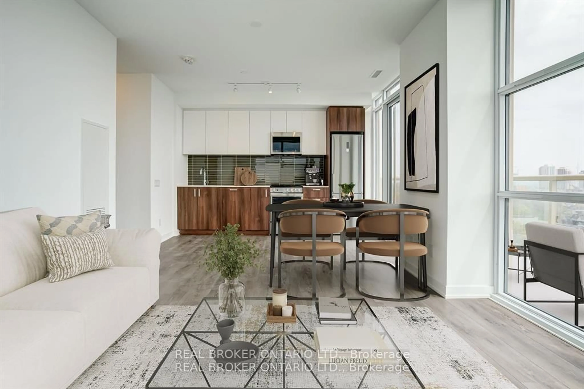
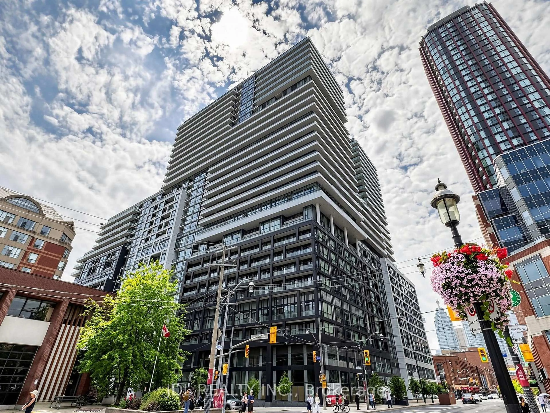
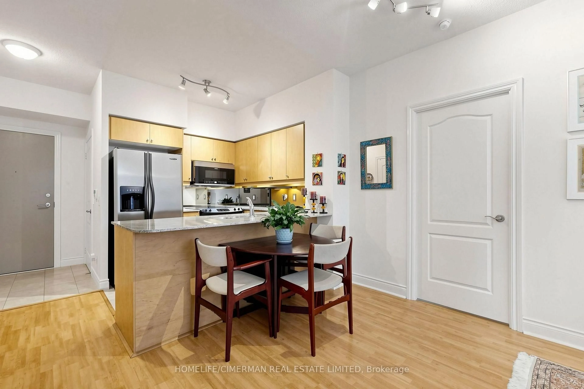
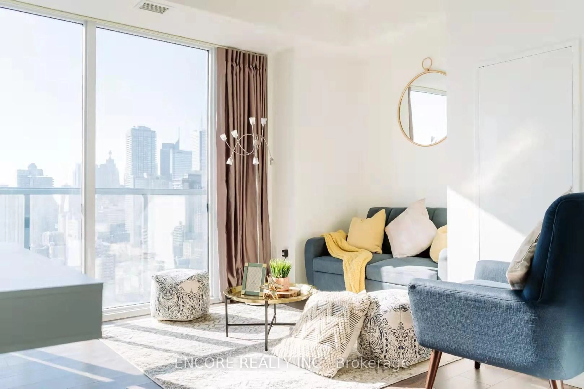
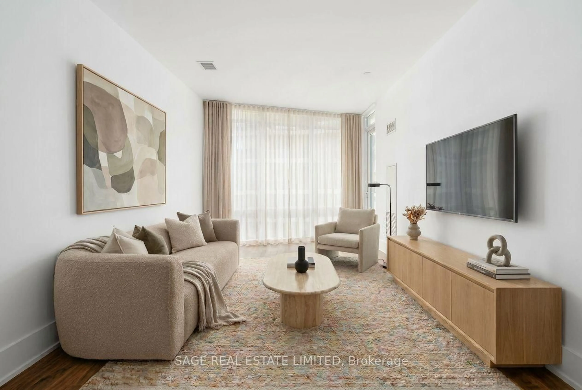
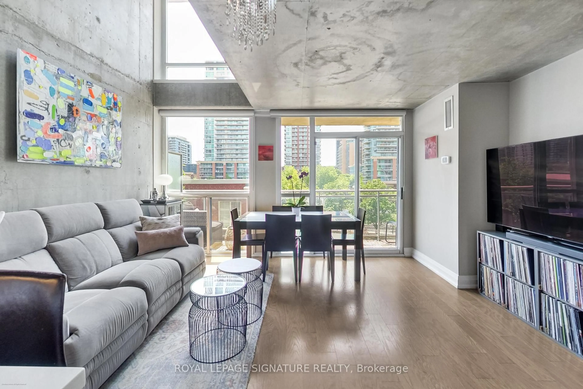
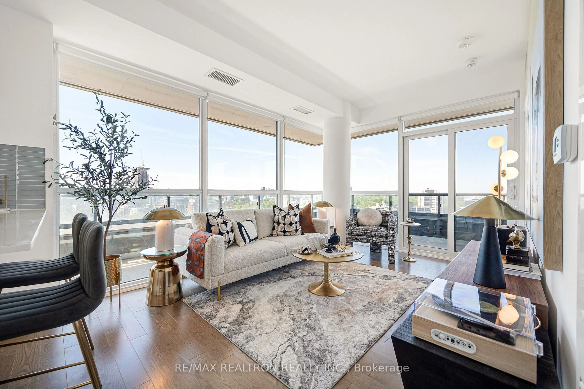
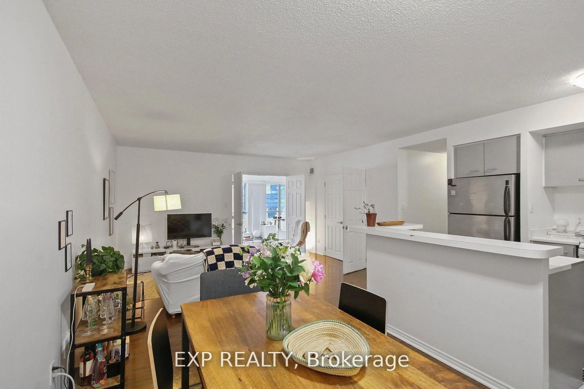
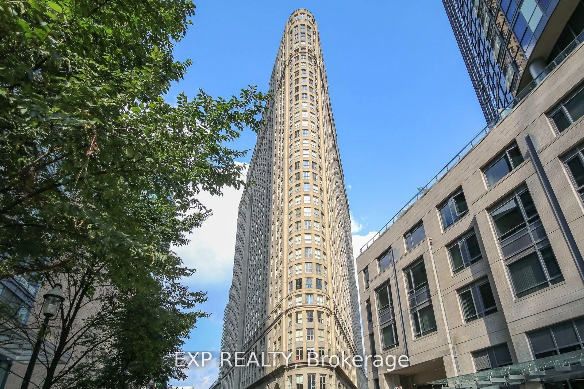
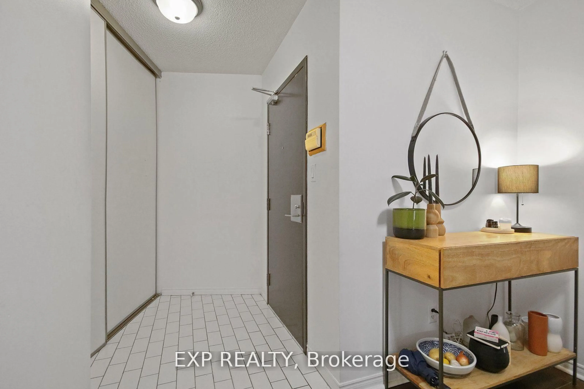
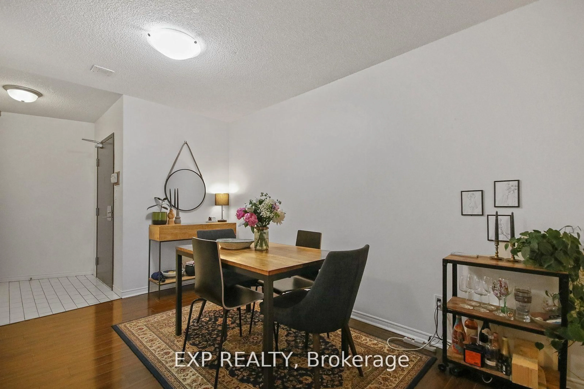
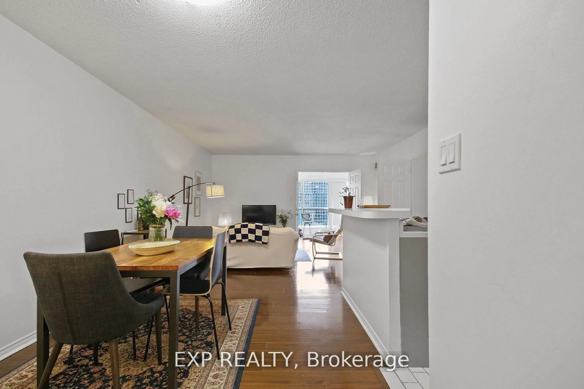
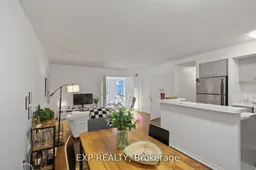
Welcome to an exceptional 2+1 bedroom, 2-bathroom residence offering over 1,200 sq. ft. of sophisticated and functional living space in one of downtown Toronto's most coveted locations. The spacious den is currently used as a third bedroom, offering exceptional versatility for families, professionals, or investors. The thoughtfully designed open-concept layout seamlessly connects the modern kitchen, living, and dining areas, creating an elegant setting for both everyday living and entertaining. Floor-to-ceiling windows fill the suite with an abundance of natural light, while full-size ensuite laundry and generous storage provide exceptional convenience. The spacious primary suite features a private ensuite bathroom and a rare walk-in ensuite storage room/locker - an outstanding feature providing valuable additional storage without compromising living space. Enjoy exceptional value with maintenance fees that include heat, air conditioning, electricity, and water. The professionally managed and meticulously maintained building reflects pride of ownership throughout. Adding exceptional value, the seller is including one year of parking with the purchase of the suite. Please note that the building itself does not have parking. Ideally located just steps from the waterfront, Novotel Hotel and its guest suites, St. Lawrence Market, Union Station, the UP Express, Scotiabank Arena, Meridian Hall, the Financial District, and the PATH network. An exceptional selection of restaurants, cafés, shopping, and entertainment is right outside your door. A rare opportunity to experience refined downtown living with impressive space, flexibility, exceptional value, and an unbeatable location. Experience the very best of Toronto living in this outstanding residence
Property Details
Interior
Features
Main Floor
Living
1.182299 x 0.8835079hardwood floor / Combined W/Dining / North View
Exterior
Parking
Garage spaces 1
Garage type Underground
Other parking spaces 0
Total parking spaces 1
Condo Details
Inclusions
Property History
 27
27