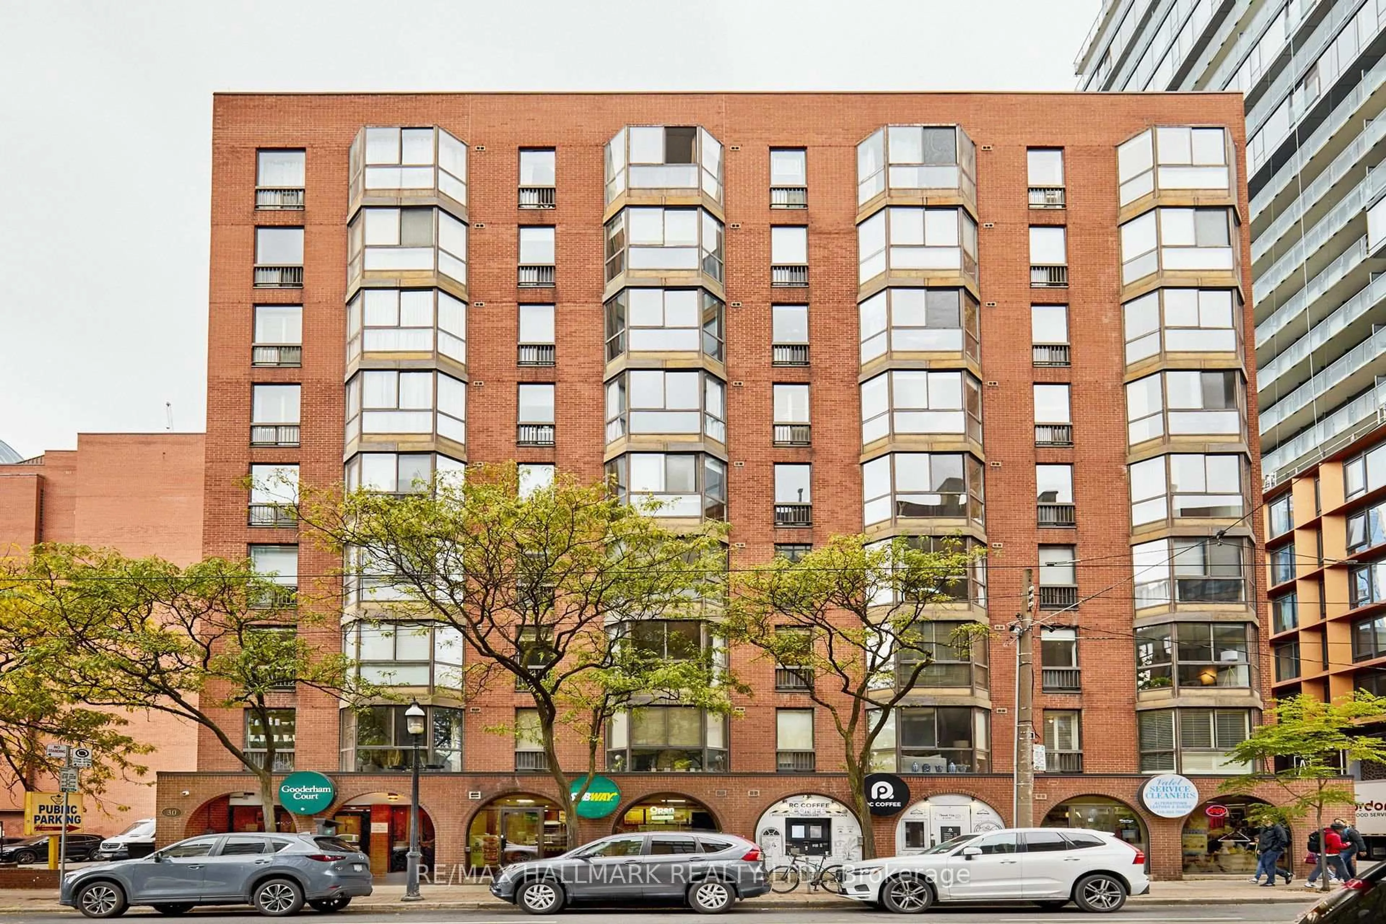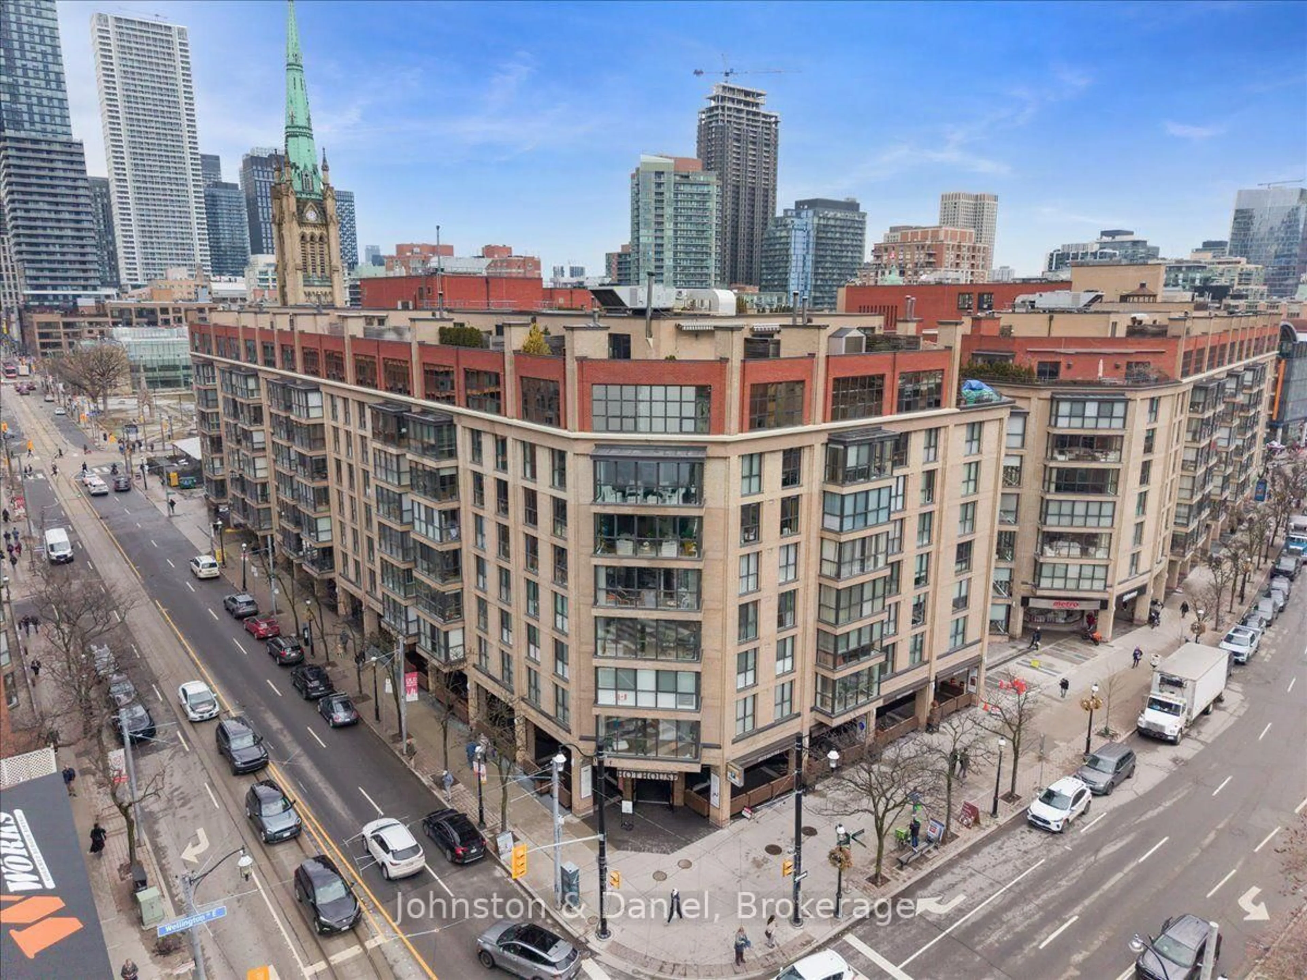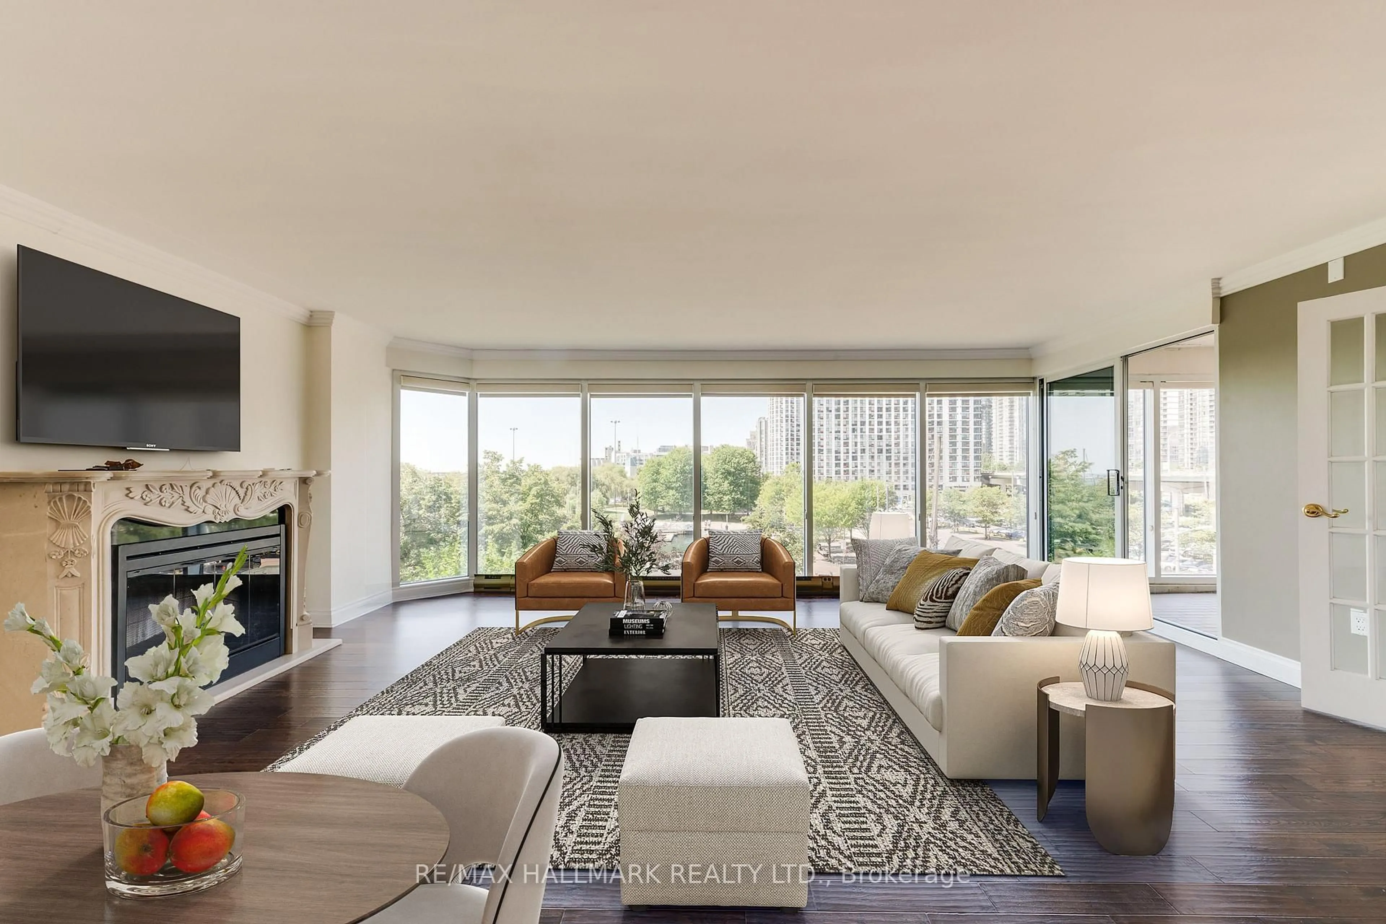
318 King St #202, Toronto, Ontario M5A 0C1
Contact us about this property
Highlights
Estimated valueThis is the price Wahi expects this property to sell for.
The calculation is powered by our Instant Home Value Estimate, which uses current market and property price trends to estimate your home’s value with a 90% accuracy rate.Not available
Price/Sqft$949/sqft
Monthly cost
Open Calculator
Description
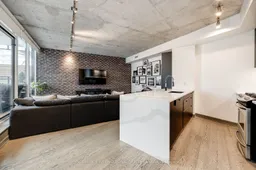
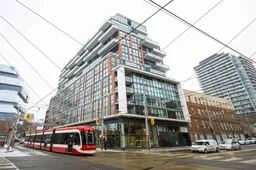
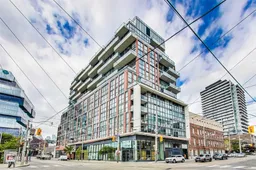
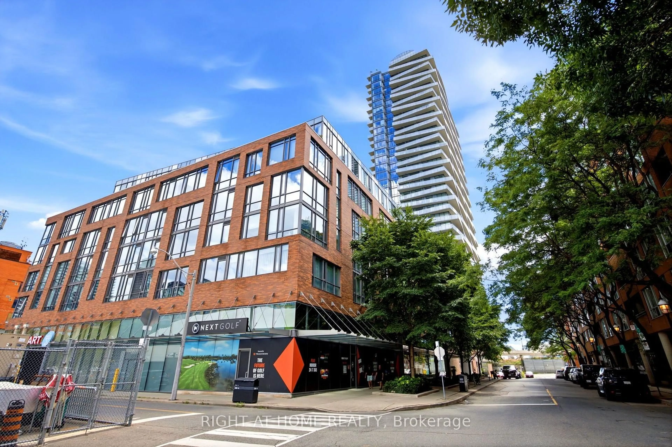
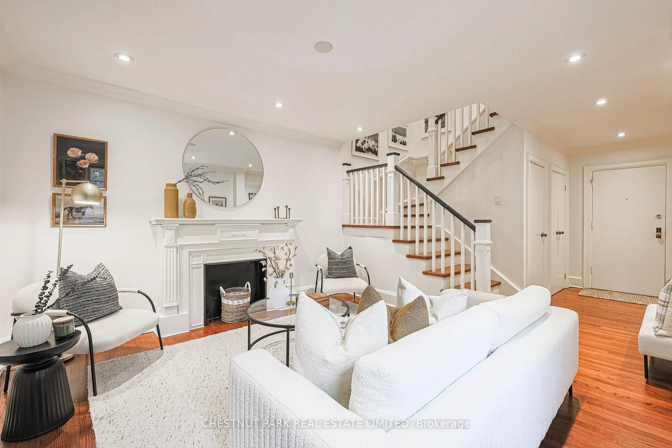
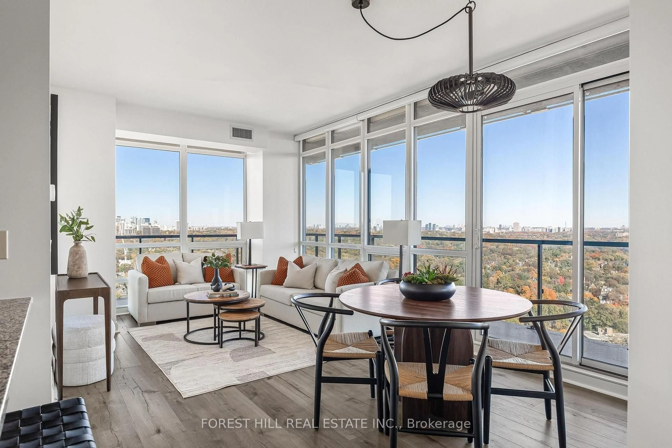
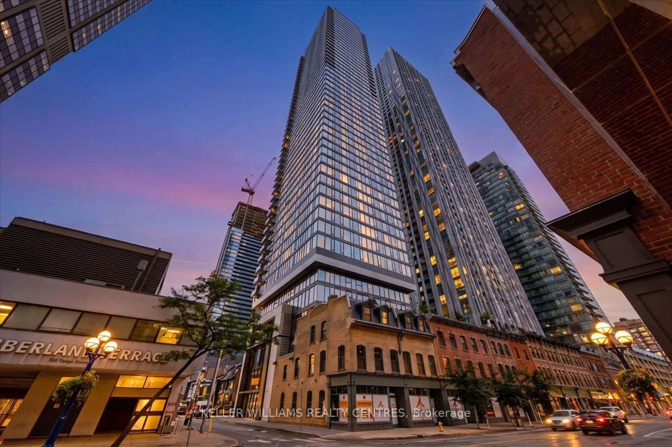
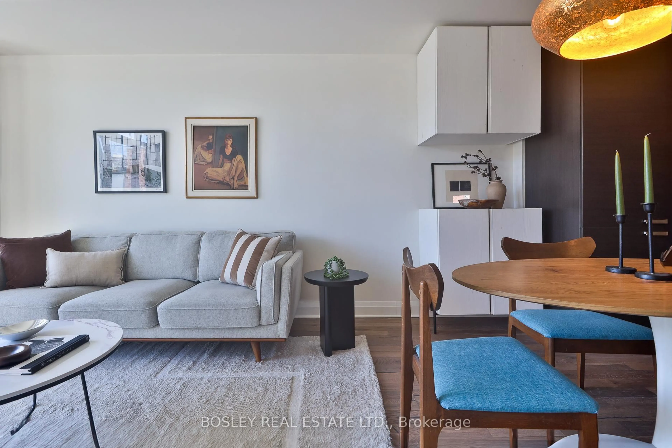
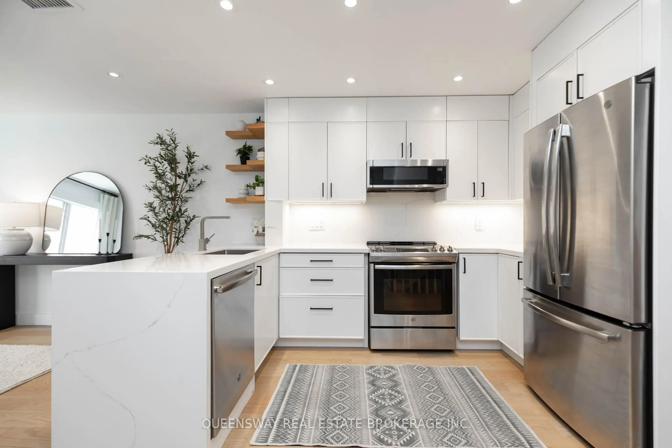
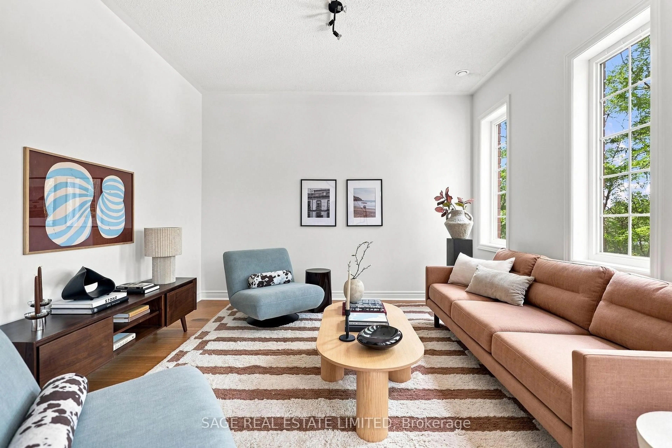
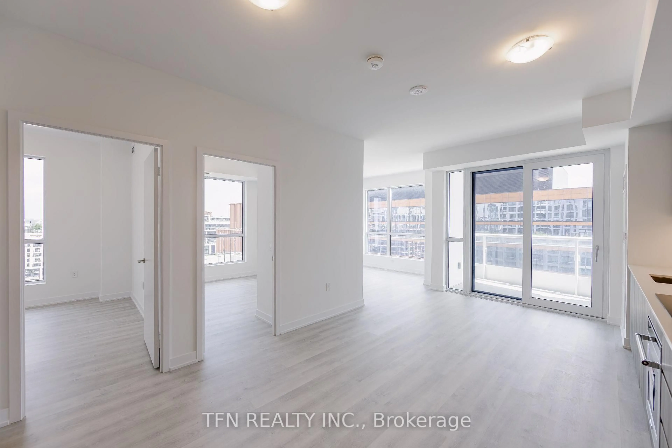
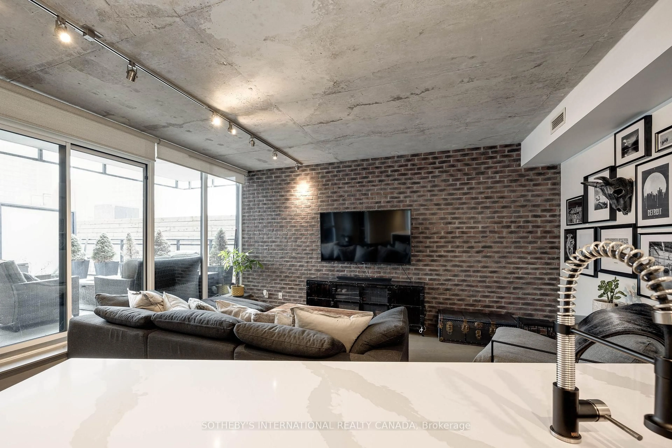
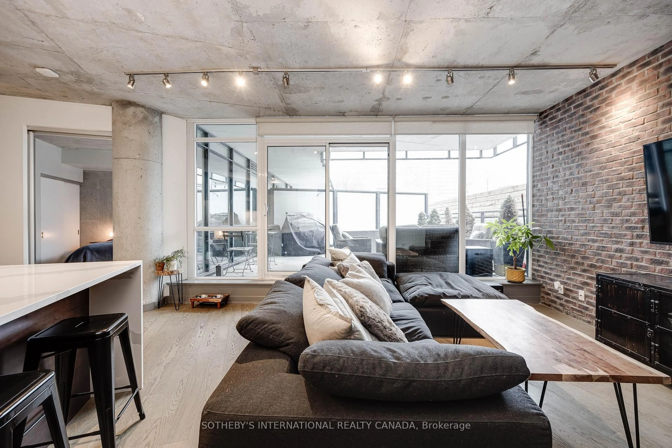
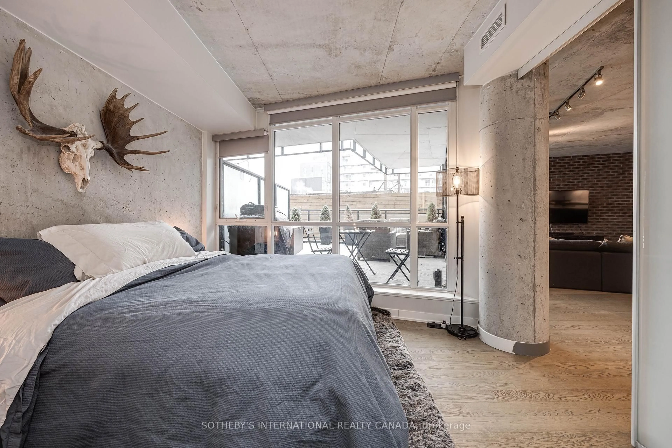
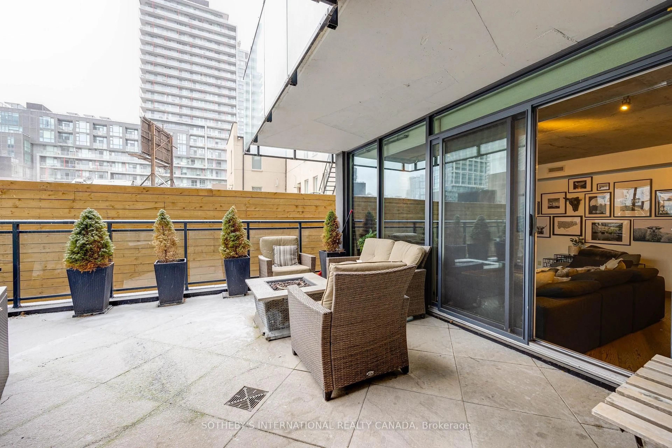
This stunning loft is the perfect blend of urban charm and modern convenience. Picture yourself hosting summer BBQs on your massive private terrace, fully equipped with gas, electric, and water connections a true urban oasis! Inside, the thoughtfully designed layout offers year-round comfort. Warm up in winter beside the cozy brick feature wall, and cook up a storm in the newly renovated kitchen featuring a high-end gas stove and a sleek Carrara waterfall island. With new floors throughout, a spacious second bedroom, and a cozy vibe, this boutique building checks all the boxes. Location? It's unbeatable. Walk to the Distillery District, St. Lawrence Market, Leslieville, lots of parks, and the TTC right at your doorstep. Plus, easy access to major highways ensures seamless city living. This is more than just a home its a lifestyle. New Ontario Line Station going in across the street. Don't miss out! **EXTRAS**gas, electric, and water connections on th 270 sq ft terrace
Property Details
Interior
Features
Main Floor
Kitchen
4.87 x 2.94Centre Island / Open Concept / Backsplash
Living
4.65 x 3.84W/O To Balcony / Open Concept
Primary
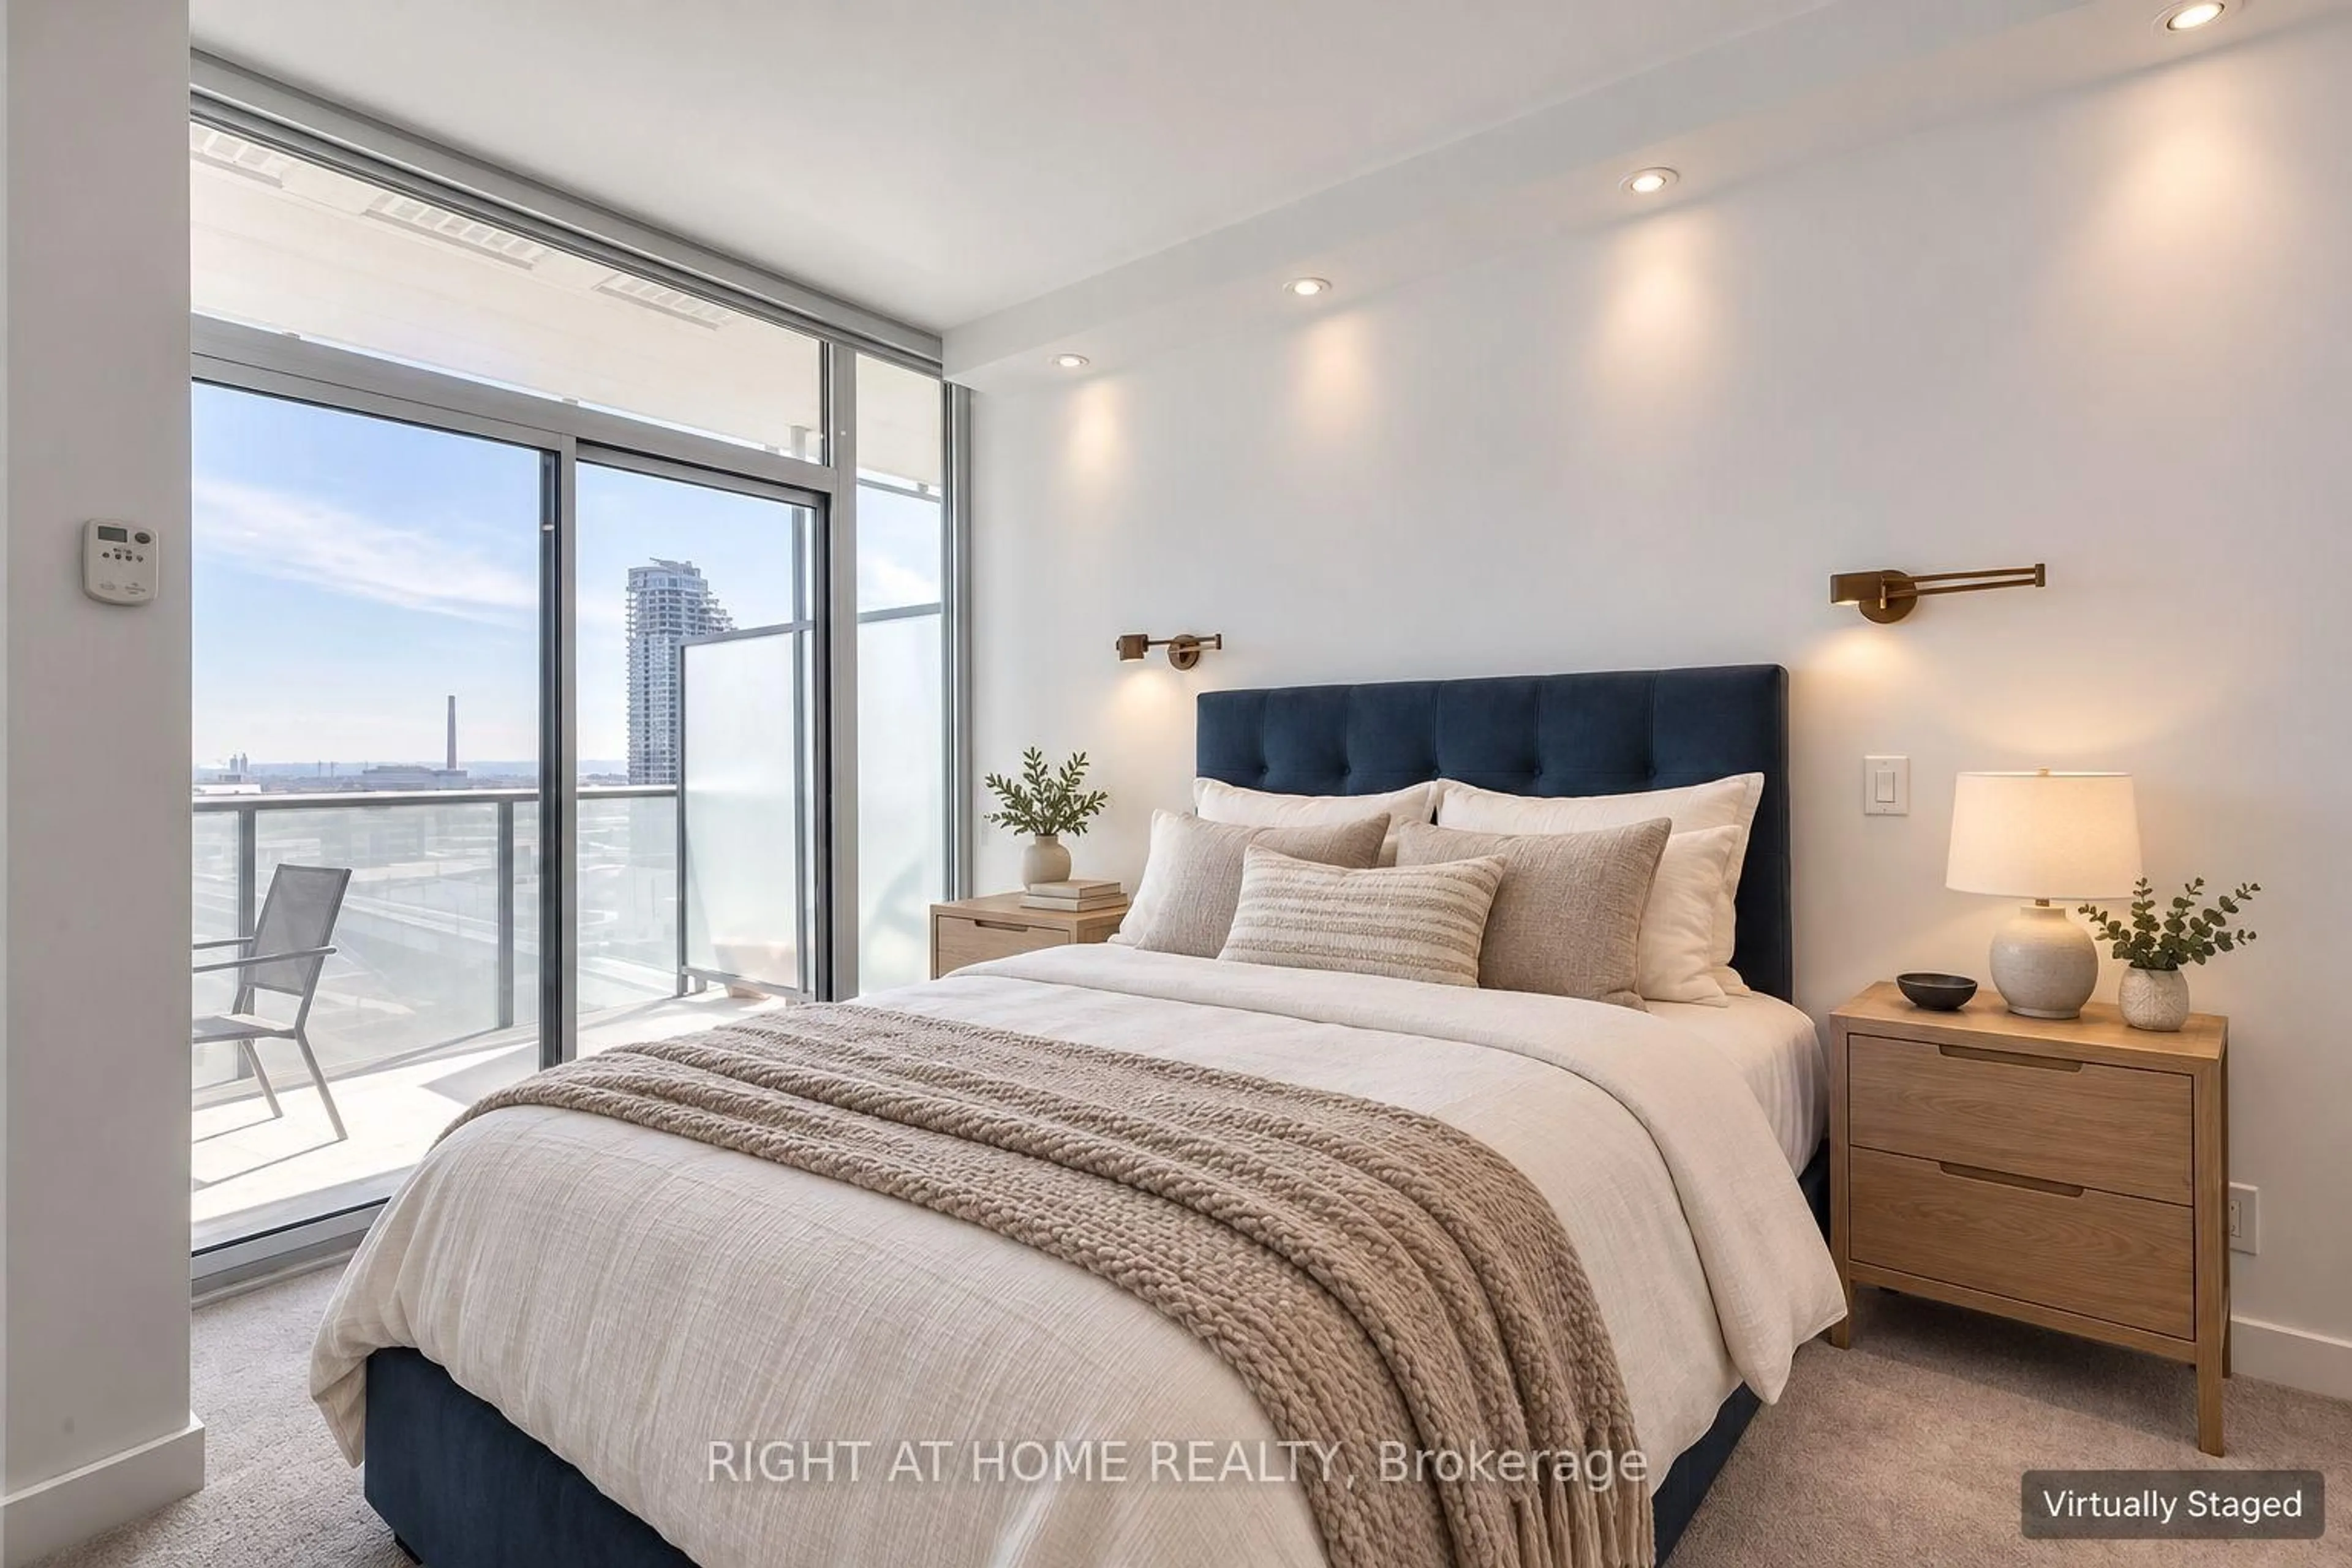
3.25 x 4.0Walk-Out / 4 Pc Ensuite / Large Closet
2nd Br
2.3 x 2.6Large Closet / B/I Closet
Exterior
Features
Parking
Garage spaces 1
Garage type Underground
Other parking spaces 0
Total parking spaces 1
Condo Details
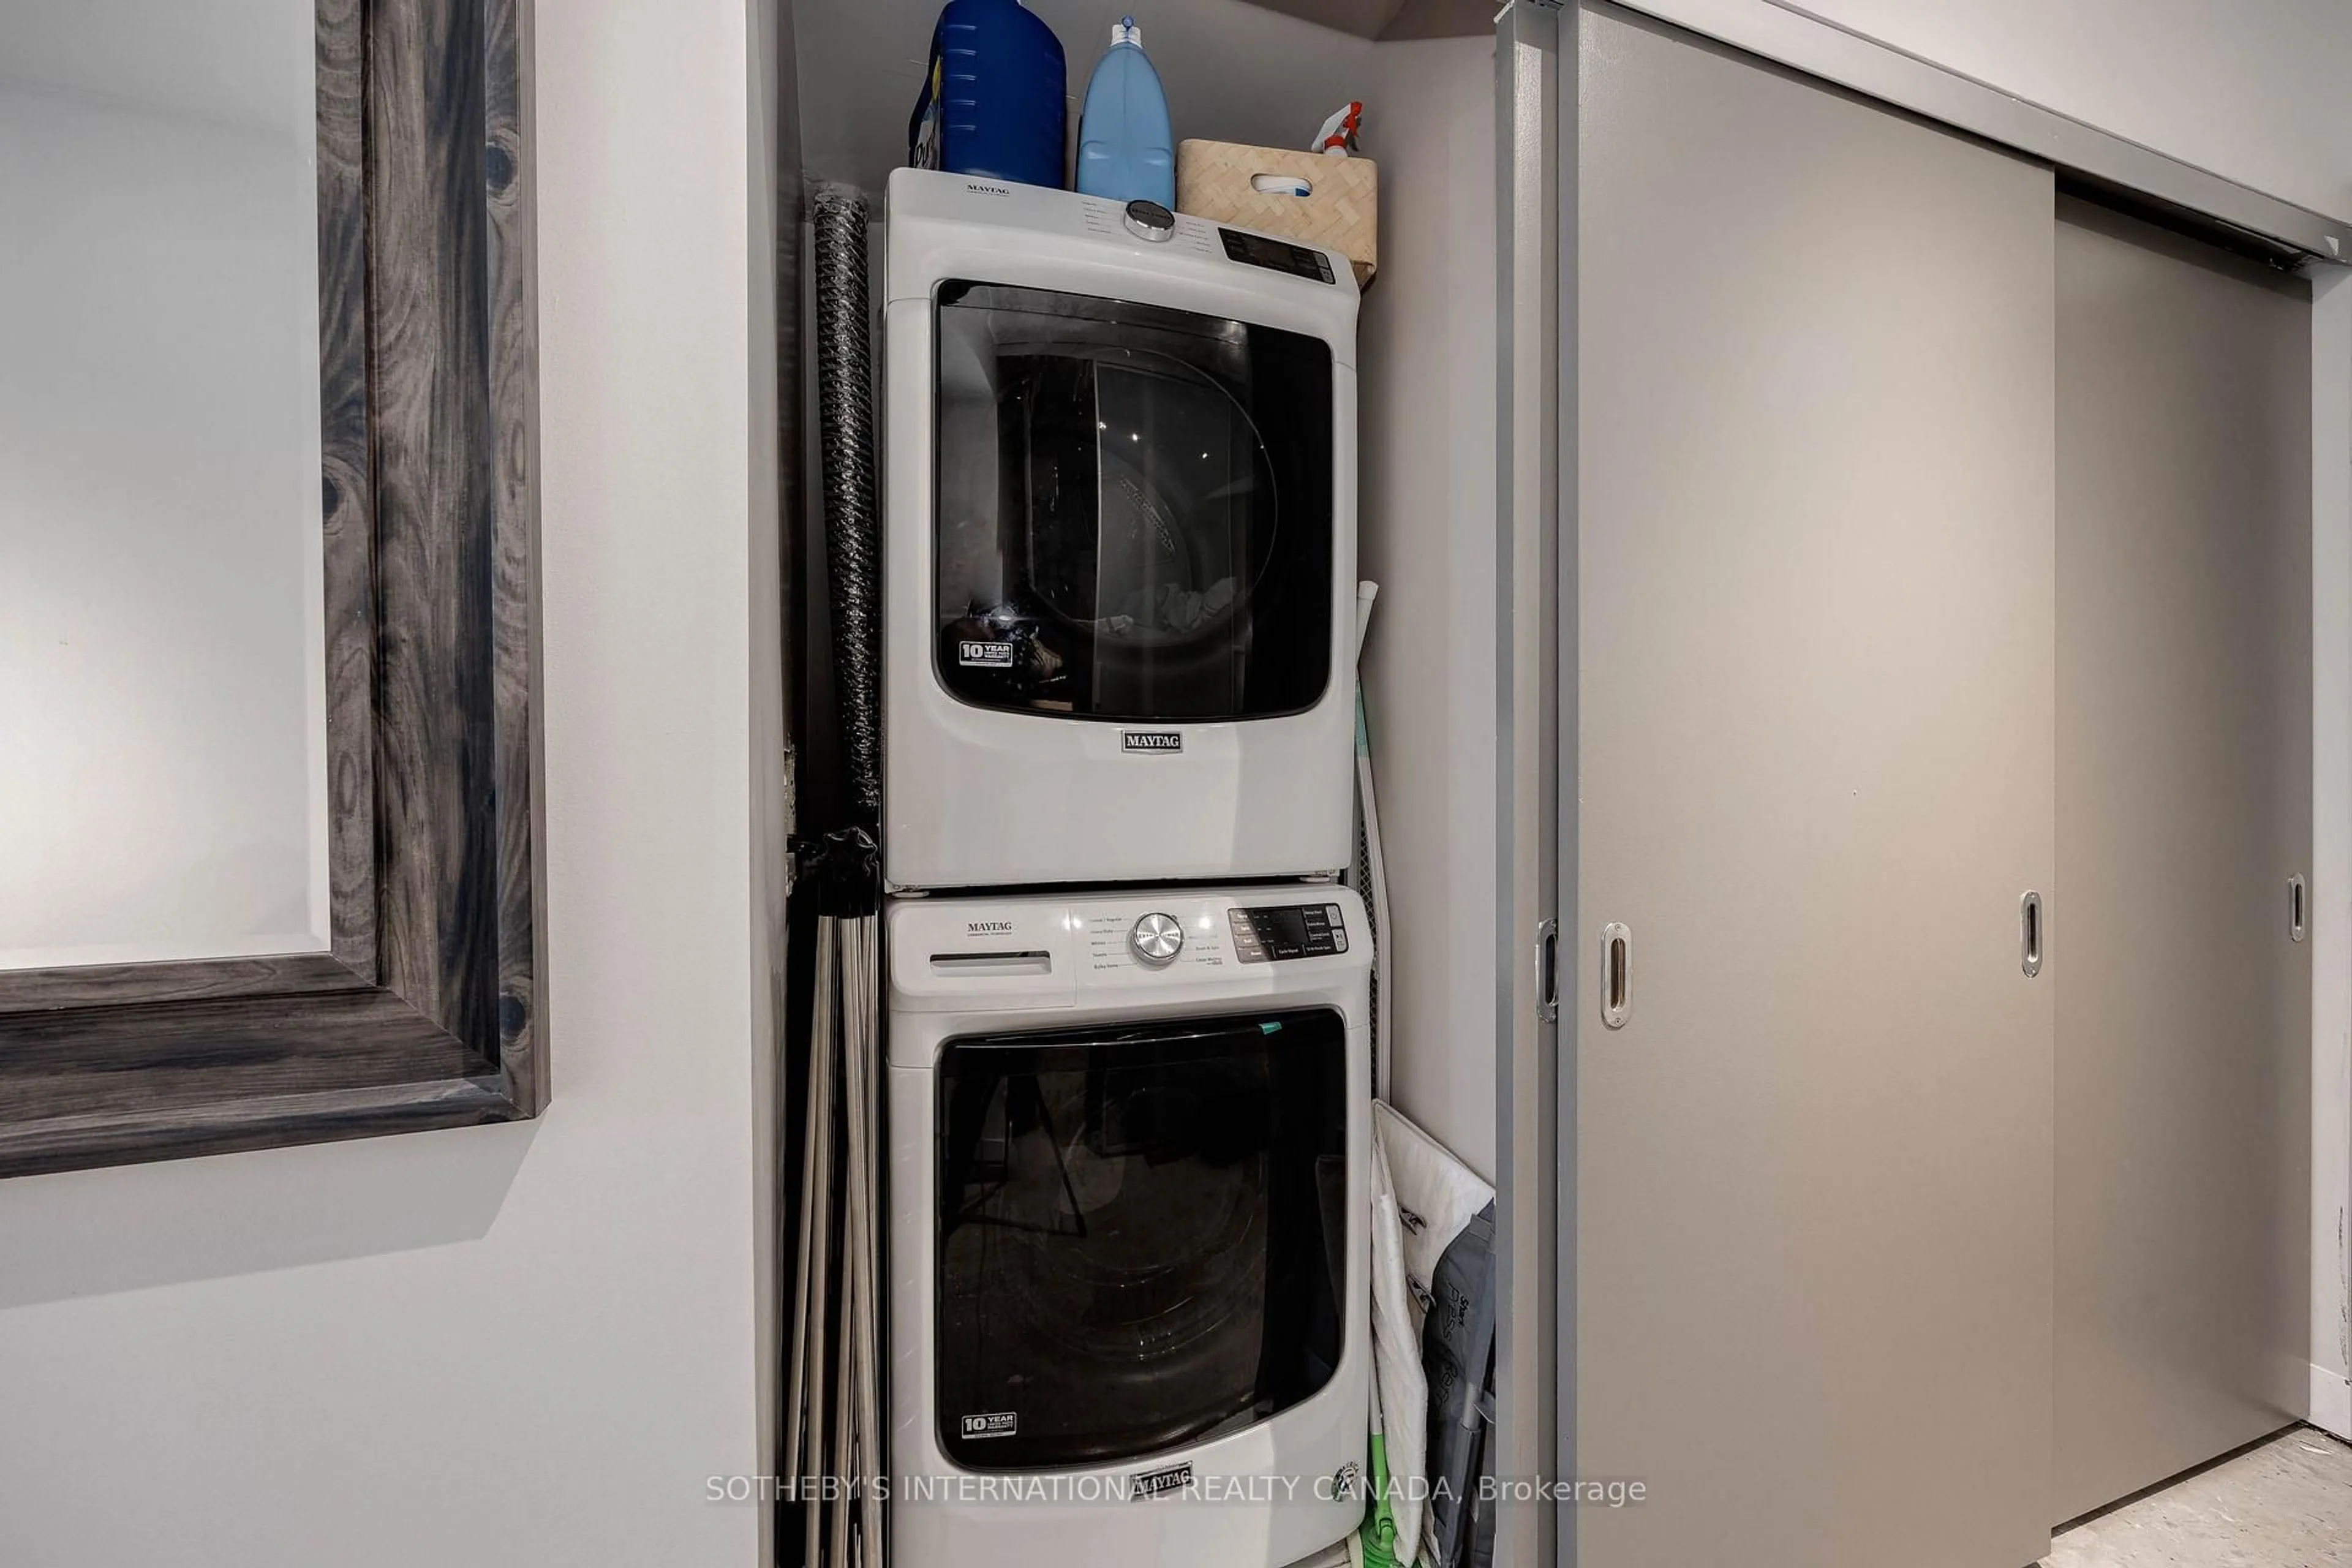
Inclusions
Property History
 16