16 Barton Ave, Toronto, Ontario M5R 1G8
Contact us about this property
Highlights
Estimated valueThis is the price Wahi expects this property to sell for.
The calculation is powered by our Instant Home Value Estimate, which uses current market and property price trends to estimate your home’s value with a 90% accuracy rate.Not available
Price/Sqft$898/sqft
Monthly cost
Open Calculator
Description
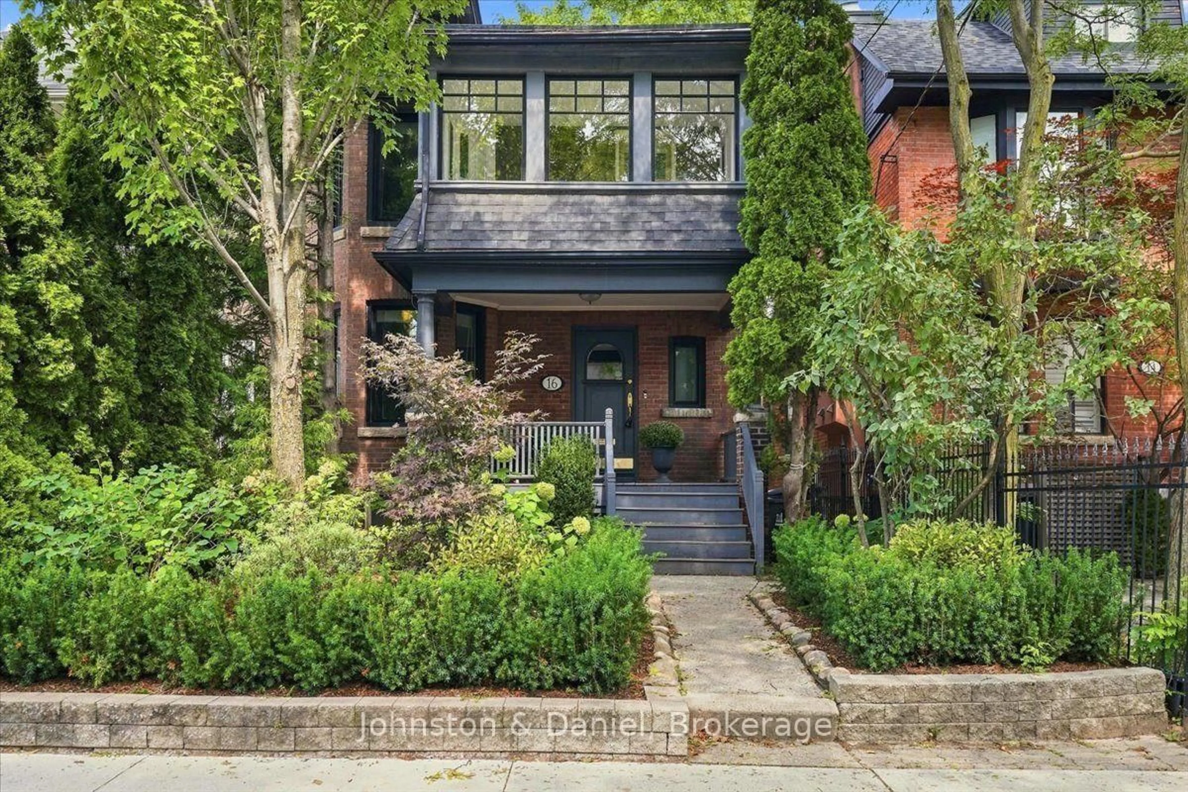
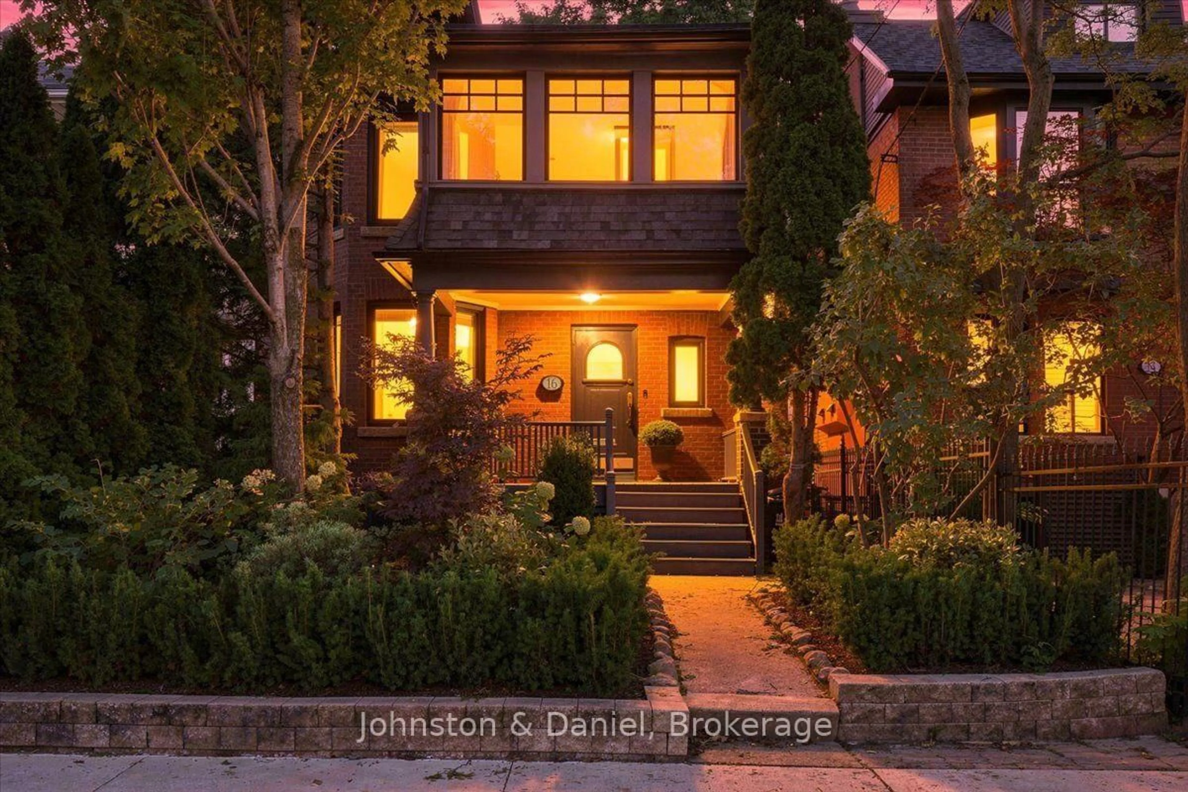
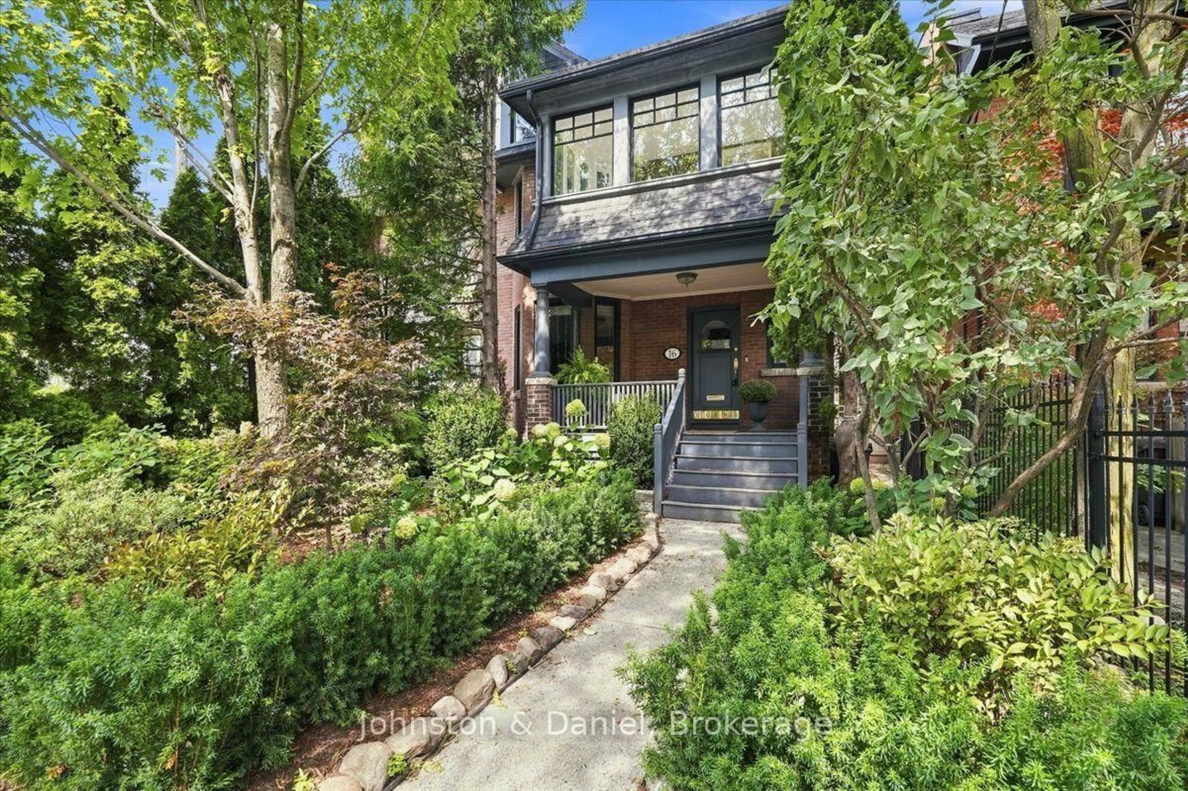
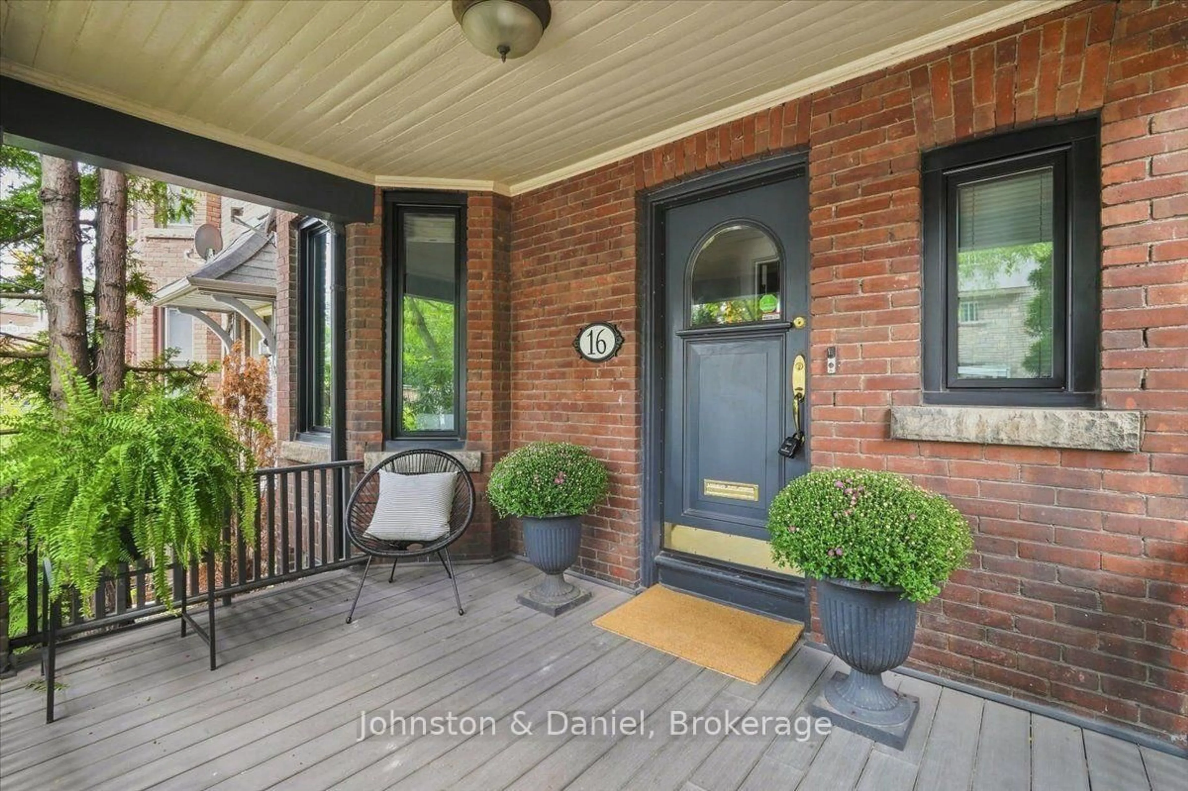
Come home to the heart of the Annex! Distinguished semi-detached home offers 5 bedrooms plus a sunroom/office, combining original character with thoughtful updates. The inviting oversized front porch sets the tone for this gracious home. Original fireplaces on the main and second floors, stained-glass windows, pocket doors and French doors add architectural detail throughout. Updated kitchen with generous counter space/storage. Three bedrooms plus sunroom on the 3rd floor including a primary suite with wall-to-wall built-ins and a walk-out to a private terrace. The third floor features 2 generous bedrooms with tall ceilings and large closets. New Pella windows and updated central heating and cooling add comfort and efficiency. Central A/C is complemented by a ductless unit for added comfort on the 3rd floor. Private garage and L-Shaped Lot. Steps to the subway, U of T, Yorkville, Christie Pits, parks, cafés and restaurants. A rare opportunity to enjoy the character and convenience of the Annex in a well-appointed home.
Upcoming Open House
Property Details
Interior
Features
Main Floor
Dining
3.16 x 4.81hardwood floor / Pantry / Window
Kitchen
3.36 x 4.28hardwood floor / Family Size Kitchen / O/Looks Dining
Living
3.7 x 5.48hardwood floor / Fireplace / Picture Window
Foyer
3.66 x 2.59Slate Flooring / 2 Pc Bath / Stained Glass
Exterior
Features
Parking
Garage spaces 1
Garage type Detached
Other parking spaces 0
Total parking spaces 1
Property History
 41
41