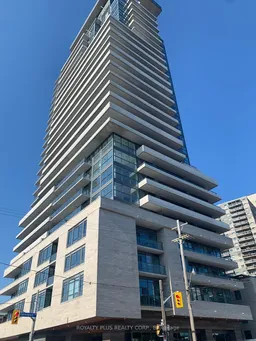
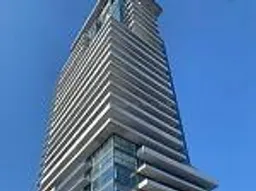
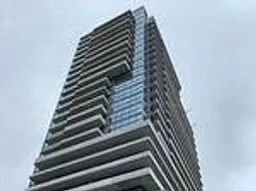
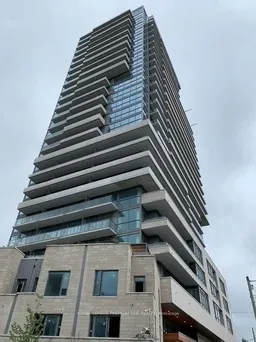
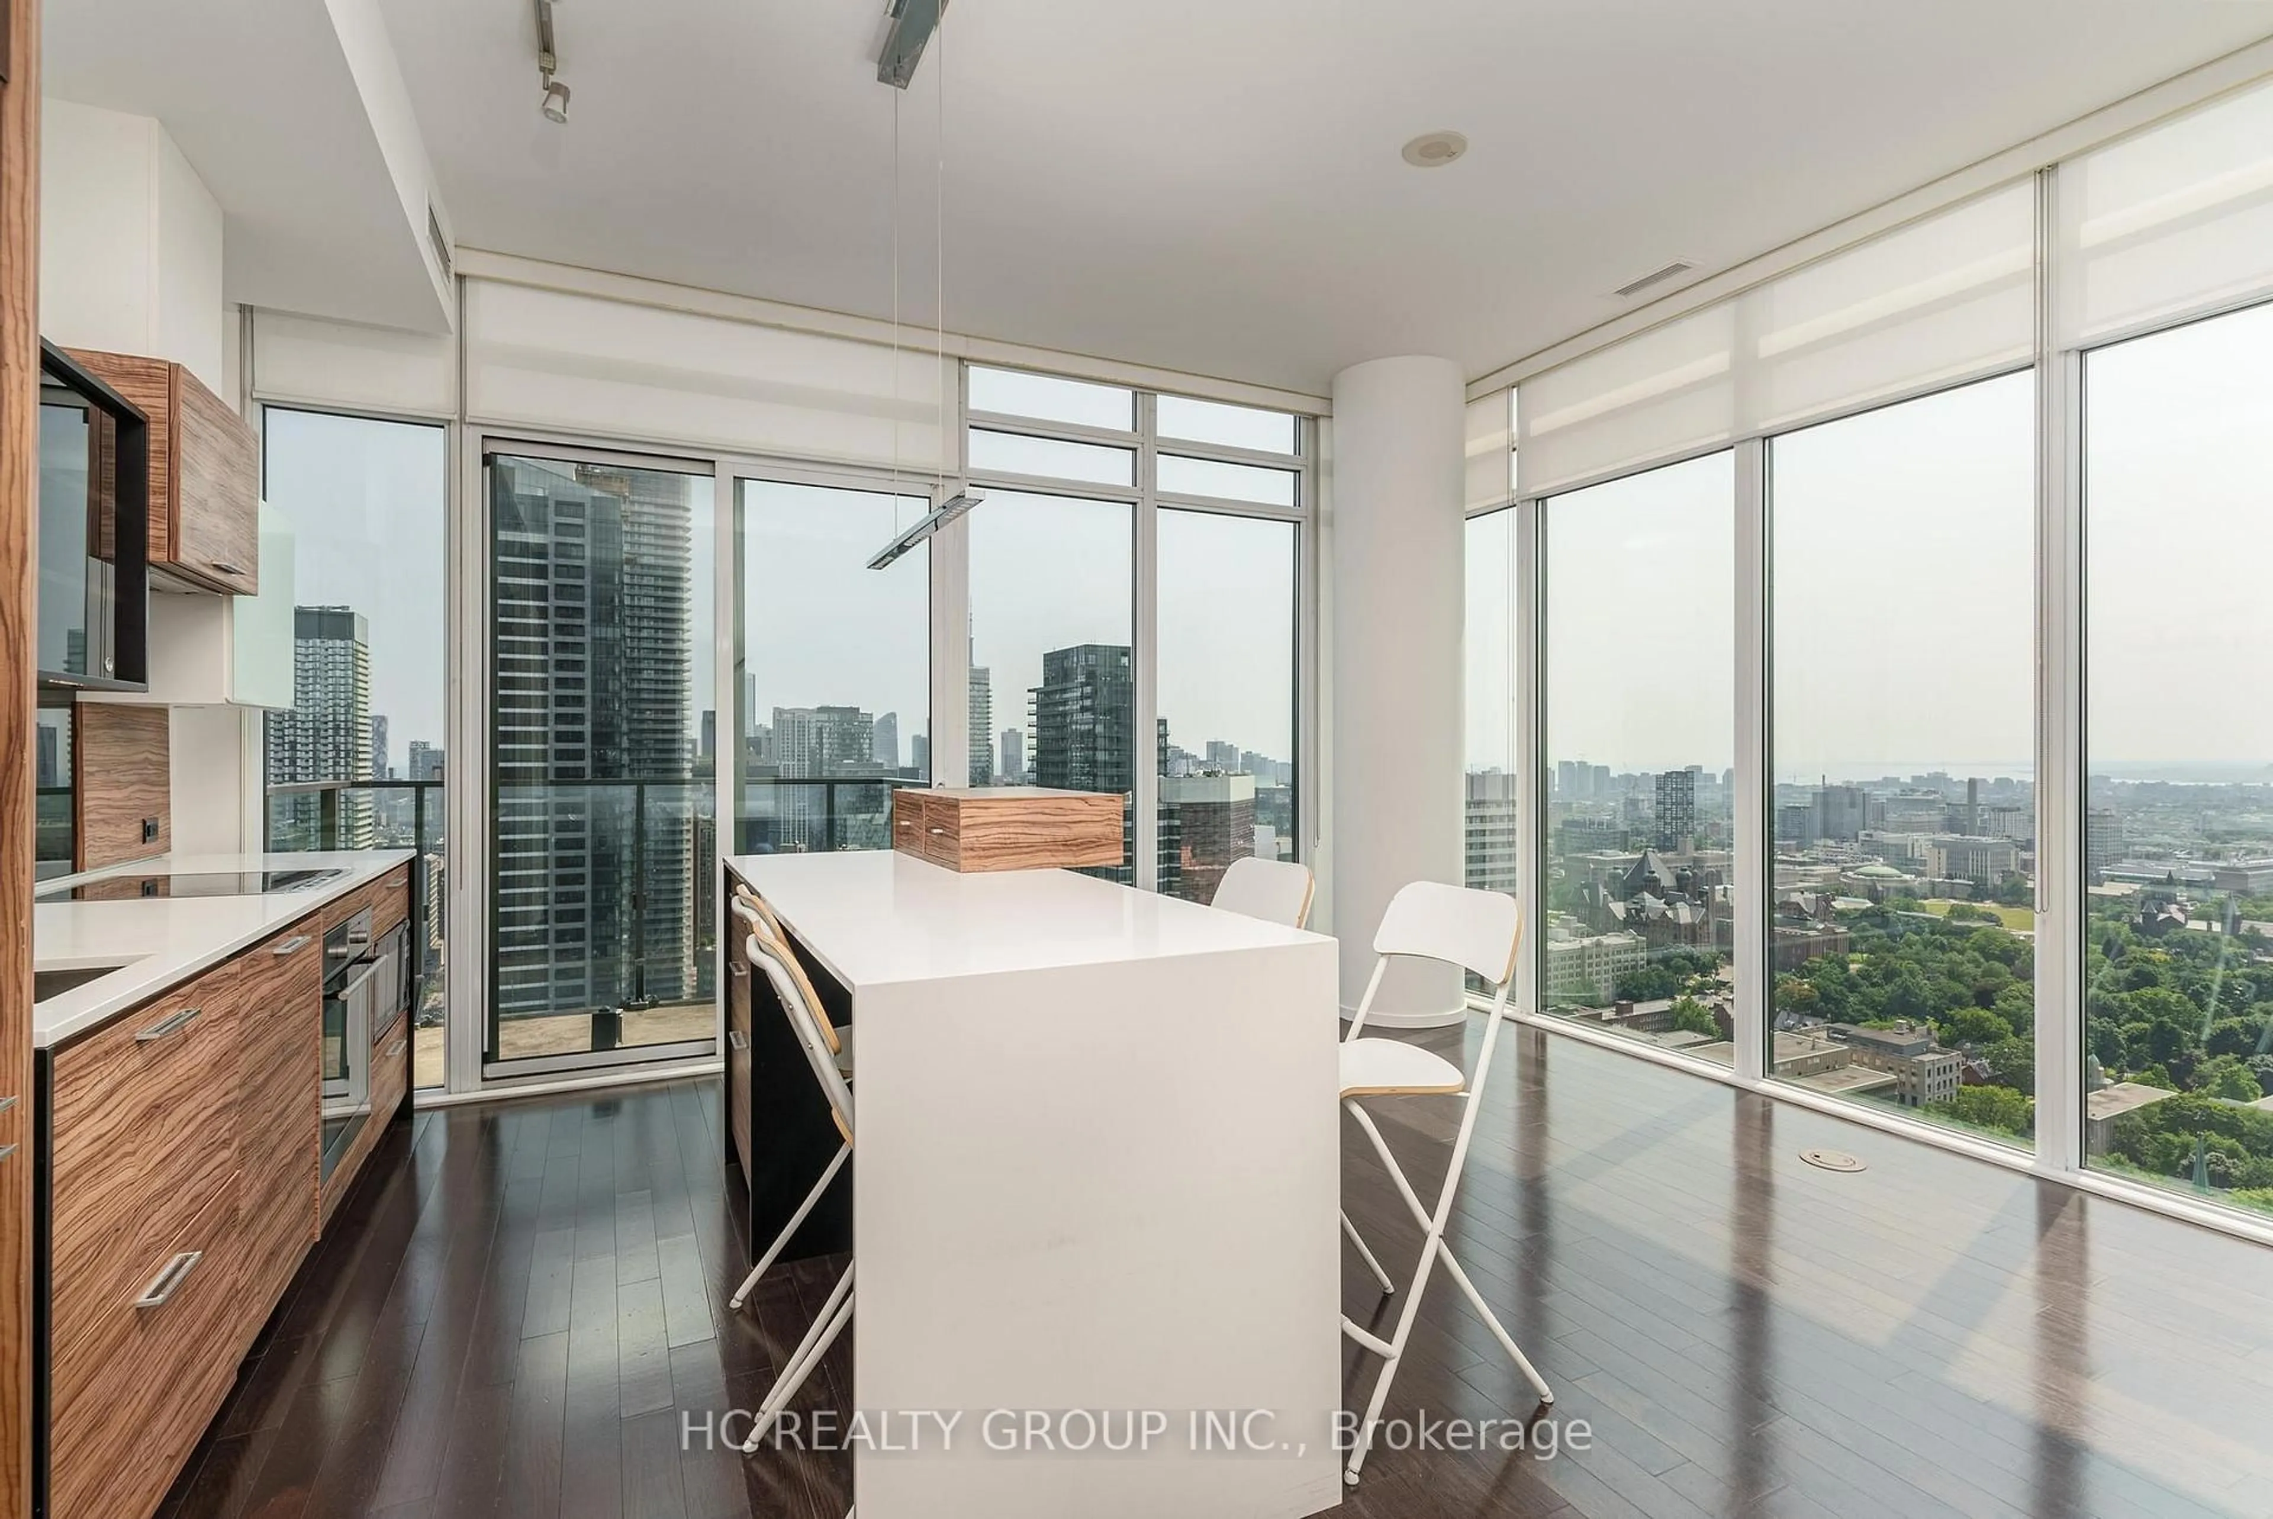
Unknown for 181 BEDFORD Rd #710, Toronto Ontario M5R 0C2
9 days on Market

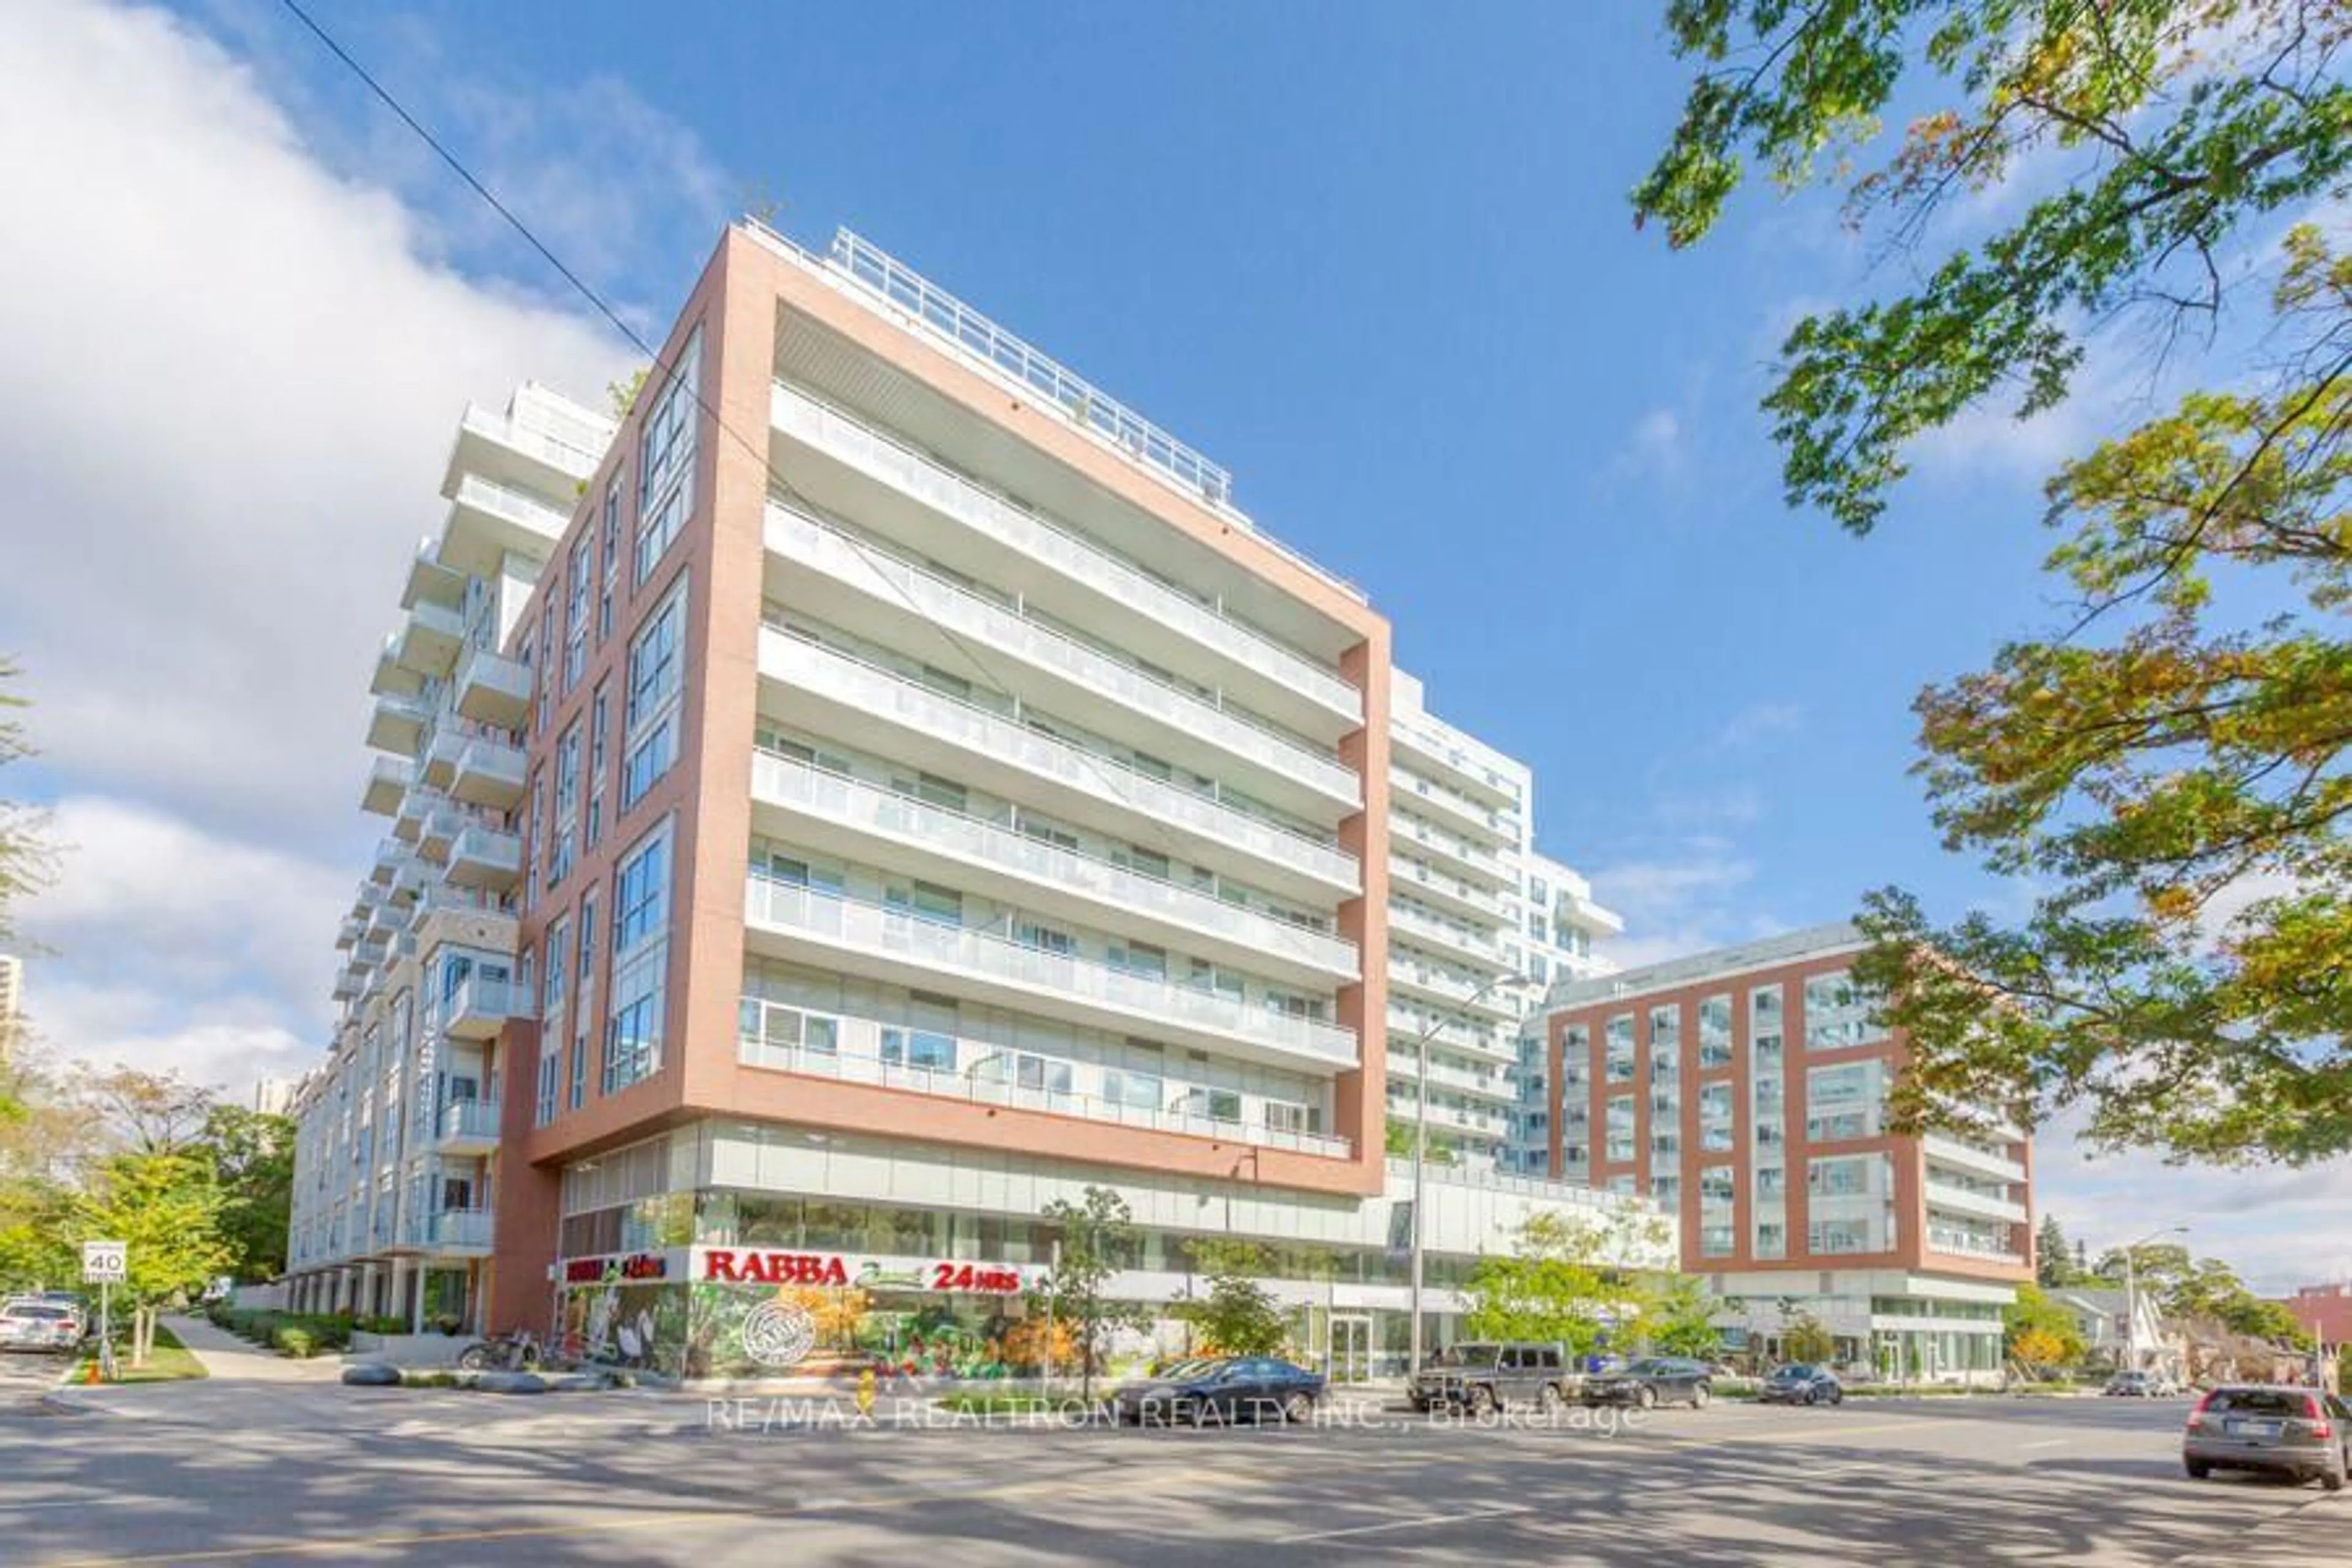
181 BEDFORD Rd #710, Toronto, Ontario M5R 0C2

In the same building:
-
Condo
2
2
~600-699 sqft
$699,900
Get pre-qualifiedPowered by nesto
Condo
2
2
~600-699 sqft

Contact us about this property

Call

Highlights

Property Estimate

Days on market9 days

Estimated valueNot available

Price/Sqft$1,084/sqft

Monthly cost

Open Calculator

Description

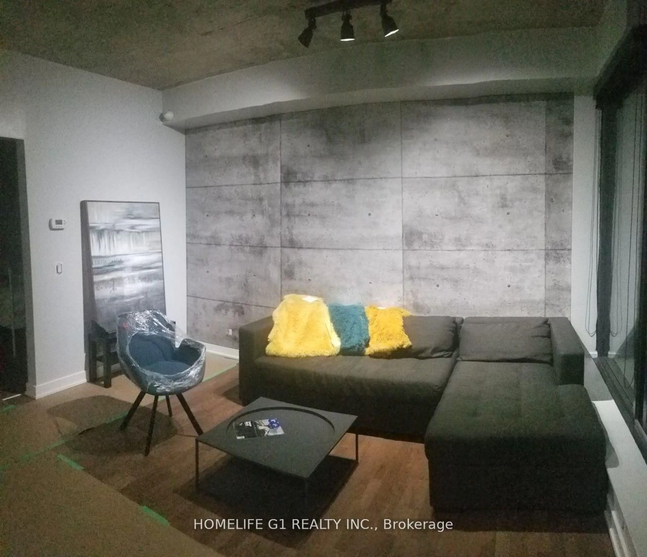
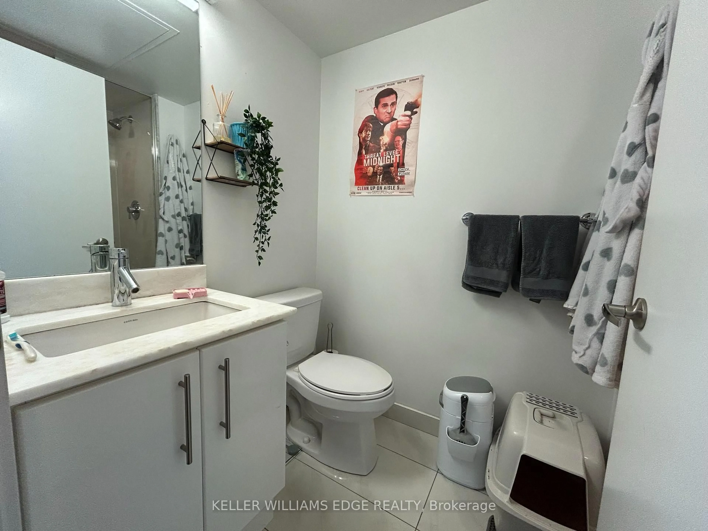
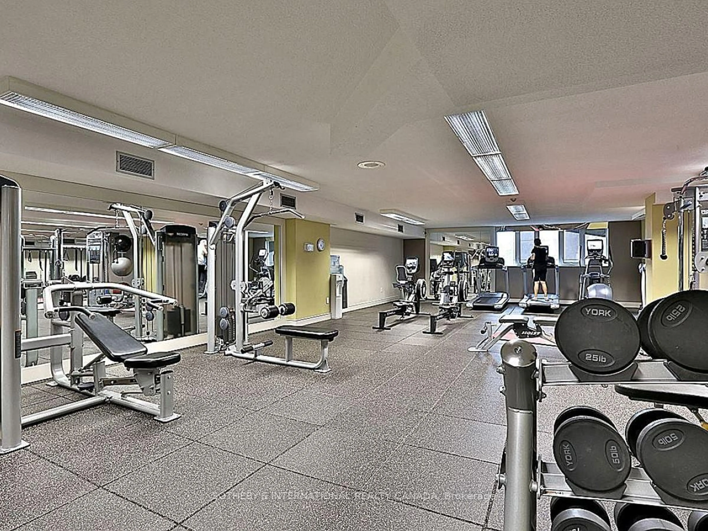
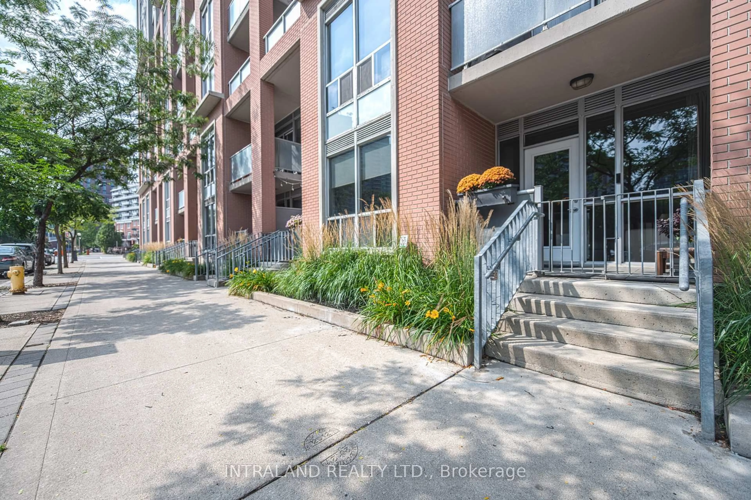
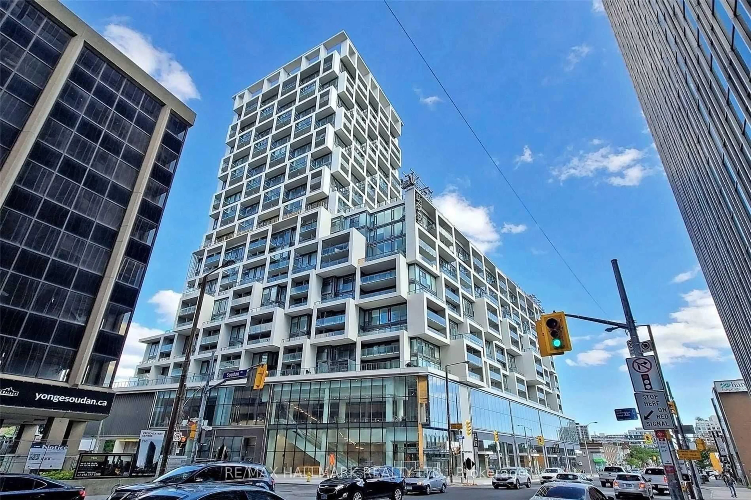
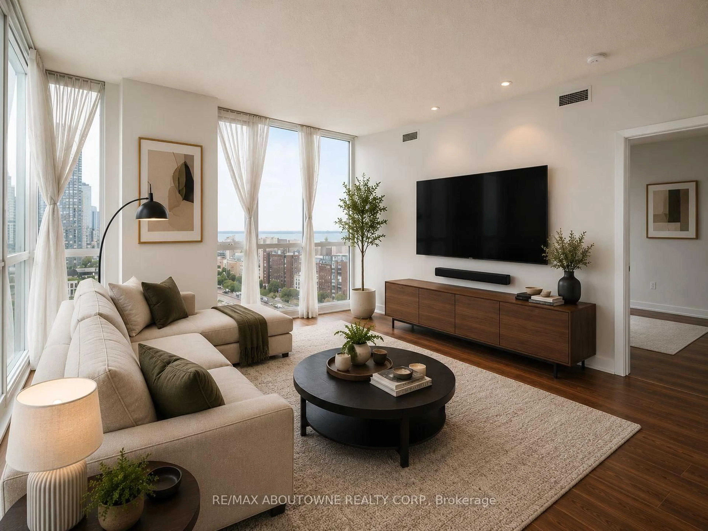
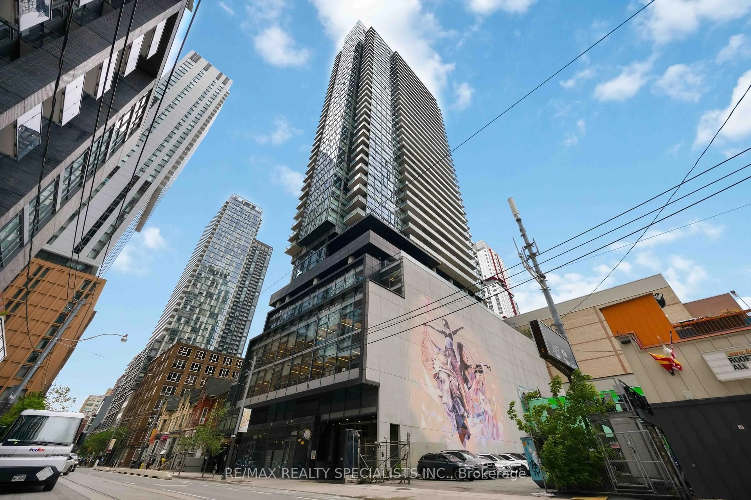
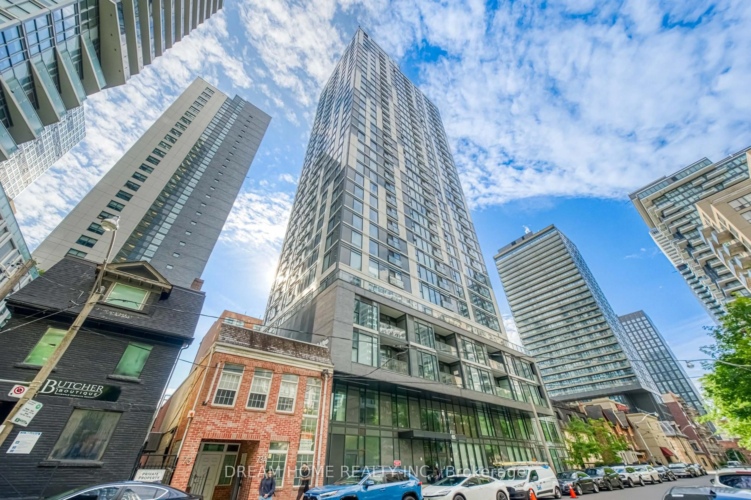
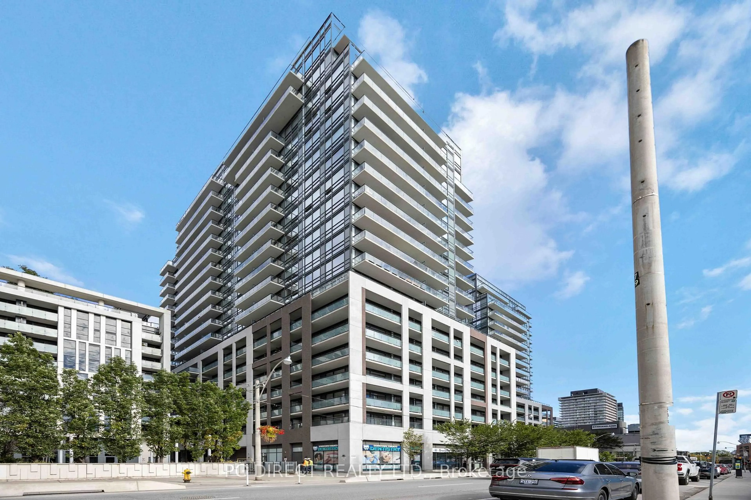
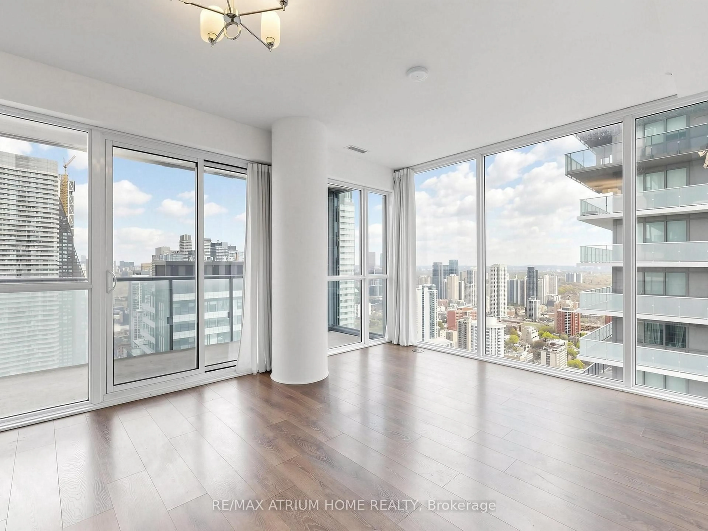
Welcome to the Luxury AYC Condos in Downtown Toronto, Situated in the Prestigious Annex/Yorkville Area. This Exquisite Two bedroom, 2-Bathroom Suite Amazes You By Panoramic West View with Floor-to-Ceiling Windows & A Large Walk-out Balcony. 616 sf Interior With An Excellent Functional Layout Fully Utilizing All the Space. 9' Smooth Ceiling, Sun-Fill Living Space Boasts Laminate Floor Throughout, While the Spacious Primary Suite Offers a Private Ensuite Bathroom and a Closet. Modern Kitchen Features Quartz Counter, Backsplash, Stainless Steel Appliances. Amenities include rooftop lounge, gym, guest suite, party room, and more. Close to World-Class Education Resources Such As: U of T, Branksome Hall, Bishop Strachan, UCC and UTS. Steps to Dupont and St George Subway Stations, Yorkville Village, Whole Foods, Arts, Fashion, Luxury Shops, Restaurants, Cafe and Entertainment. Cultural and Historic Sites Like Casa Roma and ROM Are Also Nearby. A True Gem in the Downtown Core. A Must See!


Property Details

StyleApartment
View-
Age of property-
SqFt~600-699 SqFt
Lot Size-
Parking Spaces-
MLS ®NumberC13502118
Community NameThe Annex
Data SourceTRREB
Listing byROYALTY PLUS REALTY CORP.

Features

Heating: Forced Air
Cooling: Central Air

Flat Floor

Bathroom

0.0 x 0.0

4 Pc Bath

Living

5.0 x 2.9

Window Flr to Ceil / Open Concept / Combined W/Dining

Dining

5.0 x 2.9

Combined W/Living

Kitchen

5.0 x 2.7

Open Concept / Modern Kitchen


Features

Patio: Open
Balcony: Open

7Story
Amenities

Community BBQ, Concierge, Guest Suites, Gym, Party/Meeting Room, Visitor Parking

Inclusions
Hydro
Water
Parking
Cable
Heat

Property History

Jun 29, 2026
ListedActive
$699,900
9 days on market
history photo preview12
Listing by trreb®
Property listed by ROYALTY PLUS REALTY CORP., Brokerage

Agent Banner Image
Interested in this property?Get in touch to get the inside scoop.
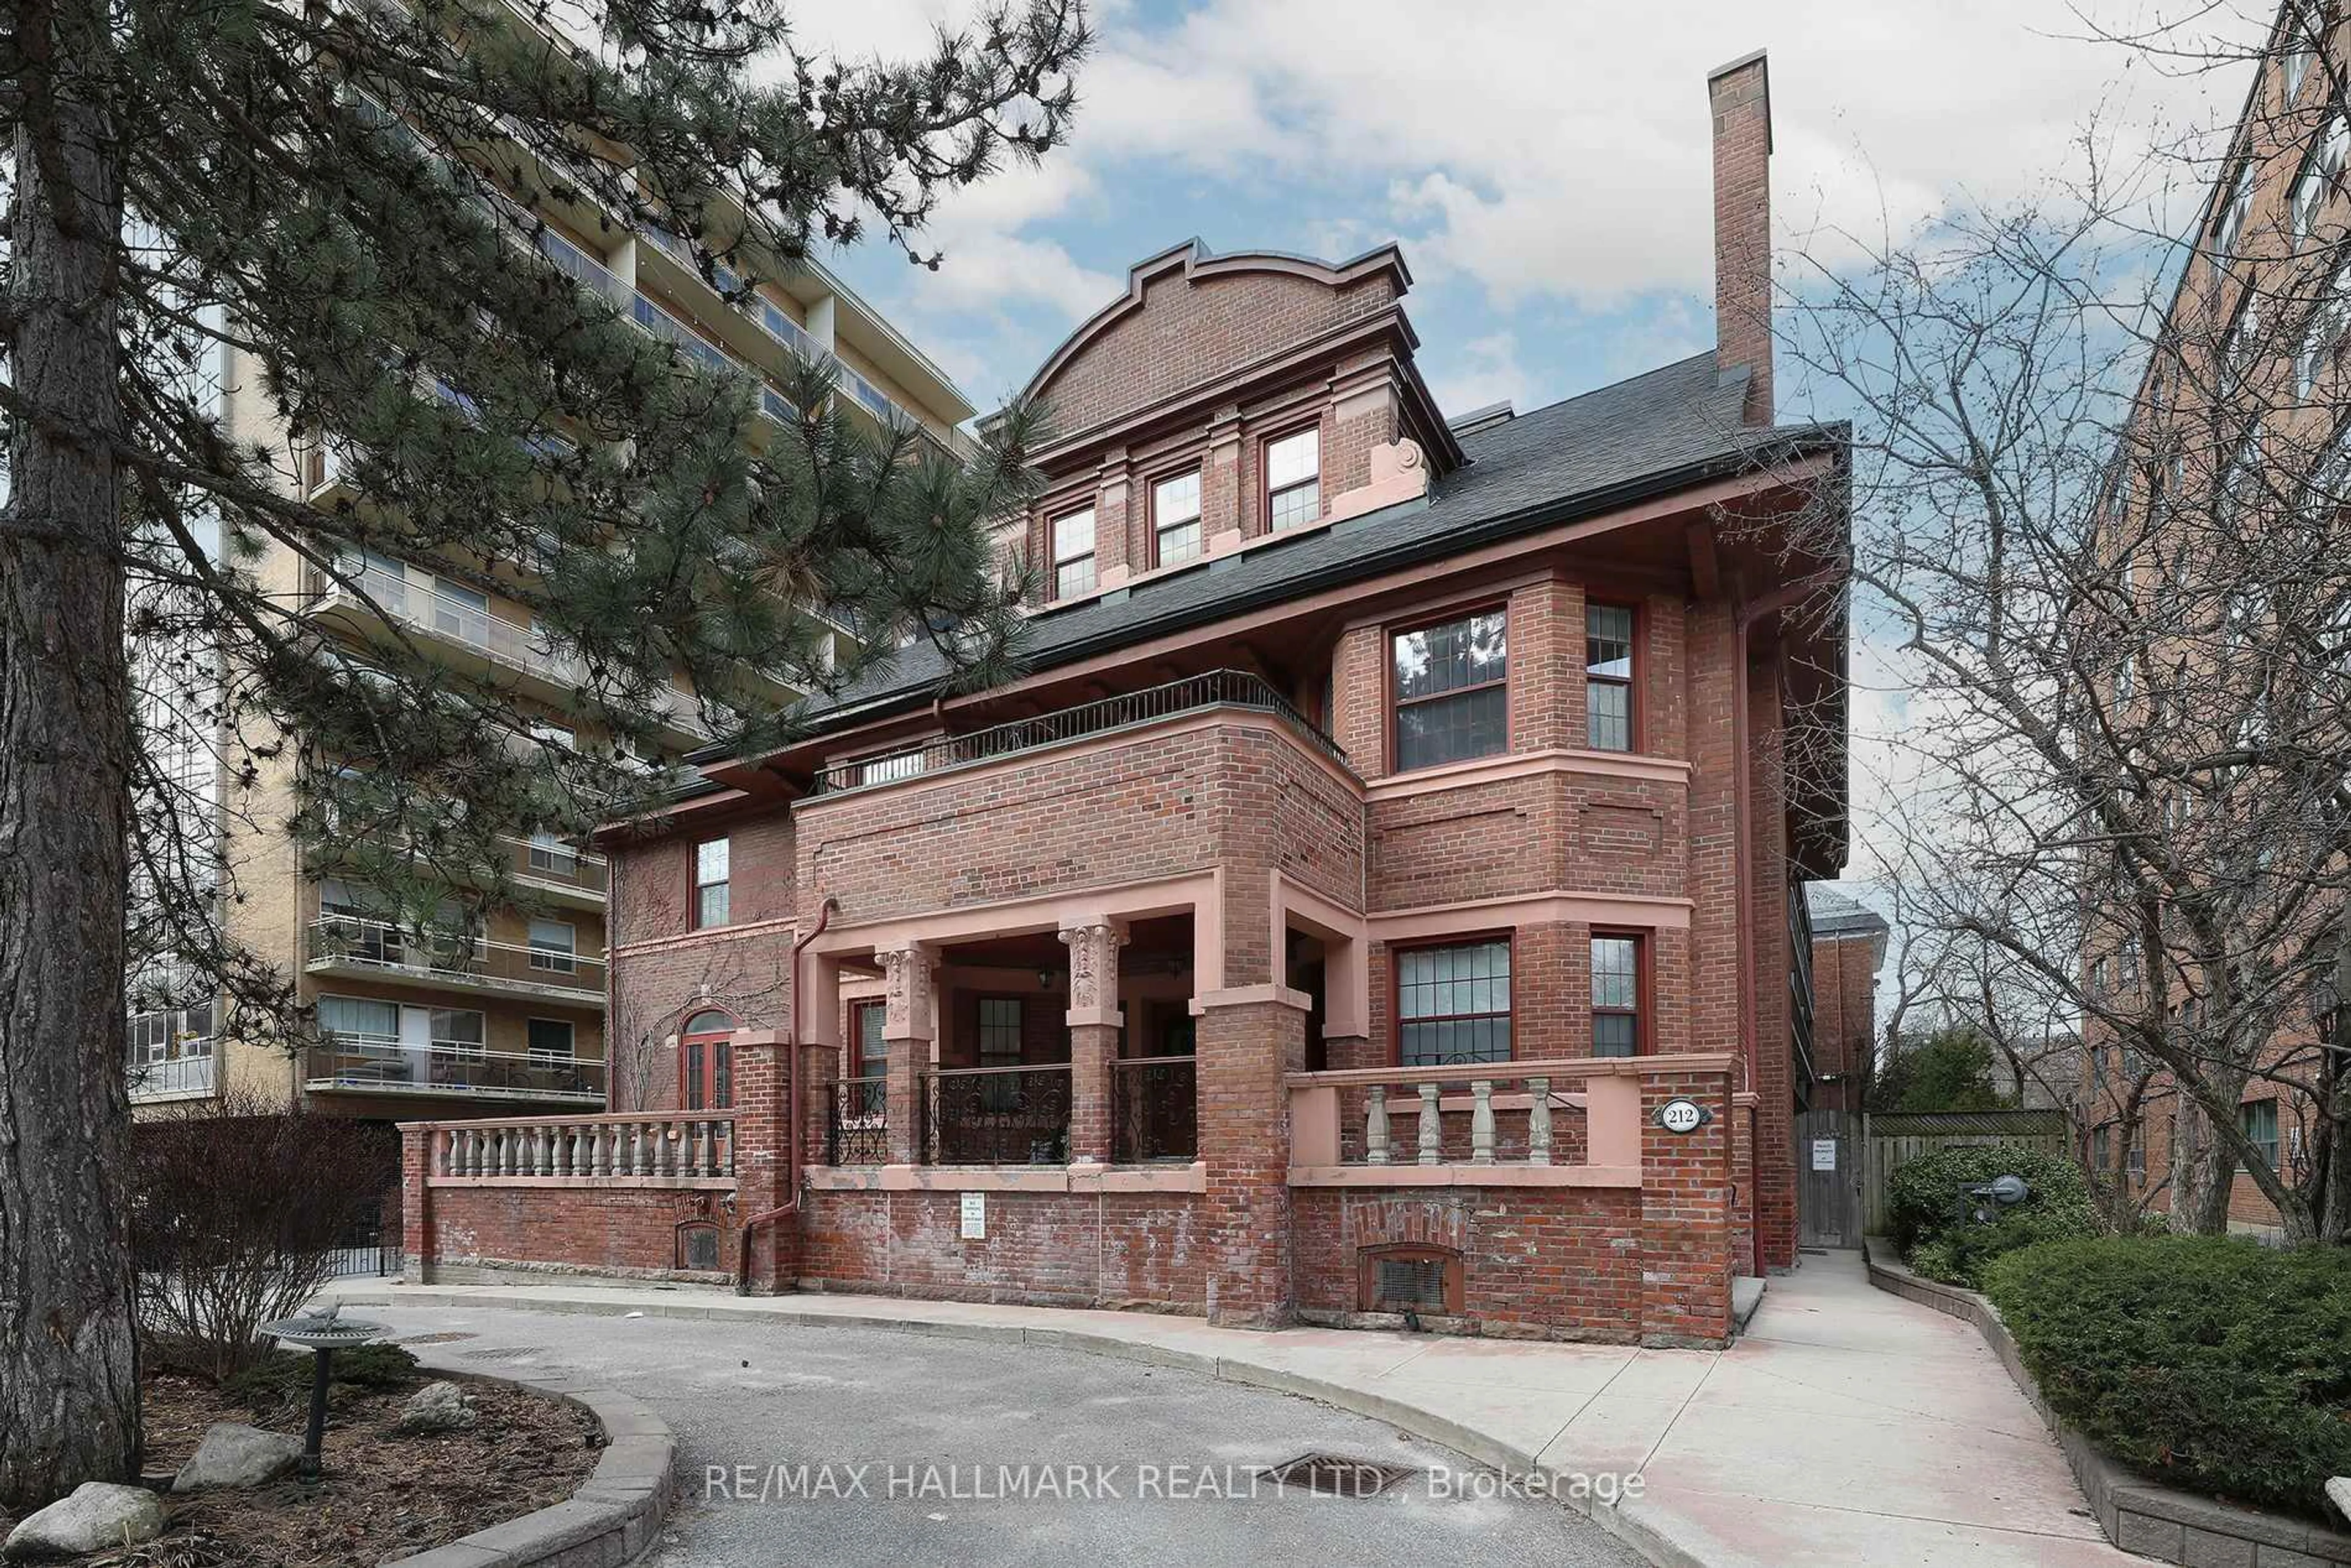
Market Data - The Annex

Geo Zone Map ThumbnailThe Annex

Strong Buyer's Market

View Market Data

Condo - for the past 30 days

Buyer's market Seller's market

Avg. Days on Market

Past 30 days

32 days

Compared to

2025

66 days

2024

29 days

2023

18 days

New Listings

Past 30 days

22 listings

Compared to

2025

22 listings

2024

38 listings

2023

28 listings

Units sold

Past 30 days

6 units

Compared to

2025

10 units

2024

5 units

2023

16 units

Median Sold Price

Past 30 days

$965,000

Compared to

2025

$1,177,000

2024

$1,525,000

2023

$1,387,000


Population and Demographics

Overview

Total population 15854
Average household income $252,489

Age (%)

0 to 19
10%
20 to 34
33%
35 to 49
20%
50 to 64
17%
65 and plus
20%

Household composition (%)

Single person
53%
Single family
38%
Multi person
9%
Multi family
0%

Mother tongue (%)

English
79%
Mandarin
3%
Spanish
3%
French
3%
Others
3%
Yue (Cantonese)
2%
Korean
1%
Portuguese
1%
Russian
1%

House tenancy (%)

Renters
68%
Owners
32%

What’s nearby?Essentials within 5 km

Local Logic

Transportation Scores

Estimated Budget