19 Admiral Rd, Toronto, Ontario M5R 2L4
Contact us about this property
Highlights
Estimated valueThis is the price Wahi expects this property to sell for.
The calculation is powered by our Instant Home Value Estimate, which uses current market and property price trends to estimate your home’s value with a 90% accuracy rate.Not available
Price/Sqft$1,286/sqft
Monthly cost
Open Calculator
Description
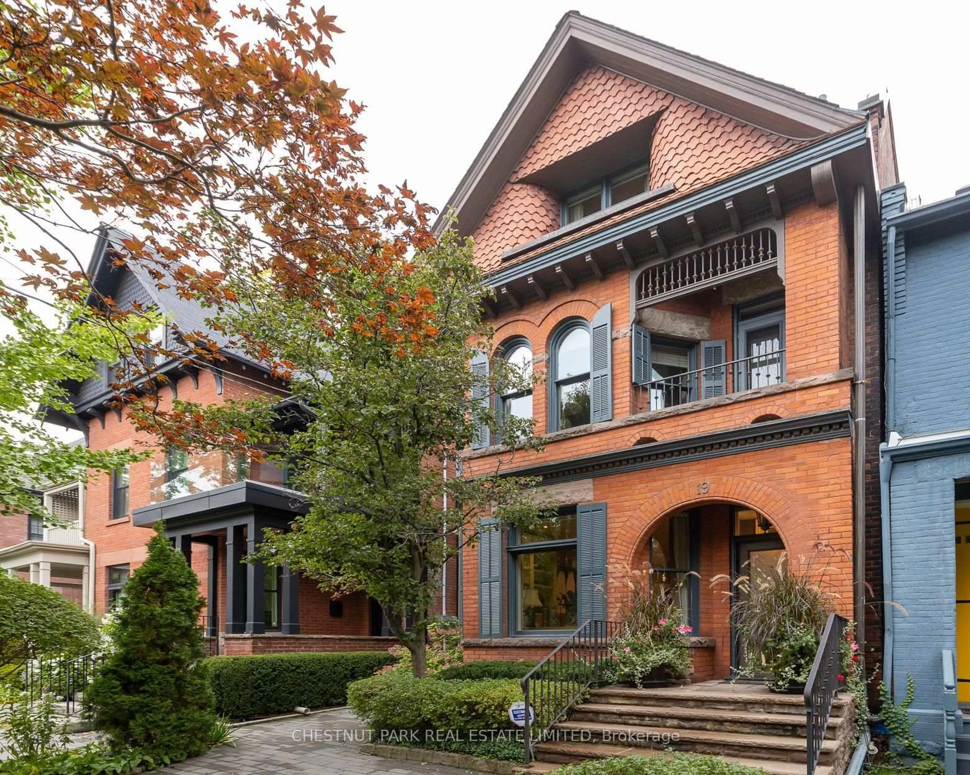
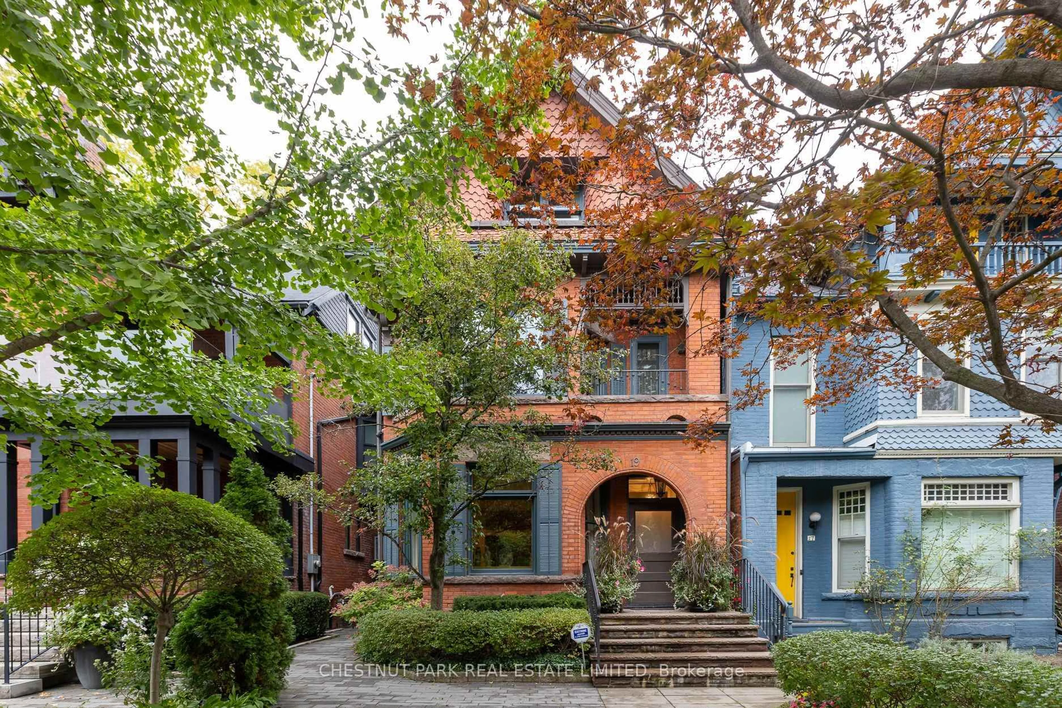
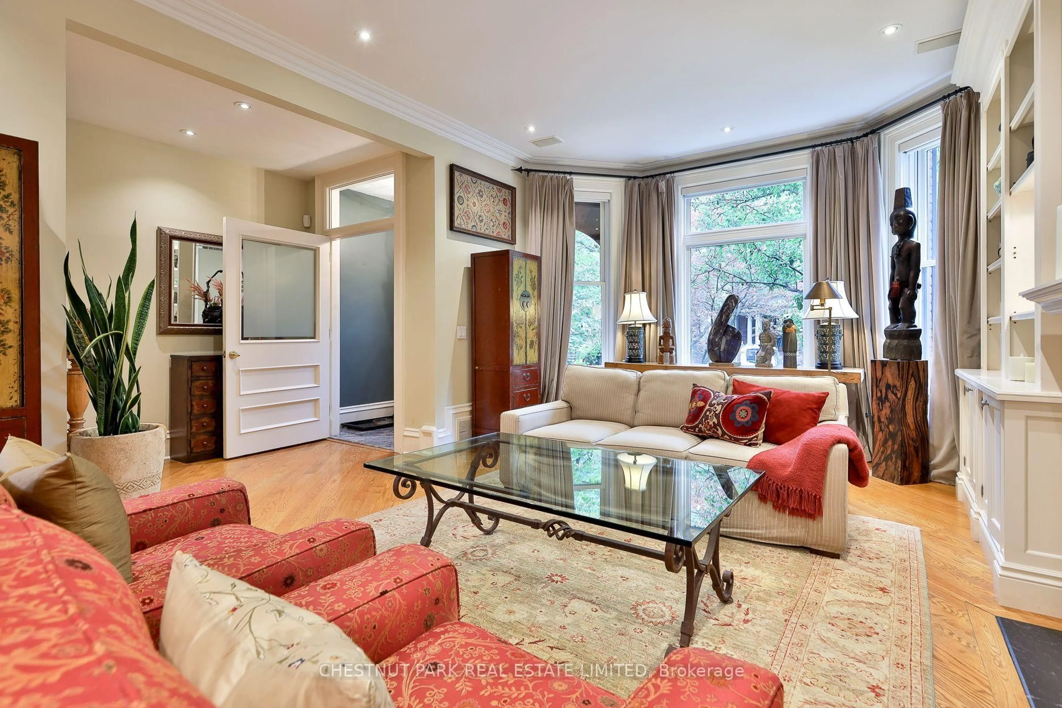
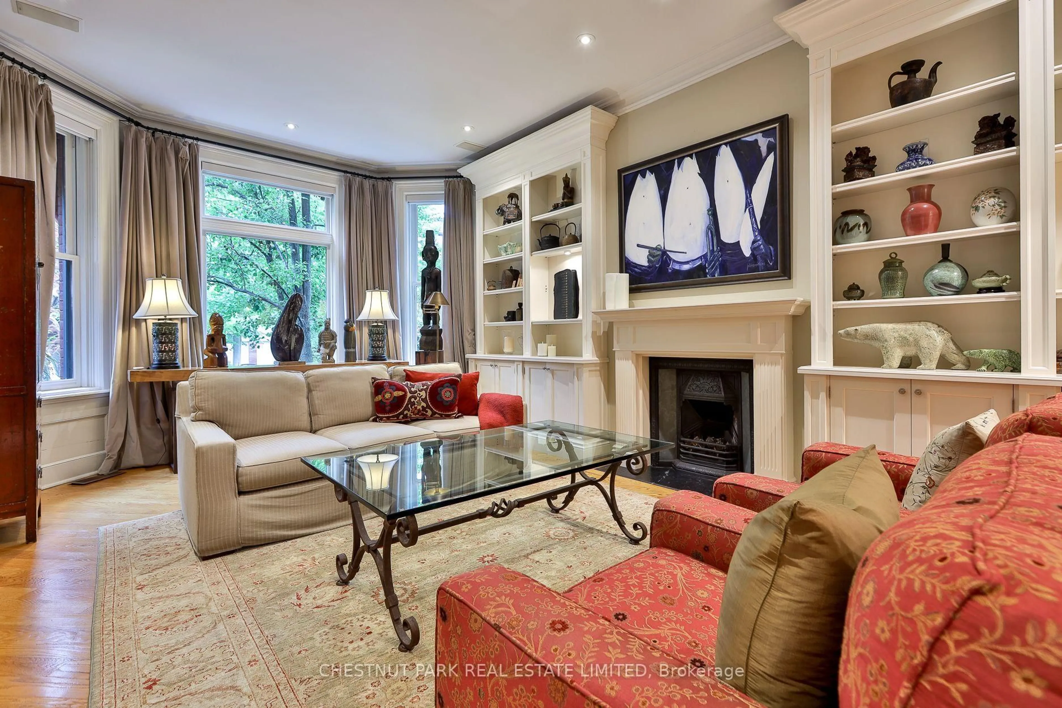
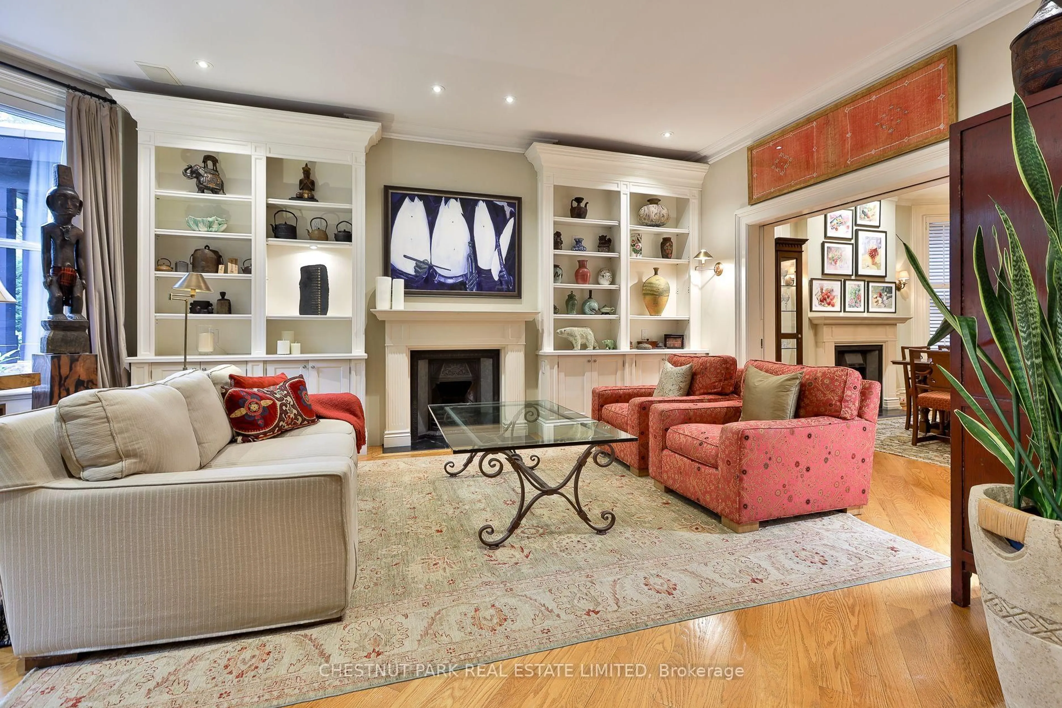
Unbelievably rare, detached home on the best block of Admiral Road. Offering over 4,500sf of beautifully appointed living space. Extremely handsome with exceptional curb appeal, this special home offers generous proportions and a wonderful flow for both family living and entertaining. The expansive eat-in kitchen and family room overlook the beautifully landscaped back garden, creating a seamless connection to an outdoor oasis complete with landscape lighting, irrigation, gas fire pit, water feature and a gas line for BBQ on the patio. A lovely panelled library and separate office provide elegant spaces to work or unwind, while four gas fireplaces add warmth throughout the home. All three generously sized bedrooms feature ensuite bathrooms, including the impressive primary suite with its own laundry. The lower level is highlighted by a climate-controlled, custom-built wine cellar with cedar racking. Legal parking for one car on an extra wide drive completes this exceptional offering. Ideally situated in the heart of the Annex, just moments from Yorkville, excellent schools, parks, shops, restaurants and transit. A truly special home in an exceptional location.
Property Details
Interior
Features
Main Floor
Living
4.05 x 5.83Gas Fireplace / B/I Bookcase / hardwood floor
Dining
4.05 x 4.79Gas Fireplace / Formal Rm / hardwood floor
Kitchen
3.44 x 7.07Stainless Steel Appl / Eat-In Kitchen / Combined W/Kitchen
Family
1.89 x 6.22Combined W/Kitchen / B/I Bookcase / W/O To Garden
Exterior
Features
Parking
Garage spaces -
Garage type -
Total parking spaces 1
Property History
 45
45

