4 days on Market

200 Bloor St #2606, Toronto, Ontario M5S 1T8

In the same building:
-
Condo
2
2
~800-899 sqft
$1,190,000
Get pre-qualifiedPowered by nesto
Condo
2
2
~800-899 sqft

Contact us about this property

Call

Highlights

Property Estimate

Days on market4 days

Estimated valueNot available

Price/Sqft$1,405/sqft

Monthly cost

Open Calculator

Description

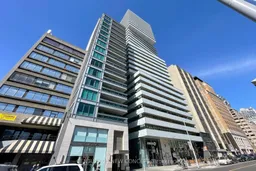
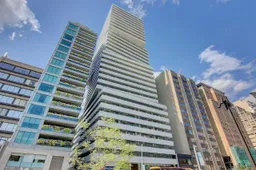
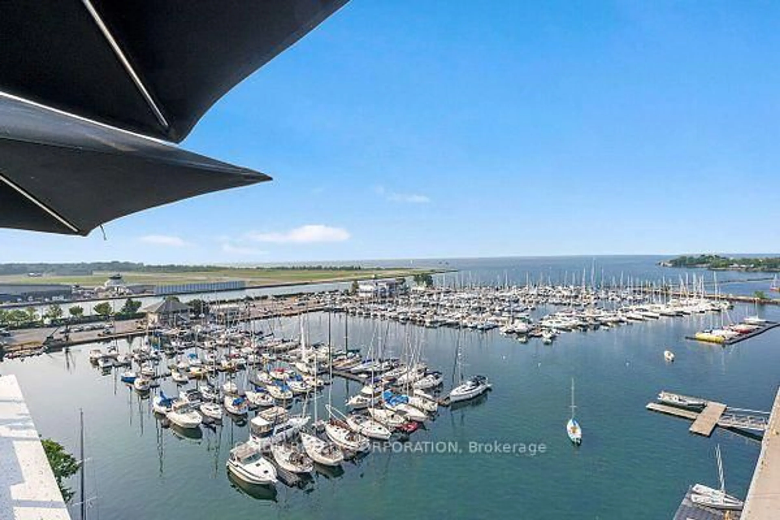
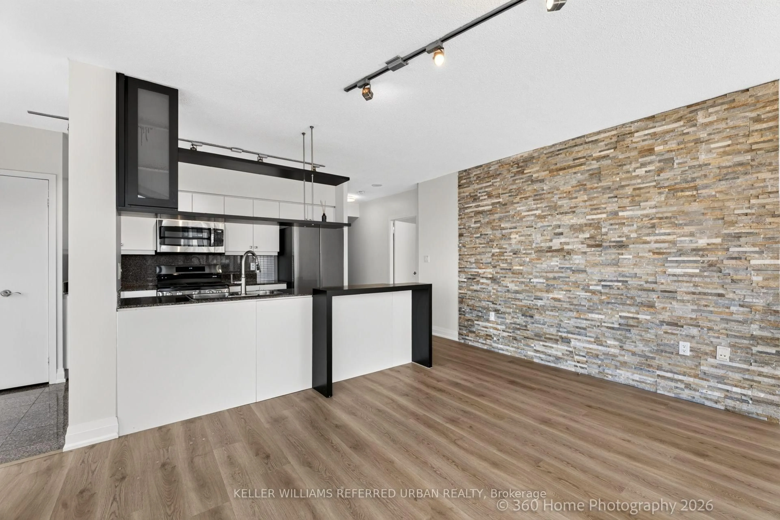
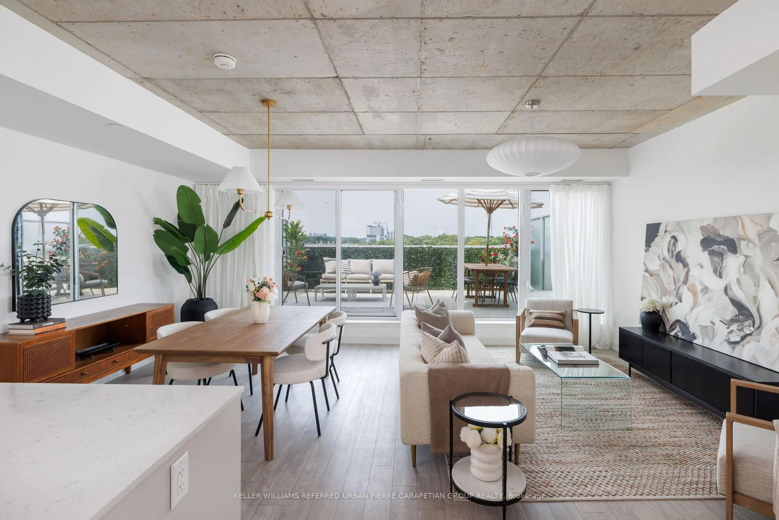
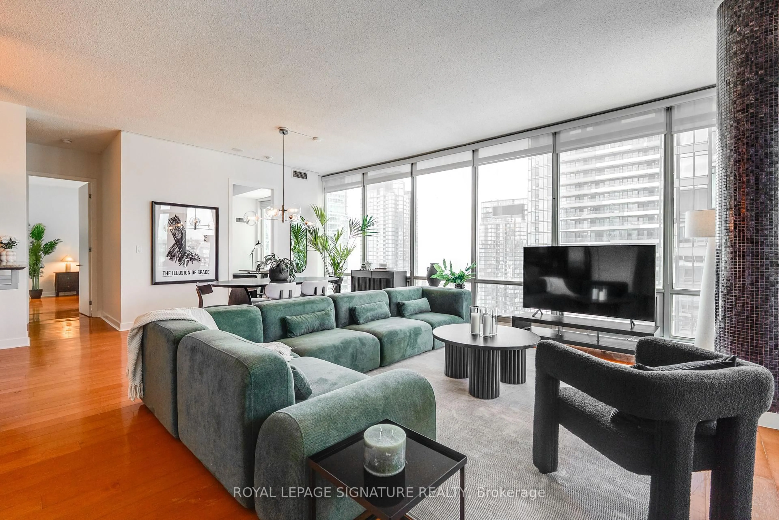
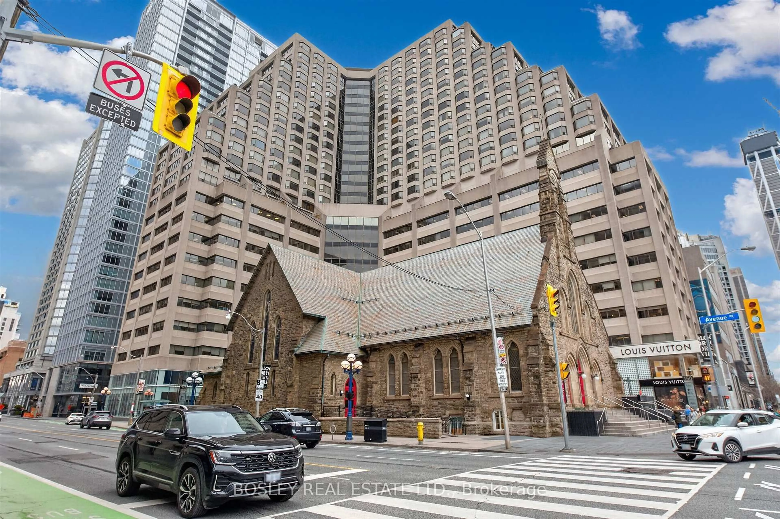
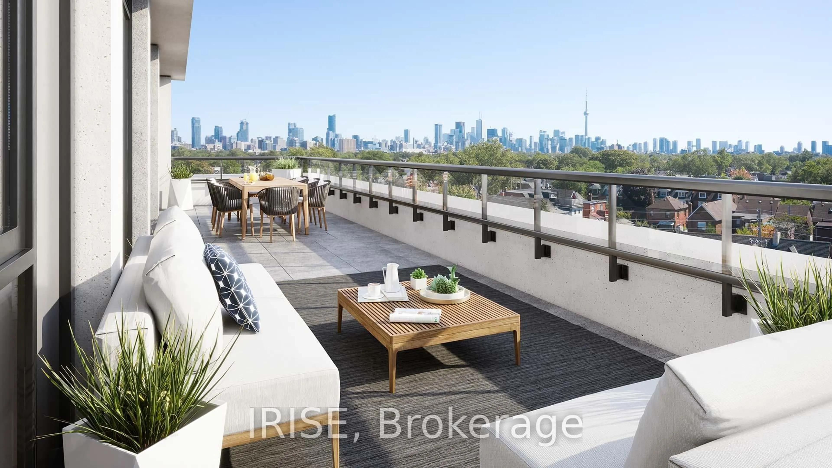
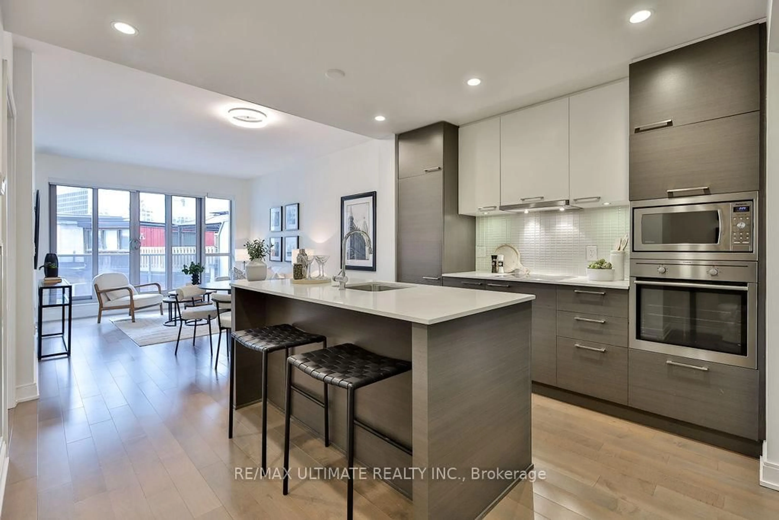
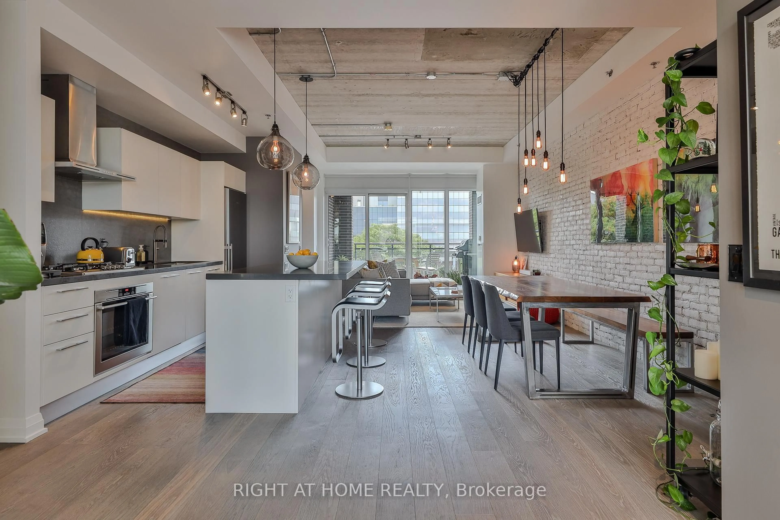
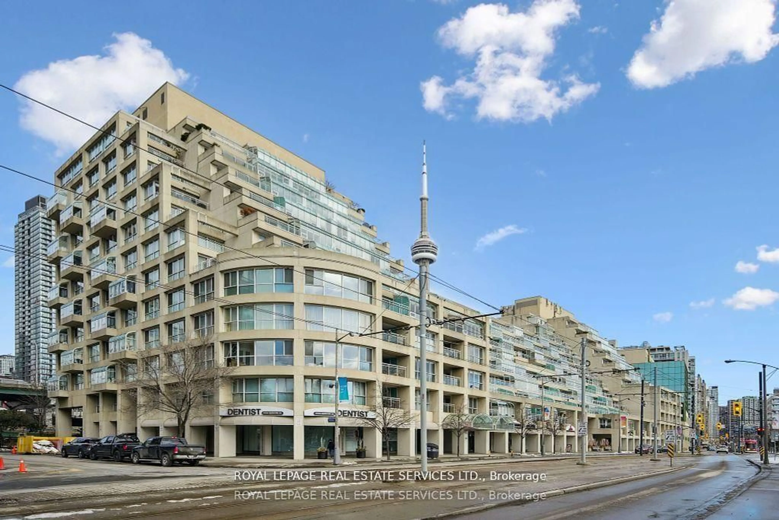
Welcome to the prestigious Exhibit Residences in the heart of Yorkville! This stunning corner suite offers approximately 886 sq.ft. of luxurious interior living space, complemented by an expansive 330+ sq.ft. wrapped around balcony with four separate walk-outs, creating the perfect blend of indoor and outdoor living. Enjoy breathtaking unobstructed south and west panoramic views featuring the CN Tower, vibrant city skyline, and spectacular sunsets through floor-to-ceiling windows that flood the suite with natural light. Designed with modern elegance and upscale contemporary finishes, this sun-filled open concept layout is ideal for both comfortable everyday living and stylish entertaining. The European-inspired kitchen showcases a centre island, premium built-in appliances, and sleek cabinetry. The spacious primary bedroom features a spa-inspired 4-piece ensuite, while the second bedroom and full bathroom provide excellent functionality and privacy. Experience the ultimate Yorkville lifestyle with world-class shopping, fine dining, parks, transit, and the University of Toronto just steps away. Includes 1 parking space and 1 locker. An exceptional opportunity to live in one of Toronto's most desirable luxury residences.


Property Details

StyleApartment
View-
Age of property6-10
SqFt~800-899 SqFt
Lot Size-
Parking Spaces1
MLS ®NumberC13151404
Community NameThe Annex
Data SourceTRREB
Listing byCENTURY 21 NEW CONCEPT

Features

Heating: Forced Air
Cooling: Central Air

Flat Floor

Living

4.58 x 5.13

Laminate / Window Flr to Ceil / W/O To Balcony

Dining

4.58 x 5.13

Laminate / Open Concept / Combined W/Kitchen

Kitchen

4.58 x 5.13

Laminate / Centre Island / Modern Kitchen

Primary

3.37 x 3.98

Laminate / W/I Closet / 4 Pc Ensuite


Features

Patio: Open
Balcony: Open

Parking

Garage spaces 1

Garage type Underground

Other parking spaces 0

Total parking spaces 1


26Story
Amenities

Concierge, Exercise Room, Party/Meeting Room, Rooftop Deck/Garden, Visitor Parking, Gym

Inclusions
Hydro
Water
Parking
Cable
Heat

Property History

May 20, 2026
ListedActive
$1,190,000
4 days on market
history photo preview50
Listing by trreb®
Property listed by CENTURY 21 NEW CONCEPT, Brokerage

Agent Banner Image
Interested in this property?Get in touch to get the inside scoop.
Market Data - The Annex

Geo Zone Map ThumbnailThe Annex

Buyer's Market

View Market Data

Condo - for the past 30 days

Buyer's market Seller's market

Avg. Days on Market

Past 30 days

46 days

Compared to

2025

15 days

2024

33 days

2023

19 days

New Listings

Past 30 days

25 listings

Compared to

2025

24 listings

2024

30 listings

2023

30 listings

Units sold

Past 30 days

8 units

Compared to

2025

5 units

2024

11 units

2023

19 units

Median Sold Price

Past 30 days

$917,500

Compared to

2025

$1,295,000

2024

$890,000

2023

$1,310,000


Population and Demographics

Overview

Total population 15854
Average household income $252,489

Age (%)

0 to 19
10%
20 to 34
33%
35 to 49
20%
50 to 64
17%
65 and plus
20%

Household composition (%)

Single person
53%
Single family
38%
Multi person
9%
Multi family
0%

Mother tongue (%)

English
79%
Mandarin
3%
Spanish
3%
French
3%
Others
3%
Yue (Cantonese)
2%
Korean
1%
Portuguese
1%
Russian
1%

House tenancy (%)

Renters
68%
Owners
32%

What’s nearby?Essentials within 5 km

Local Logic

Transportation Scores

Estimated Budget