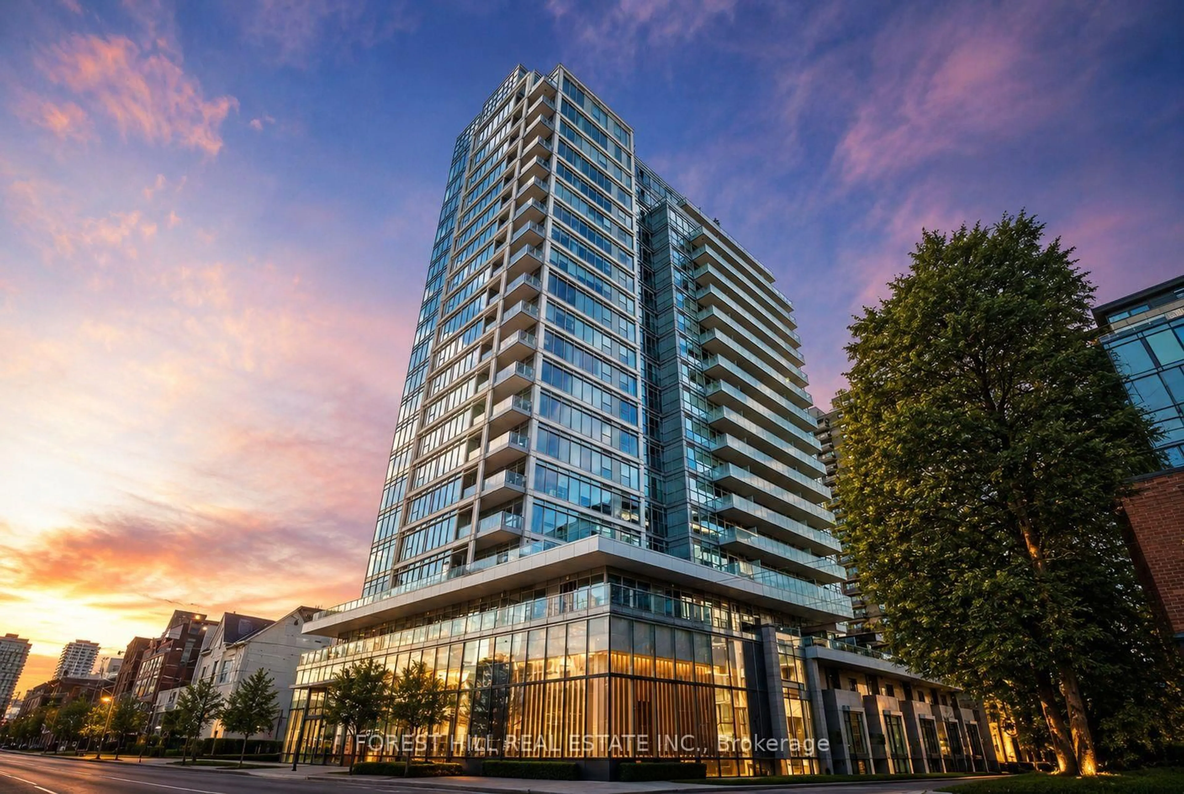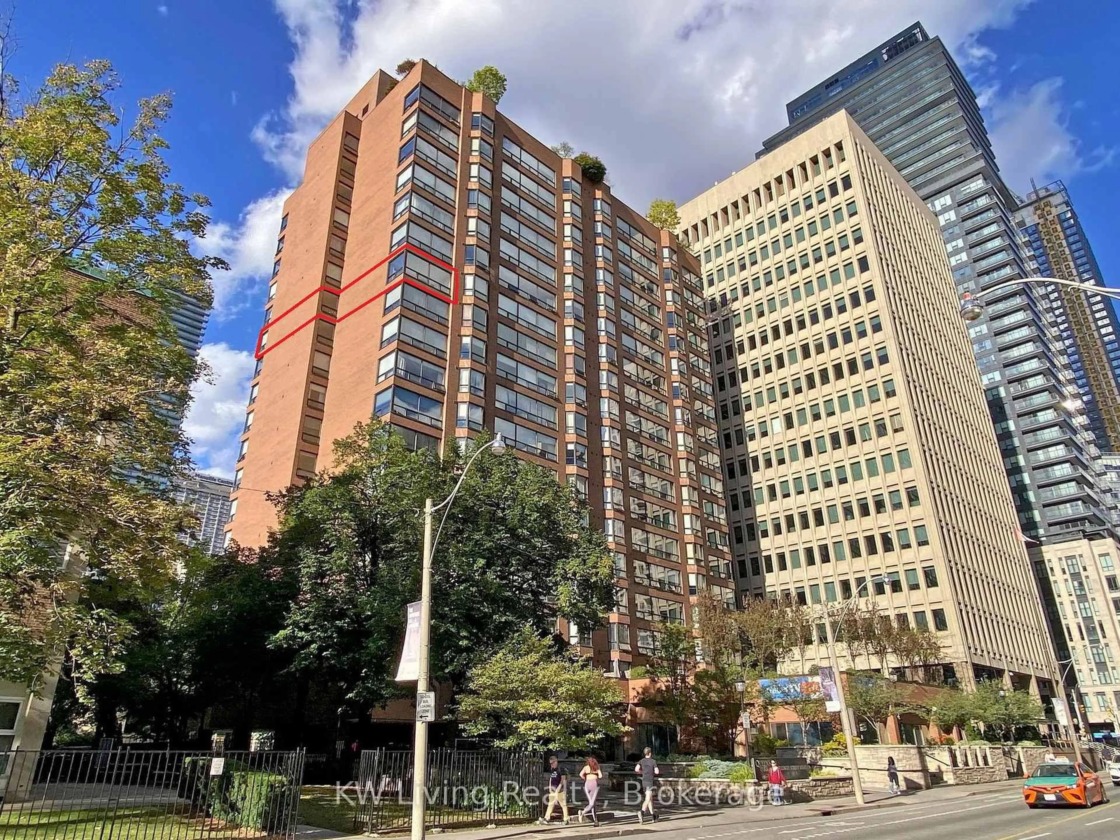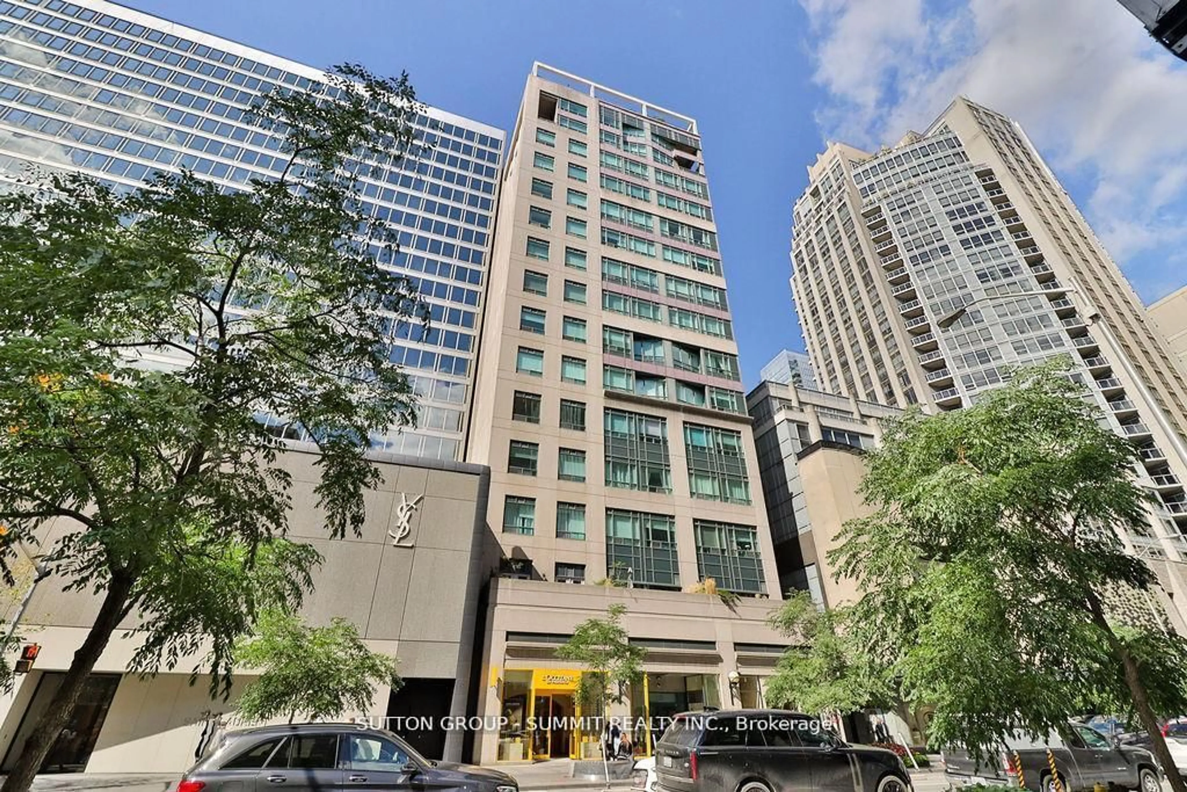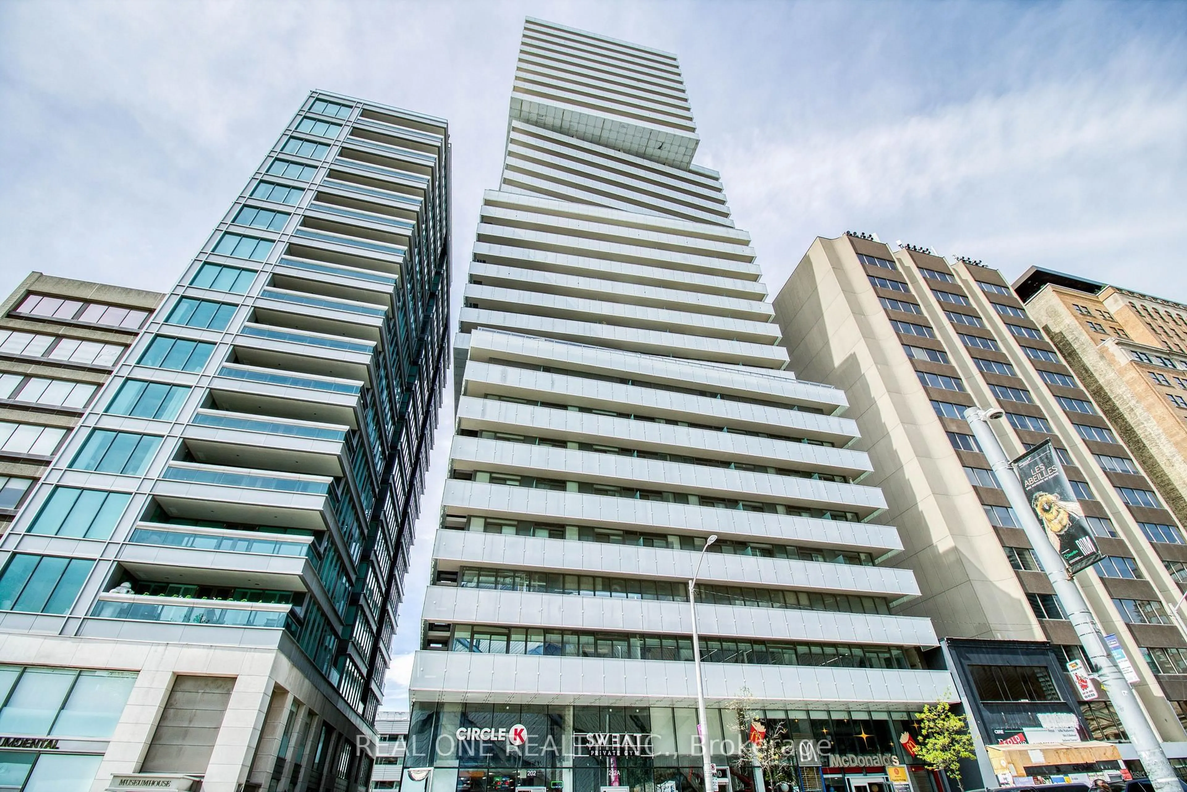
200 Bloor St #3104, Toronto, Ontario M5S 0B1
Contact us about this property
Highlights
Estimated valueThis is the price Wahi expects this property to sell for.
The calculation is powered by our Instant Home Value Estimate, which uses current market and property price trends to estimate your home’s value with a 90% accuracy rate.Not available
Price/Sqft$1,417/sqft
Monthly cost
Open Calculator
Description
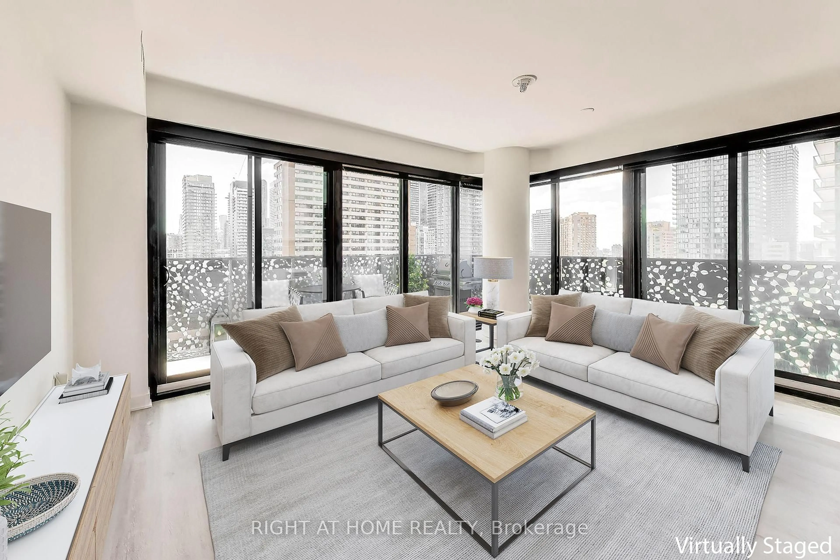
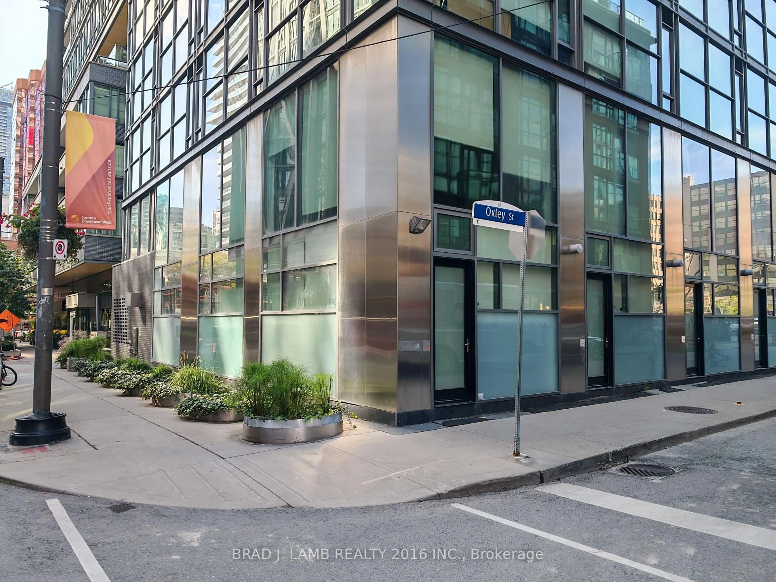
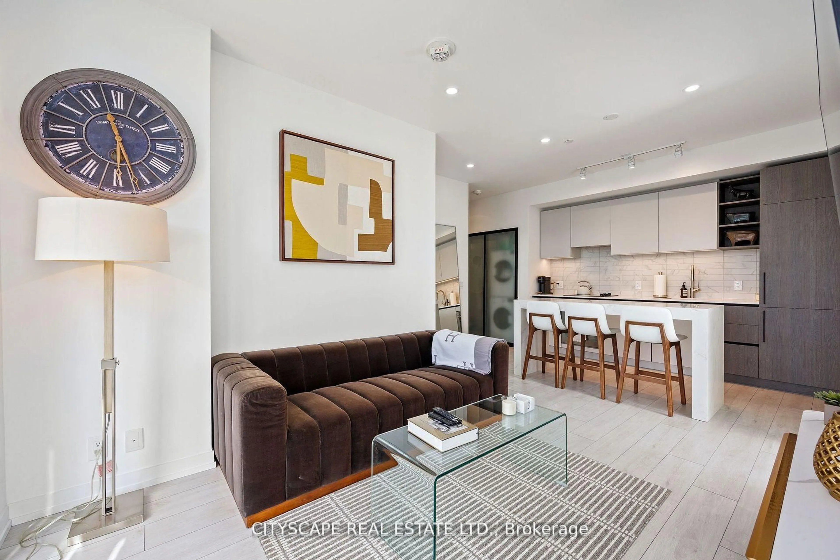
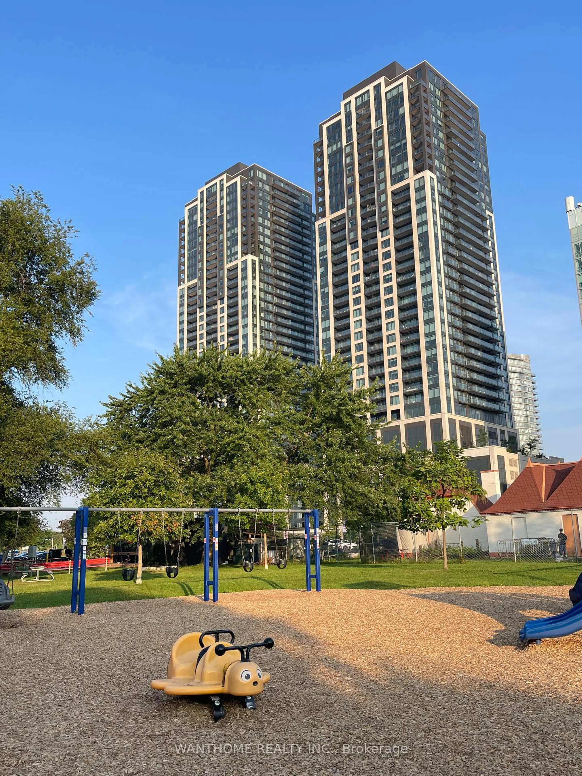
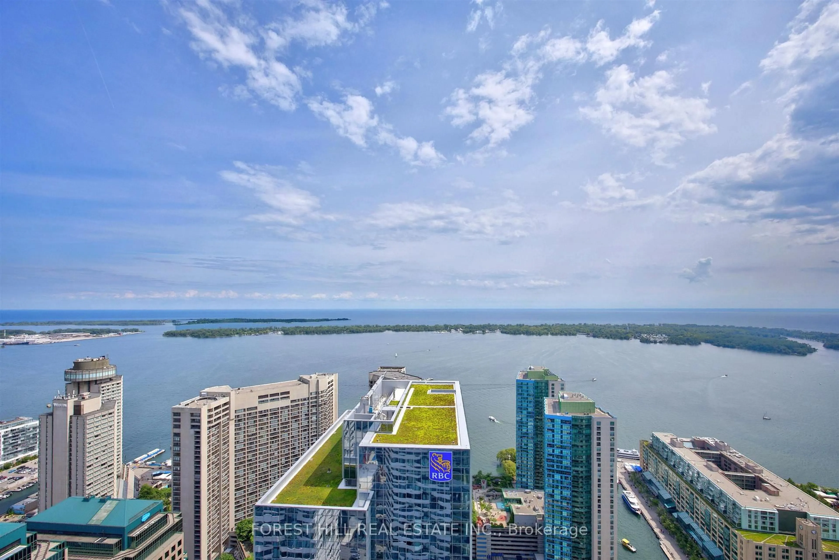
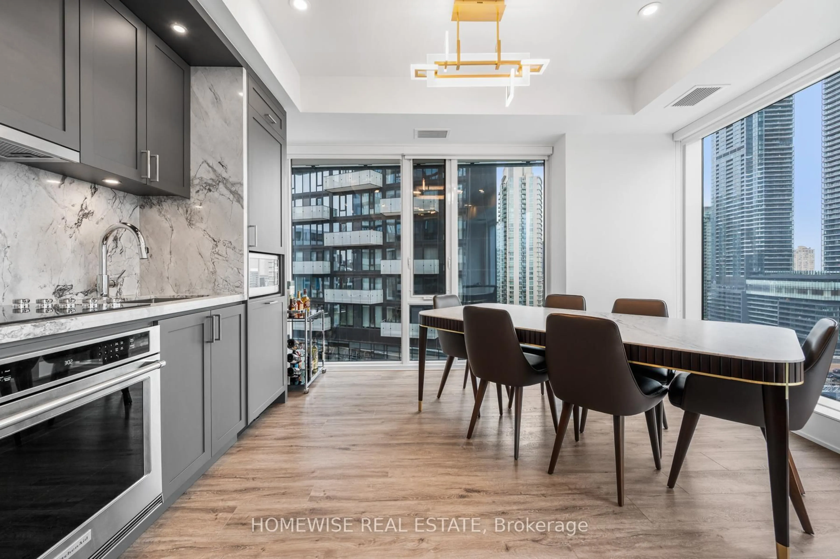
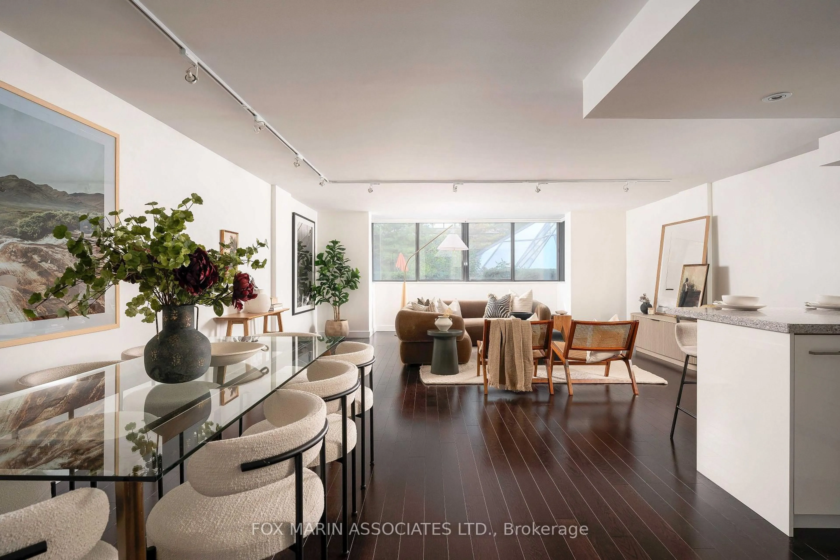

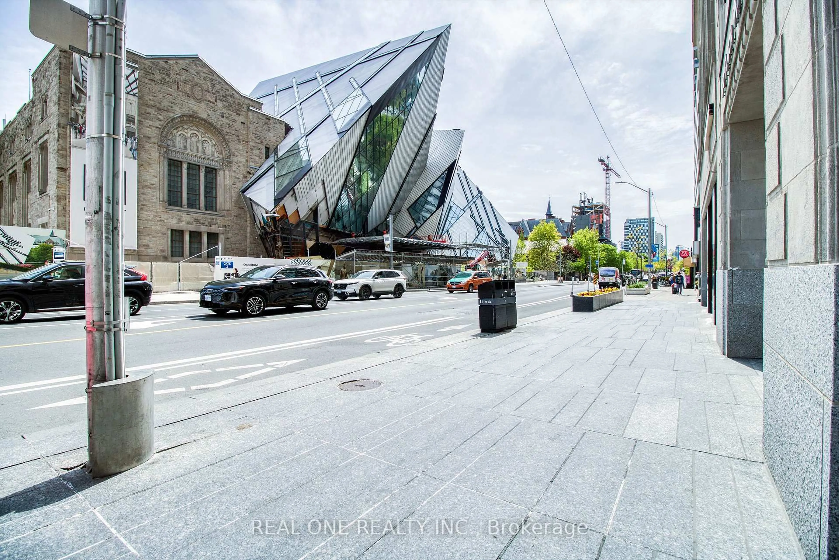
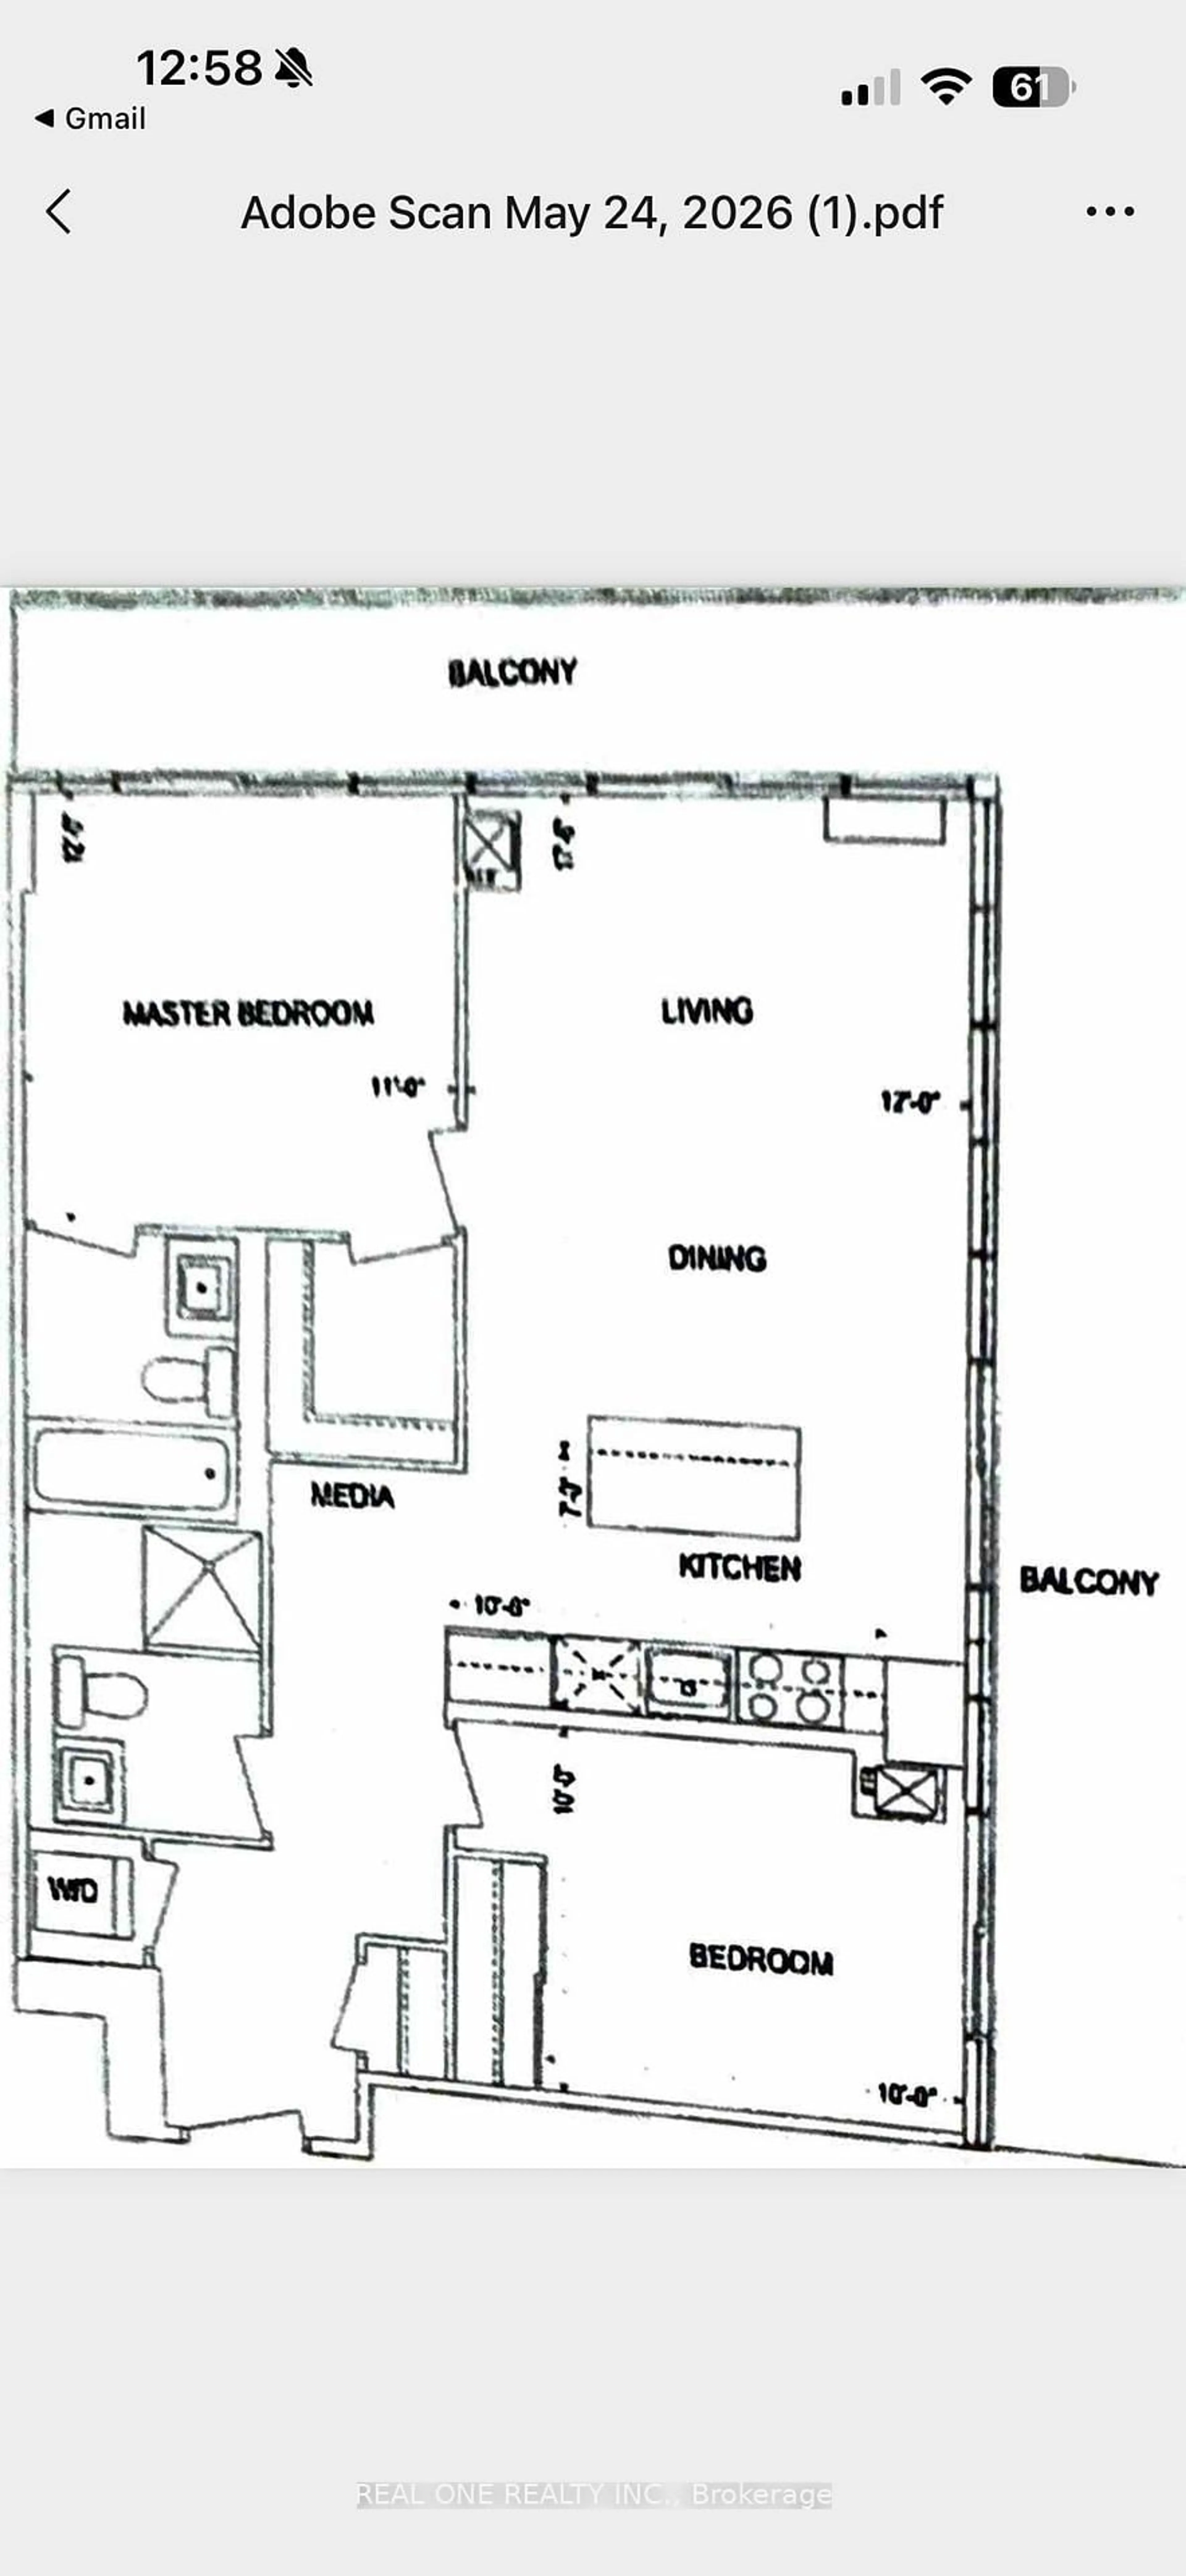
The Suite: Sun-filled corner layout featuring 884 sq. ft. of luxurious interior space and a massive 298 sq. ft. wrap-around balcony with four separate walk-outs. The Views & Exclusivity: Breathtaking, unobstructed north-east vistas from the 31st floor, offering maximum privacy with only four residences on the entire level. The Finishes: Sleek open-concept design with soaring 9 ft. ceilings, a European-inspired kitchen, and ultra-premium, high-end Wolf appliances. The Layout: Generous Master-Bedroom with a spa-like 4-piece ensuite, plus a separate, highly functional second bedroom and full bath for optimal privacy. The Perks: Includes 1 dedicated parking space and 1 storage locker. The Location: Landmark living directly across from the ROM. Steps to transit, elite Mink Mile shopping, fine dining, the University of Toronto, and the prestigious University of Toronto Schools (UTS).
Property Details
Interior
Features
Flat Floor
Foyer
2.67 x 1.53Closet / 4 Pc Ensuite / hardwood floor
Living
2.98 x 3.68W/O To Balcony / Combined W/Dining / Ne View
Dining
2.98 x 3.68Open Concept / hardwood floor / W/O To Balcony
Kitchen
3.2 x 2.13Centre Island / W/O To Balcony / Open Concept
Exterior
Features
Parking
Garage spaces 1
Garage type Underground
Other parking spaces 0
Total parking spaces 1
Condo Details
Amenities
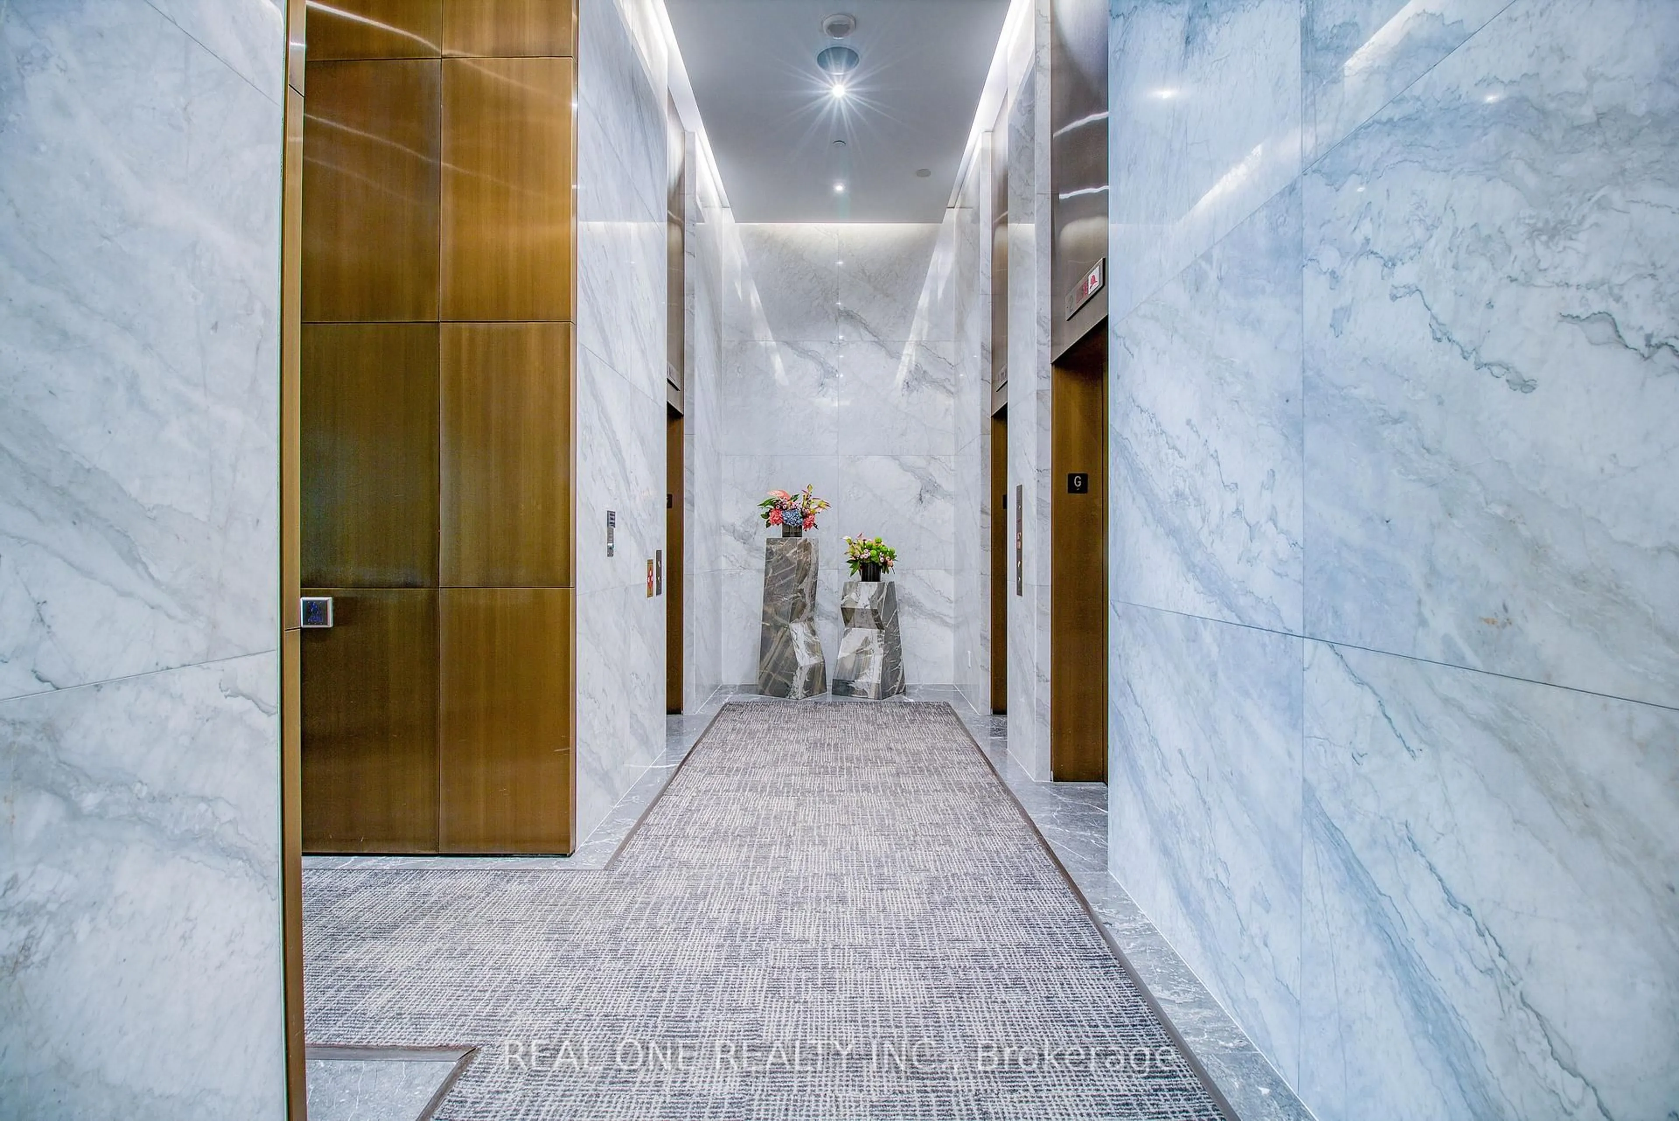
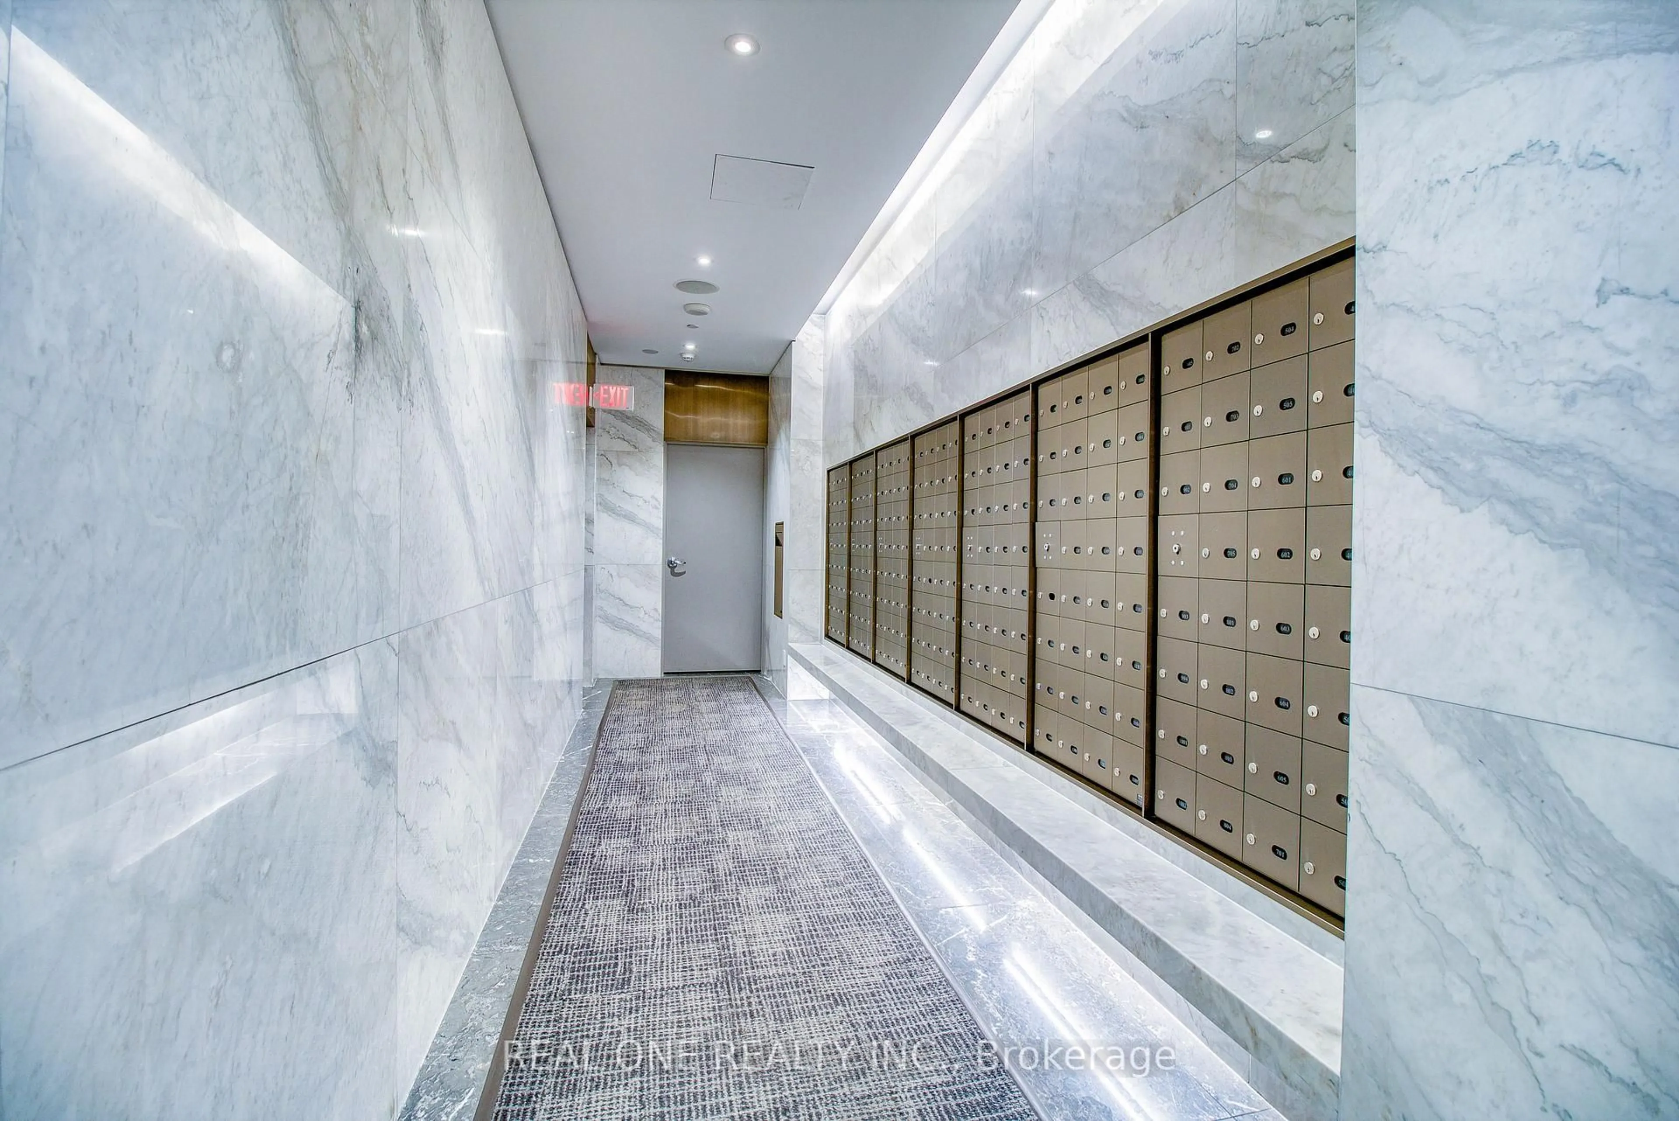
Concierge, Exercise Room, Gym, Party/Meeting Room, Recreation Room, Rooftop Deck/Garden
Inclusions
Property History

 27
27