284 Bloor St #804, Toronto, Ontario M5S 3B8
Contact us about this property
Highlights
Estimated valueThis is the price Wahi expects this property to sell for.
The calculation is powered by our Instant Home Value Estimate, which uses current market and property price trends to estimate your home’s value with a 90% accuracy rate.Not available
Price/Sqft$743/sqft
Monthly cost
Open Calculator
Description
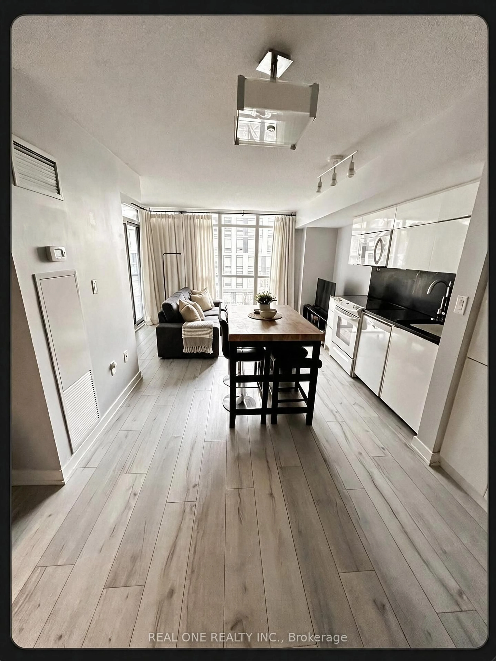
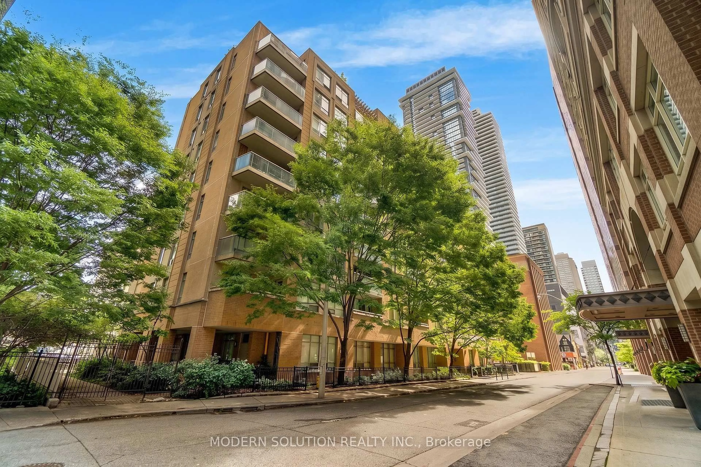
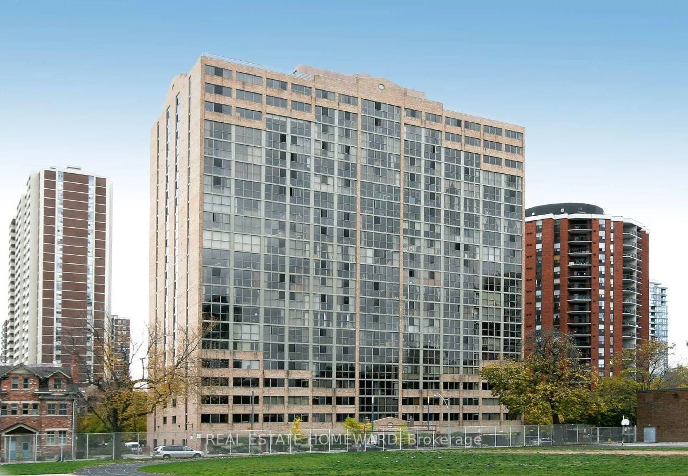
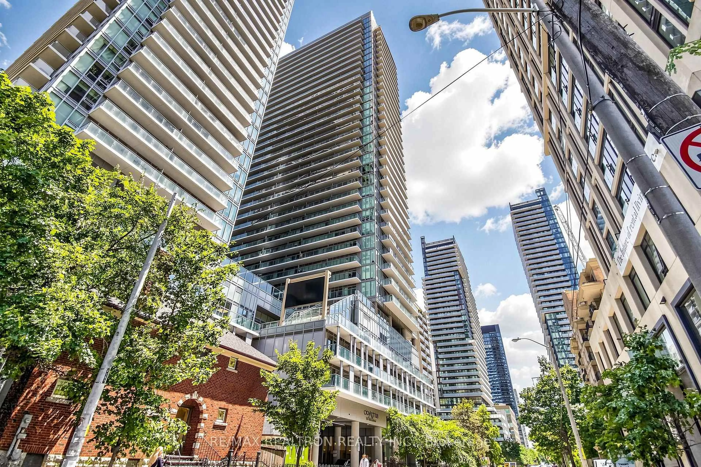
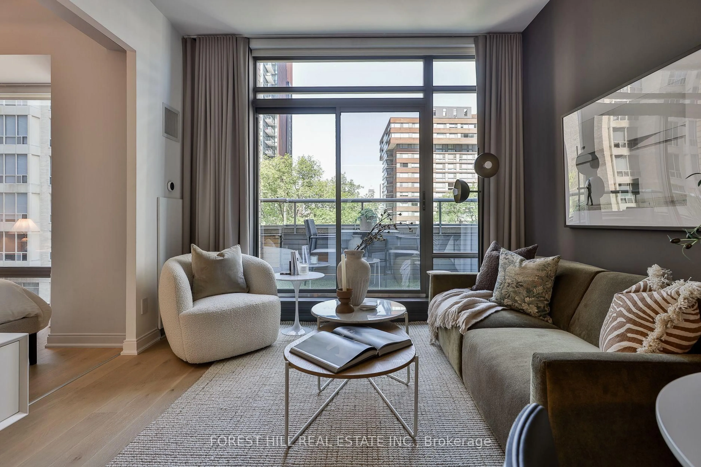
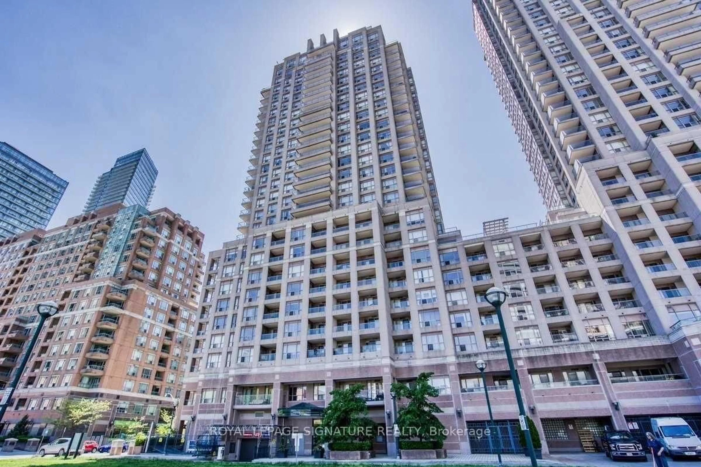
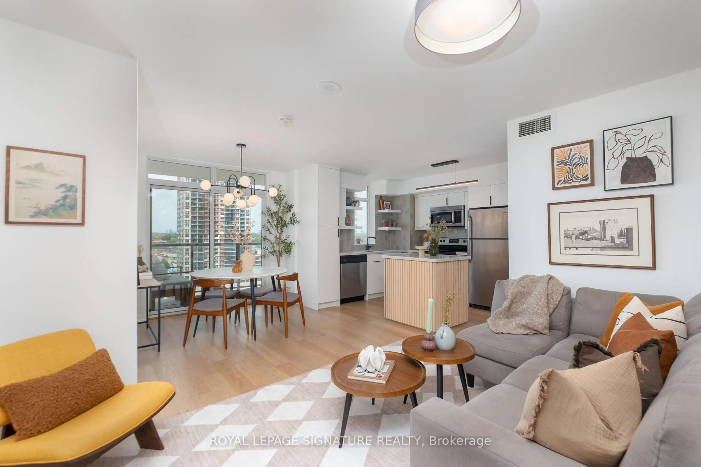
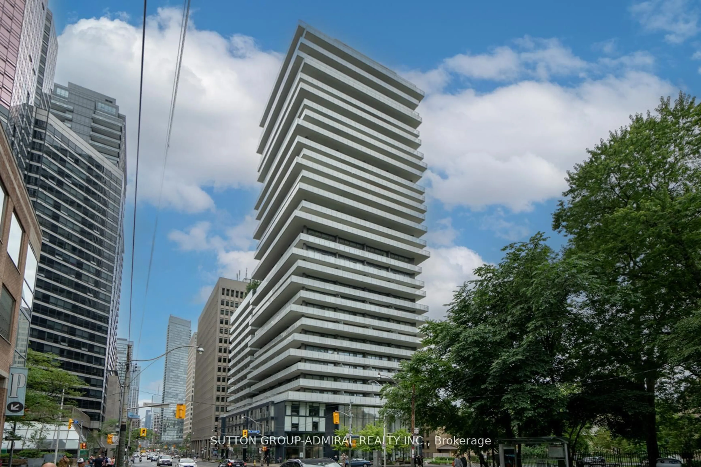
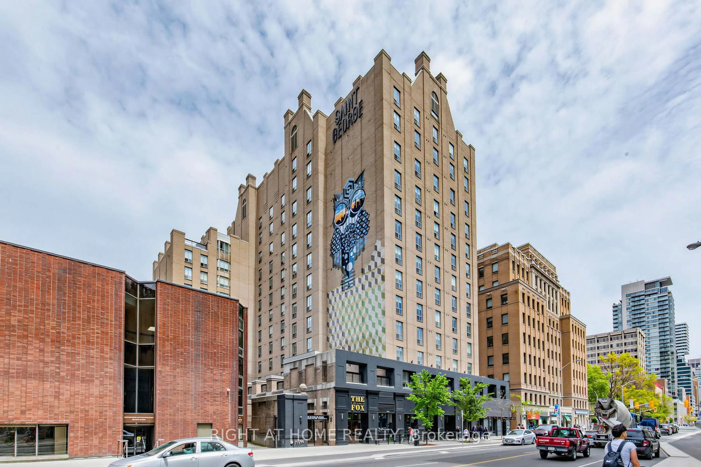
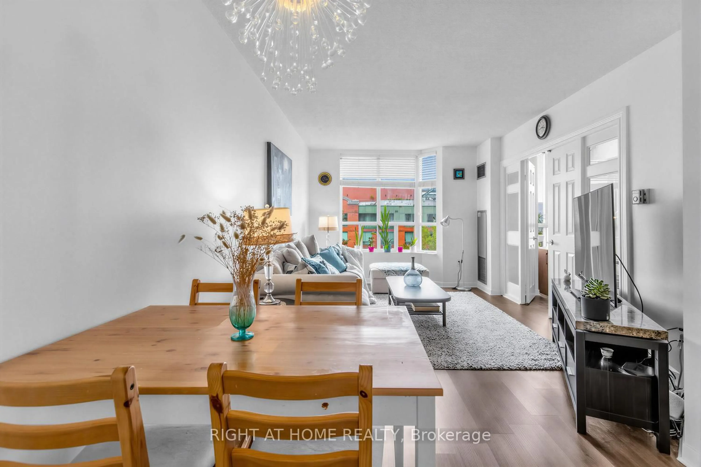
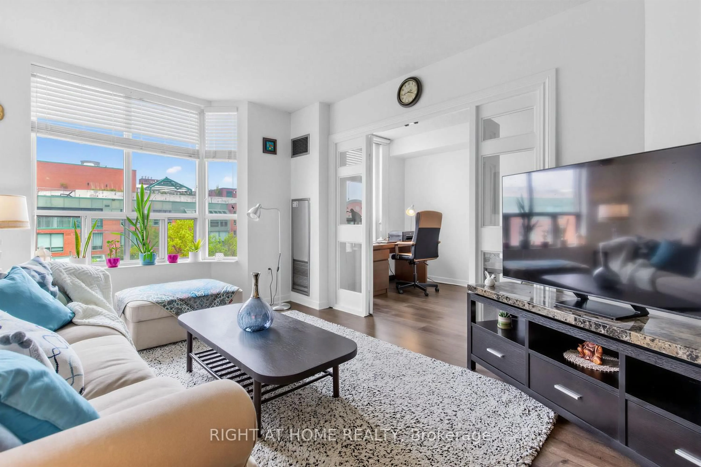
Quietly tucked away on one of the Annex's most charming side streets, just moments from Bloor Street, Yorkville, and the University of Toronto, this is a rare opportunity to experience a more refined side of downtown living. Welcome to St. George Mews, a boutique residence ideally positioned in the heart of one of Toronto's most established and sought-after neighbourhoods. This spacious one bedroom plus den suite offers generous living space rarely found in newer downtown condos, along with a highly functional layout that easily adapts to a variety of lifestyles. Large windows bring in beautiful natural light, while the open-concept den works perfectly as a home office, reading area, or additional lounge space. The suite has been well-maintained and presents an excellent opportunity for buyers looking to personalize a space over time in an exceptionally strong location.The current AAA tenant has meticulously maintained the unit for the past four years and is willing to stay or vacate depending on the buyer's needs, offering flexibility for both investors and end-users alike. Residents enjoy excellent security and a quieter mid-rise atmosphere, along with access to a gym, library, meeting room, and recently updated party room. With St. George Station around the corner and some of the city's best cafés, restaurants, museums, shopping, hospitals, and cultural landmarks just steps away, this location continues to be one of Toronto's most consistently desirable places to call home.A peaceful pocket in the centre of it all. Your next chapter at St. George Mews awaits.
Property Details
Interior
Features
Flat Floor
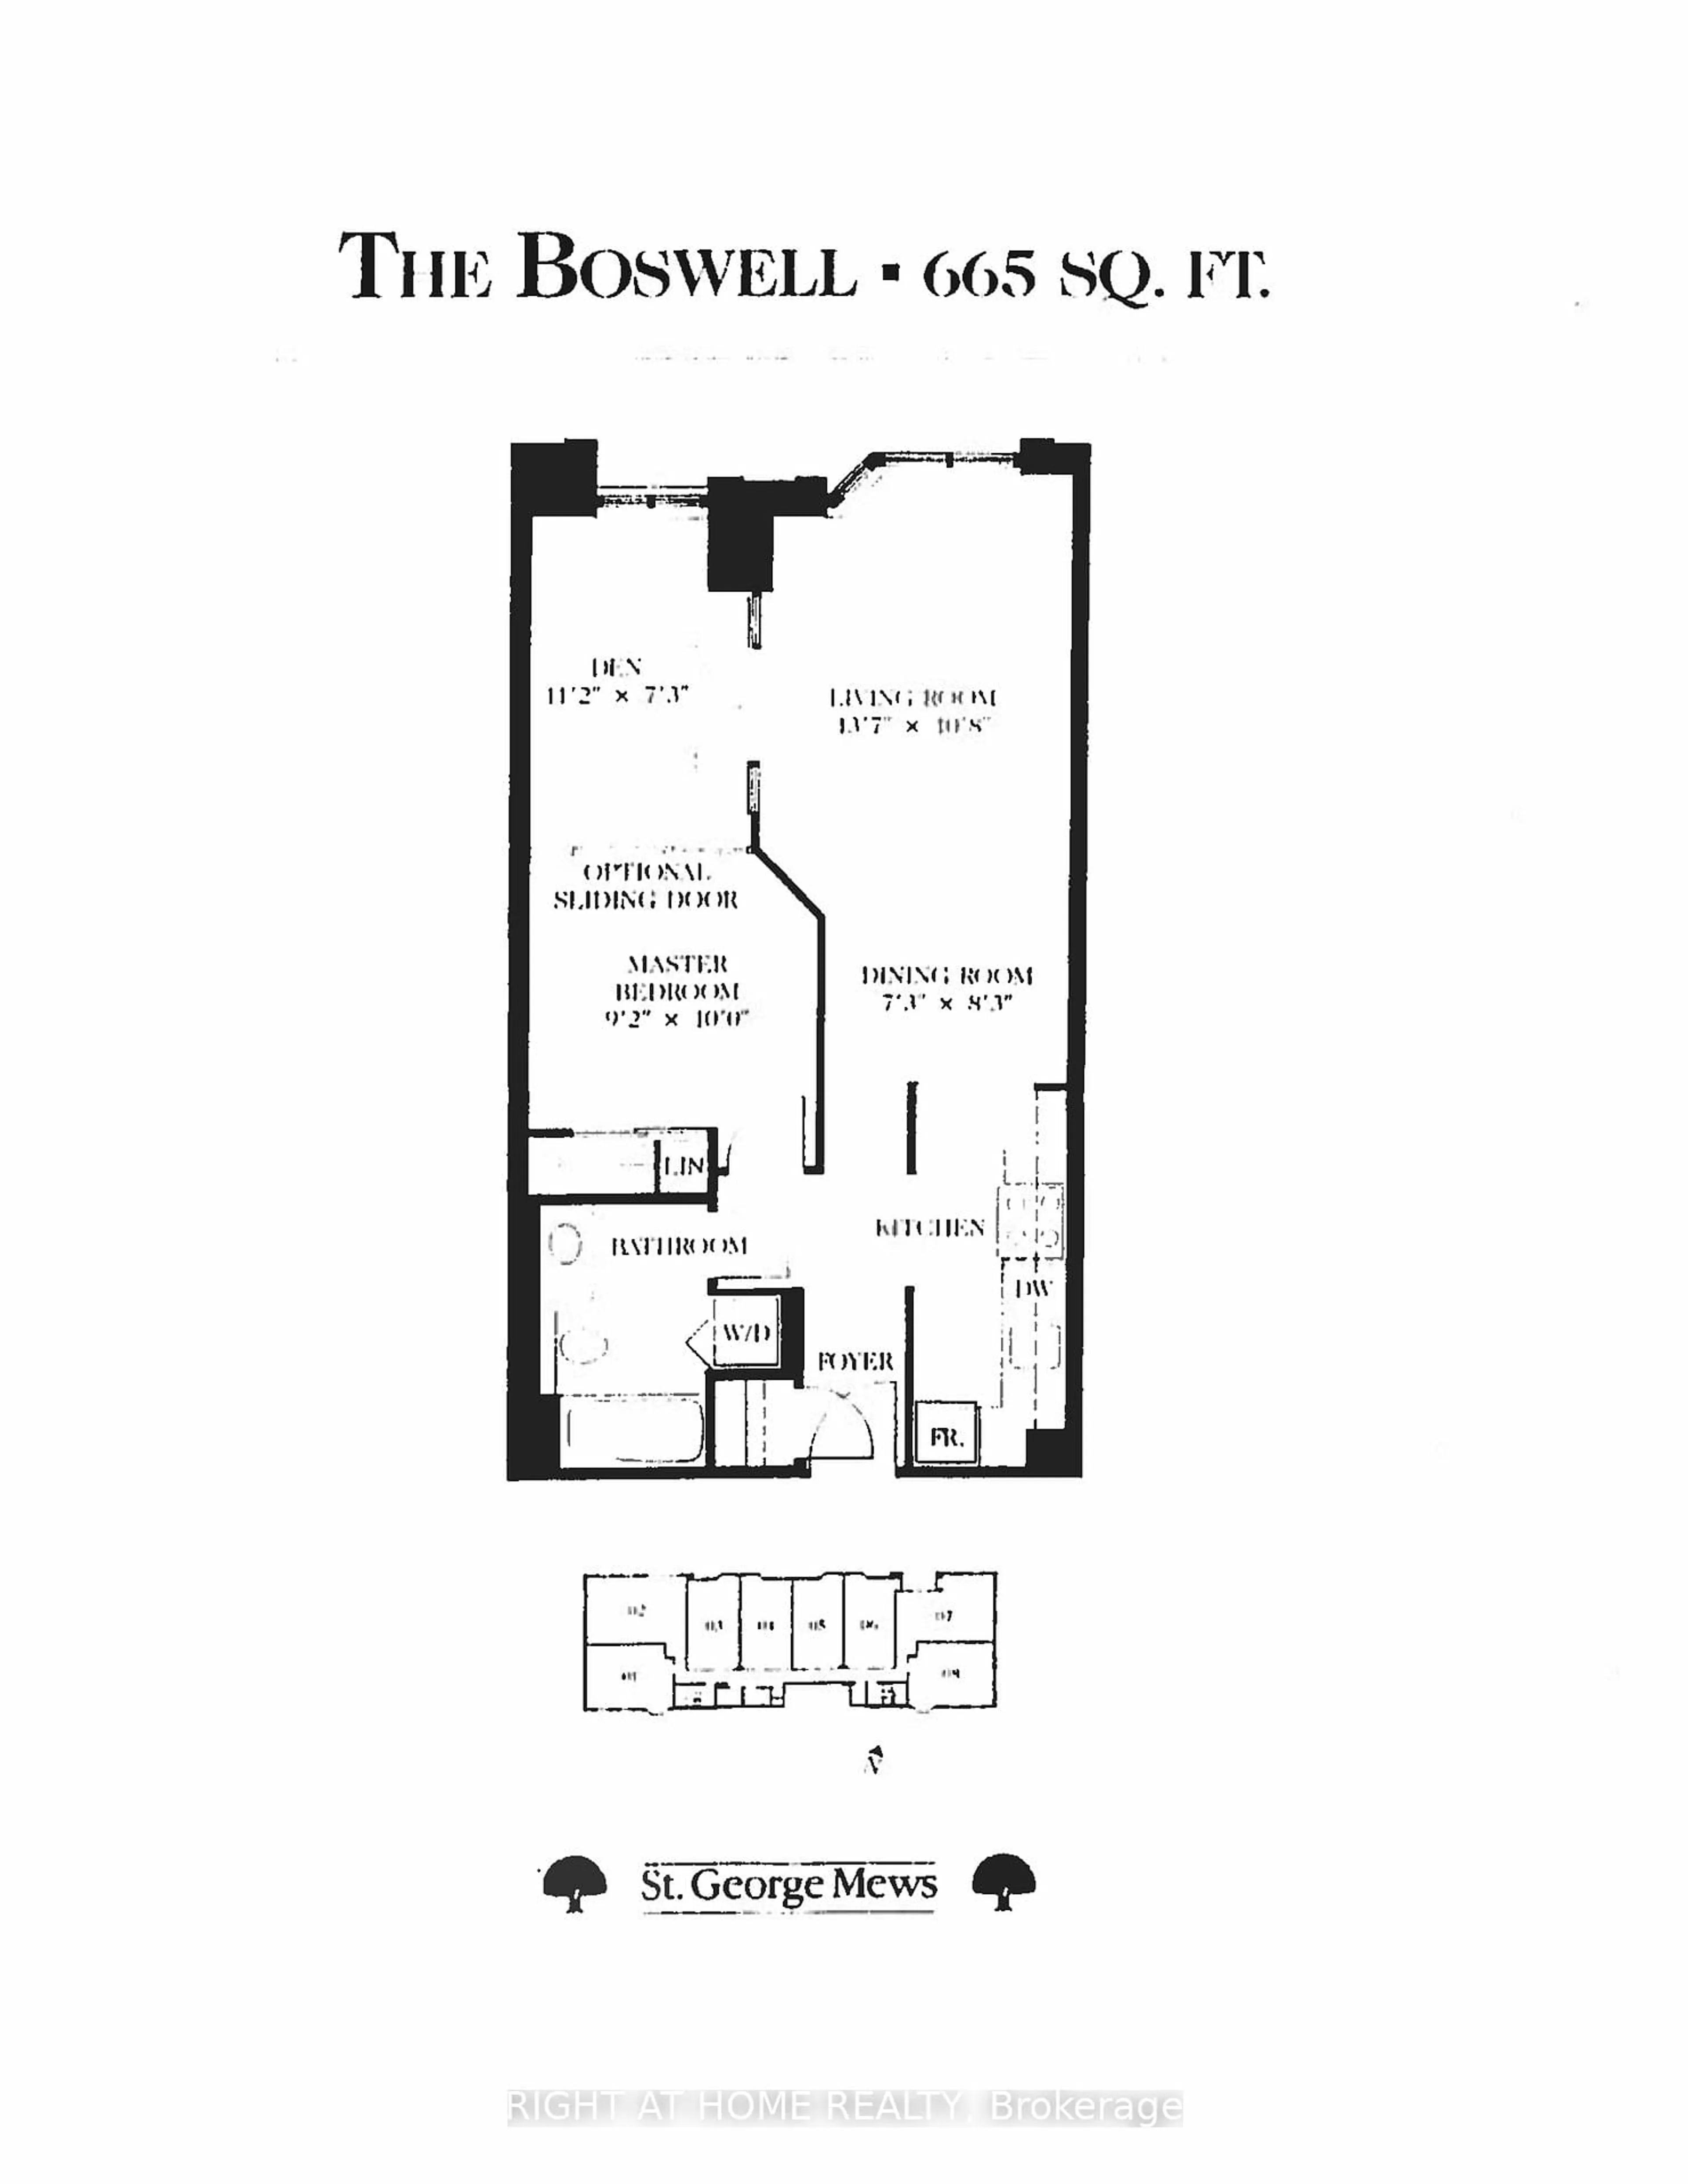
Dining
2.21 x 2.515Combined W/Living / Open Concept / Vinyl Floor
Kitchen
4.03 x 1.73Breakfast Bar / Pass Through / O/Looks Dining
Den
3.4 x 2.21O/Looks Garden / combined w/primary / French Doors
Primary
2.79 x 3.05Double Closet / Vinyl Floor / Combined W/Den
Condo Details
Amenities
Elevator, Gym, Exercise Room, Rooftop Deck/Garden, Party/Meeting Room
Inclusions
Property History
 27
27