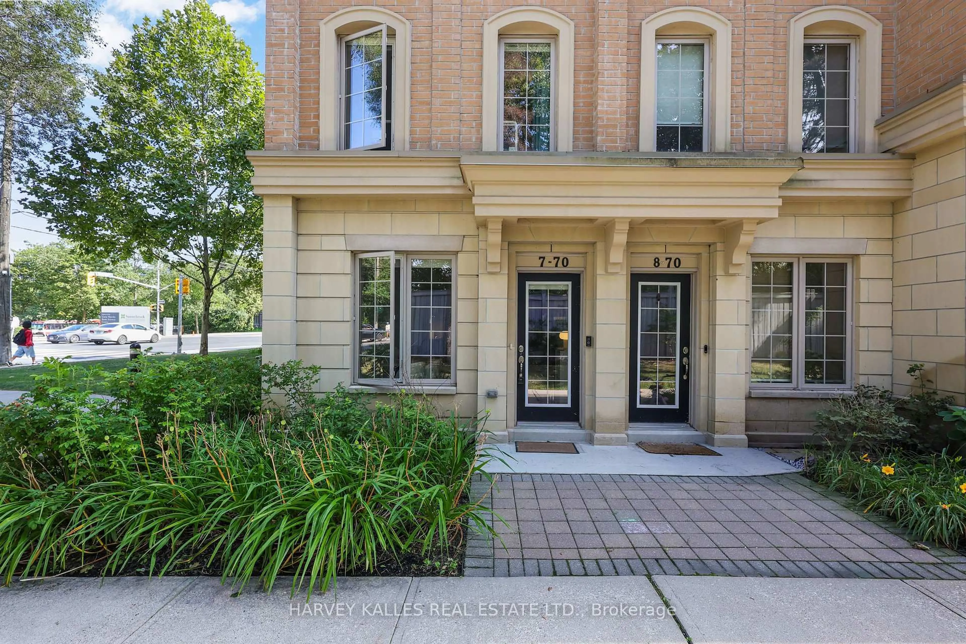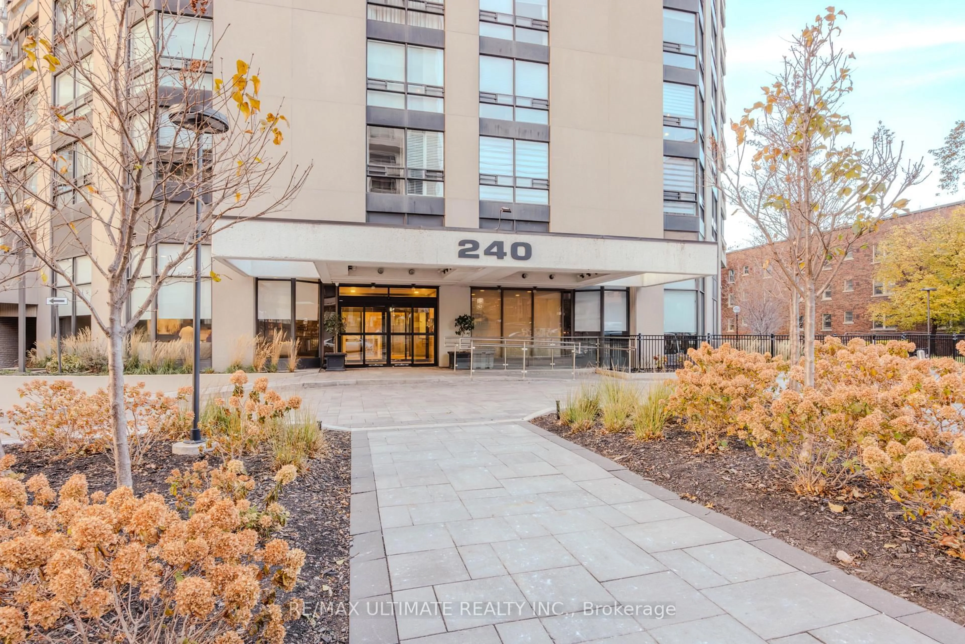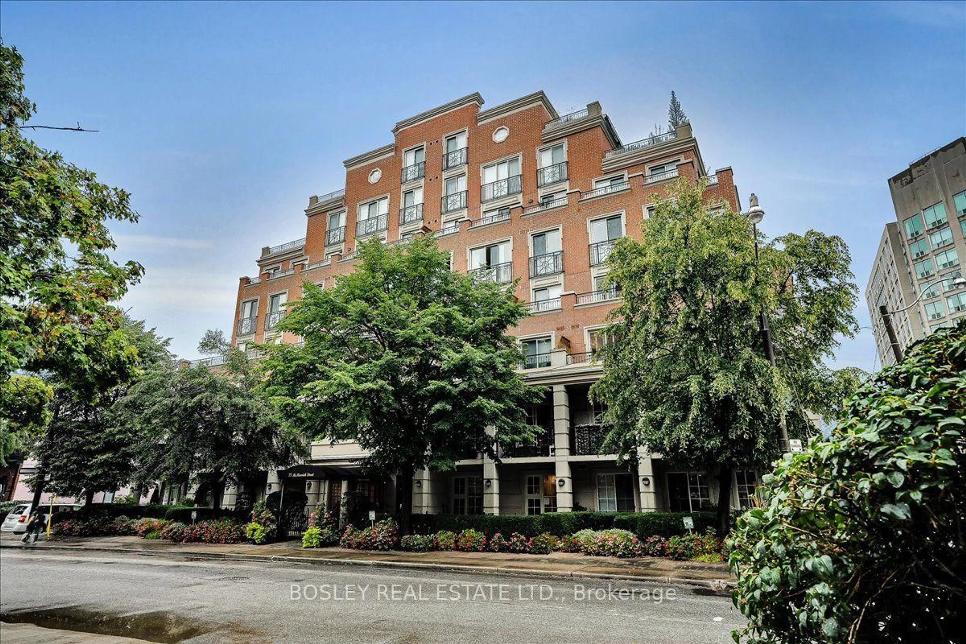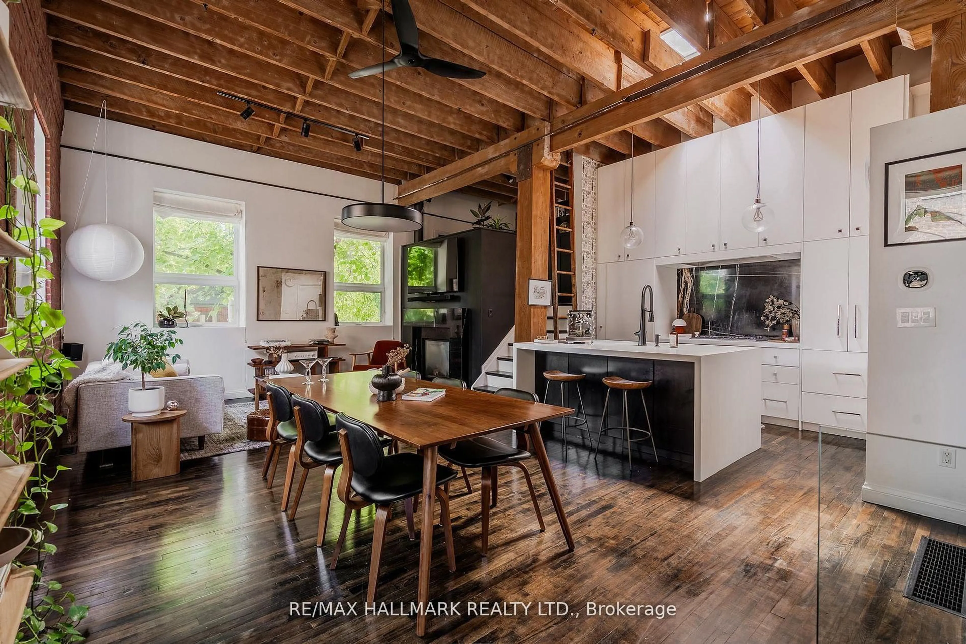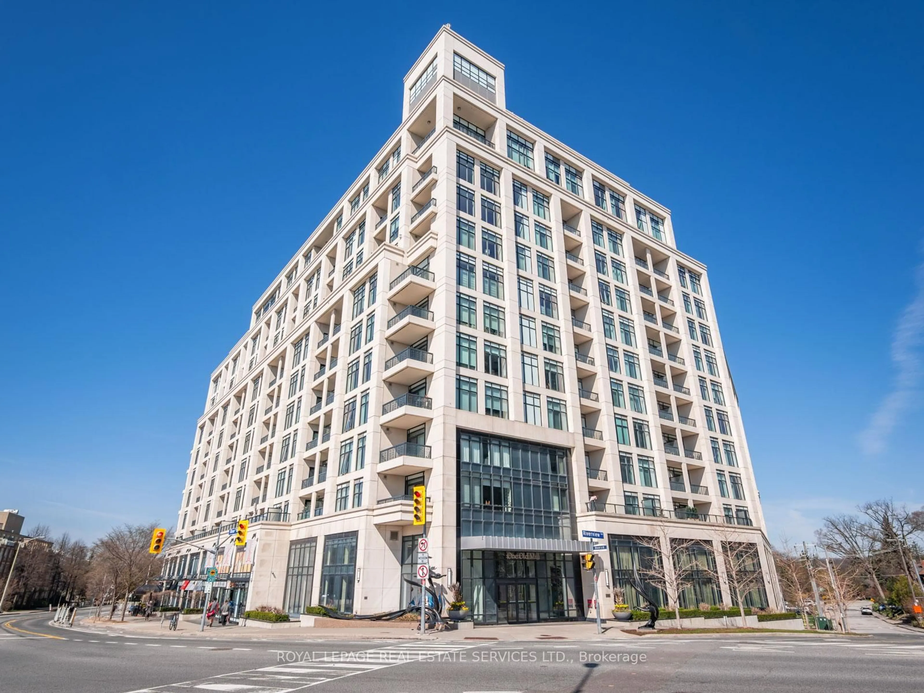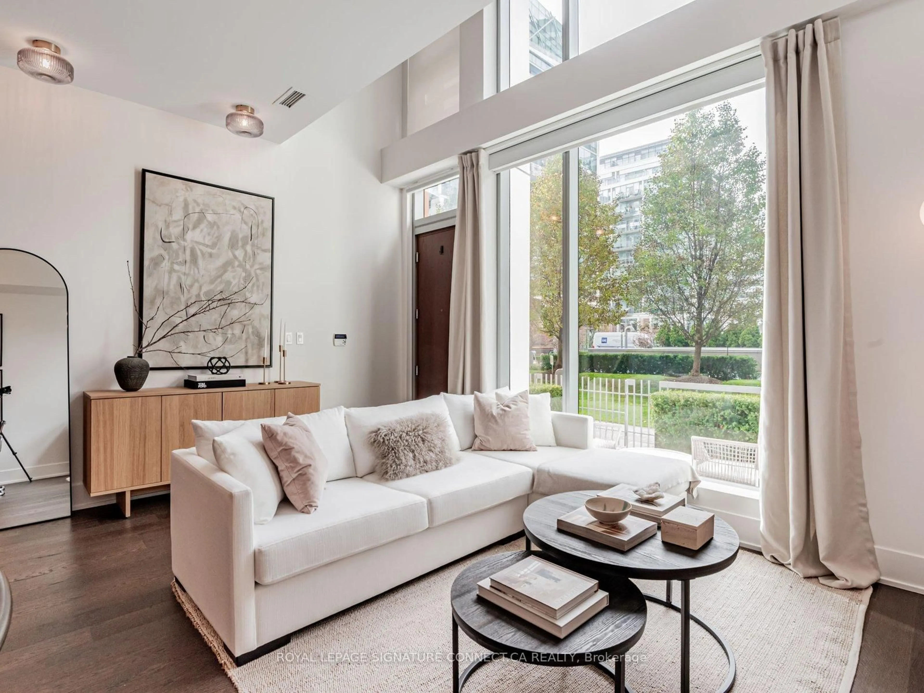
38 Avenue Rd #506, Toronto, Ontario M5R 2G2
Contact us about this property
Highlights
Estimated valueThis is the price Wahi expects this property to sell for.
The calculation is powered by our Instant Home Value Estimate, which uses current market and property price trends to estimate your home’s value with a 90% accuracy rate.Not available
Price/Sqft$1,308/sqft
Monthly cost
Open Calculator
Description
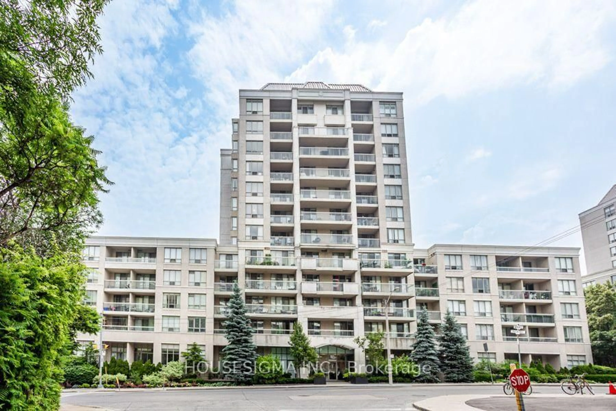
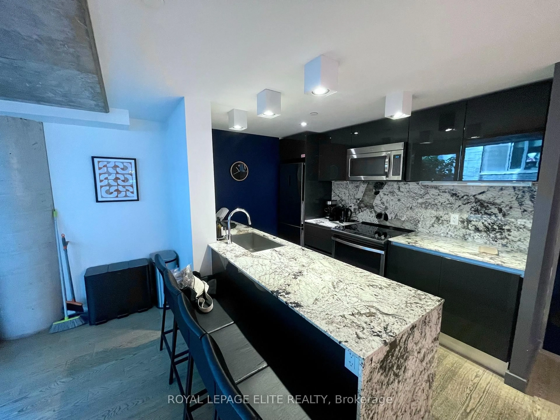
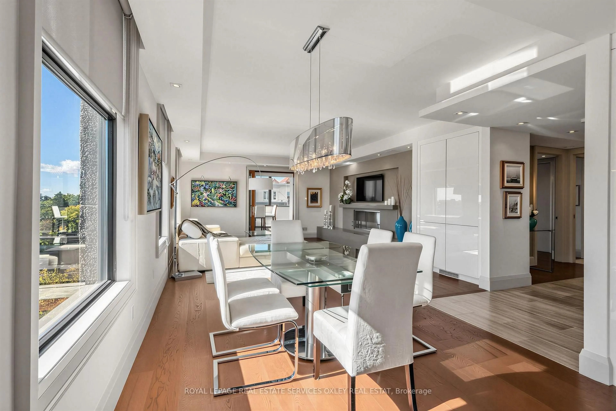
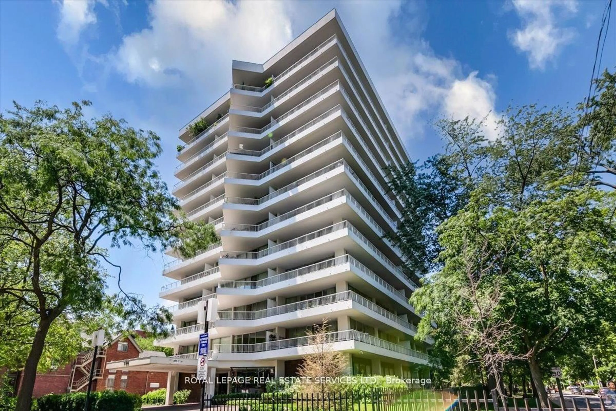
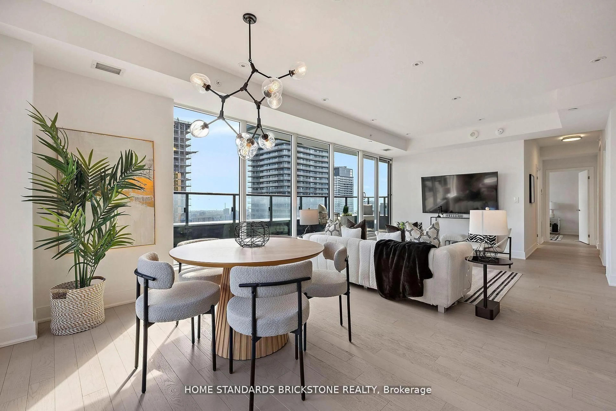
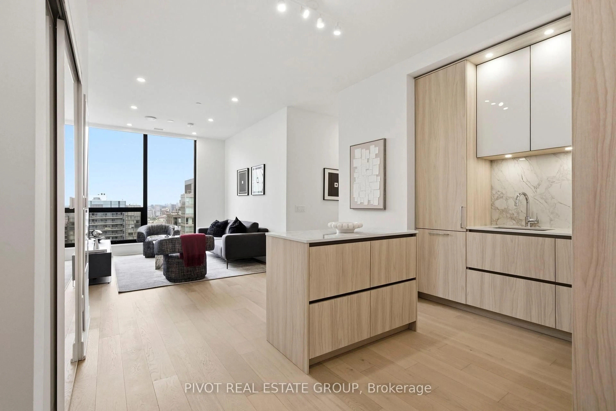
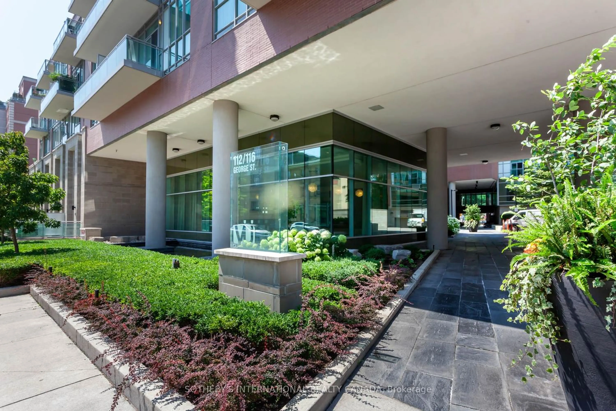
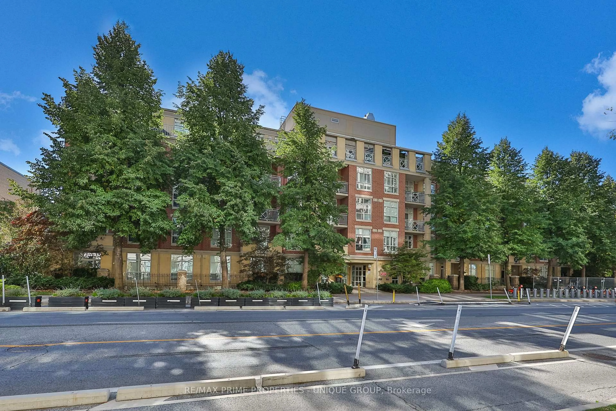
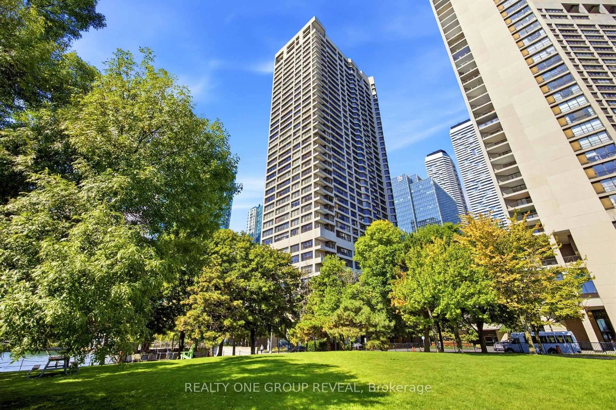
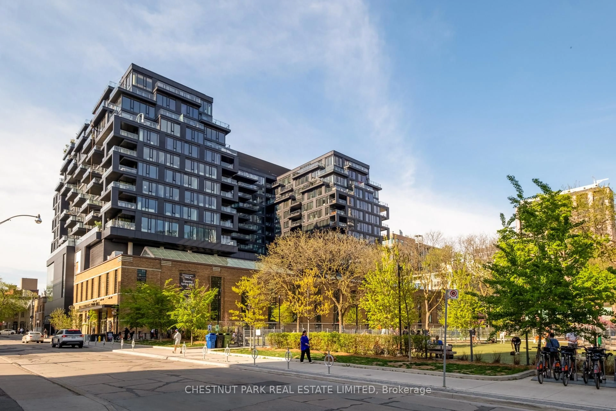
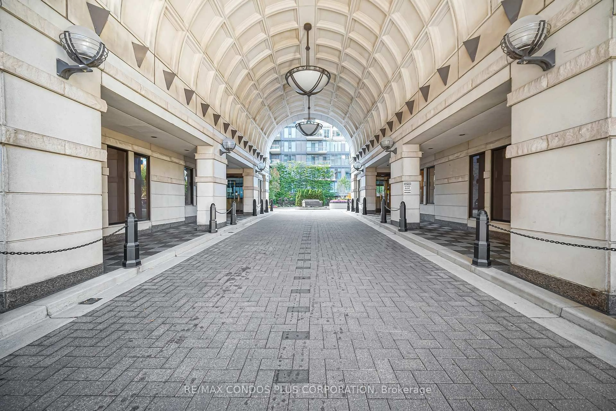
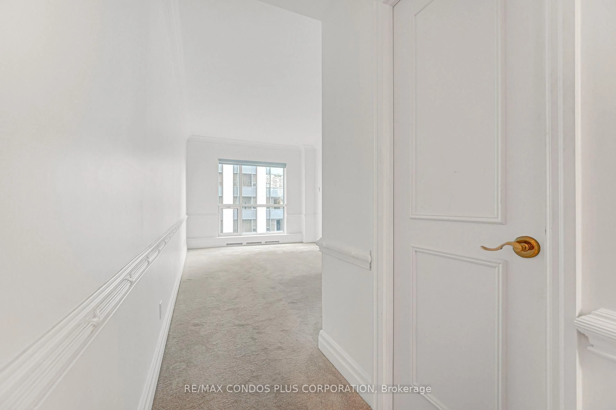
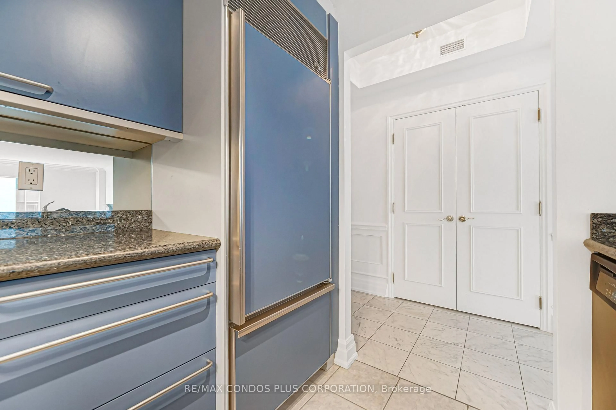
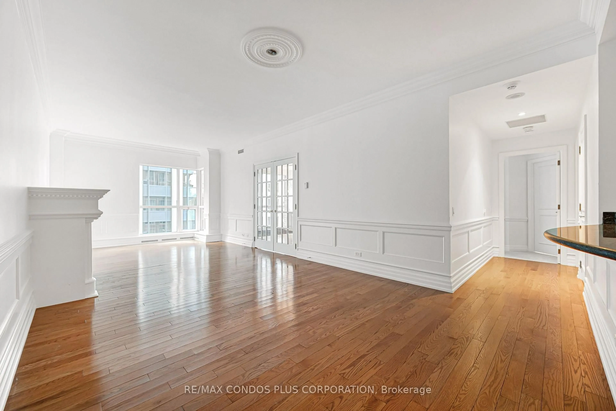
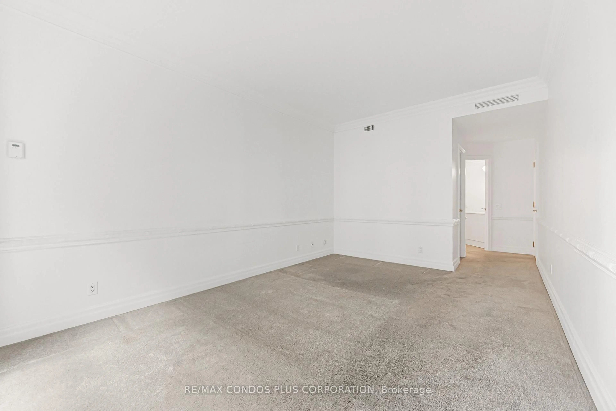
The Prestigious Prince Arthur, An Iconic Address In The Heart Of Yorkville. This Beautifully Appointed South-Facing Residence Offers 1,210 Sq Ft Of Elegant Living Space, Featuring A Spacious Two-Bedroom, Two-Bathroom Layout With Generously Proportioned Principal Rooms. Bathed In Natural Sunlight, The Suite Showcases A Bright And Inviting Living And Dining Area, Perfect For Both Everyday Living And Entertaining. The Well-Designed Kitchen Offers Ample Storage And Functionality, While The Spacious Primary Retreat Provides A Private Sanctuary. Enjoy Refined Condo Living In One Of Yorkville's Most Sought-After Buildings, Renowned For Its Exceptional Service, 24-Hour Concierge And Valet, State-Of-The-Art Fitness Centre, Elegant Party Rooms And Outstanding Amenities. Steps To Toronto's Finest Shopping, Dining, Whole Foods, The ROM And University Of Toronto. Experience The Best Of Luxury Living At The Prince Arthur.
Property Details
Interior
Features
Ground Floor
Living
8.23 x 3.66hardwood floor / Wainscoting / Electric Fireplace
Dining
8.23 x 3.66hardwood floor / Wainscoting / Crown Moulding
Kitchen
2.44 x 2.44Slate Flooring / Breakfast Bar / Granite Counter
Primary
4.88 x 3.35W/I Closet / Closet Organizers / 4 Pc Ensuite
Exterior
Parking
Garage spaces 1
Garage type Underground
Other parking spaces 0
Total parking spaces 1
Condo Details
Amenities
Exercise Room, Media Room, Party/Meeting Room, Sauna, Visitor Parking
Inclusions
Property History
 50