1 hour on Market

1 Rainsford Rd #404, Toronto, Ontario M4L 3N5

In the same building:
-
Condo
2
3
~1400-1599 sqft
$1,479,000
Get pre-qualifiedPowered by nesto
Condo
2
3
~1400-1599 sqft

Contact us about this property

Call

Highlights

Property Estimate

Days on market1 hour

Estimated valueNot available

Price/Sqft$990/sqft

Monthly cost

Open Calculator

Description

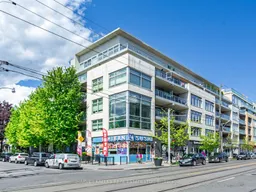
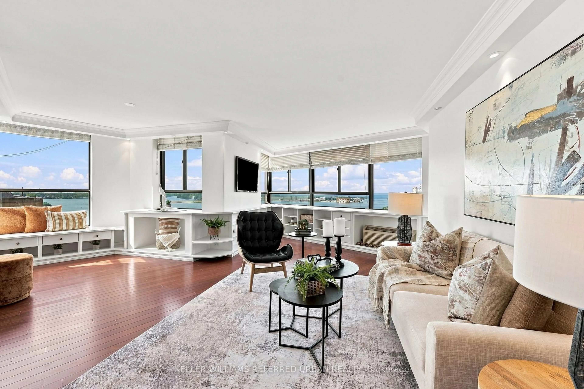
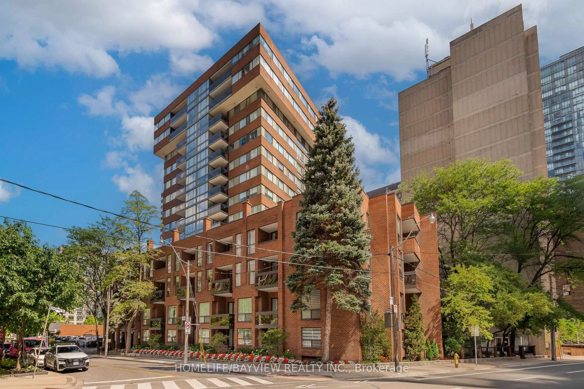
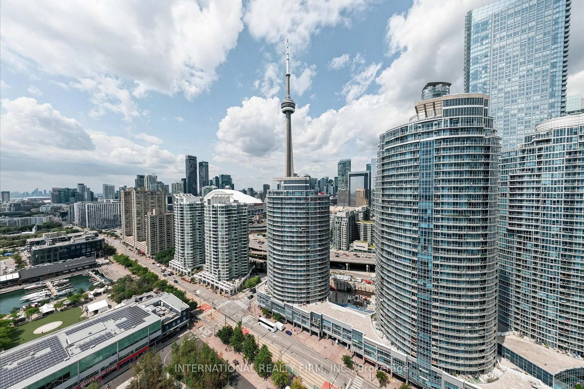
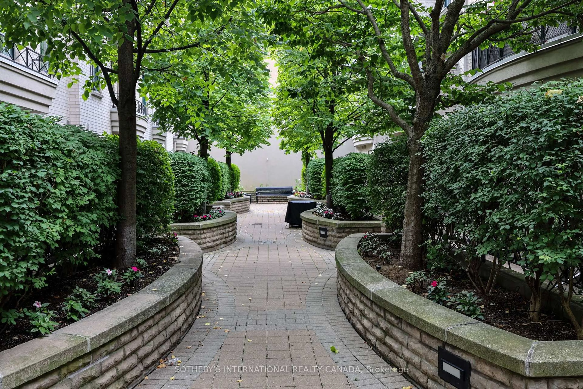
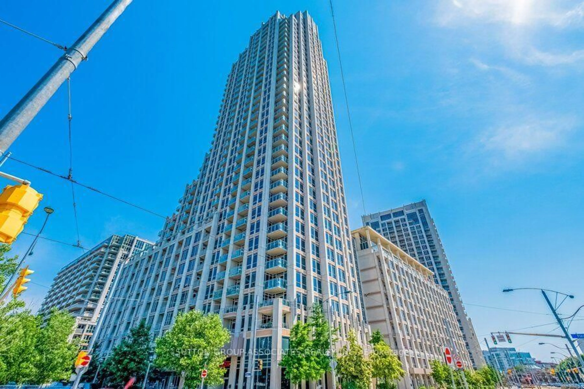
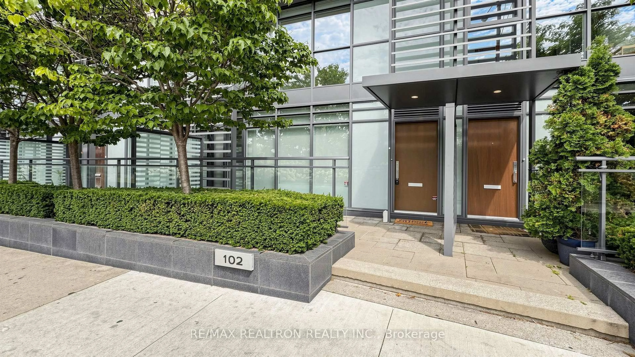
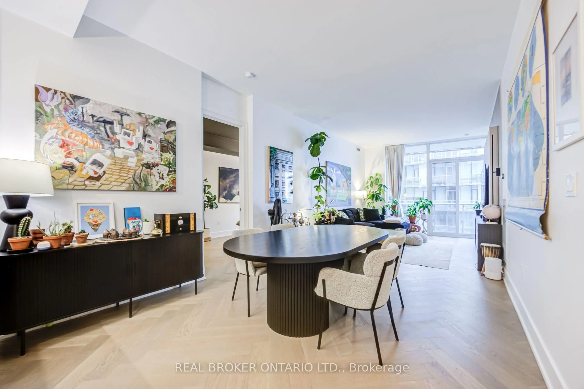
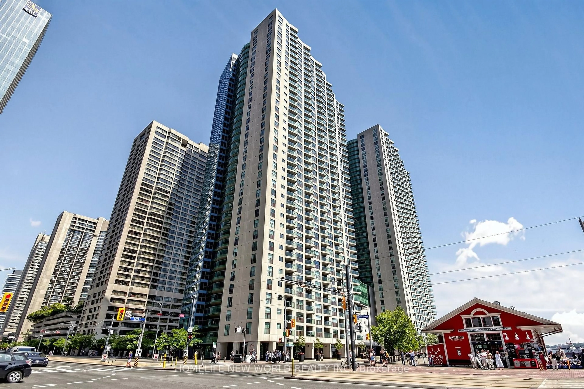
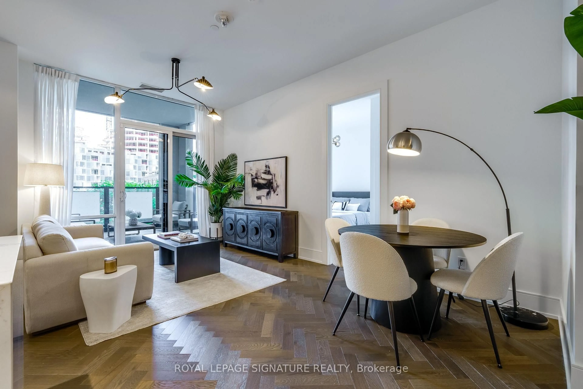
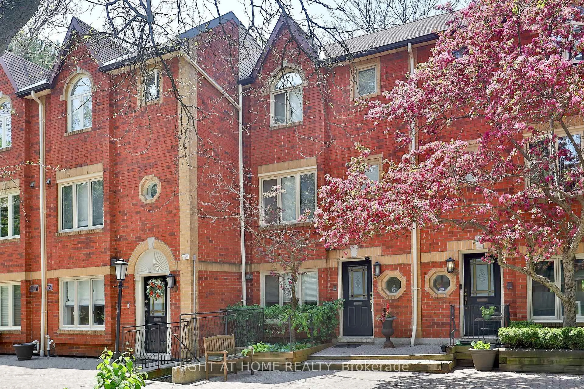
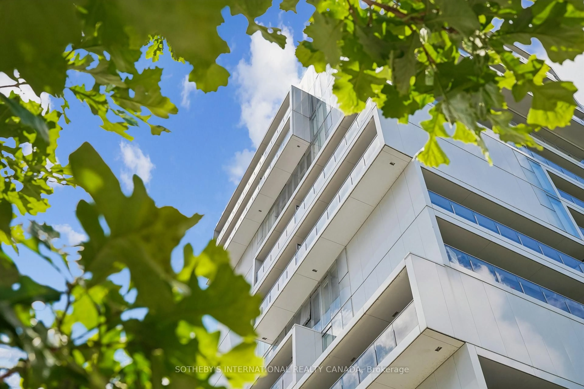
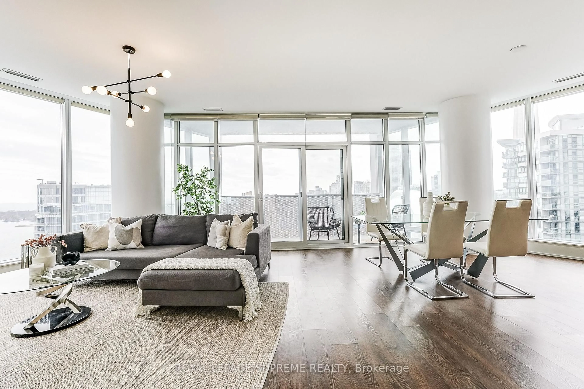
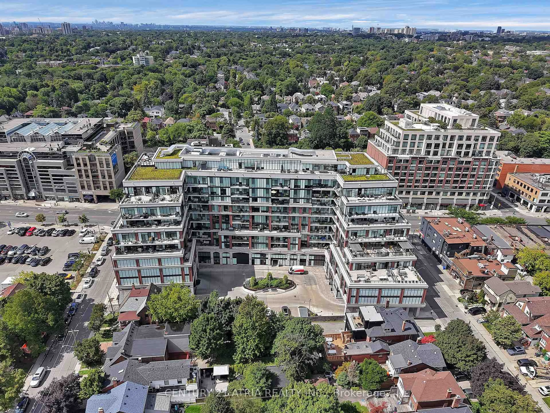
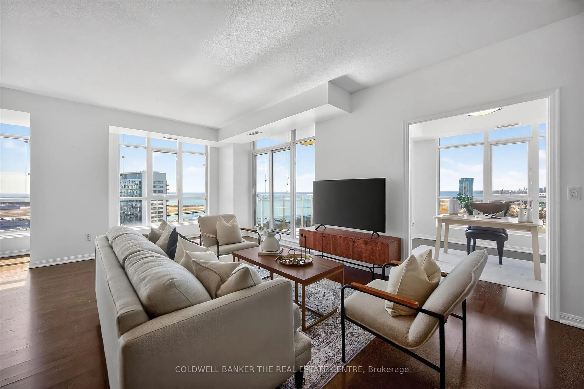
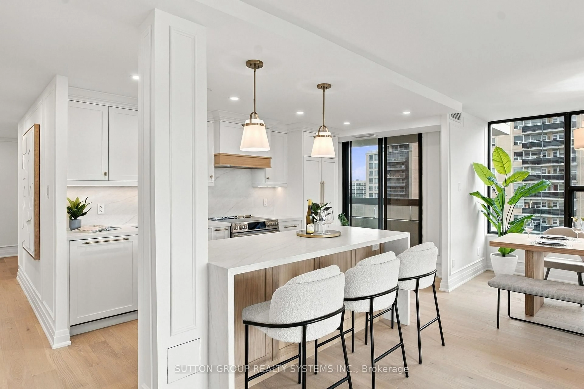
Luxury Living in The Beach. Welcome to 1 Rainsford, a boutique low-rise condominium crafted for the most discerning buyer. This sophisticated, sun-filled two-storey suite offers just under350 sq ft of spectacular terrace space and showcases floor-to-ceiling windows with walk-outs on both levels. Enjoy breathtaking sunsets year-round, along with panoramic lake and city skyline views. Premium finishes and thoughtful design are evident throughout, including two spacious bedrooms-each featuring its own ensuite, custom walk-in closet, and private walk-out to the upper-level terrace. A separate main-floor office/den provides the perfect work-from-home space. Additional highlights include hardwood flooring throughout, 9-ft ceilings, a gas fireplace in the living room, and a striking floating staircase with glass railings. The chef's kitchen is designed to impress, complete with a centre island, built-in induction cooktop, double sinks, Caesarstone quartz countertops, abundant cabinetry, and top-of-the-line Miele appliances. The sumptuous primary bedroom easily accommodates a king-size bed and features a luxurious ensuite with an oversized spa-like shower and double vanities. Parking and locker included. Ideally located just steps to TTC, Queen Street amenities, shops, the boardwalk, Ashbridges Bay, parks, and more. A must-see. Showings by appointment only.


Property Details

Style2-Storey
ViewSkyline
Age of property11-15
SqFt~1400-1599 SqFt
Lot Size-
Parking Spaces1
MLS ®NumberE13640806
Community NameThe Beaches
Data SourceTRREB
Listing byHARVEY KALLES REAL ESTATE LTD.

Features

Heating: Heat Pump
Cooling: Central Air
Fireplace

Main Floor

Living

3.85 x 3.11

hardwood floor / Gas Fireplace / W/O To Terrace

Dining

4.48 x 2.97

hardwood floor / Gas Fireplace / W/O To Terrace

Kitchen

4.48 x 2.45

hardwood floor / Centre Island / B/I Appliances

Den

4.44 x 2.98

hardwood floor / Pot Lights


Features

Patio: Terr
Balcony: Terr

Parking

Garage spaces 1

Garage type Underground

Other parking spaces 0

Total parking spaces 1


4Story
Amenities

Elevator

Inclusions
Hydro
Water
Parking
Cable
Heat

Property History

Aug 5, 2026
ListedActive
$1,479,000
1 hour on market
history photo preview32
Listing by trreb®
Property listed by HARVEY KALLES REAL ESTATE LTD., Brokerage

Agent Banner Image
Interested in this property?Get in touch to get the inside scoop.
Market Data - The Beaches

Geo Zone Map ThumbnailThe Beaches

Balanced Market

View Market Data

Condo - for the past 30 days

Buyer's market Seller's market

Avg. Days on Market

Past 30 days

29 days

Compared to

2025

18 days

2024

11 days

2023

22 days

New Listings

Past 30 days

22 listings

Compared to

2025

15 listings

2024

26 listings

2023

15 listings

Units sold

Past 30 days

7 units

Compared to

2025

10 units

2024

6 units

2023

4 units

Median Sold Price

Past 30 days

$800,000

Compared to

2025

$954,500

2024

$885,000

2023

$791,450


Population and Demographics

Overview

Total population 40863
Average household income $210,334

Age (%)

0 to 19
23%
20 to 34
15%
35 to 49
24%
50 to 64
22%
65 and plus
16%

Household composition (%)

Single family
61%
Single person
35%
Multi person
4%
Multi family
0%

Mother tongue (%)

English
88%
Others
5%
French
2%
Yue (Cantonese)
2%
Spanish
1%

House tenancy (%)

Owners
61%
Renters
39%

What’s nearby?Essentials within 5 km

Local Logic

Transportation Scores

Estimated Budget