16 Cedar Ave, Toronto, Ontario M4E 1K2
Contact us about this property
Highlights
Estimated valueThis is the price Wahi expects this property to sell for.
The calculation is powered by our Instant Home Value Estimate, which uses current market and property price trends to estimate your home’s value with a 90% accuracy rate.Not available
Price/Sqft$1,103/sqft
Monthly cost
Open Calculator
Description
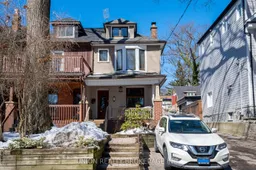
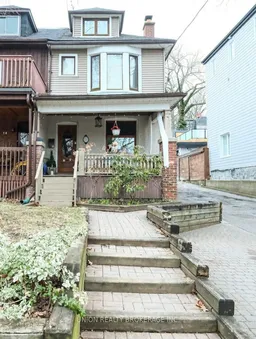
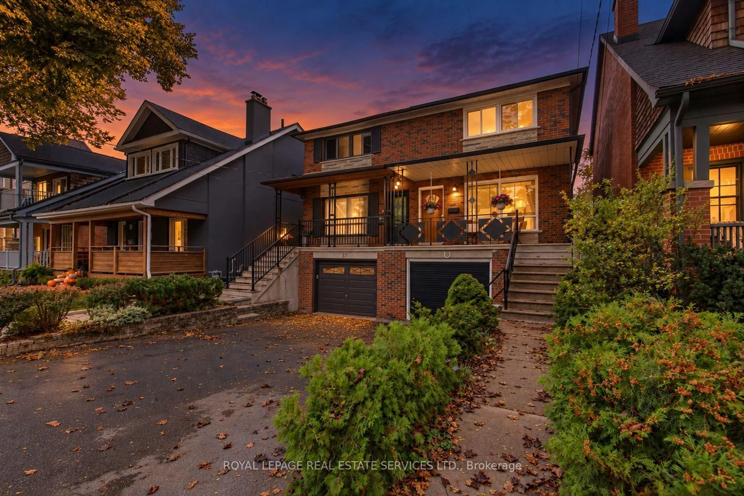
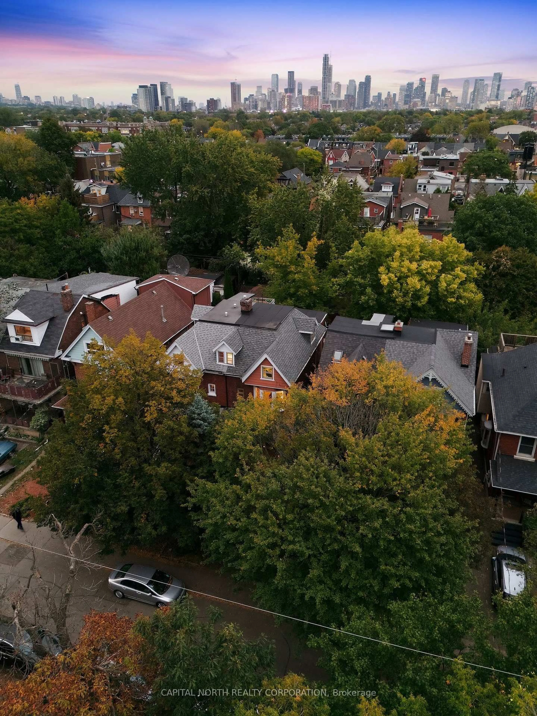
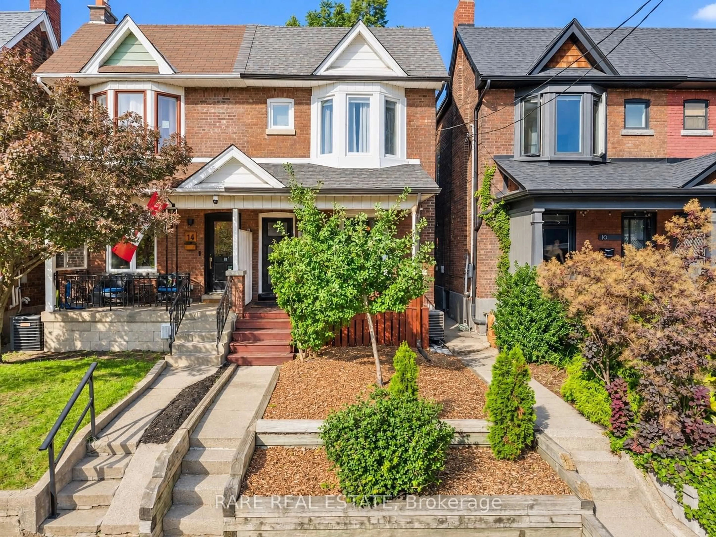
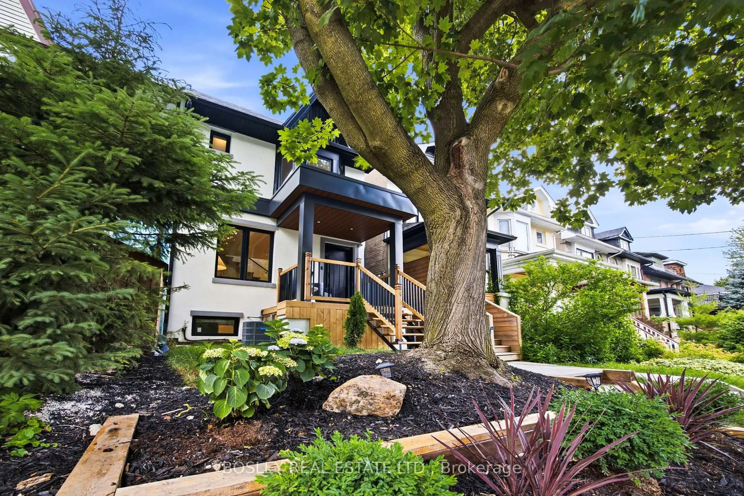
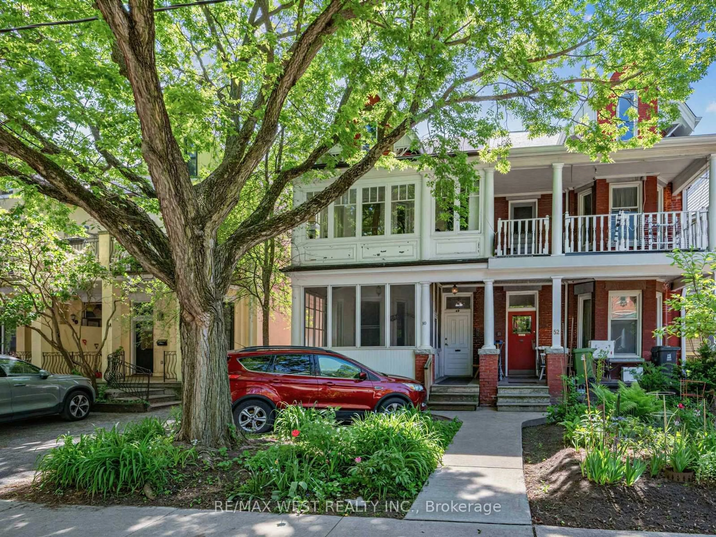
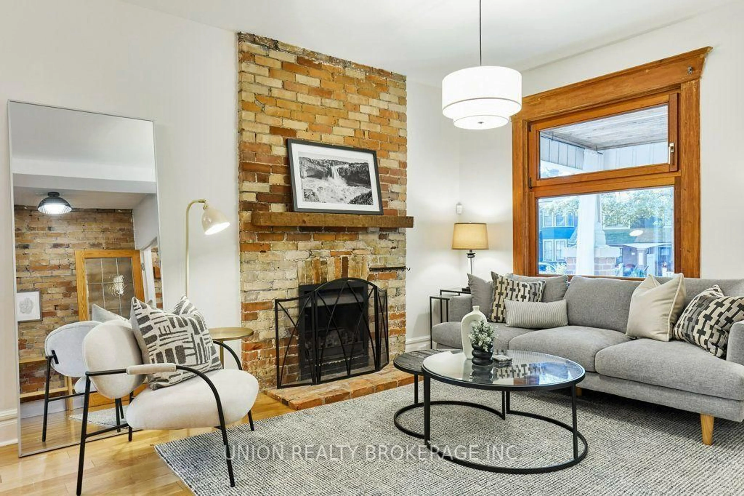
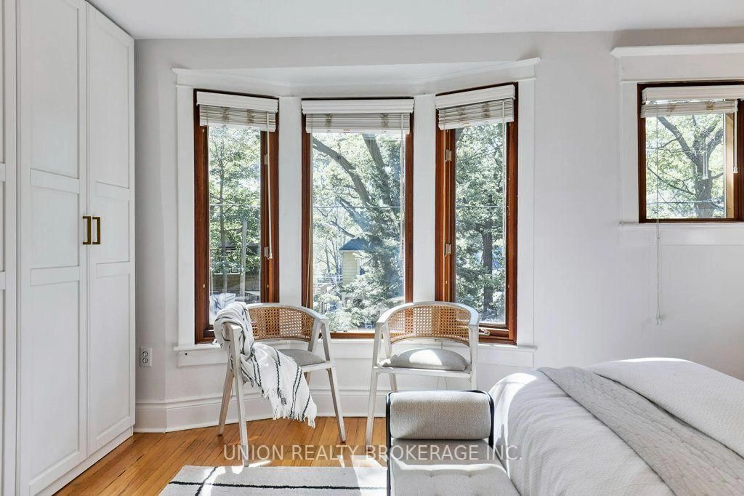
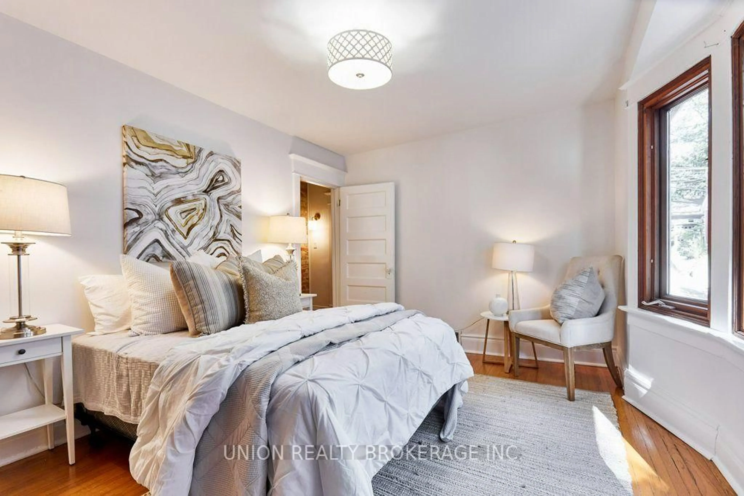
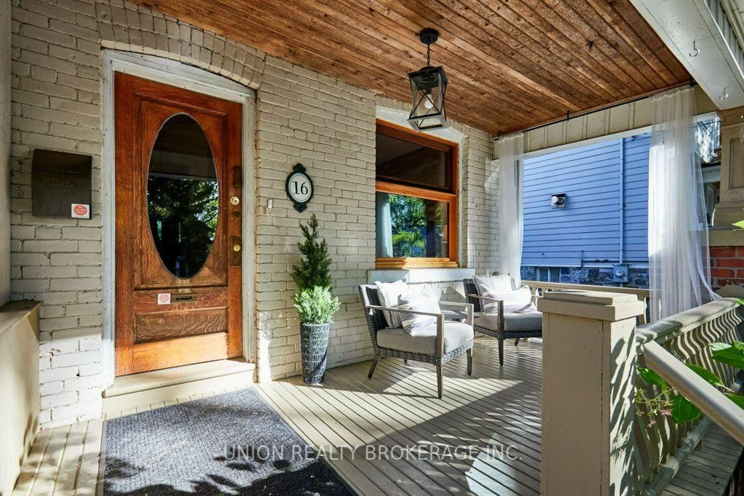
Beautiful, historic, character-filled: all the things 16 Cedar Avenue brings to the table. A three-storey semi in the heart of the Beaches, offering four bedrooms, two bathrooms and the rare convenience of legal front pad parking. Full of warmth and personality, this inviting home blends classic Beaches charm with plenty of space and flexibility for a growing family. Inside, exposed brick adds character and texture, while the functional multi-level layout provides room to spread out. Three bedrooms on the second floor - one of which has a private balcony overlooking the backyard. The entire third storey is dedicated to a spacious fourth bedroom. Already an impressive private retreat, this top floor offers exciting potential to create a true owner's suite with room to add an ensuite bathroom, dressing area or additional built-ins.T he finished lower level adds even more usable living space, featuring a recently renovated rec room and full bathroom - perfect for movie nights, a home gym, playroom or comfortable guest space. And then there's the location! Set in one of Toronto's most loved neighbourhoods, you're just a short stroll from the shops, cafés and restaurants on Queen Street, the lake, boardwalk, parks and everything that makes life in the Beaches so special. Cedar Avenue is a one of a kind street, where you share coffee with your neighbours while watching the kids play. Families will appreciate being in the sought-after Balmy Beach, Glen Ames and Malvern school districts, while nearby TTC makes getting around the city easy. With four bedrooms, legal parking, flexible living space and an unbeatable location close to the waterfront, 16 Cedar Avenue is a fantastic opportunity to put down roots in the heart of the Beaches.
Property Details
Interior
Features
Main Floor
Kitchen
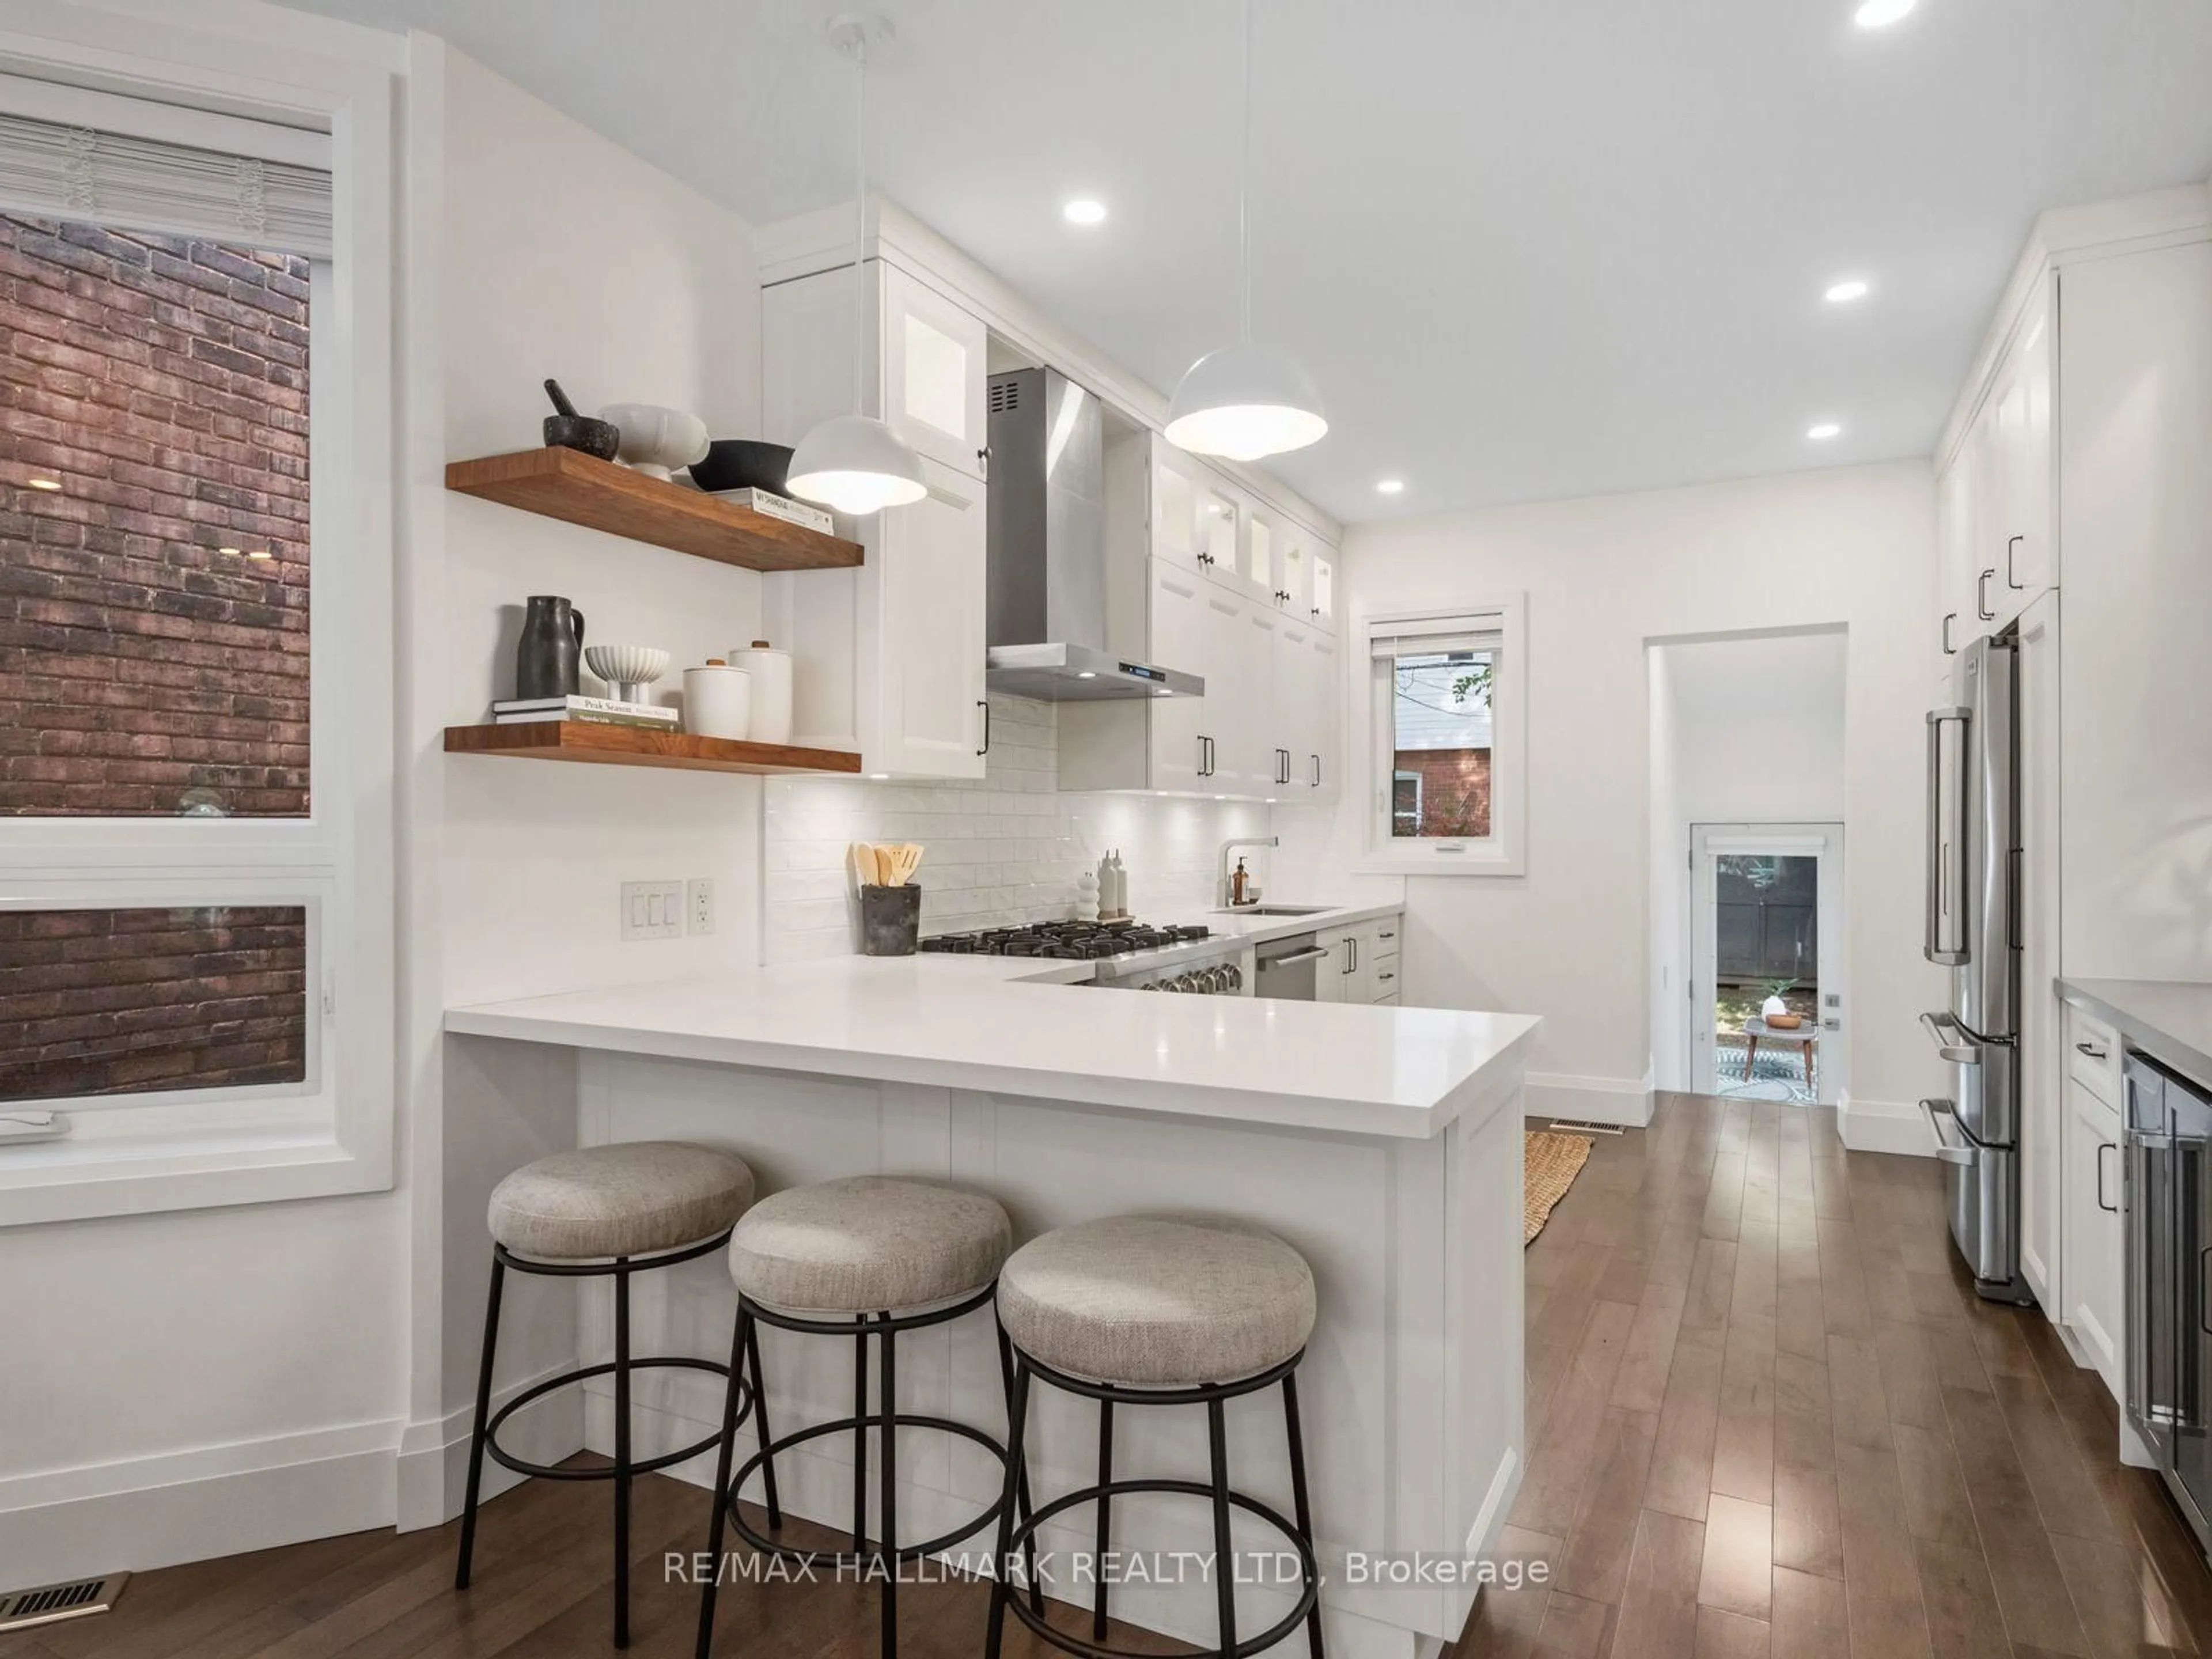
4.42 x 3.32Modern Kitchen / Breakfast Bar / Granite Counter
Living
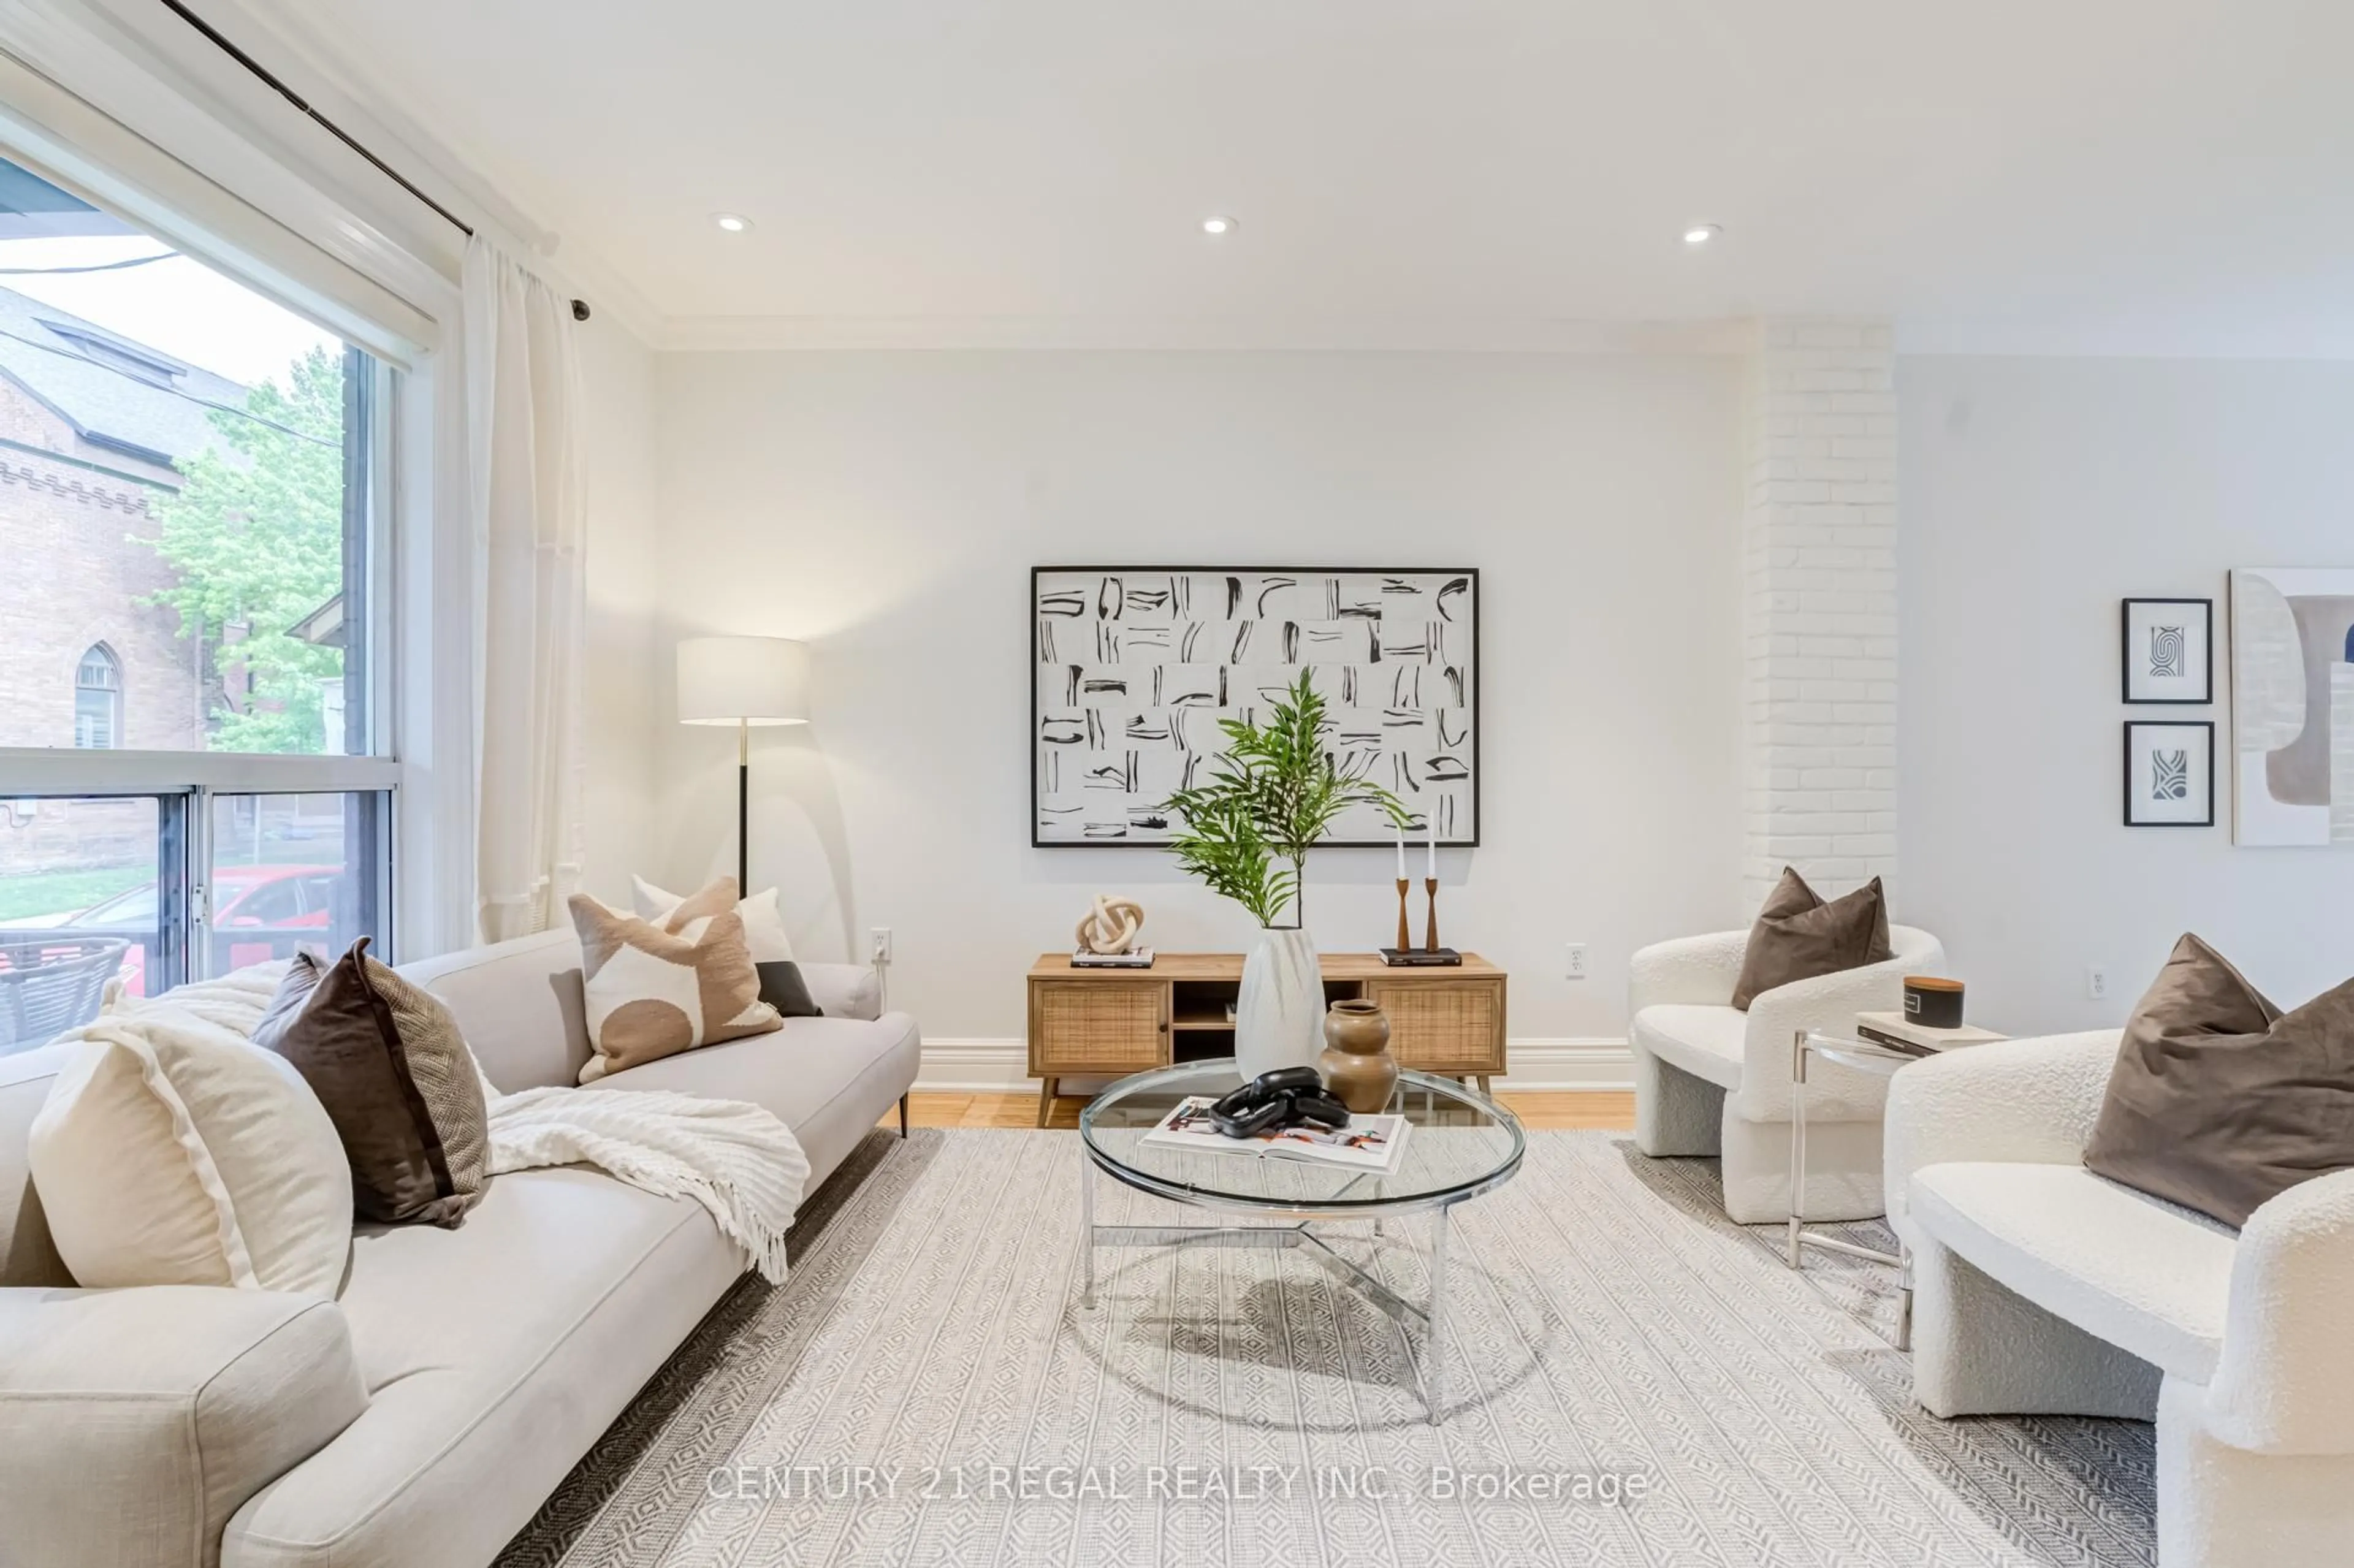
4.44 x 4.42hardwood floor / Window / Brick Fireplace
Dining
4.3 x 3.23hardwood floor / Combined W/Living / Bay Window
Exterior
Features
Parking
Garage spaces -
Garage type -
Total parking spaces 1
Property History
 33
33