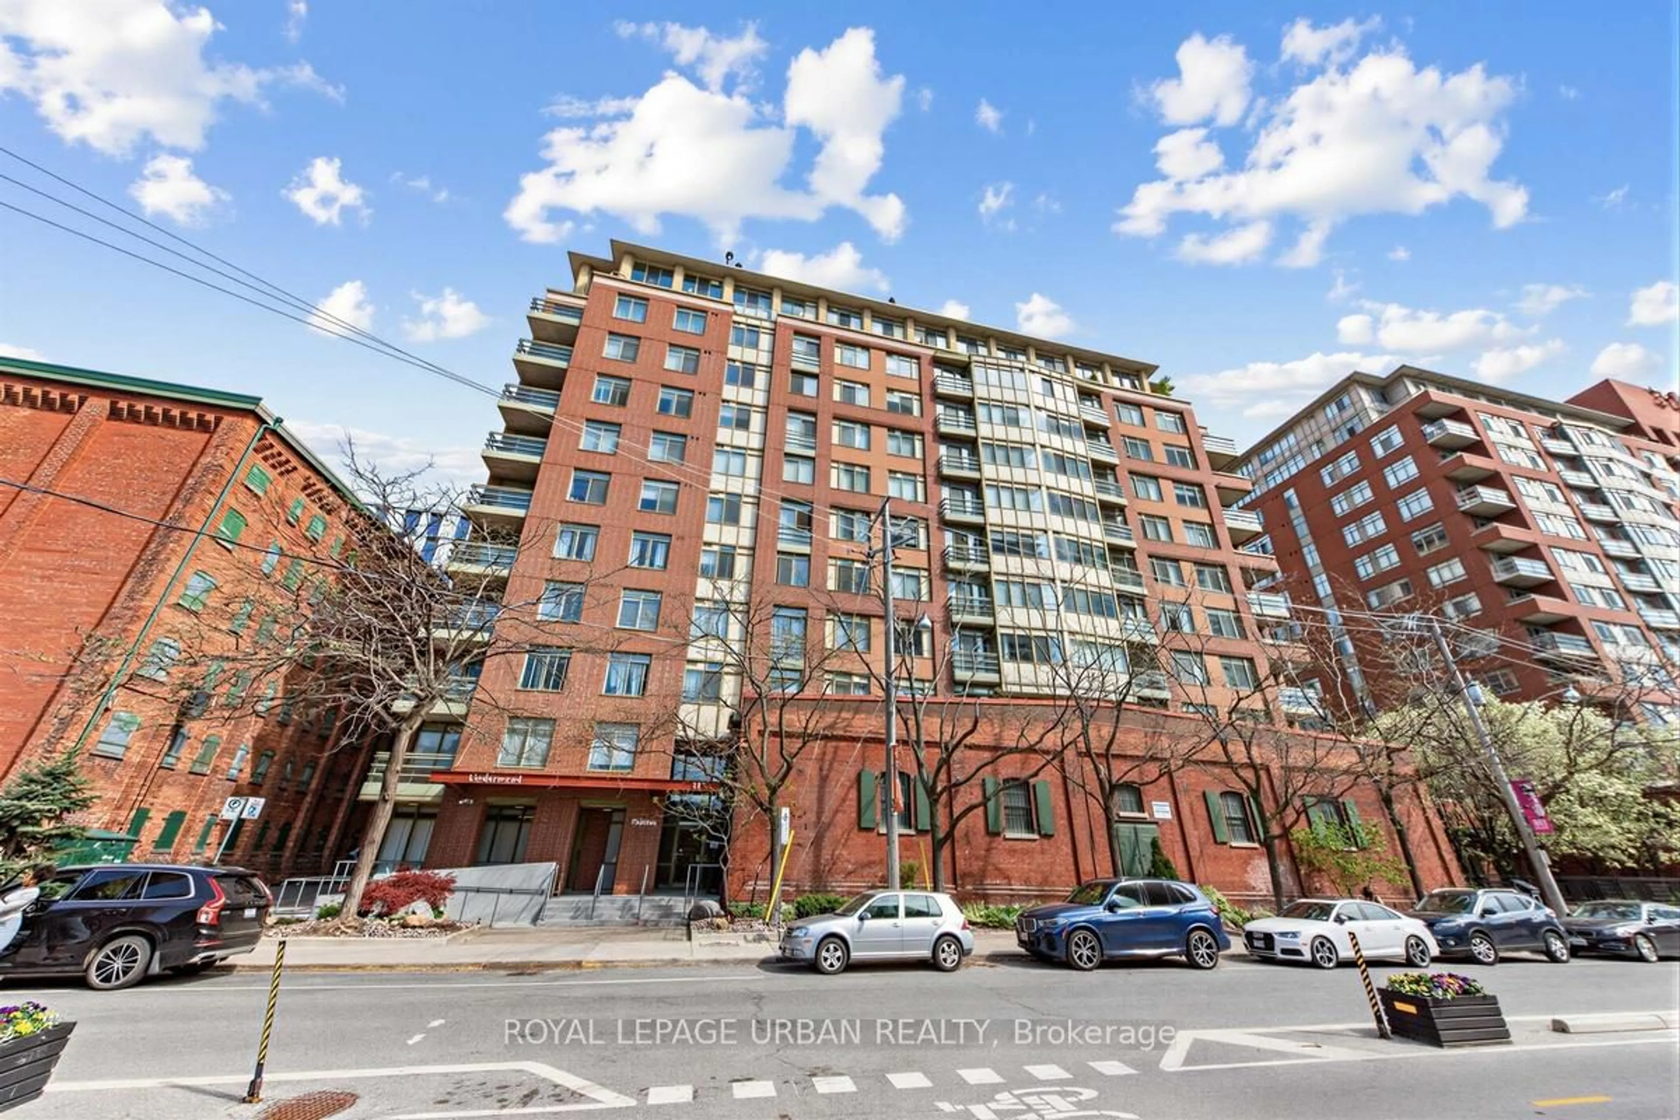
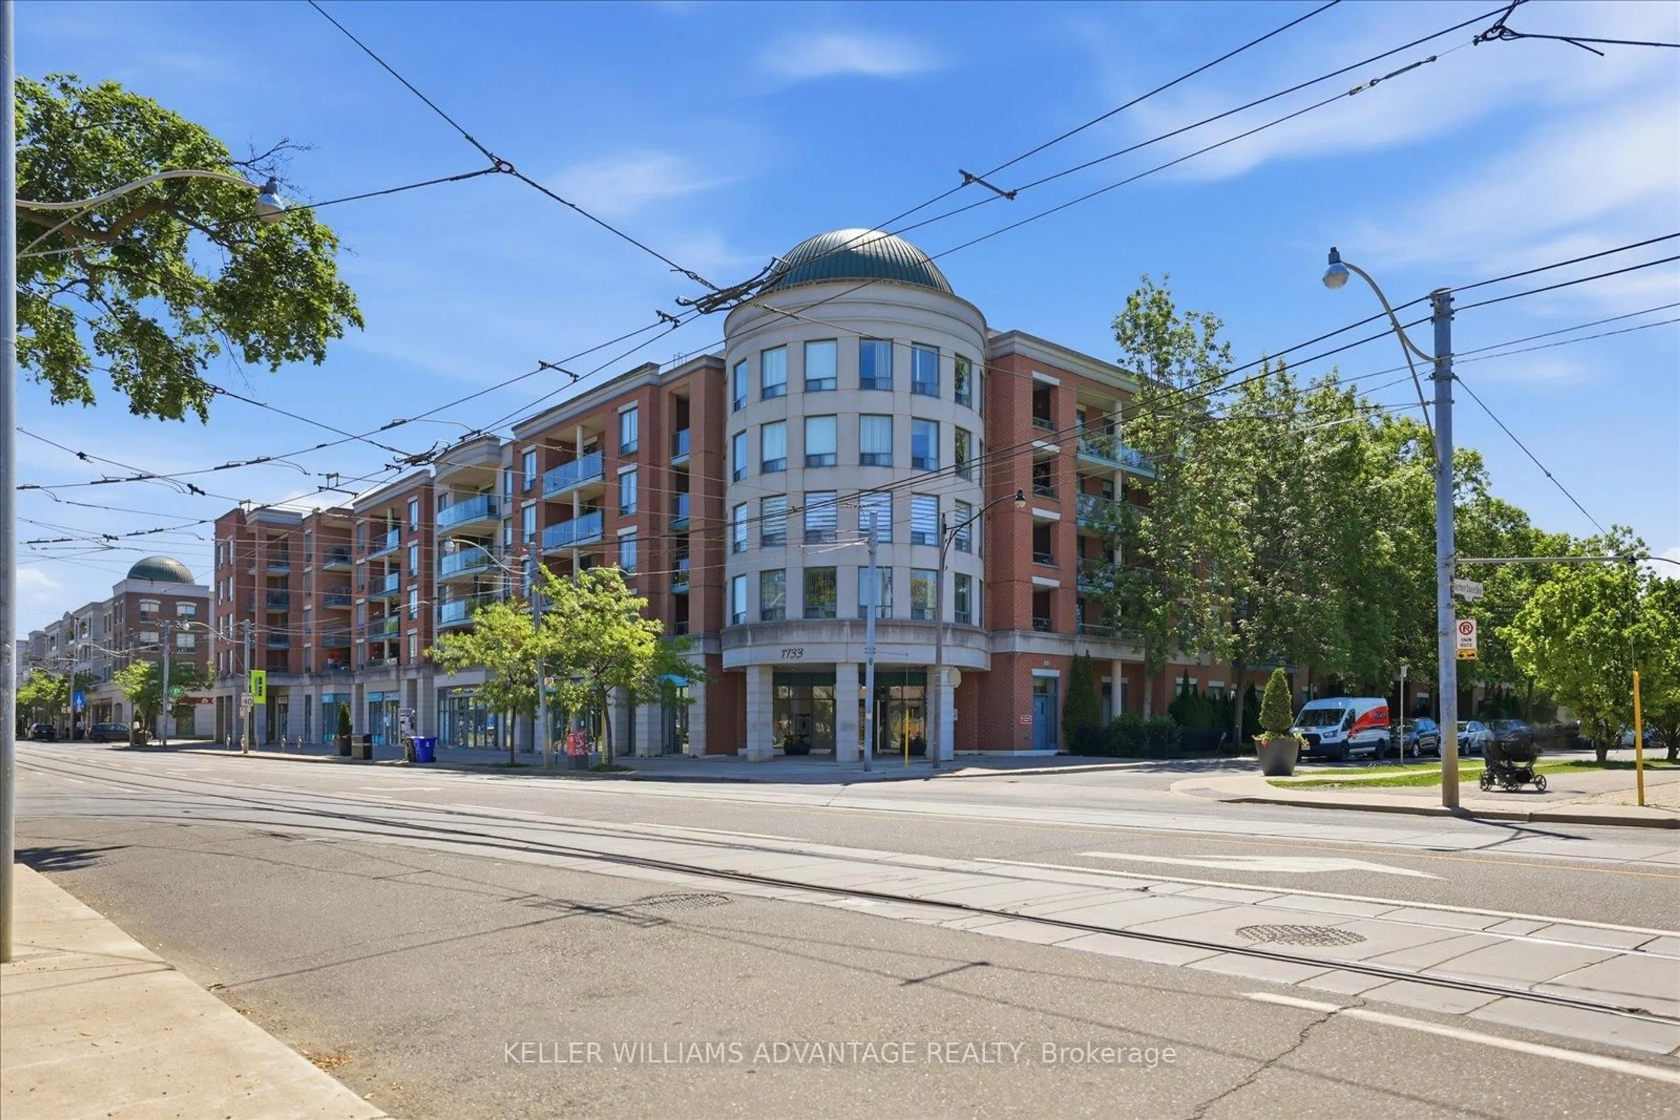
1733 Queen St #415, Toronto, Ontario M4L 6S9
Contact us about this property
Highlights
Estimated valueThis is the price Wahi expects this property to sell for.
The calculation is powered by our Instant Home Value Estimate, which uses current market and property price trends to estimate your home’s value with a 90% accuracy rate.Not available
Price/Sqft$400/sqft
Monthly cost
Open Calculator
Description
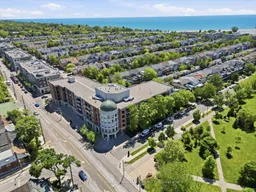
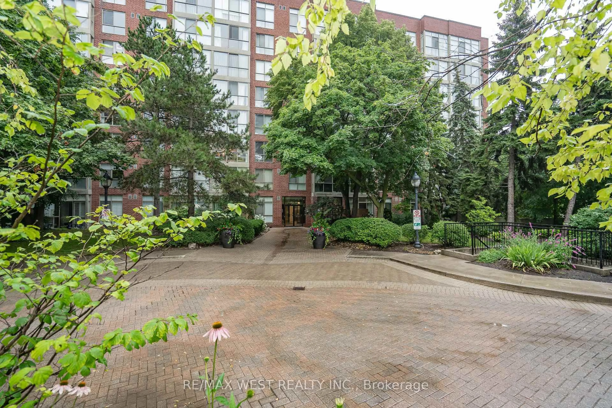
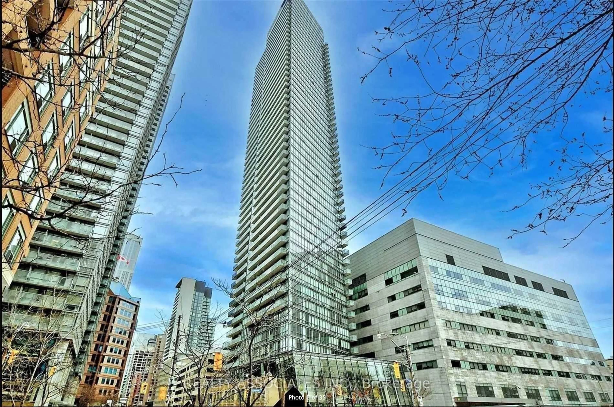
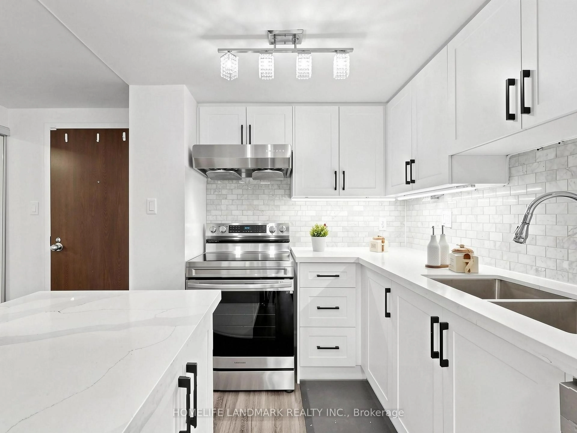
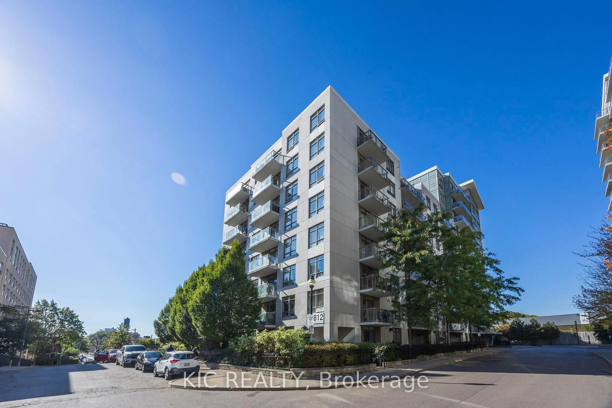
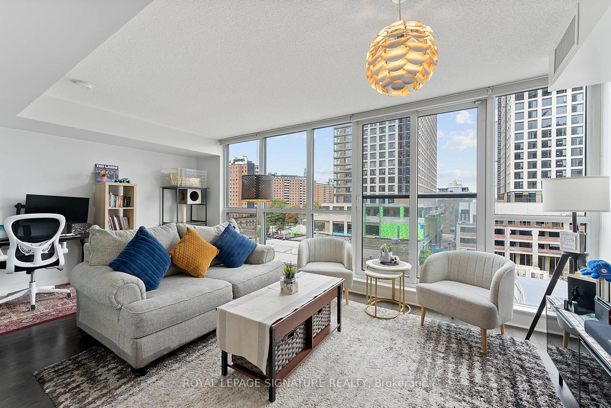
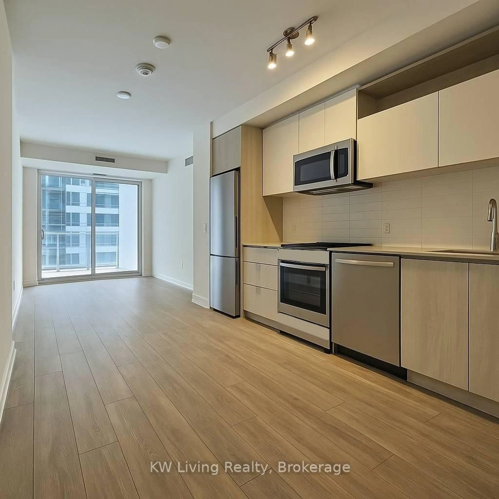
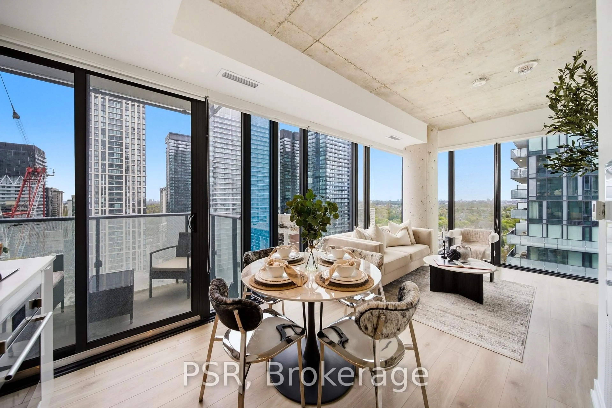
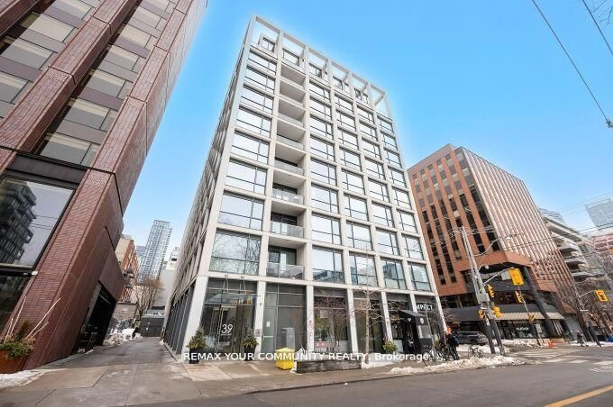
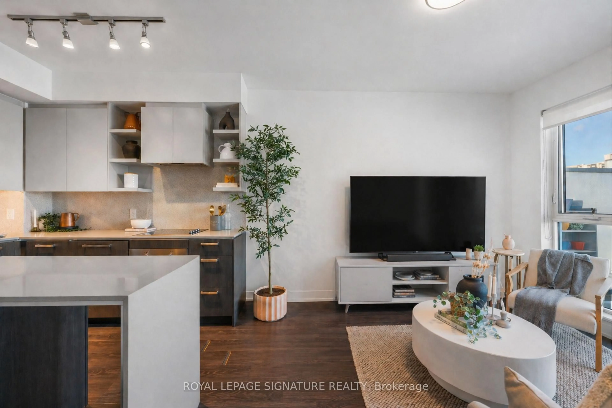
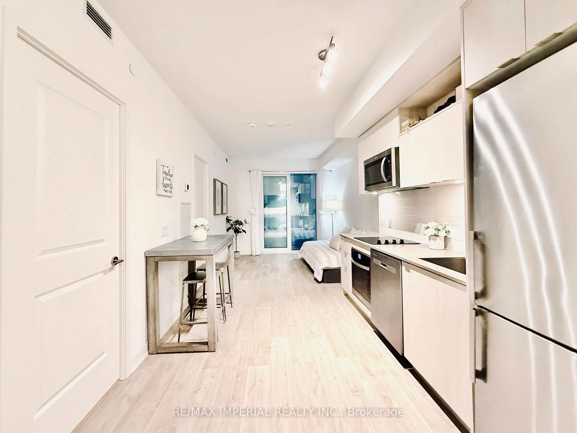
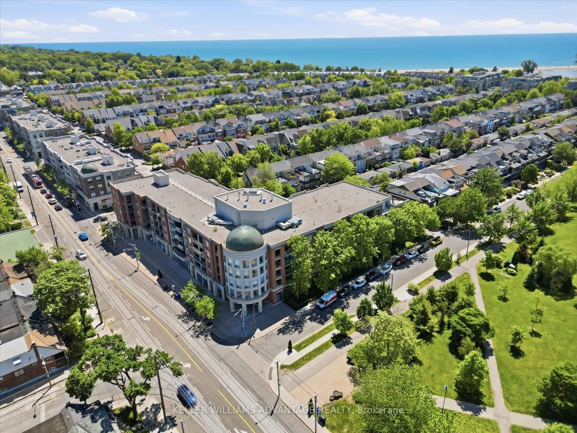
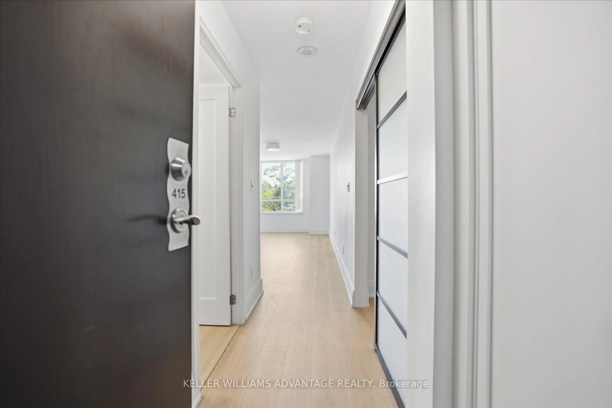
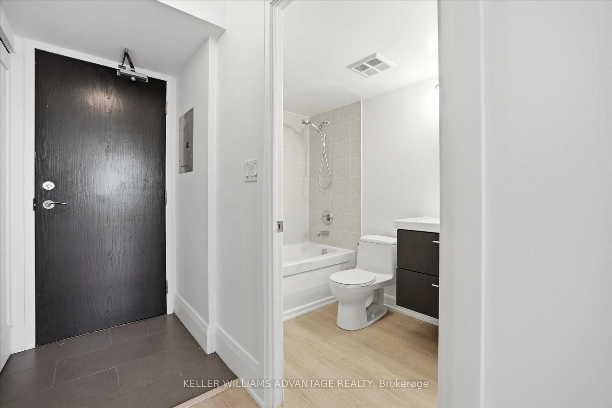
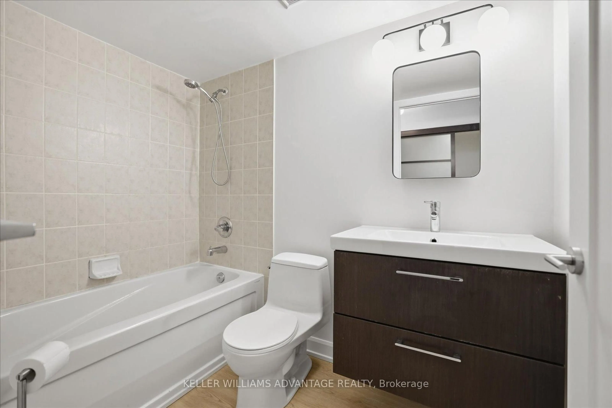
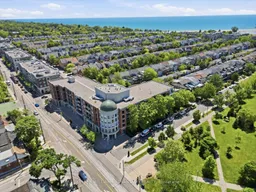
Welcome to life in The Beach-where the lake, boardwalk and vibrant neighbourhood energy are right outside your door. This beautifully updated junior one-bedroom suite offers an exceptional opportunity to enter one of Toronto's most coveted waterfront communities at an attractive price point. Bright, stylish and thoughtfully designed, the efficient floor plan features a modern kitchen with stainless steel appliances, stone countertops and a contemporary backsplash, flowing into an open-concept living space ideal for everyday comfort. The well-appointed bedroom provides excellent storage, while the updated bathroom adds a polished, modern touch. Step outside and enjoy Woodbine Park, Lake Ontario, cafés, restaurants, shops, transit, summer festivals and endless recreation-all just moments away. Residents also enjoy a fitness centre, party room, visitor parking and a spectacular rooftop terrace with panoramic views-perfect for entertaining, unwinding or watching the waterfront fireworks. Complete with parking and a locker, this is an outstanding opportunity for first-time buyers, investors, downsizers or anyone seeking an effortless urban retreat in one of Toronto's most cherished neighbourhoods.
Property Details
Interior
Features
Main Floor
Living
3.75 x 2.89Open Concept / Laminate
Dining
3.75 x 2.89Open Concept / Laminate
Kitchen
3.17 x 2.89Breakfast Area / Stainless Steel Appl / Granite Counter
Primary
2.55 x 2.1Double Closet / Laminate
Exterior
Parking
Garage spaces 1
Garage type Underground
Other parking spaces 0
Total parking spaces 1
Condo Details
Amenities
Exercise Room, Party/Meeting Room, Visitor Parking
Inclusions
Property History
 23
23