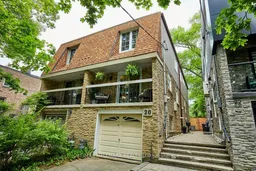
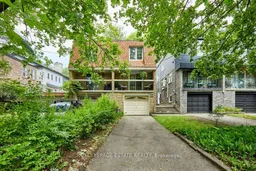
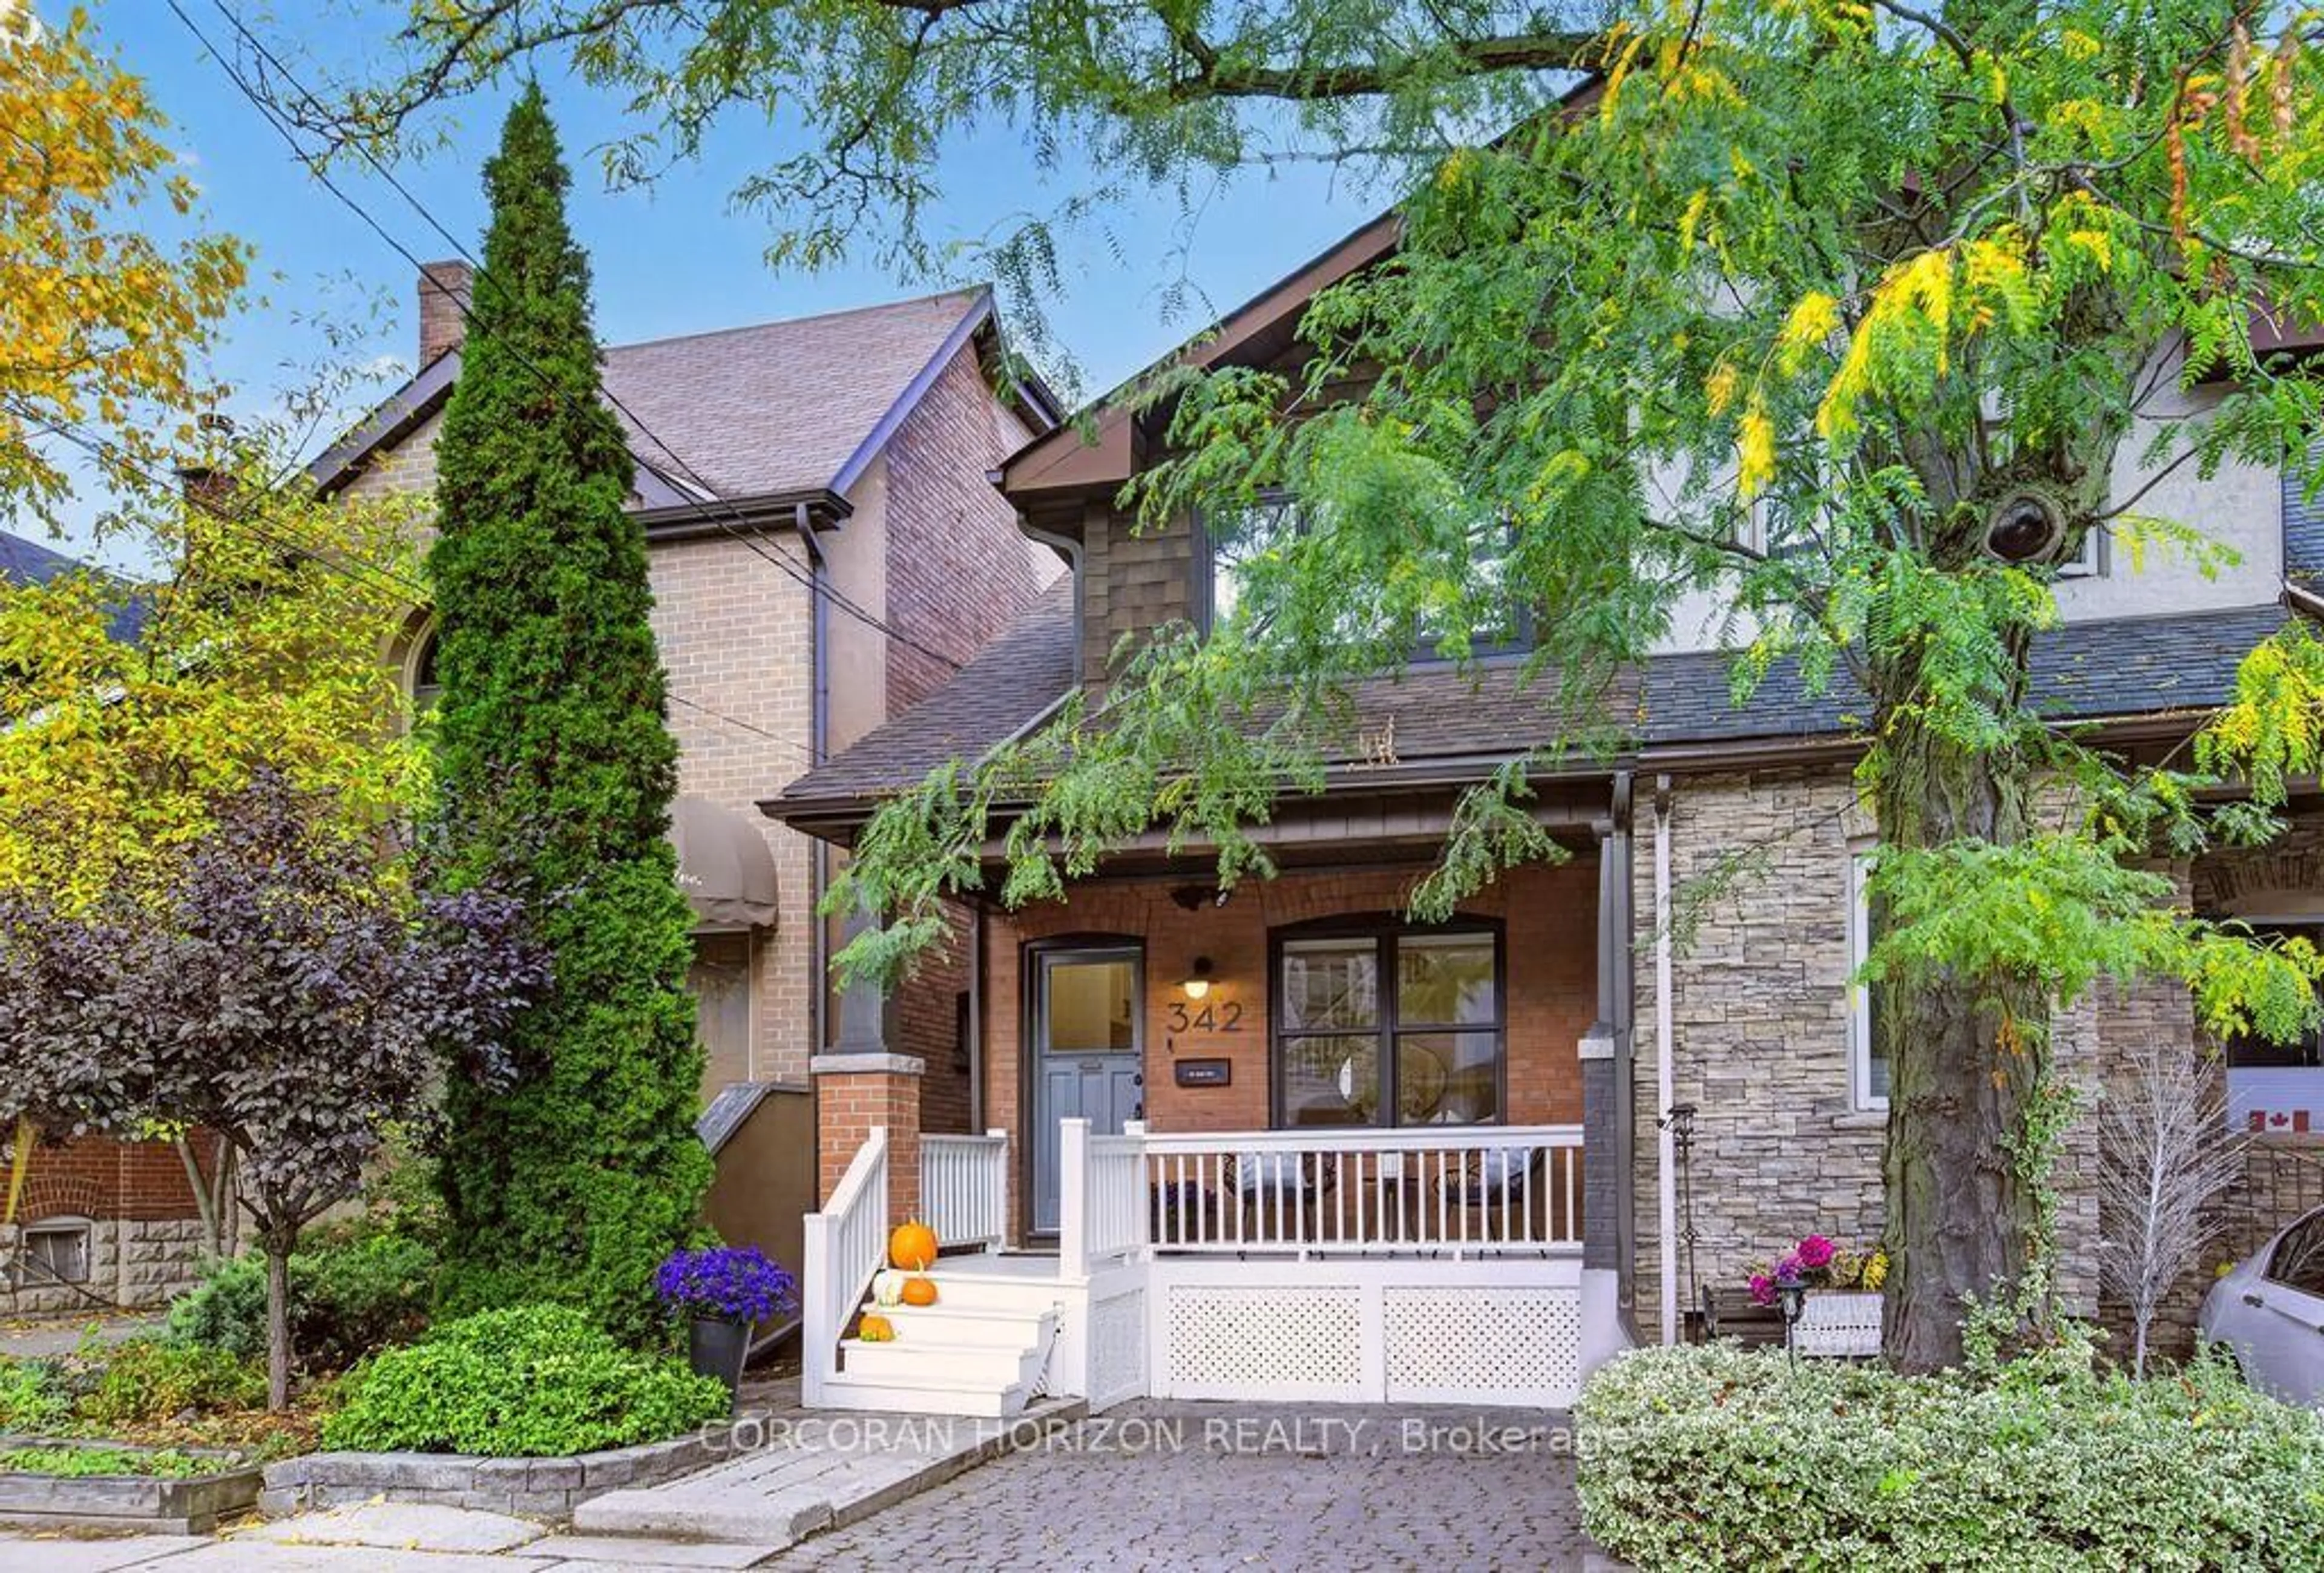
Home with brick exterior material, street for 20 Pine Ave, Toronto Ontario M4E 1L8
1 hour on Market

20 Pine Ave, Toronto, Ontario M4E 1L8

Semi-Detached
3
3
~1100-1500 sqft
$1,529,900
Get pre-qualifiedPowered by nesto
Semi-Detached
3
3
~1100-1500 sqft

Contact us about this property

Call

Highlights

Property Estimate

Days on market1 hour

Estimated valueNot available

Price/Sqft$1,205/sqft

Monthly cost

Open Calculator

Description

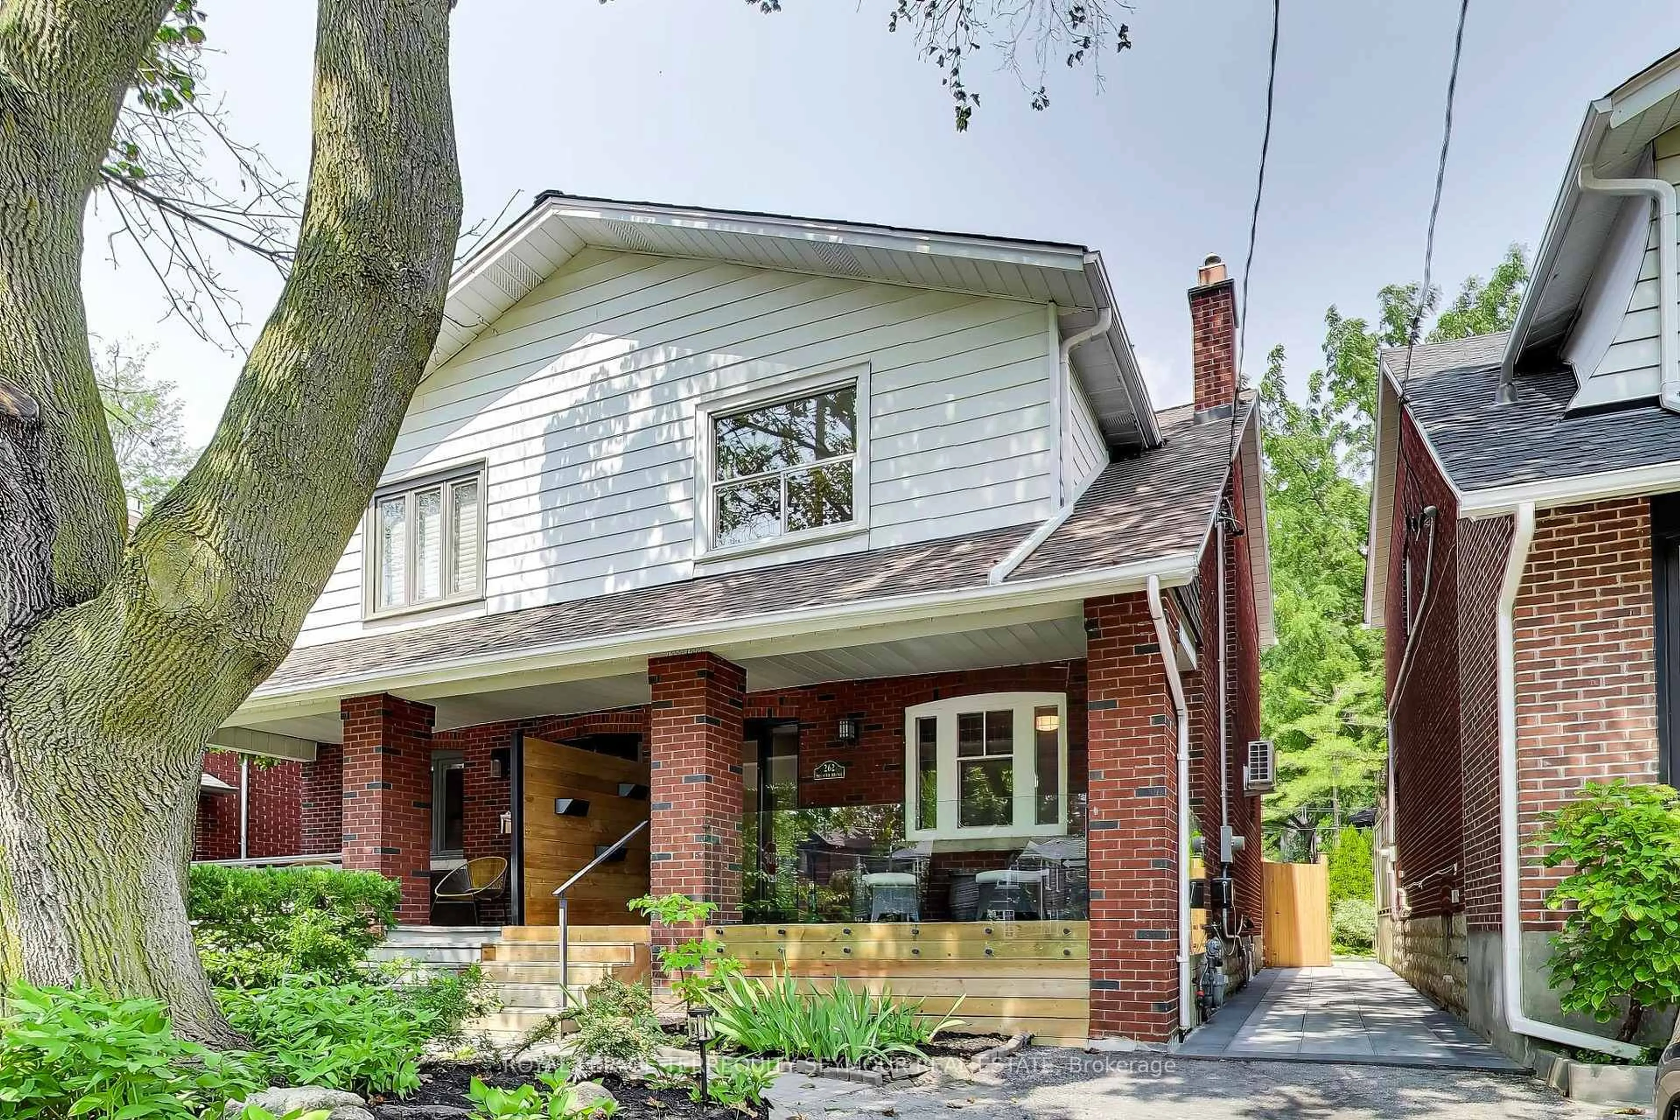
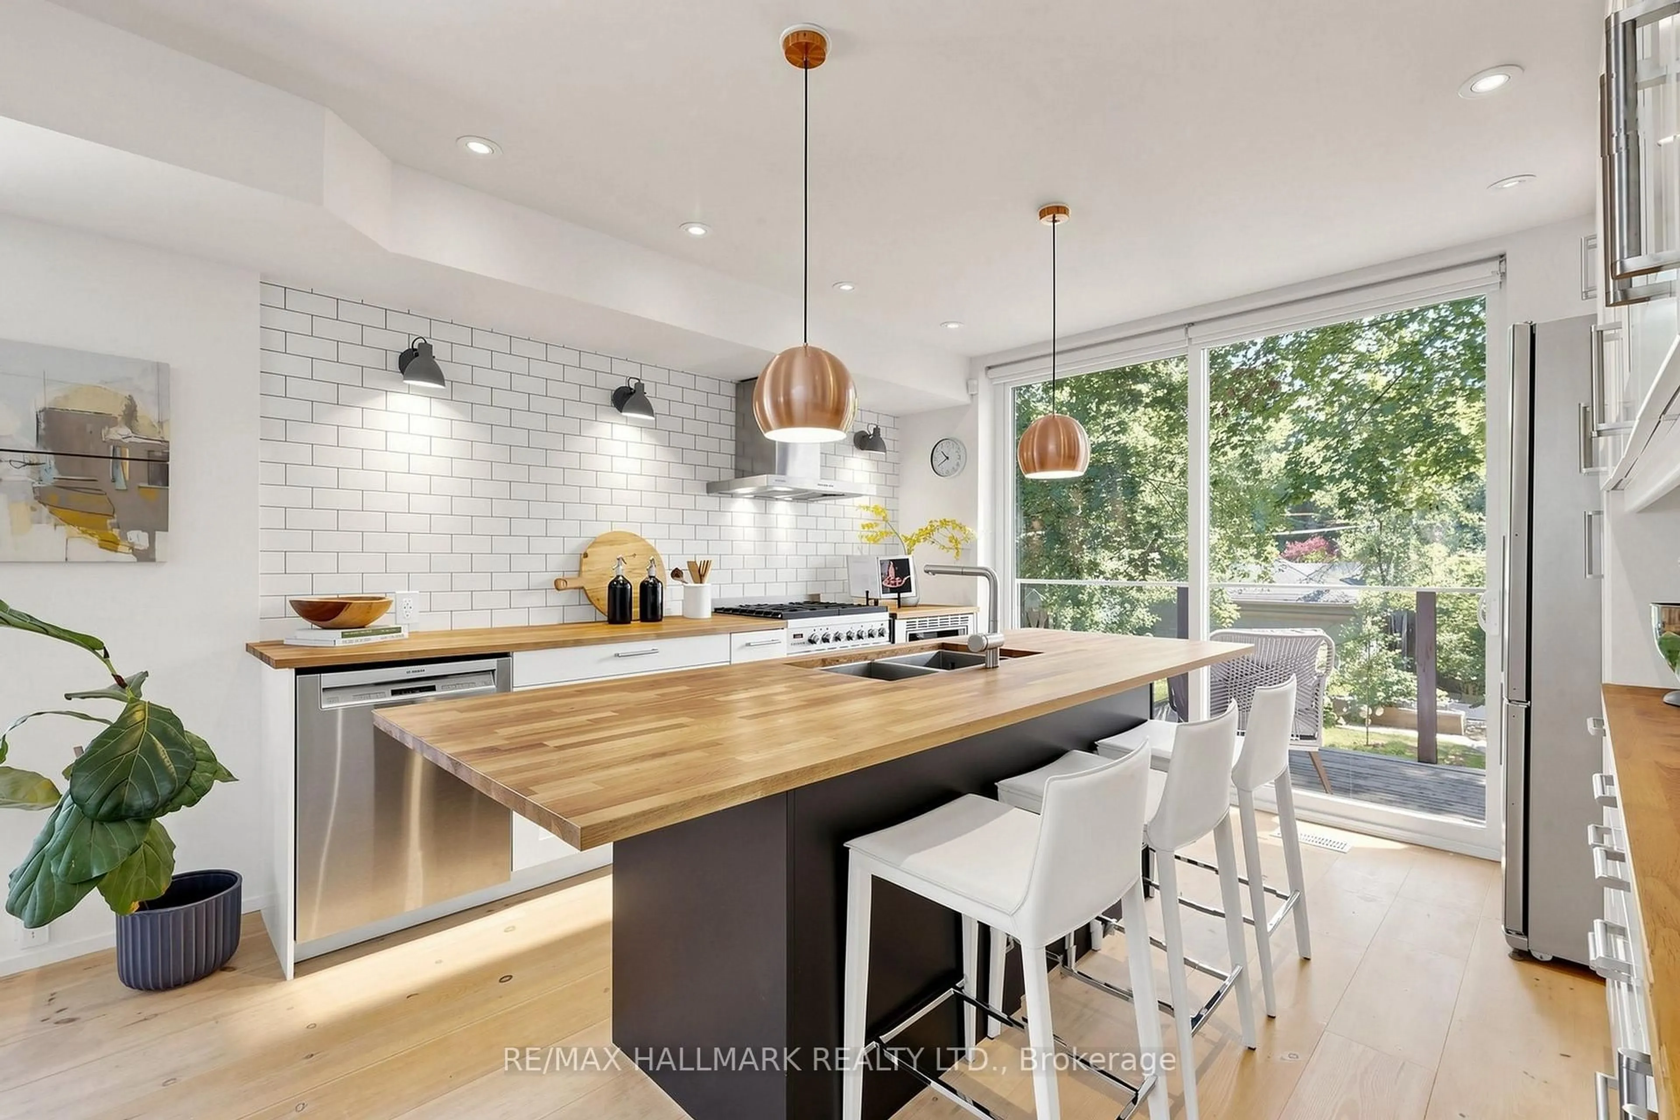
Welcome to Pine Ave in the heart of the Beach. There is something about the "tree" streets that just can't be put into words, inviting and most would agree an amazing place to call home. This generous 3 bedroom semi-detached is on a good sized 18ft x 135ft lot and is ready for that growing family, situated in the sought after Balmy Beach & Malvern school districts. The private driveway fits 2 cars and one in the garage - yes, you read that right - a garage and parking for 3. Owned by the same family since it was built, this home has been celebrated for decades. The main floor features an open concept dining, updated kitchen area with stainless appliances and a porch perched in the trees where you can watch the world go by. The large living area is complimented by a wood burning fireplace, 2 pc bath and a walk-out to a large entertainers deck and spacious fenced yard. The second floor features a generous, king-sized primary bedroom with ensuite bath, wall to wall closets and hardwood floors. The basement rec room features above grade large windows, high ceilings and new broadloom. Perfectly situated close to Queen St, the lake, all the Beach has to offer and just down the road from Kingston Road Village shops, restaurants and the YMCA. Don't be surprised if the local pups want to stop in for a treat at this fabulous property.


Property Details

Style2-Storey
View-
Age of property-
SqFt~1100-1500 SqFt
Lot Size2,434 SqFt(135.26 x 18)
Parking Spaces3
MLS ®NumberE13536676
Community NameThe Beaches
Data SourceTRREB
Listing byROYAL LEPAGE ESTATE REALTY

Features

Heating: Forced Air
Cooling: Central Air
Fireplace
Basement: Finished

Main Floor

Kitchen

3.87 x 3.65

Granite Counter / Walk-Out / Breakfast Bar

Dining

3.87 x 3.0

hardwood floor / Combined W/Dining

Living

3.89 x 6.1

Fireplace / hardwood floor / W/O To Deck


Features

Lot size: 2,434 SqFt

Parking

Garage spaces 1

Garage type Built-In

Other parking spaces 2

Total parking spaces 3


Property History

Jul 8, 2026
ListedActive
$1,529,900
1 hour on market
history photo preview48
Listing by trreb®
Property listed by ROYAL LEPAGE ESTATE REALTY, Brokerage

Agent Banner Image
Interested in this property?Get in touch to get the inside scoop.
Market Data - The Beaches

Geo Zone Map ThumbnailThe Beaches

Strong Seller's Market

View Market Data

Semi-Detached house - for the past 30 days

Buyer's market Seller's market

Avg. Days on Market

Past 30 days

11 days

Compared to

2025

8 days

2024

8 days

2023

7 days

New Listings

Past 30 days

24 listings

Compared to

2025

36 listings

2024

25 listings

2023

24 listings

Units sold

Past 30 days

29 units

Compared to

2025

17 units

2024

17 units

2023

20 units

Median Sold Price

Past 30 days

$1,289,000

Compared to

2025

$1,250,000

2024

$1,327,000

2023

$1,385,000


Population and Demographics

Overview

Total population 40863
Average household income $210,334

Age (%)

0 to 19
23%
20 to 34
15%
35 to 49
24%
50 to 64
22%
65 and plus
16%

Household composition (%)

Single family
61%
Single person
35%
Multi person
4%
Multi family
0%

Mother tongue (%)

English
88%
Others
5%
French
2%
Yue (Cantonese)
2%
Spanish
1%

House tenancy (%)

Owners
61%
Renters
39%

What’s nearby?Essentials within 5 km

Local Logic

Transportation Scores

Estimated Budget