4 hours on Market

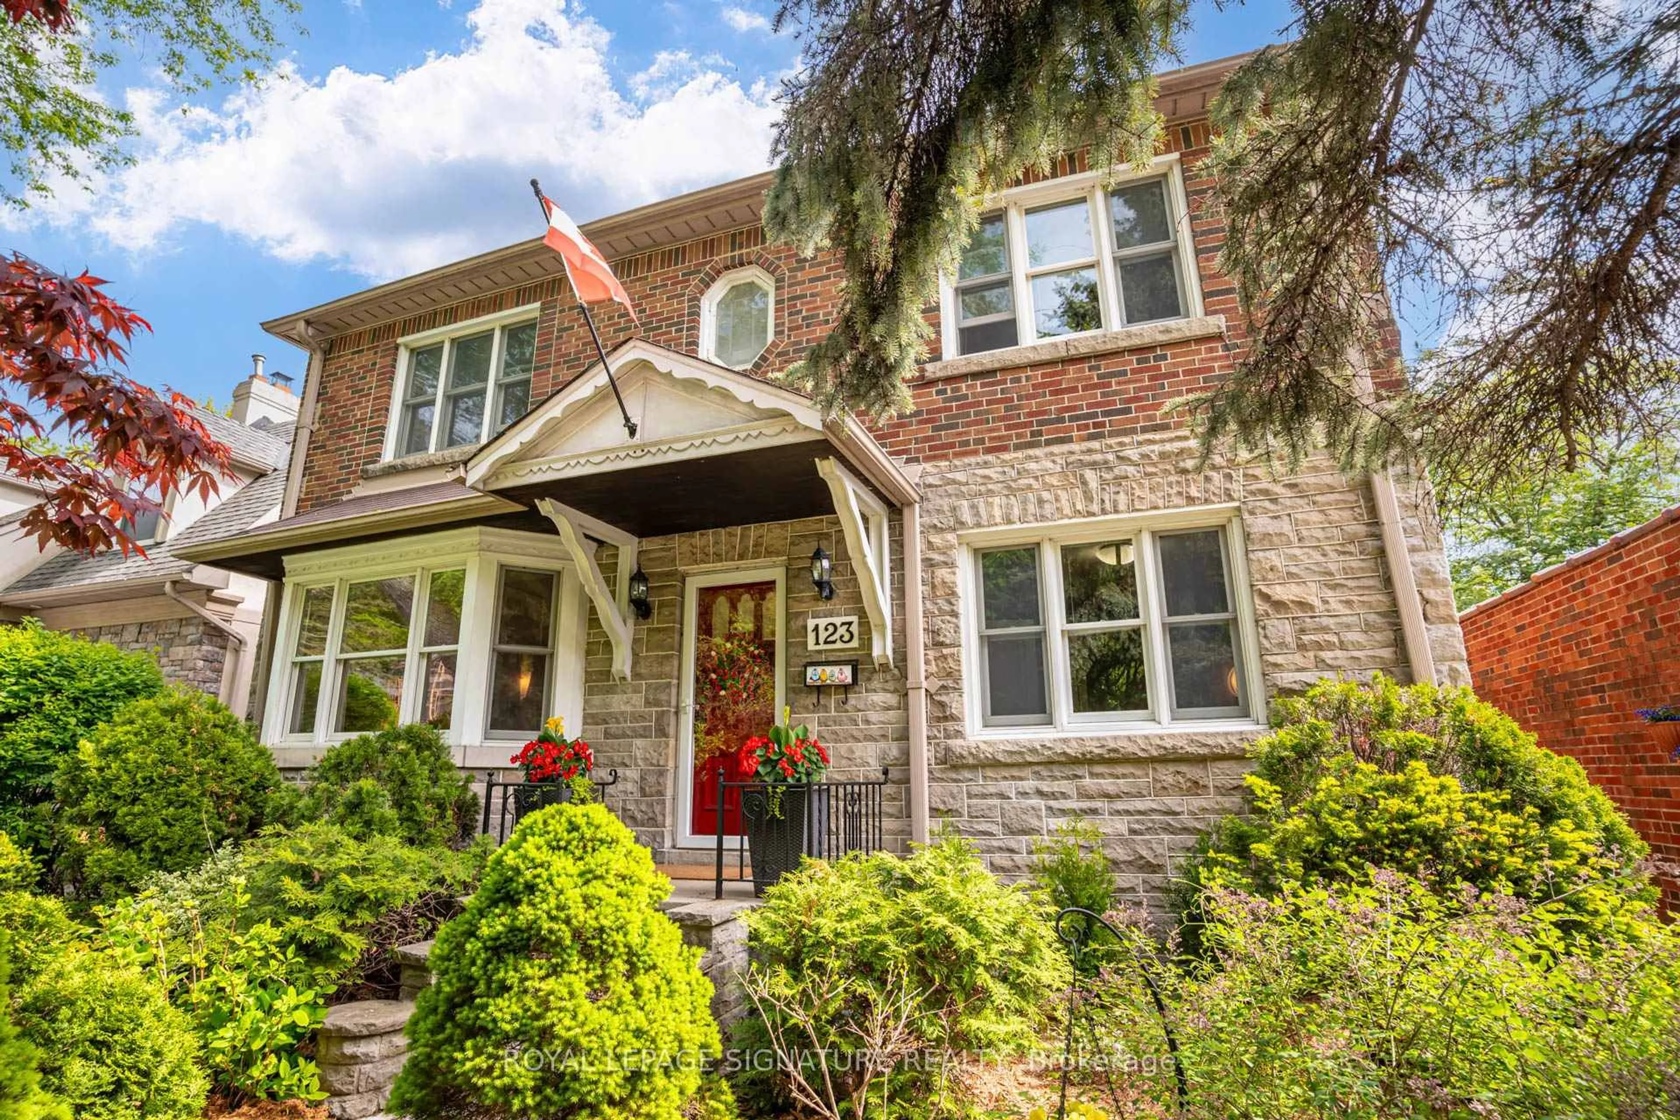
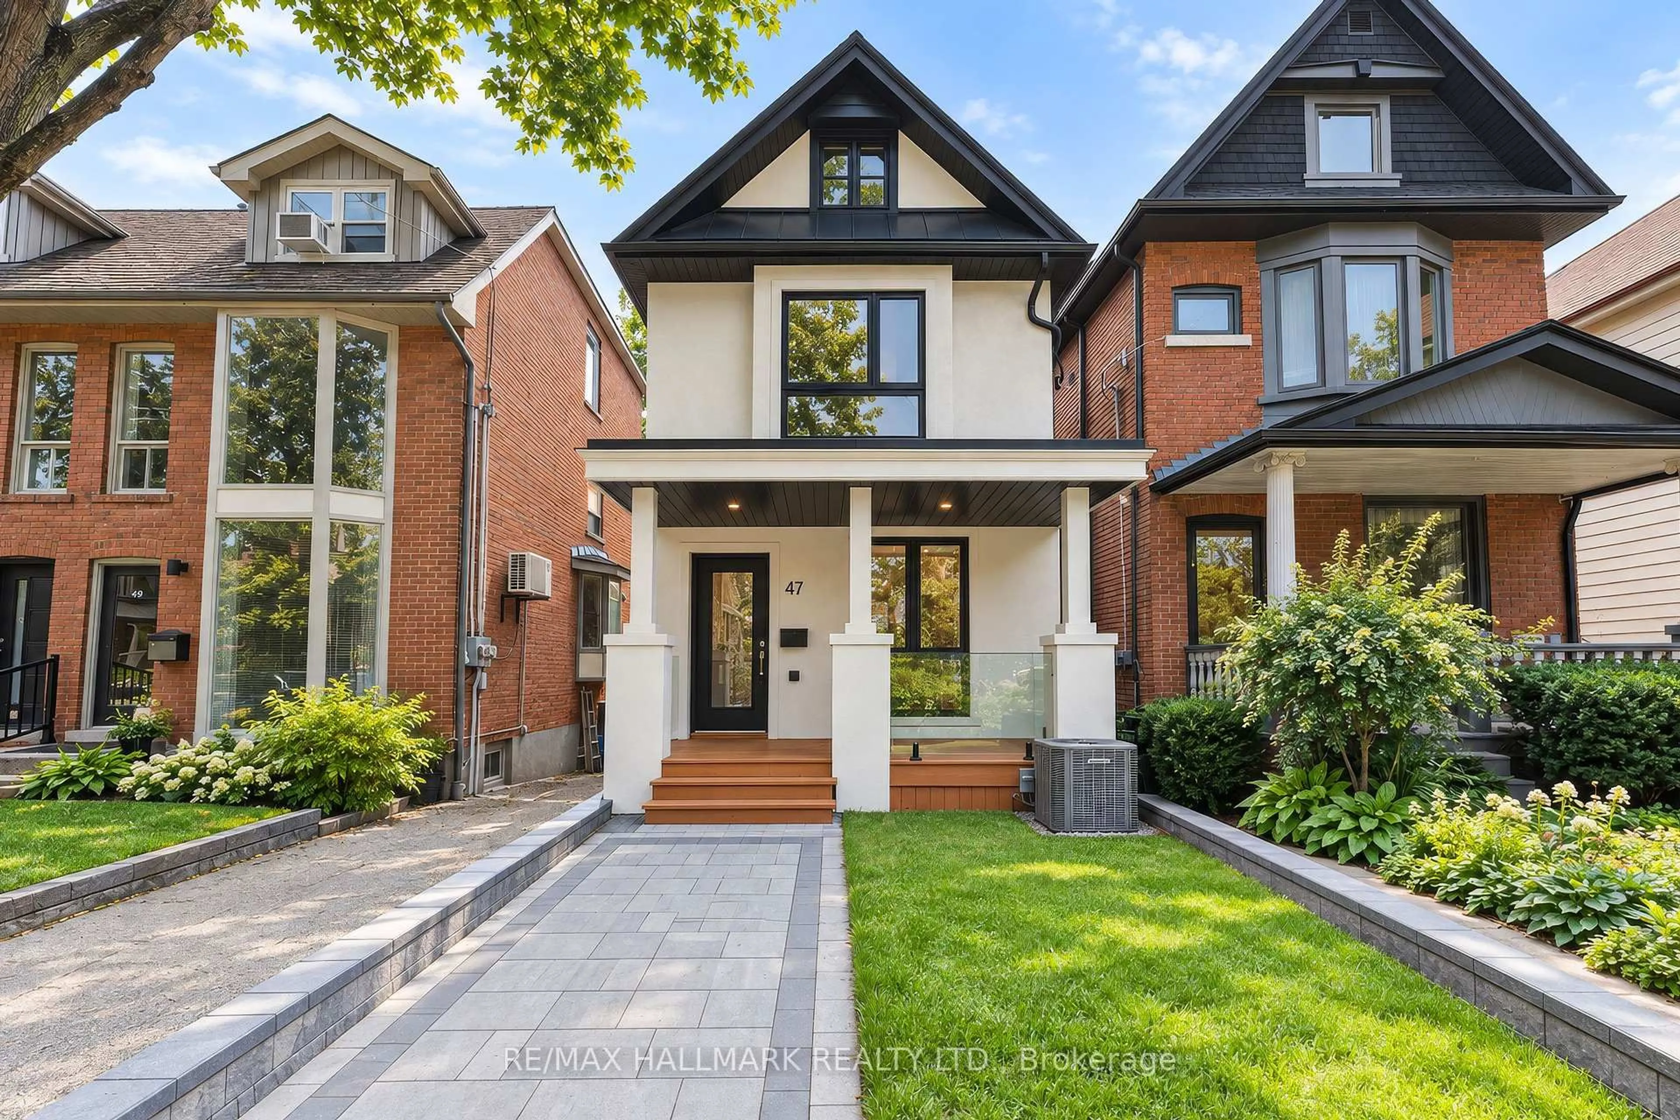
227 Waverley Rd, Toronto, Ontario M4L 3T4

Detached
4
3
~1500-2000 sqft
$1,879,000
Get pre-qualifiedPowered by nesto
Detached
4
3
~1500-2000 sqft

Contact us about this property

Call

Highlights

Property Estimate

Days on market4 hours

Estimated valueNot available

Price/Sqft$1,096/sqft

Monthly cost

Open Calculator

Description

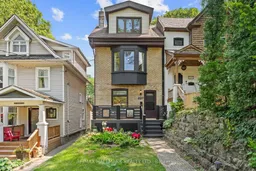
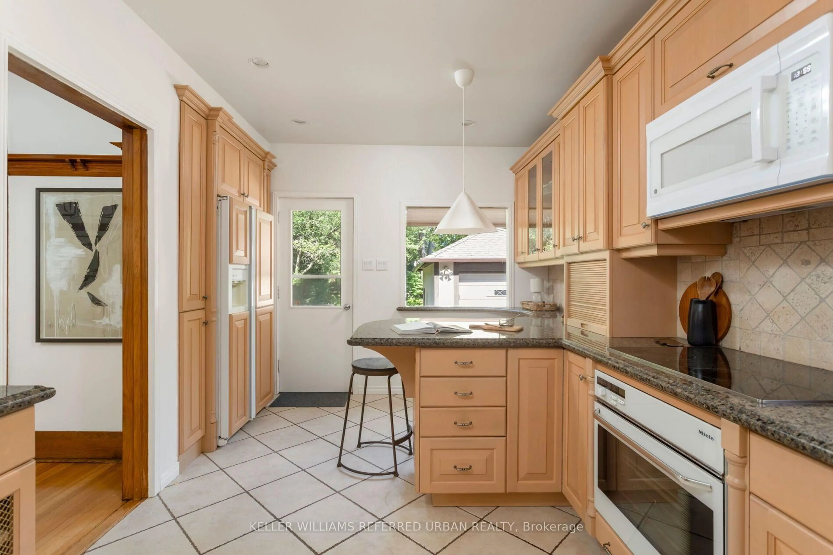
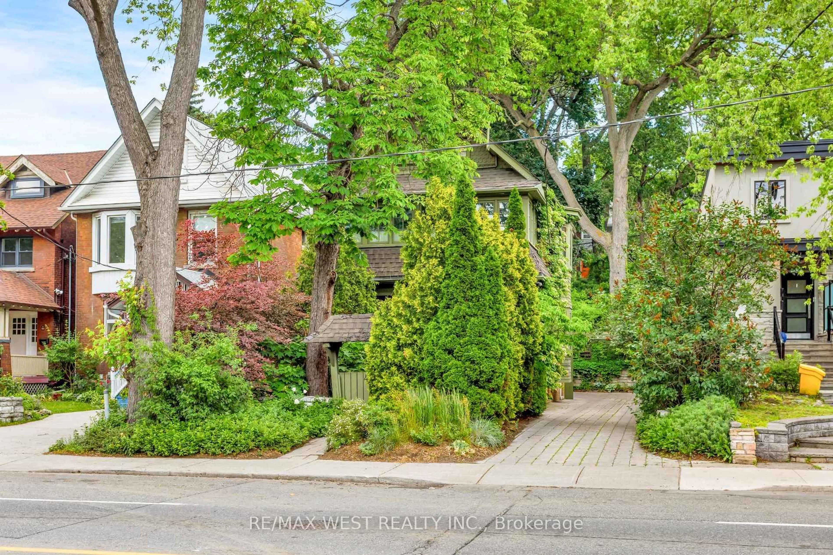
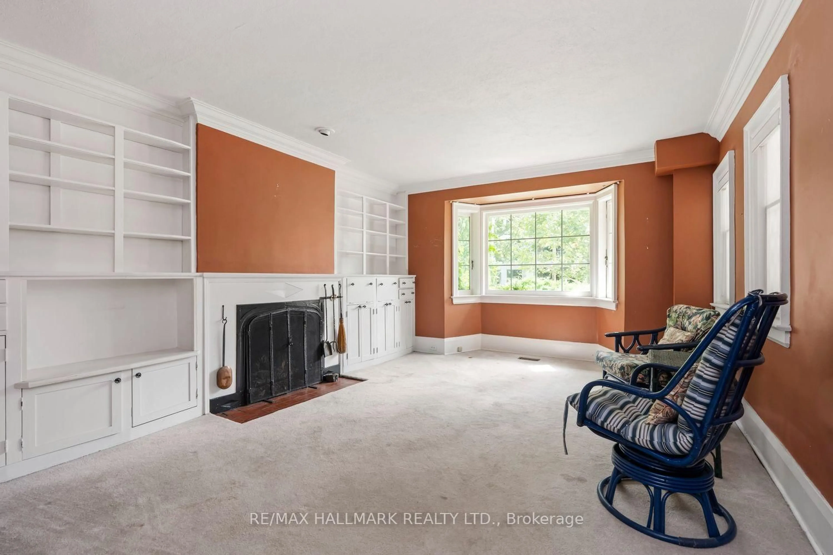
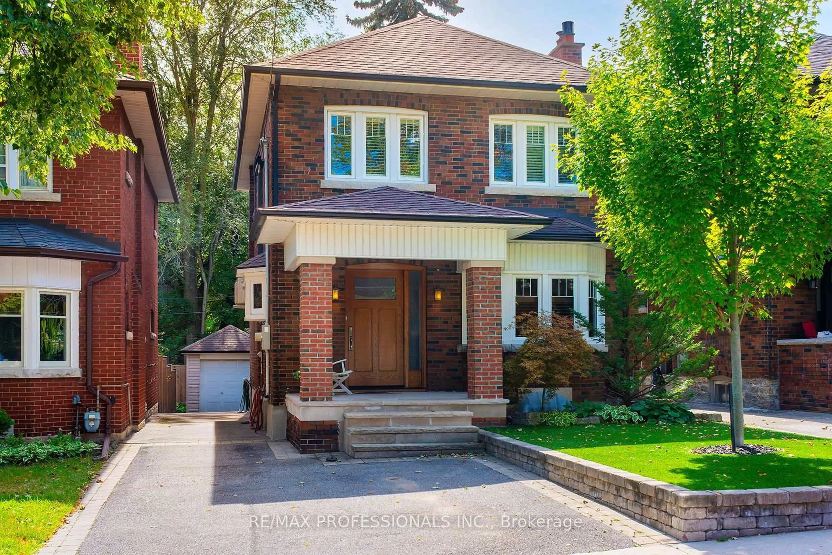
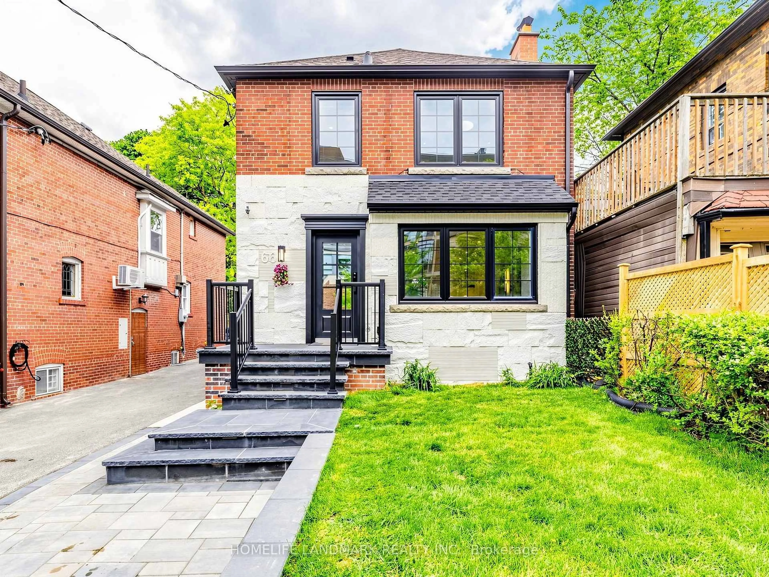
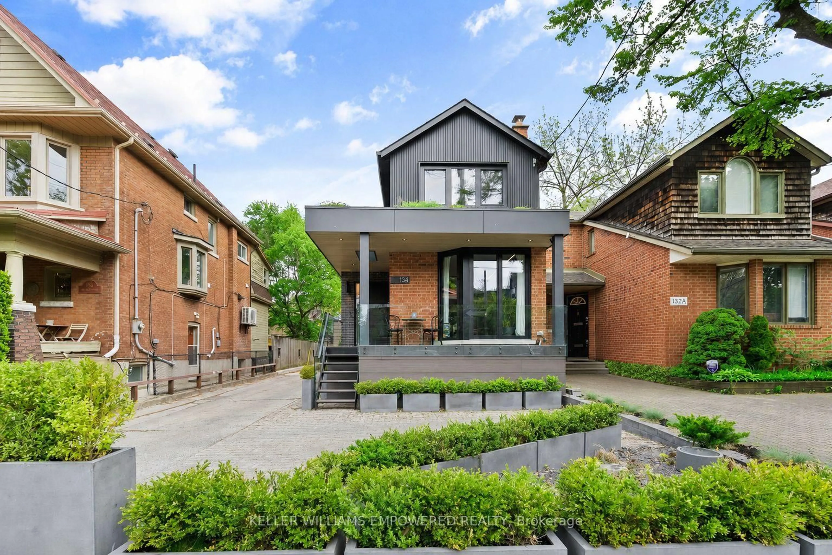
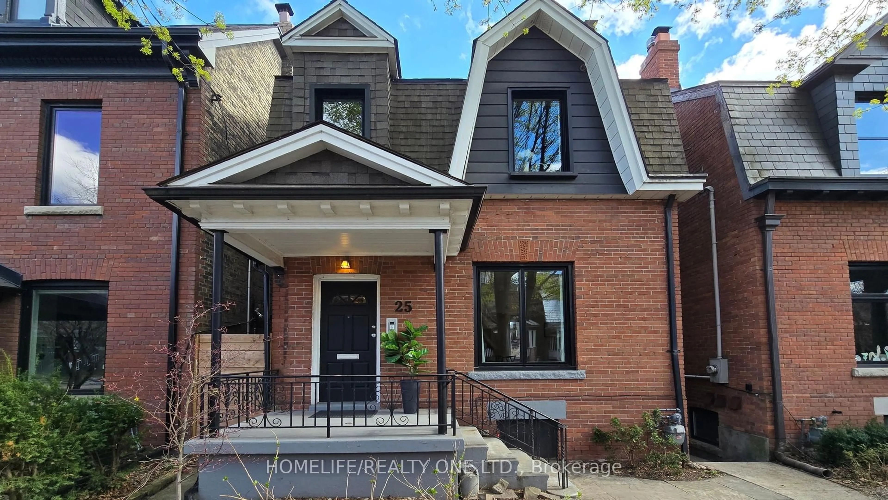
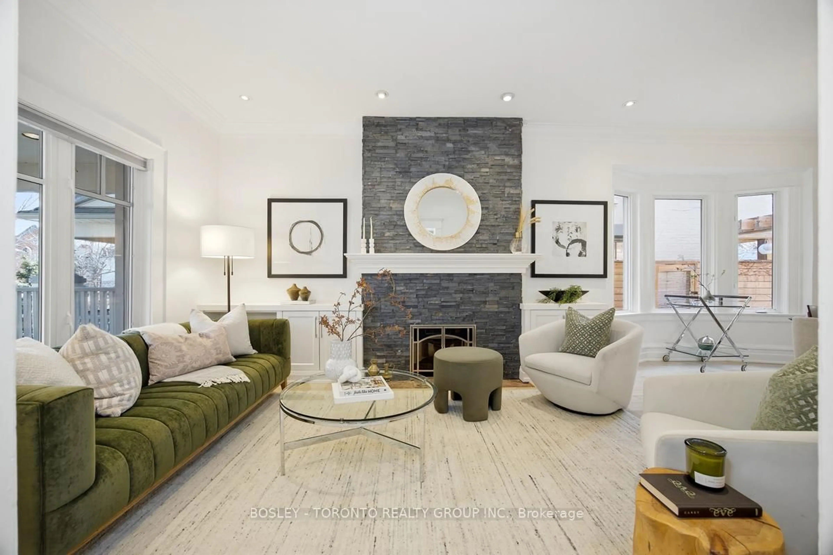
Sitting in the heart of the Beach, on a tree-lined low traffic street, this 3 storey detached home offers it all: 4 bedrooms, 3 bathrooms, an open concept main floor, a lowered basement and private 2 car parking! Cozy up to your gas fireplace, entertain in the oversized dining room or host a kitchen party in your custom Scavolini kitchen with top-of-the-line AEG appliances including a in-wall coffee station, gas cooktop, wall oven and dual-zone wine fridge. The second floor hosts 3 bedrooms - all with closets - and a large bathroom with heated floor while the third floor is a true owner's retreat... a bedroom that easily accommodates a king bed, two double closets, a 3 sided fireplace and an area for lounging, stretching or working - all bathed in light from a skylight and corner windows. Don't miss the ensuite bathroom, also with heated floors. The lowered basement provides a perfect space for family movie nights or a rec space for kids to run wild with an additional nook to work from home as well as a full bathroom with heated floor and a separate entrance. Pushed back from the street, sip your favourite drink on your private front porch and bask in the sunlight as afternoon turns to evening or open the imported European back door to blend indoor & outdoor living and entertain on the oversized private back terrace. All this with 2 car private parking via a shared drive that's actually wide enough to accommodate an SUV! (the neighbours have 2). Feeding Kew Beach, Glen Ames & Malvern and with the Kew Beach Tennis Club and the boardwalk at the foot of your street, move in and enjoy Beach Living!


Property Details

Style3-Storey
View-
Age of property-
SqFt~1500-2000 SqFt
Lot Size3,080 SqFt(140 x 22)
Parking Spaces2
MLS ®NumberE13634662
Community NameThe Beaches
Data SourceTRREB
Listing byRE/MAX HALLMARK REALTY LTD.

Features

Heating: Forced Air
Cooling: Wall Unit
Fireplace
Basement: Finished, Sep Entrance

Main Floor

Living

3.69 x 3.33

hardwood floor / Fireplace / Pot Lights

Dining

4.27 x 3.74

hardwood floor / Bay Window / Pot Lights

Kitchen

4.61 x 3.57

Renovated / Centre Island / W/O To Deck


Features

Lot size: 3,080 SqFt

Parking

Garage spaces -

Garage type -

Total parking spaces 2


Property History

Aug 4, 2026
ListedActive
$1,879,000
4 hours on market
history photo preview50
Listing by trreb®
Property listed by RE/MAX HALLMARK REALTY LTD., Brokerage

Agent Banner Image
Interested in this property?Get in touch to get the inside scoop.
Market Data - The Beaches

Geo Zone Map ThumbnailThe Beaches

Seller's Market

View Market Data

Detached house - for the past 30 days

Buyer's market Seller's market

Avg. Days on Market

Past 30 days

21 days

Compared to

2025

26 days

2024

18 days

2023

8 days

New Listings

Past 30 days

22 listings

Compared to

2025

23 listings

2024

22 listings

2023

16 listings

Units sold

Past 30 days

12 units

Compared to

2025

14 units

2024

13 units

2023

7 units

Median Sold Price

Past 30 days

$1,575,000

Compared to

2025

$1,975,000

2024

$1,834,800

2023

$1,910,000


Population and Demographics

Overview

Total population 40863
Average household income $210,334

Age (%)

0 to 19
23%
20 to 34
15%
35 to 49
24%
50 to 64
22%
65 and plus
16%

Household composition (%)

Single family
61%
Single person
35%
Multi person
4%
Multi family
0%

Mother tongue (%)

English
88%
Others
5%
French
2%
Yue (Cantonese)
2%
Spanish
1%

House tenancy (%)

Owners
61%
Renters
39%

What’s nearby?Essentials within 5 km

Local Logic

Transportation Scores

Estimated Budget