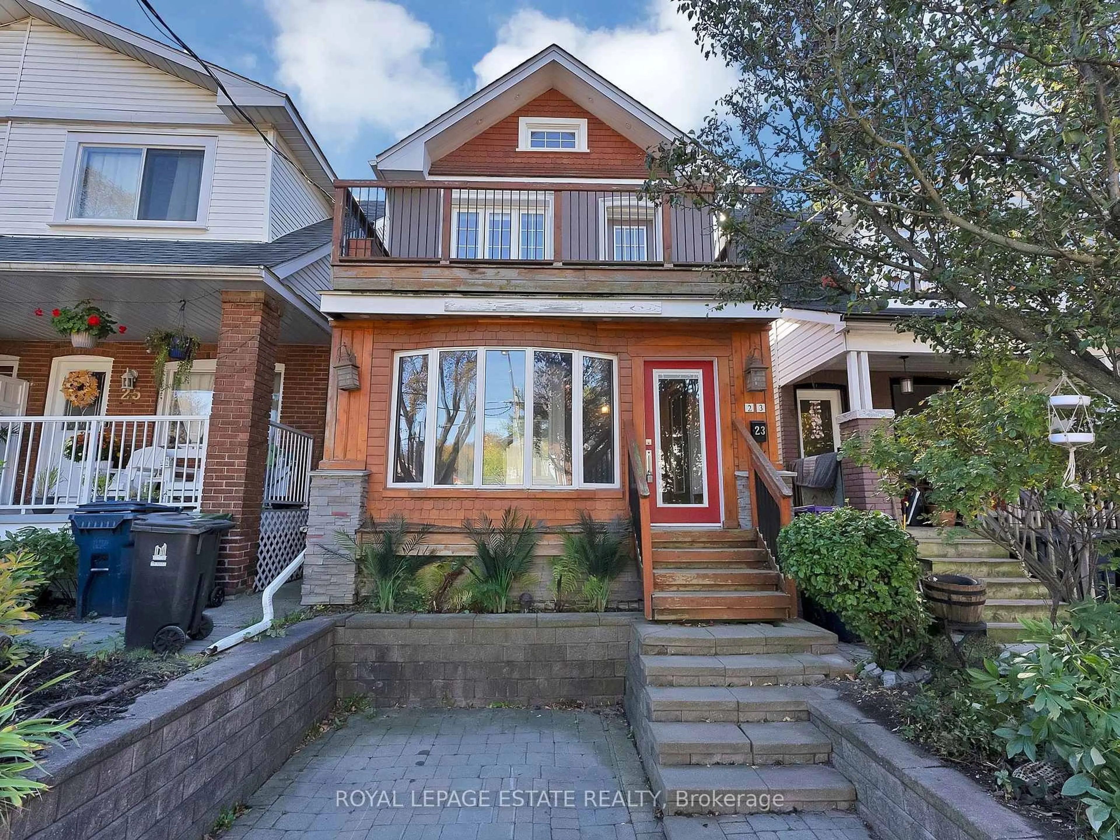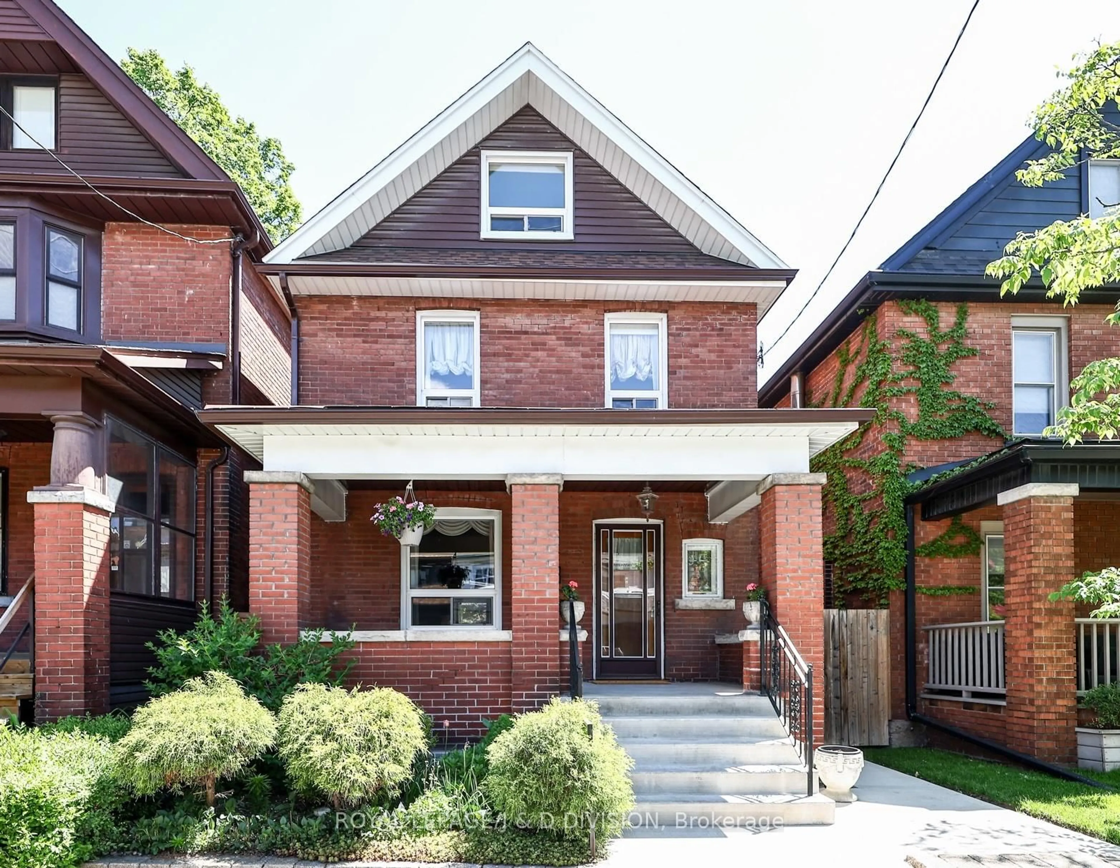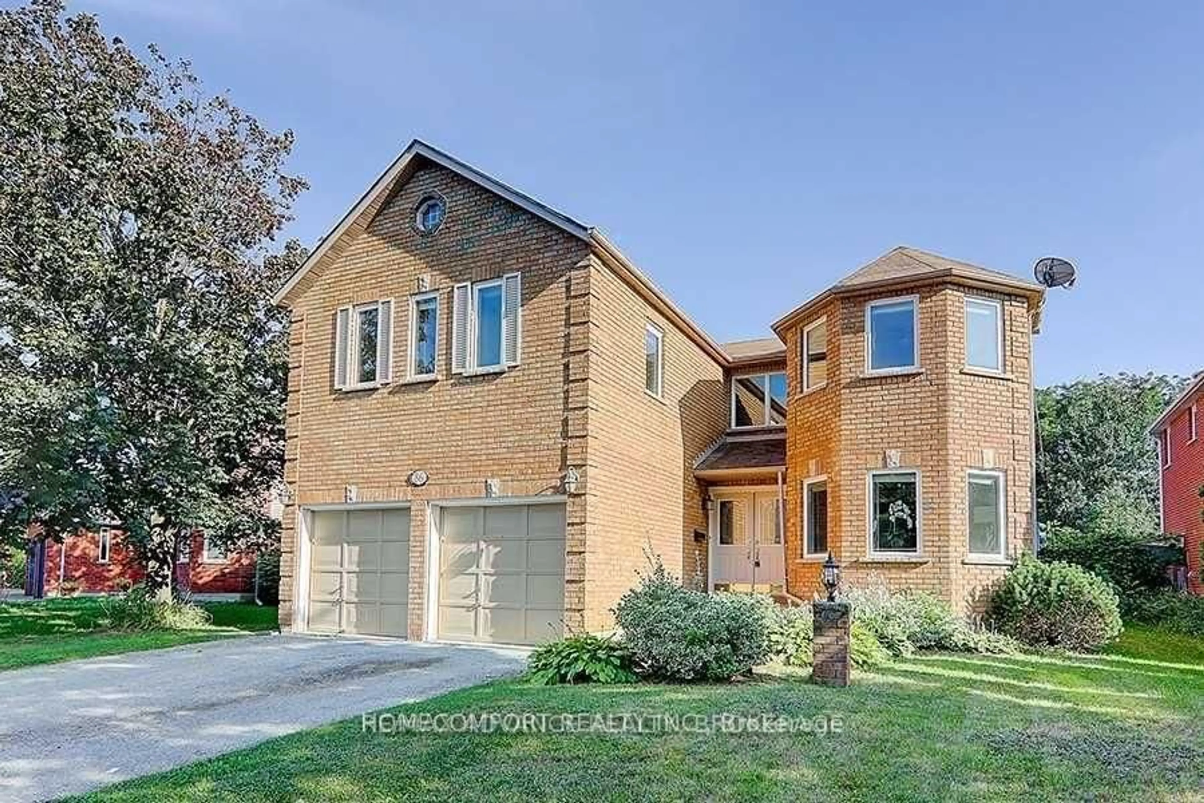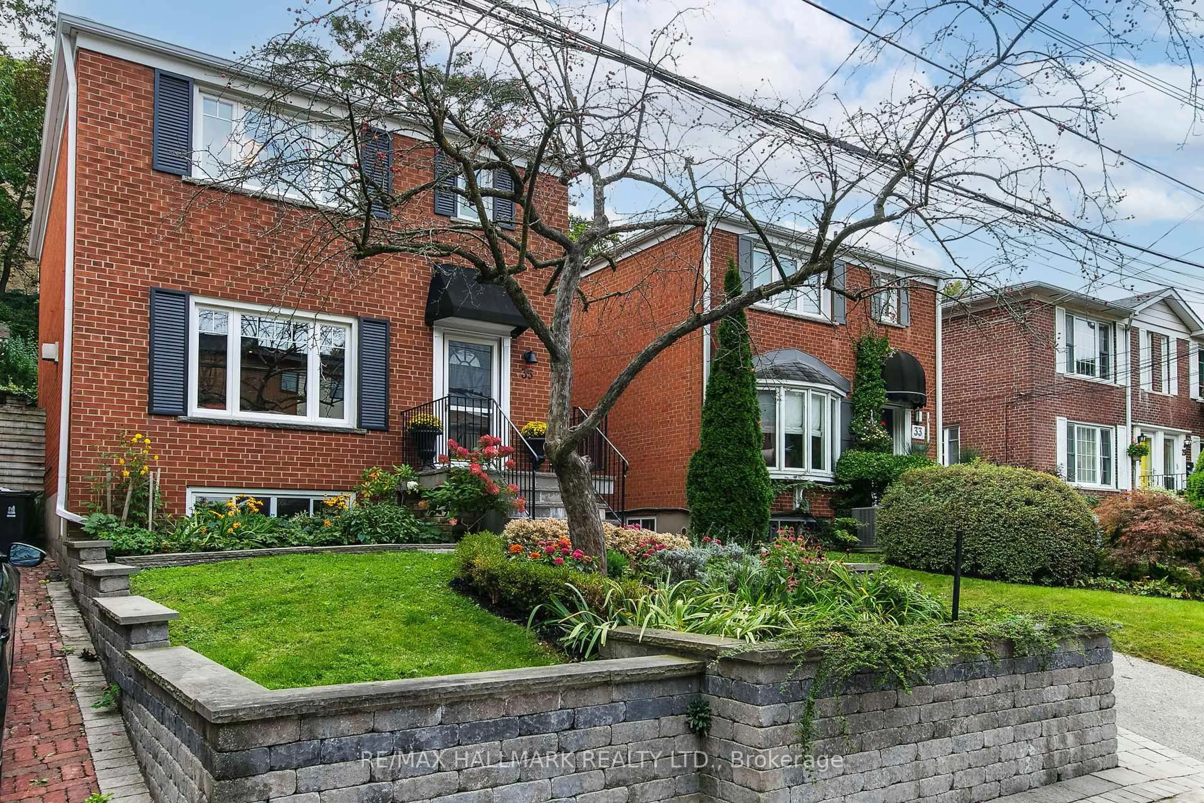
26 Bingham Ave, Toronto, Ontario M4E 3P9
Contact us about this property
Highlights
Estimated valueThis is the price Wahi expects this property to sell for.
The calculation is powered by our Instant Home Value Estimate, which uses current market and property price trends to estimate your home’s value with a 90% accuracy rate.Not available
Price/Sqft$965/sqft
Monthly cost
Open Calculator
Description
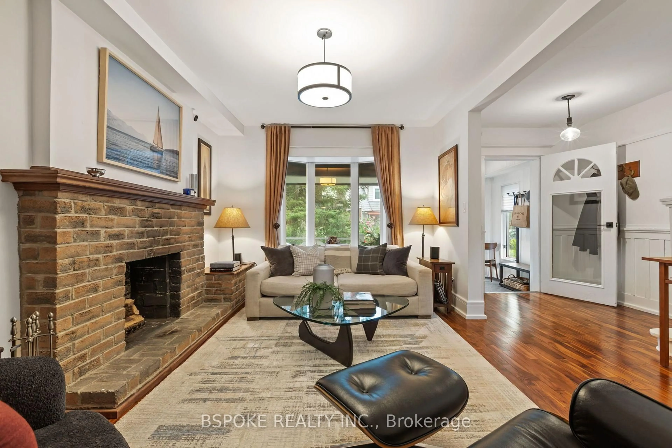
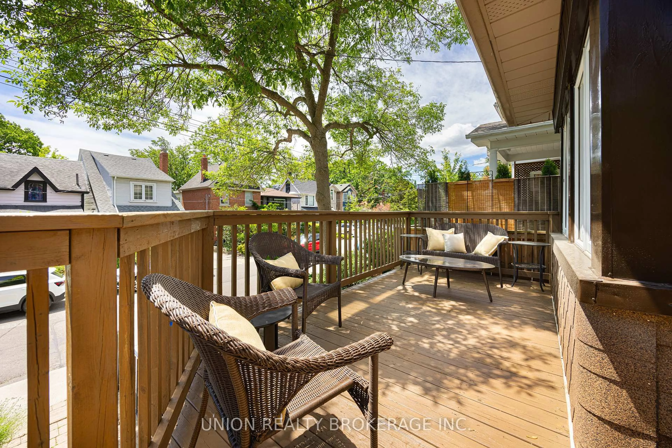
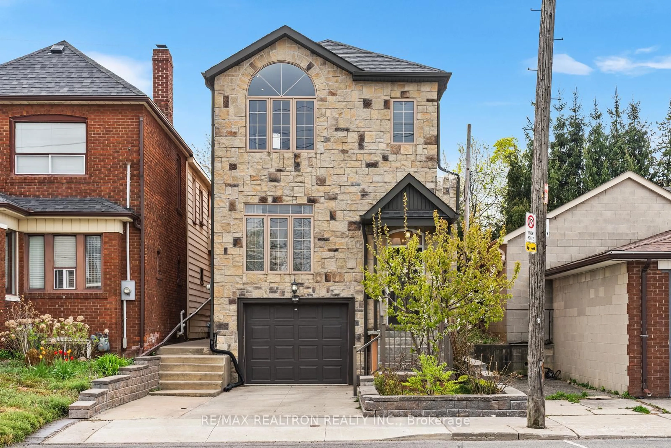
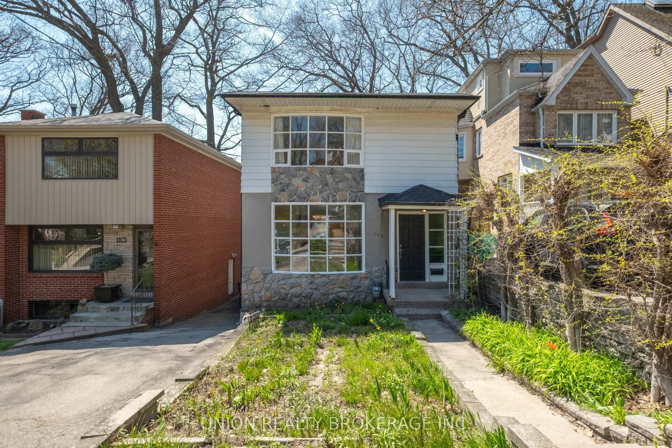
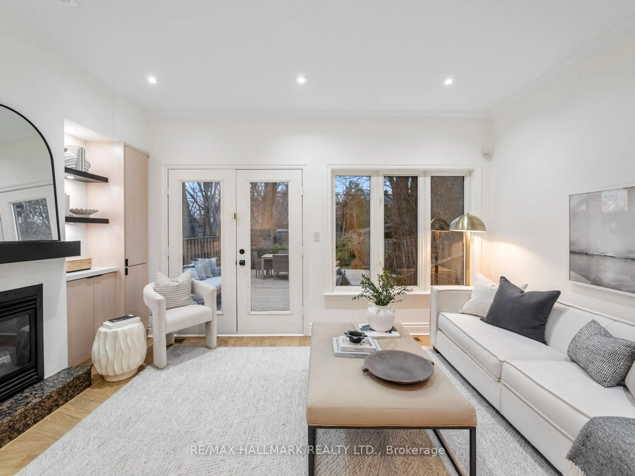
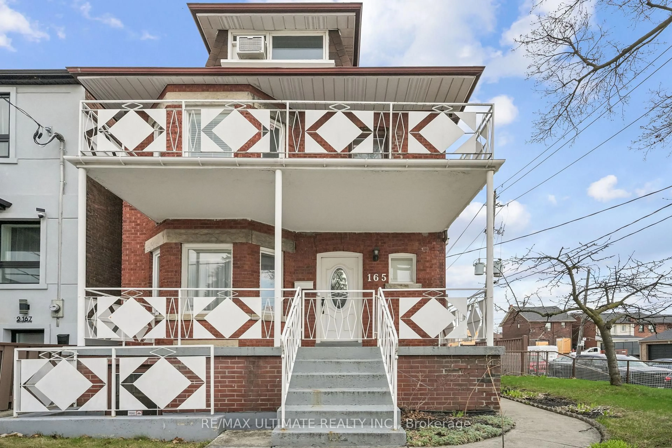
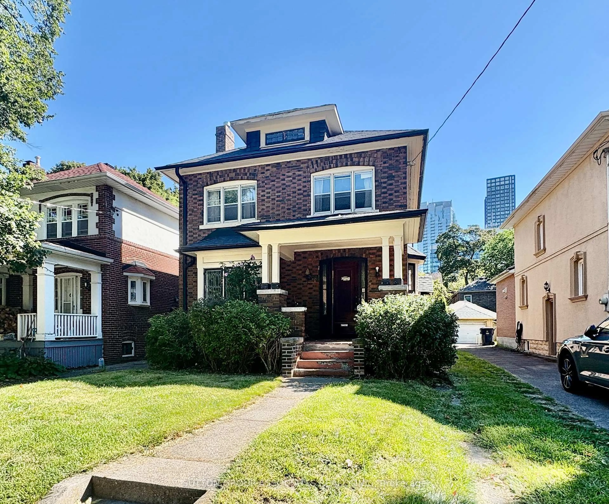
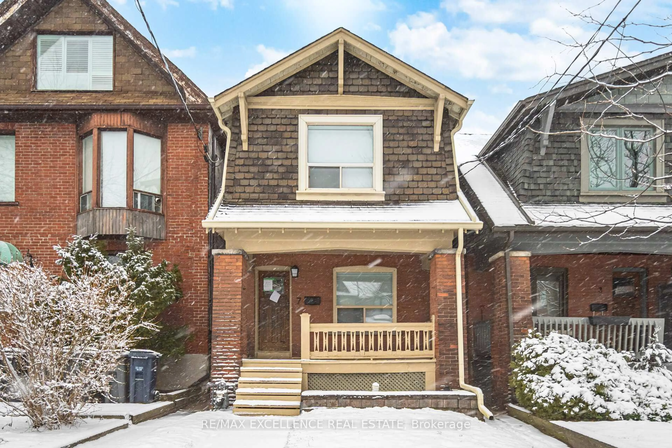
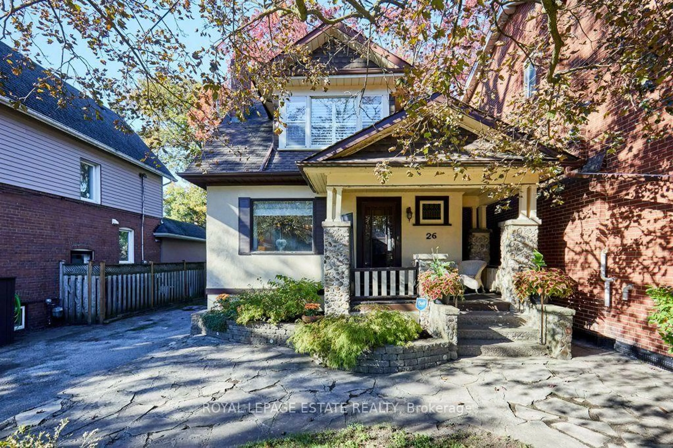
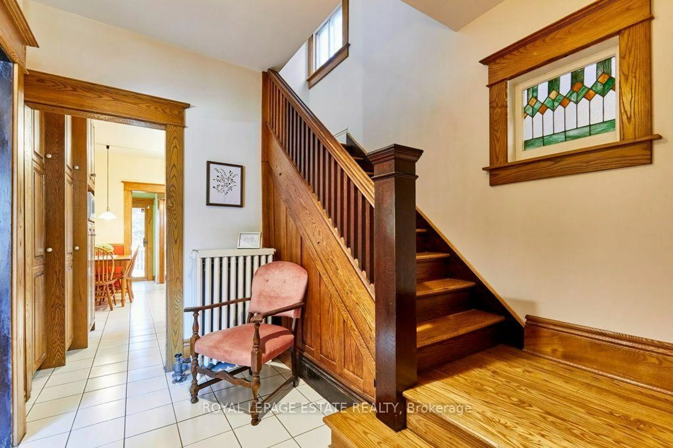
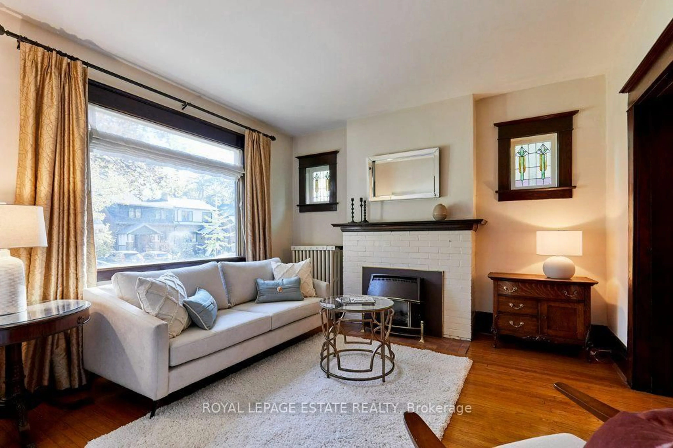
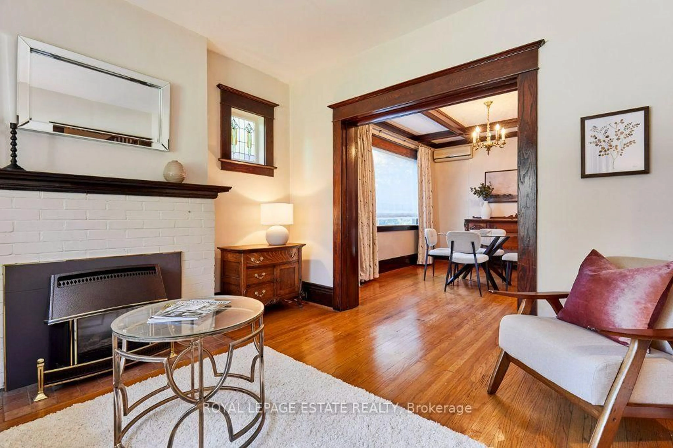
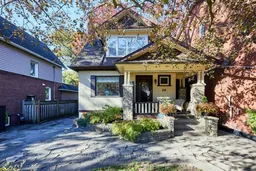
So much original Beach charm in this detached character home on a generous lot with private driveway. Rich original trim, Grand staircase, stained glass windows & hardwood floors. Spacious Living & Dining Rooms, eat-in kitchen and back sunroom with walk out to large deck and peaceful, mature gardens and yard. This wide lot is the setting of beautiful perennial gardens with life in every season in both the front and back yards. Loved and cared for by the same family for over 50 years, it's time for a new family to call her home! Separate entrance to unfinished basement is full of potential, main floor bathroom and so much more. Just south of Kingston Rd. enjoy all the shops, restaurants and TTC on Kingston Rd or stroll down to Queen St E, through the Water Works and to the Beach. Situated in Balmy Beach school district. The perfect place to embrace the warmth and charm of The Beach while updating with your personal preferences!
Upcoming Open Houses
Property Details
Interior
Features
Main Floor
Foyer
3.69 x 1.77Tile Floor / Stained Glass / Closet
Living
3.78 x 3.63hardwood floor / Fireplace / Picture Window
Dining
4.15 x 3.35hardwood floor / Large Window / Formal Rm
Kitchen
4.36 x 2.9Tile Floor / Stainless Steel Appl / Eat-In Kitchen
Exterior
Features
Parking
Garage spaces -
Garage type -
Total parking spaces 3
Property History
 30