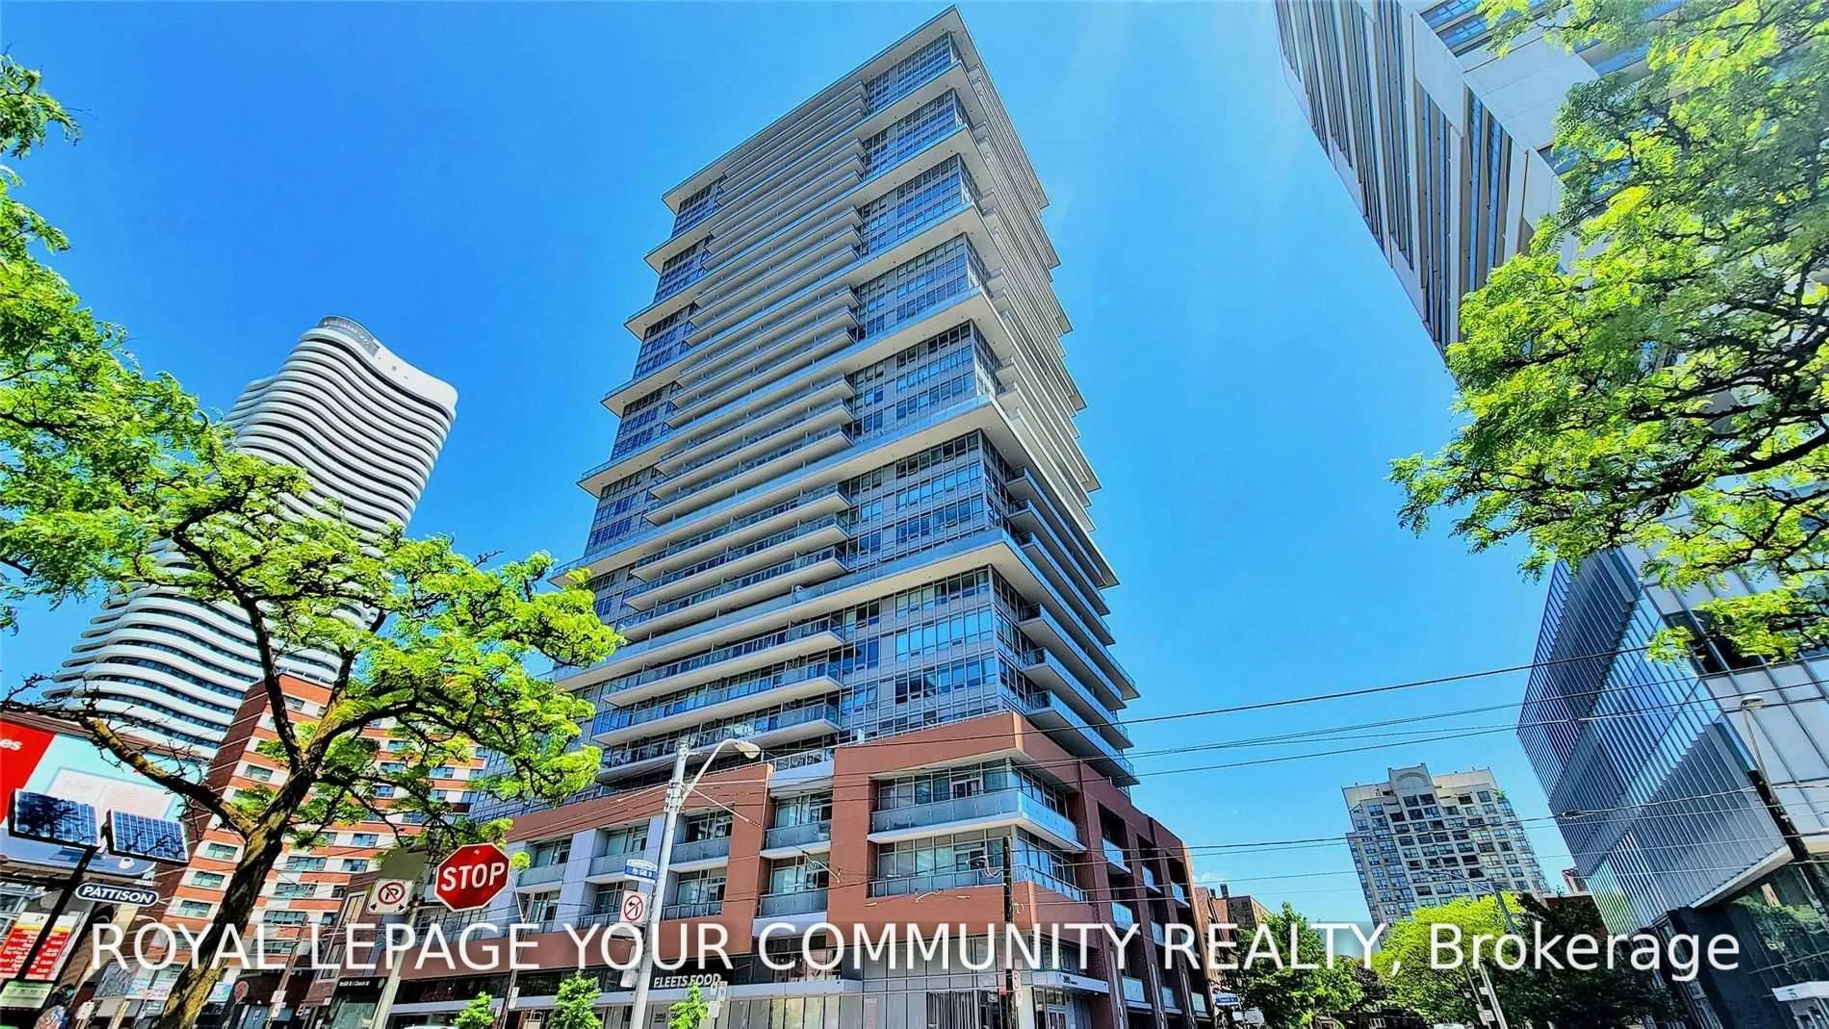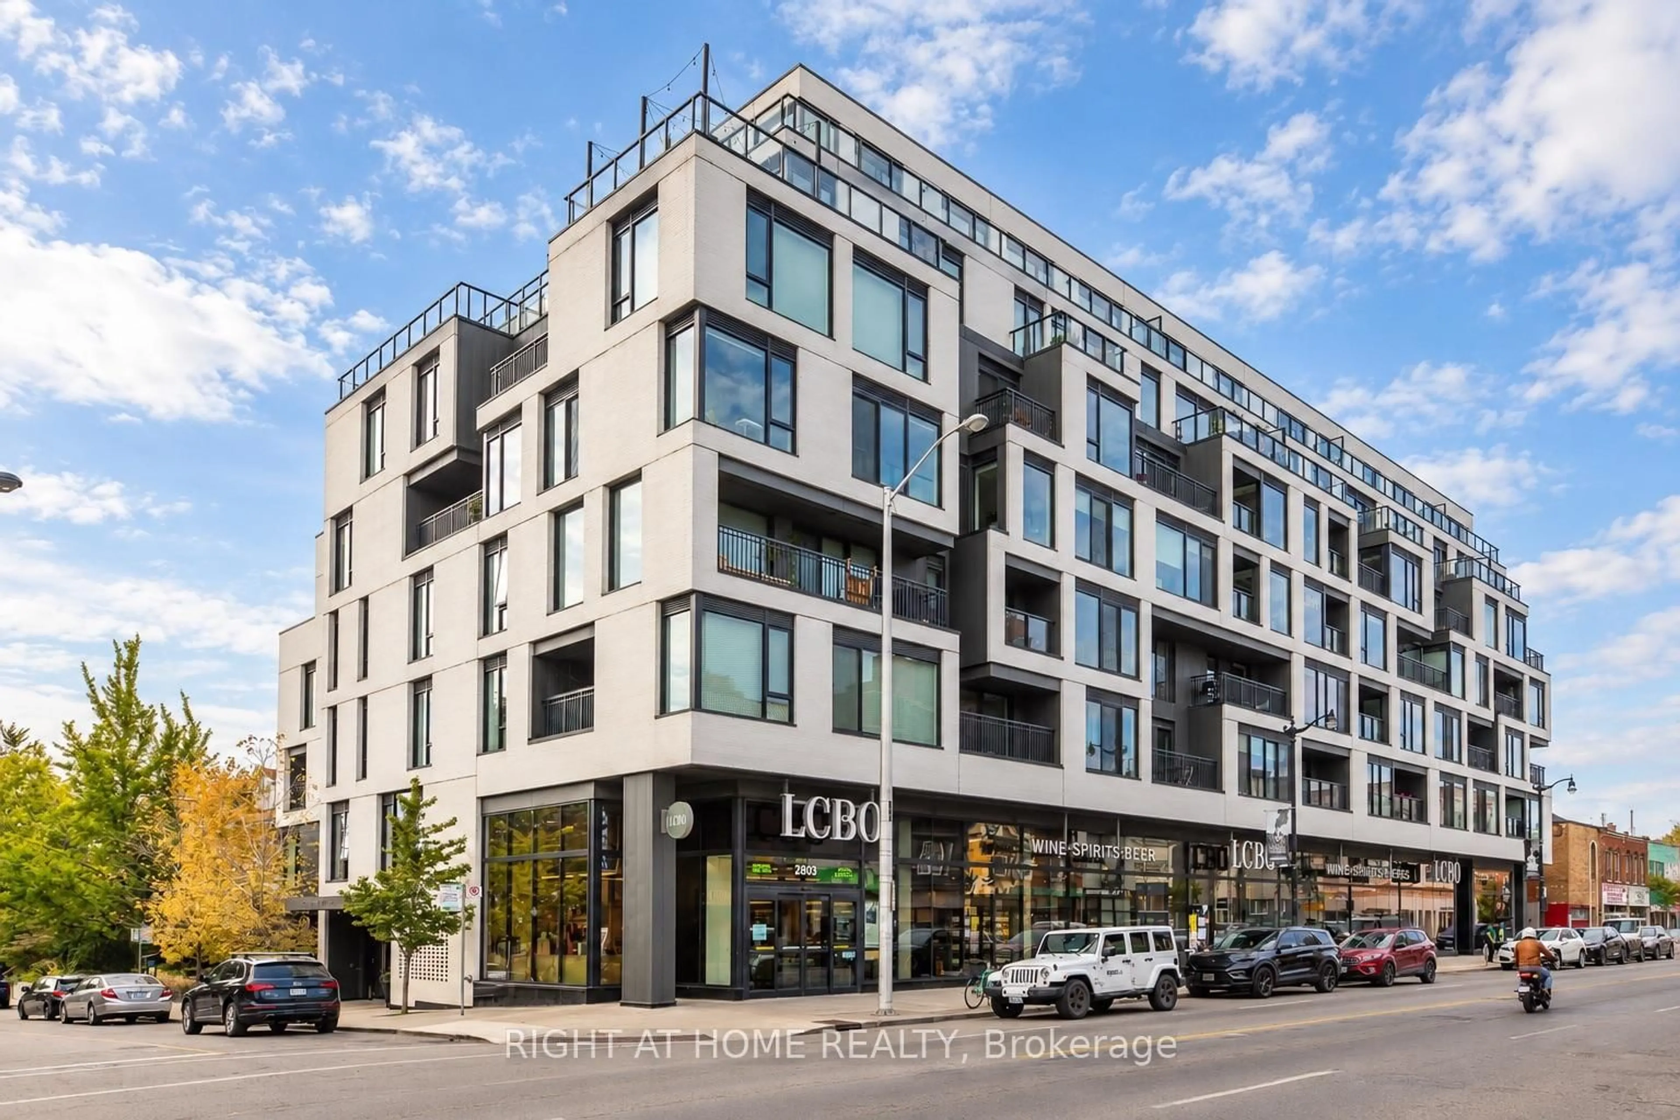
325 Kingston Rd #101, Toronto, Ontario M4L 1T8
Contact us about this property
Highlights
Estimated valueThis is the price Wahi expects this property to sell for.
The calculation is powered by our Instant Home Value Estimate, which uses current market and property price trends to estimate your home’s value with a 90% accuracy rate.Not available
Price/Sqft$589/sqft
Monthly cost
Open Calculator
Description
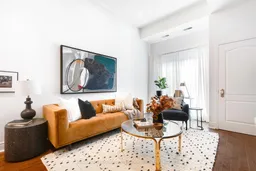
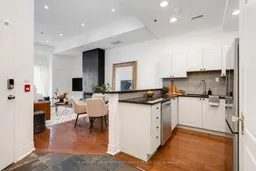
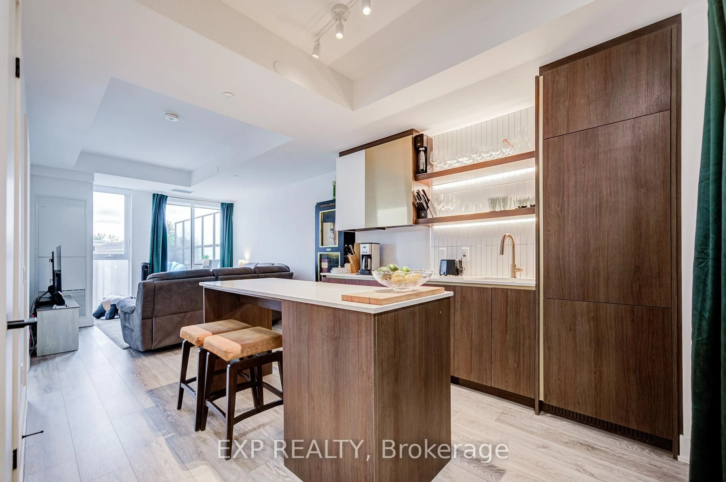
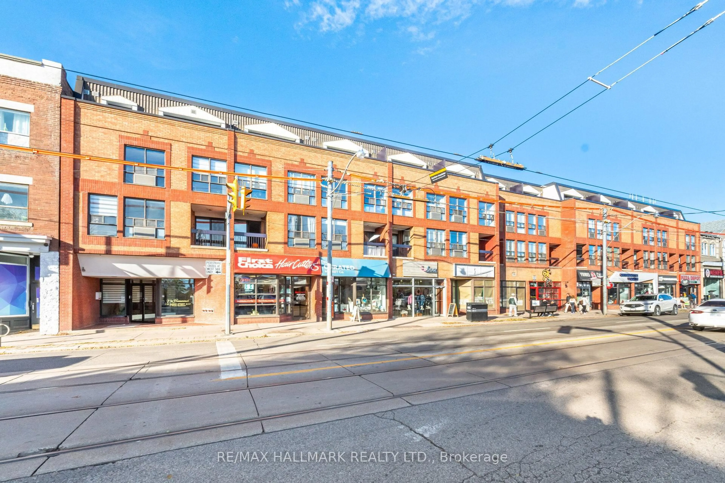
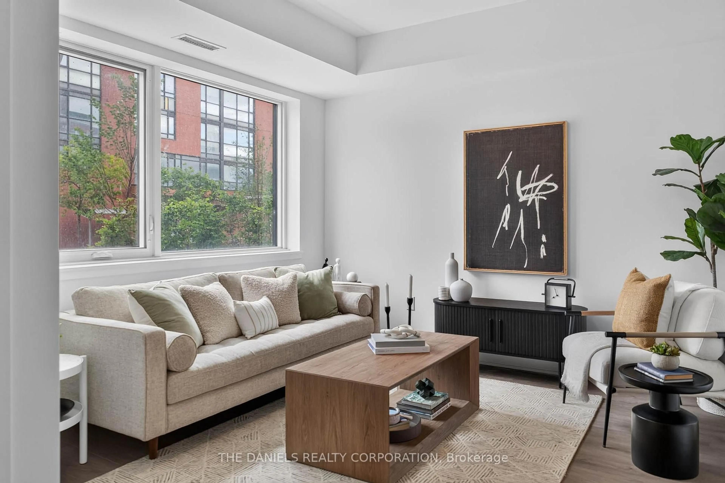
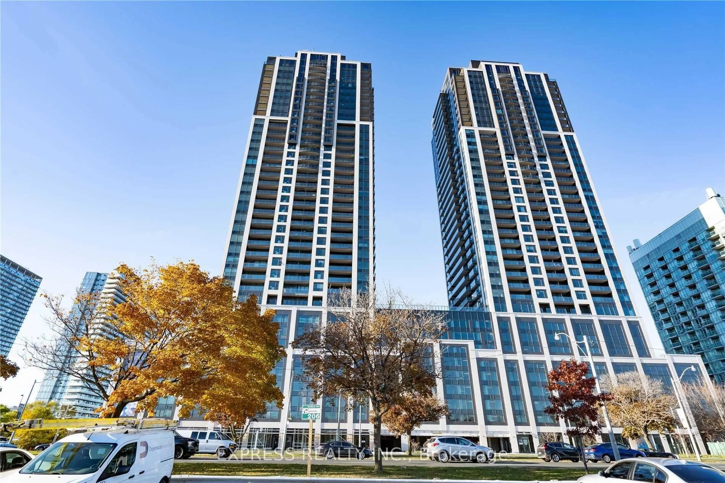
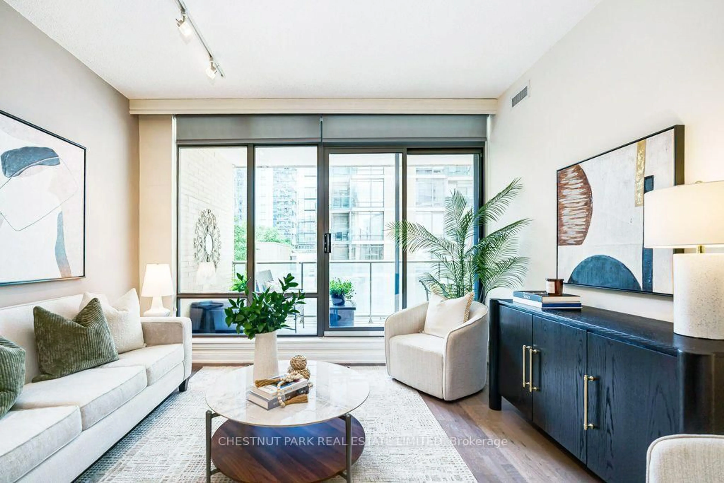
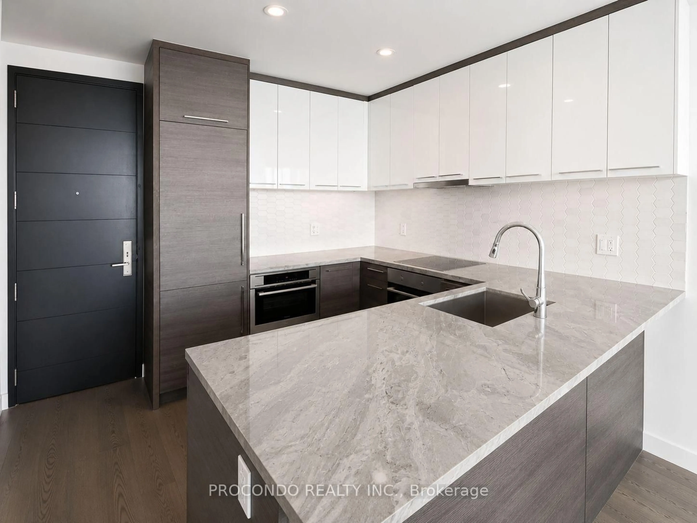
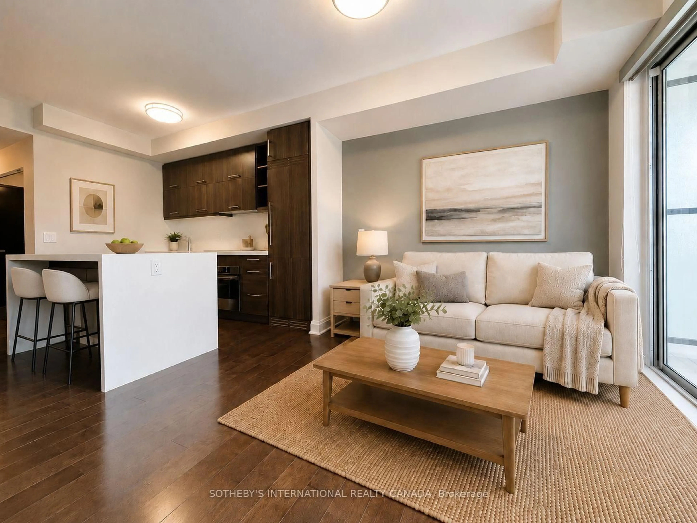
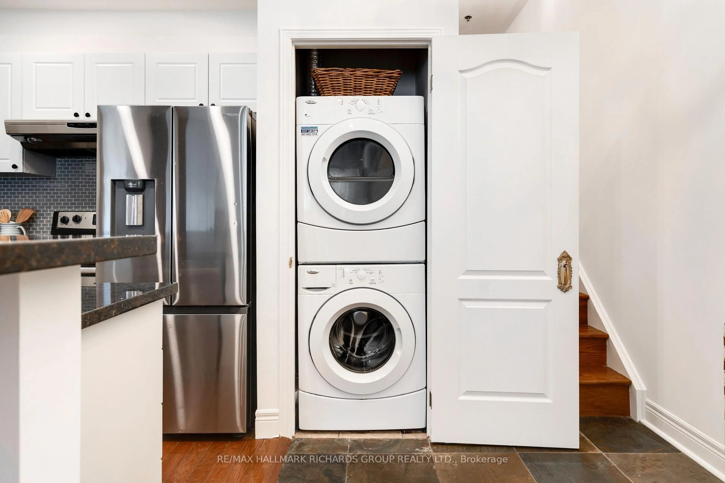
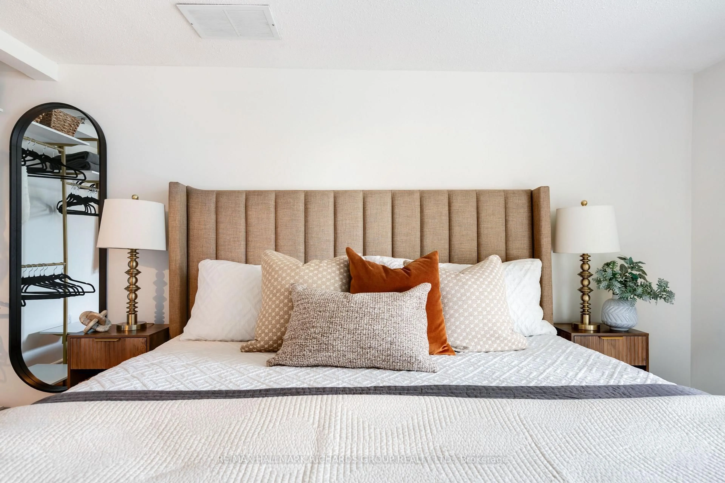
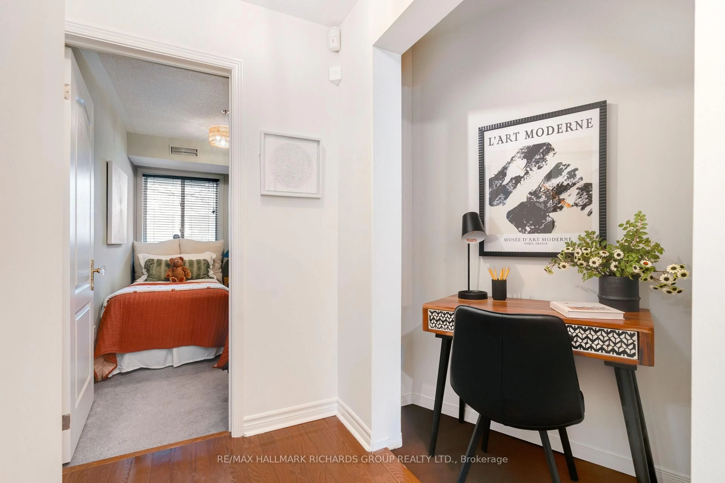
A calm, design-forward condo offering high ceilings, a functional layout, and seamless indoor-outdoor living. The open-concept living and dining space creates an easy flow for both daily living and entertaining, while large sliding doors connect to a private terrace - ideal for morning coffee or evening unwinding. The kitchen is efficiently designed with a breakfast bar, stainless steel appliances, and granite counters, keeping everything within reach without disrupting the space's natural rhythm. The primary bedroom features hardwood flooring, a double closet, and direct walk-out to the terrace, creating a quiet retreat with a connection to the outdoors. A second bedroom offers flexibility for guests, work-from-home, or additional living space. A spa-like bathroom adds a sense of escape, complemented by thoughtful details throughout, including Philips Hue lighting for customizable ambiance. Well-managed building with maintenance fees including water, common elements, building insurance, and parking. Owned surface parking included. Located in Upper Beach, offering a balanced lifestyle with access to everyday conveniences, green space, and an easy connection into the city.
Property Details
Interior
Features
Main Floor
Living
6.05 x 3.3hardwood floor / Gas Fireplace / Open Concept
Dining
6.05 x 3.3hardwood floor / Combined W/Living / Open Concept
Kitchen
3.43 x 2.82Granite Counter / hardwood floor / Breakfast Bar
Primary
4.47 x 2.95hardwood floor / Walk-Out / Sliding Doors
Exterior
Features
Parking
Garage spaces 1
Garage type Surface
Other parking spaces 0
Total parking spaces 1
Condo Details
Amenities
Visitor Parking
Inclusions
Property History
 20
20