trreb/IMG-E14133018_1e4a5a4ff9e0b29506833617aa7d33d5a74061b031751c6edda3ccb133e5901f.jpg
17 hours on Market

518 Victoria Park Ave, Toronto, Ontario M4E 3T4

Semi-Detached
3 + 2
2
~700-1100 sqft
$1,250,000
Get pre-qualifiedPowered by nesto
Semi-Detached
3 + 2
2
~700-1100 sqft

Contact us about this property

Call

Highlights

Property Estimate

Days on market17 hours

Estimated valueNot available

Price/Sqft$1,461/sqft

Monthly cost

Open Calculator

Description

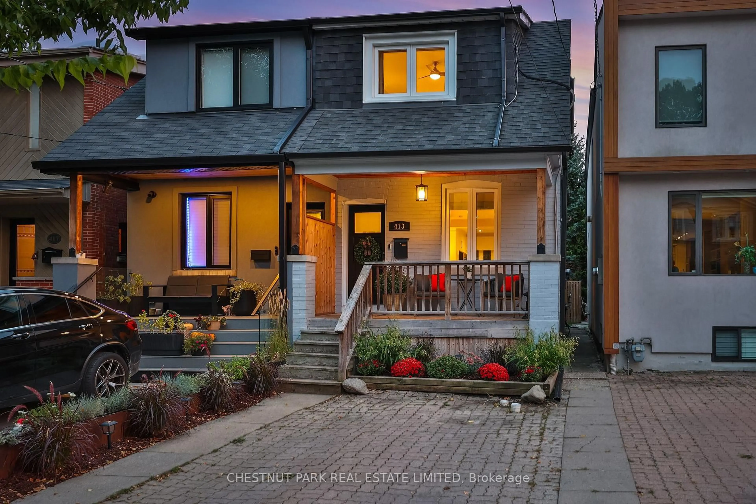
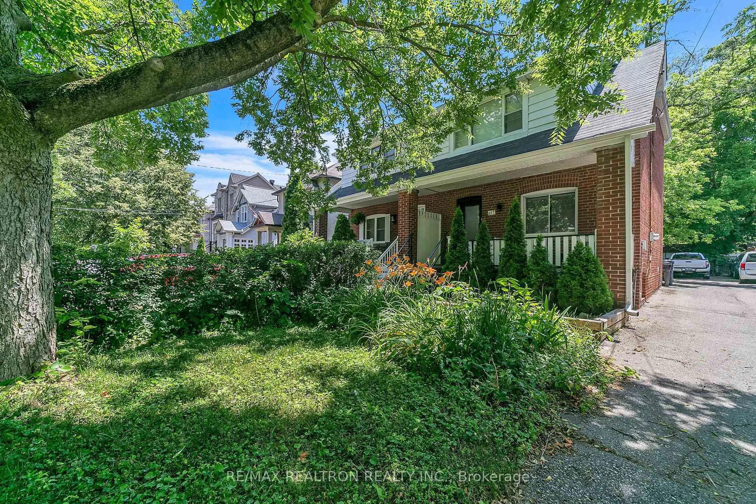
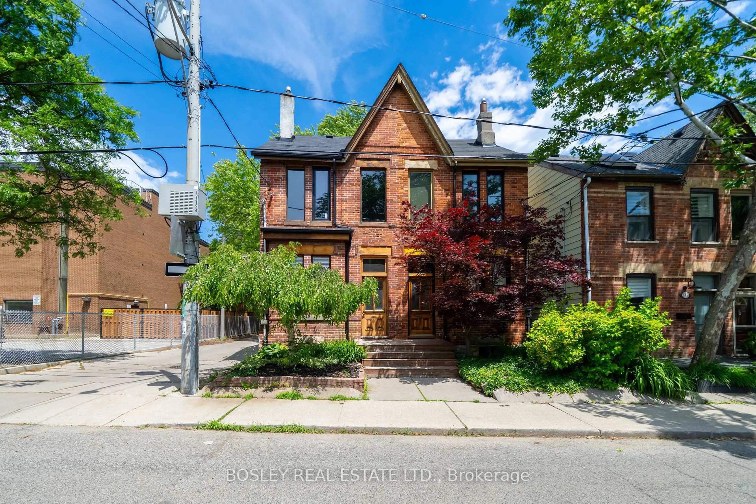
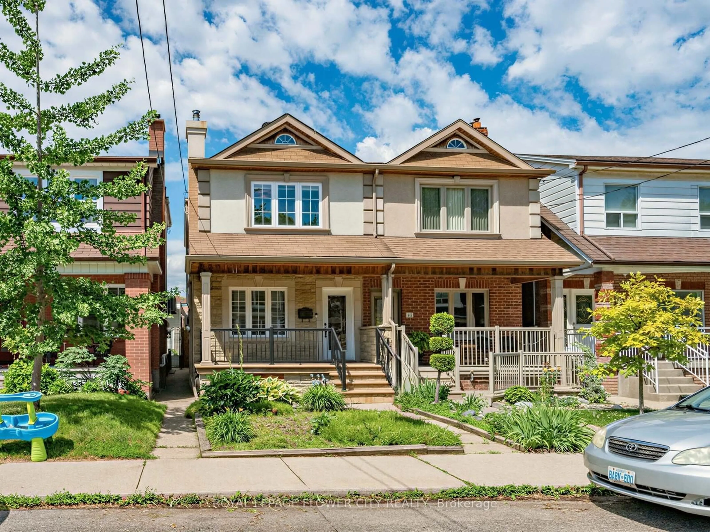
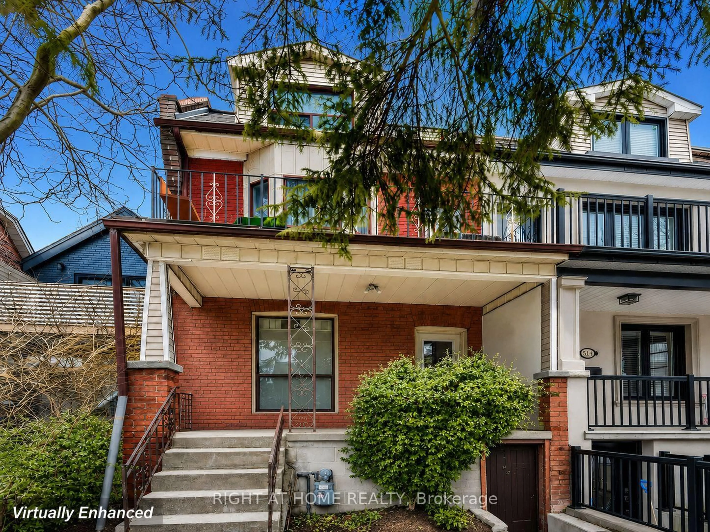
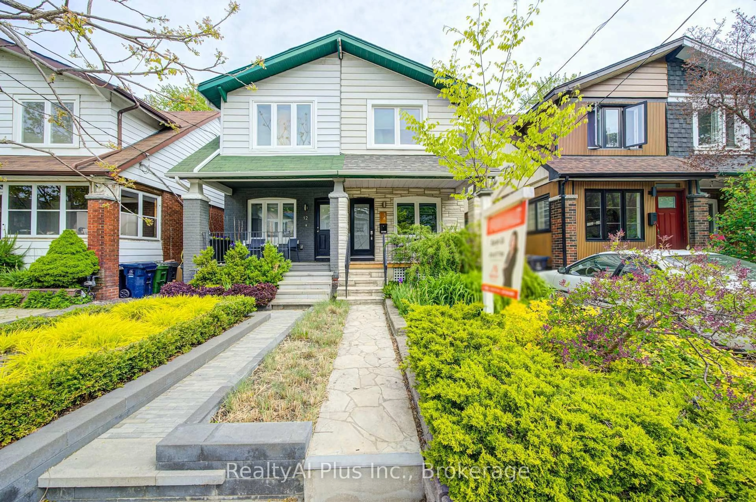
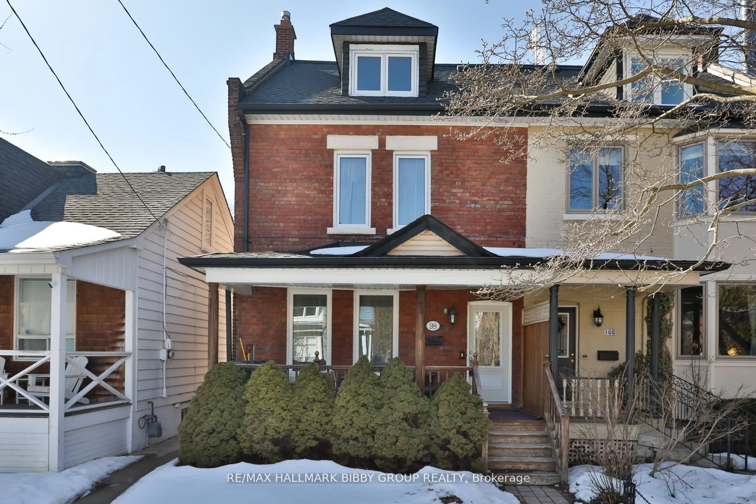
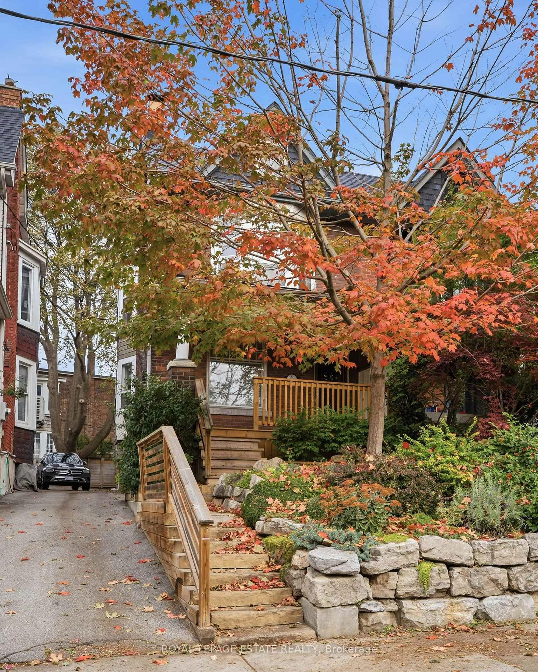
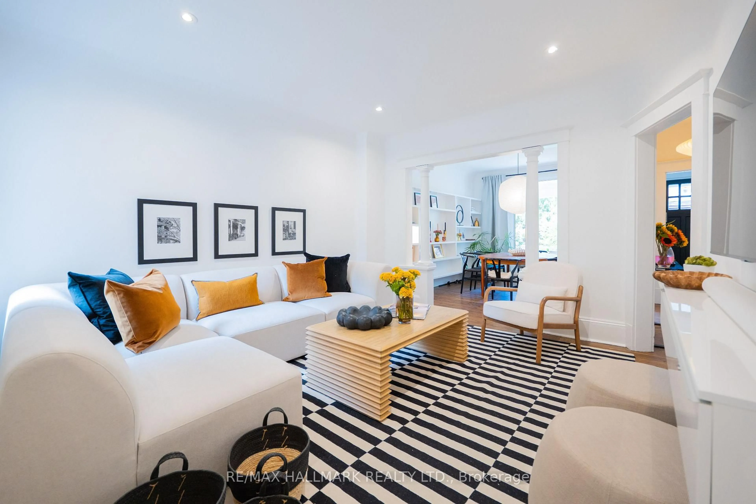
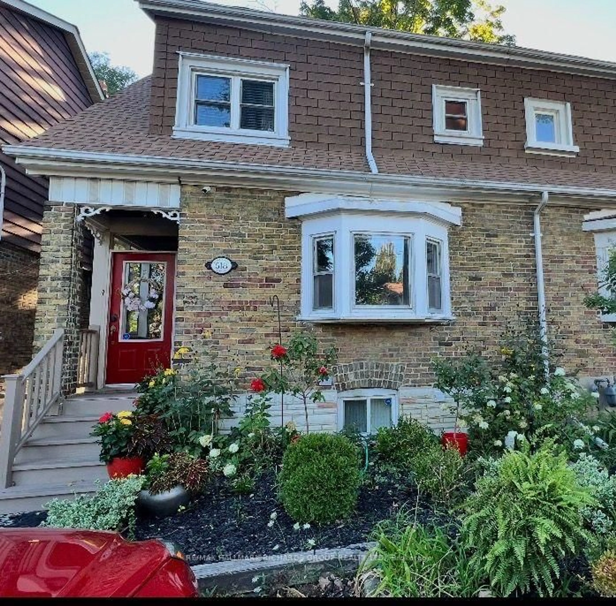
Welcome to 518 Victoria Park Avenue, a classic brick semi with curb appeal to spare. A covered front porch, bright red door, sunny bay window and lush, professionally kept gardens make a great first impression.The main and upper levels have 3 bedrooms and a full bathroom, plus separate living and dining rooms that work well for everyday living and for hosting. The kitchen sits close to the dining area for easy entertaining.The finished basement has its own separate entrance and includes 1 bedroom, a full bathroom, a living room and a kitchen. It can help with the mortgage, house extended family, or give a teenager or guests their own space.Out back is a private backyard retreat. The multi-level wood deck leads down to a flagstone patio, shaded by a towering mature tree and surrounded by greenery. It's a quiet spot for morning coffee, summer barbecues or evenings under the string lights. A move-in-ready home with income potential, outdoor living space and parking. Don't miss it!


Property Details

Style2-Storey
View-
Age of property-
SqFt~700-1100 SqFt
Lot Size2,664 SqFt(108 x 24.67)
Parking Spaces2
MLS ®NumberE14133018
Community NameThe Beaches
Data SourceTRREB
Listing byRE/MAX HALLMARK RICHARDS GROUP REALTY LTD.

Features

Heating: Forced Air
Cooling: Central Air
Basement: Finished

Main Floor

Living

4.4 x 2.87

hardwood floor / Bay Window

Dining

4.0 x 2.4

hardwood floor / Formal Rm


Features

Lot size: 2,664 SqFt

Parking

Garage spaces -

Garage type -

Total parking spaces 2


Property History
Oct 30, 2026
ListedActive
$1,250,000
17 hours on market
history photo preview1
Listing by trreb®
Property listed by RE/MAX HALLMARK RICHARDS GROUP REALTY LTD., Brokerage
Agent Banner Image
Interested in this property?Get in touch to get the inside scoop.

Market Data - The Beaches

Geo Zone Map ThumbnailThe Beaches

Balanced Market

View Market Data

Semi-Detached house - for the past 30 days

Buyer's market Seller's market

Avg. Days on Market

Past 30 days

8 days

Compared to

2025

8 days

2024

11 days

2023

16 days

New Listings

Past 30 days

34 listings

Compared to

2025

29 listings

2024

29 listings

2023

22 listings

Units sold

Past 30 days

10 units

Compared to

2025

17 units

2024

20 units

2023

4 units

Median Sold Price

Past 30 days

$1,237,500

Compared to

2025

$1,365,000

2024

$1,338,544

2023

$1,424,500


Population and Demographics

Overview

Total population 40863
Average household income $210,334

Age (%)

0 to 19
23%
20 to 34
15%
35 to 49
24%
50 to 64
22%
65 and plus
16%

Household composition (%)

Single family
61%
Single person
35%
Multi person
4%
Multi family
0%

Mother tongue (%)

English
88%
Others
5%
French
2%
Yue (Cantonese)
2%
Spanish
1%

House tenancy (%)

Owners
61%
Renters
39%

What’s nearby?Essentials within 5 km

Local Logic

Transportation Scores

Estimated Budget