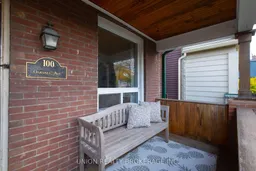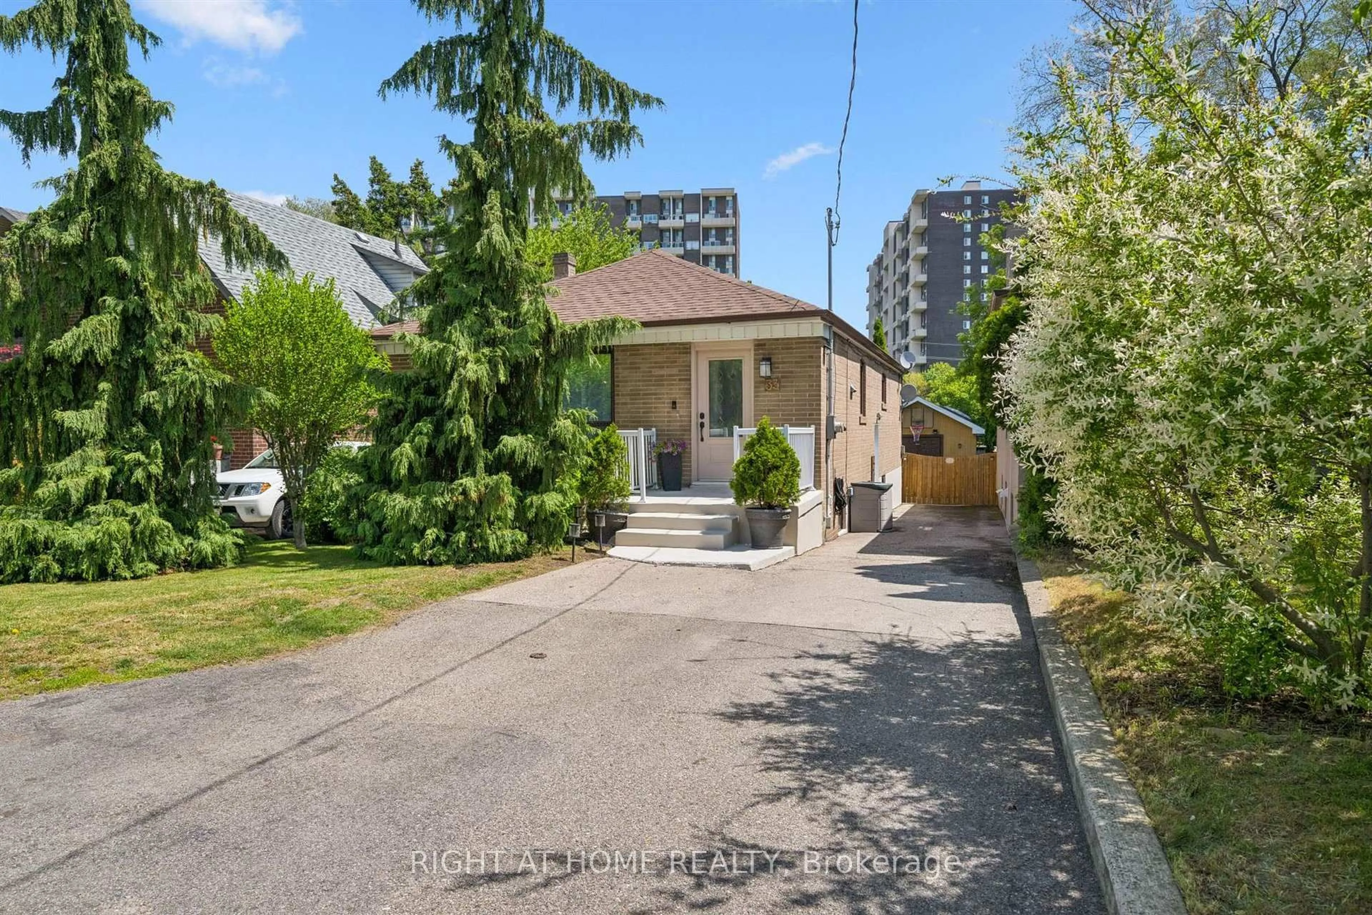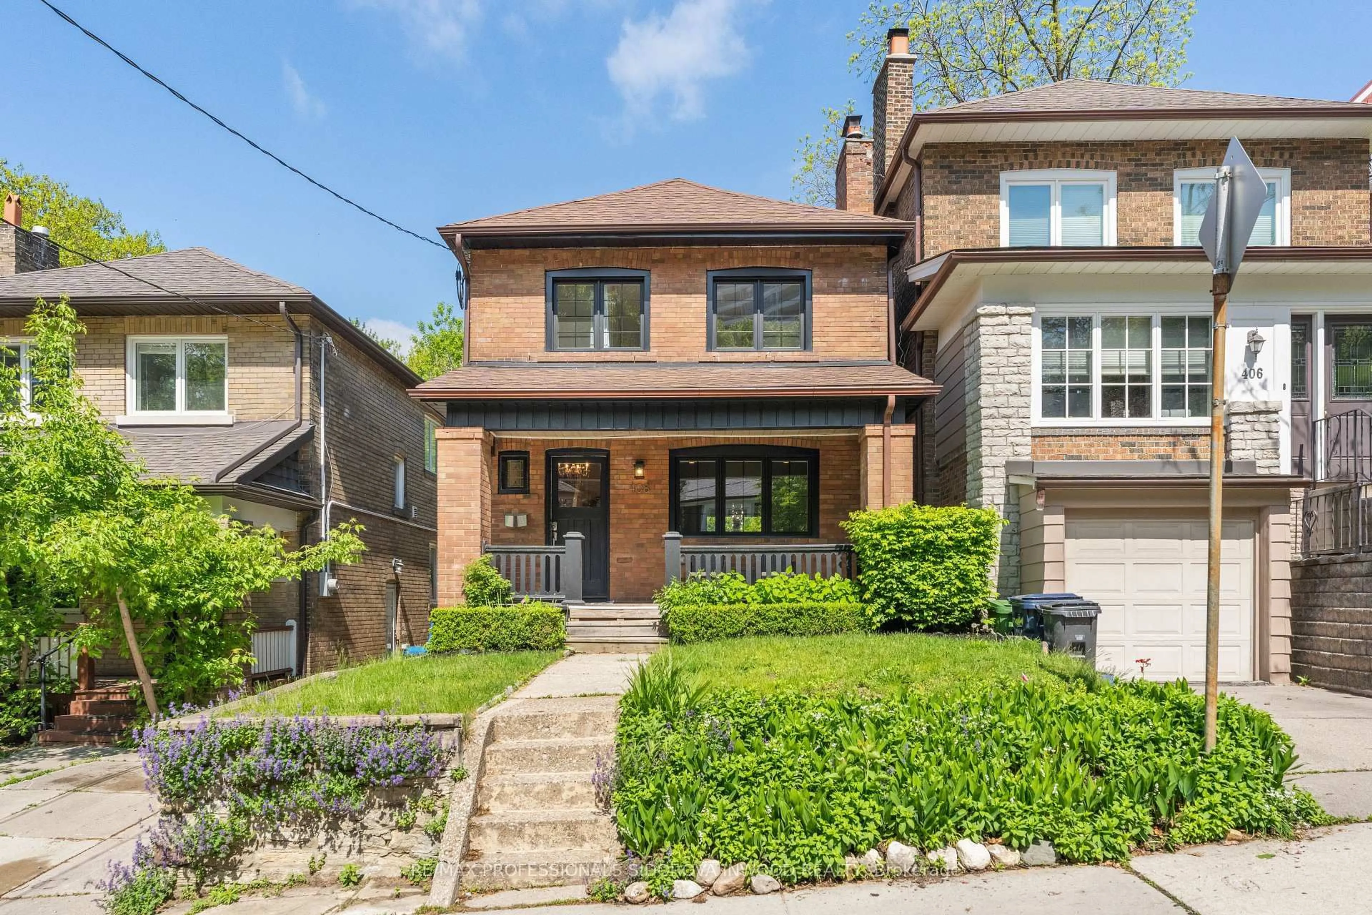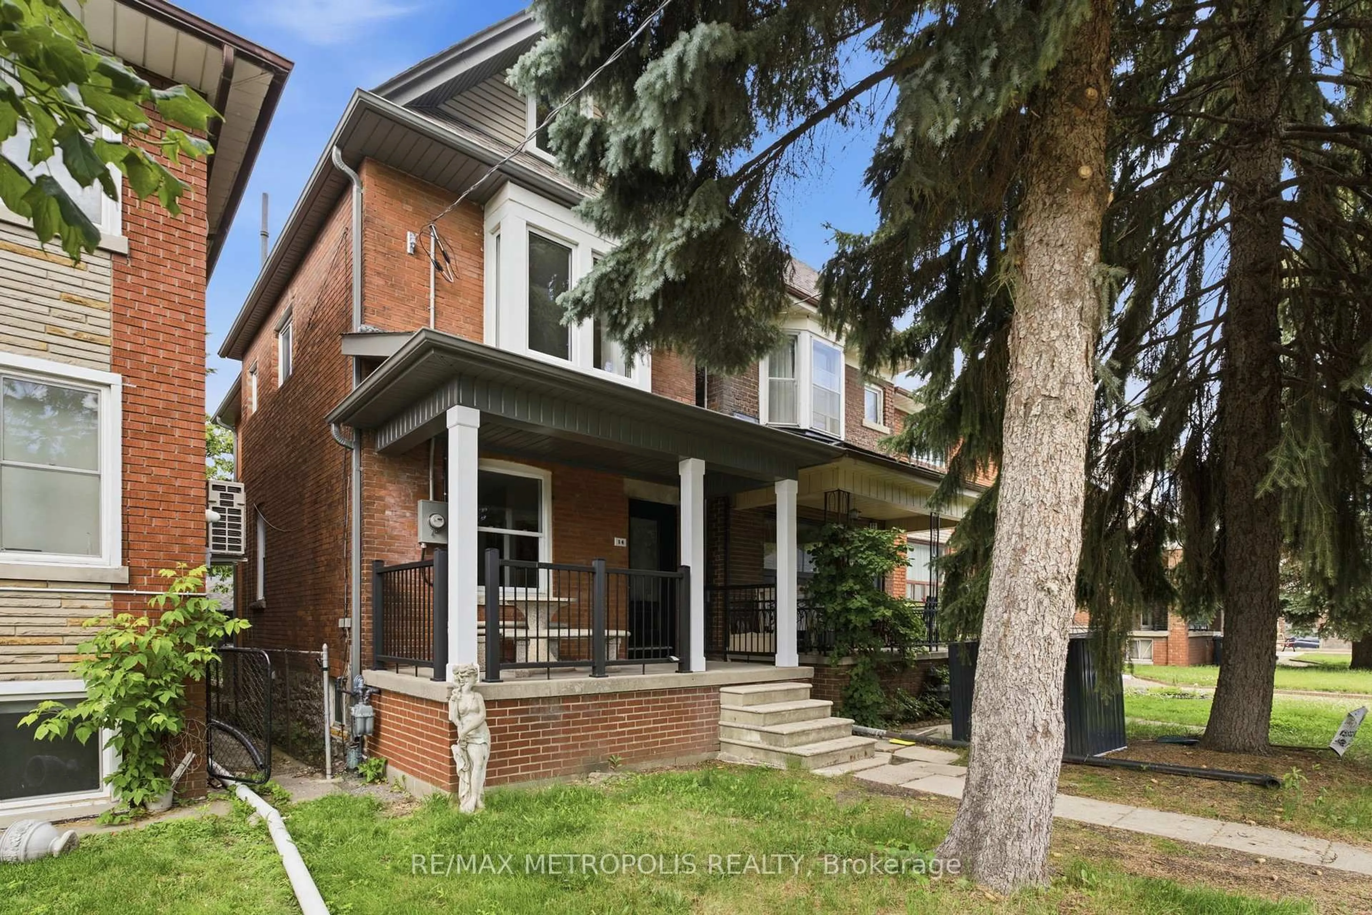
100 Oakvale Ave, Toronto, Ontario M4J 1J1
Contact us about this property
Highlights
Estimated valueThis is the price Wahi expects this property to sell for.
The calculation is powered by our Instant Home Value Estimate, which uses current market and property price trends to estimate your home’s value with a 90% accuracy rate.Not available
Price/Sqft$1,343/sqft
Monthly cost
Open Calculator
Description
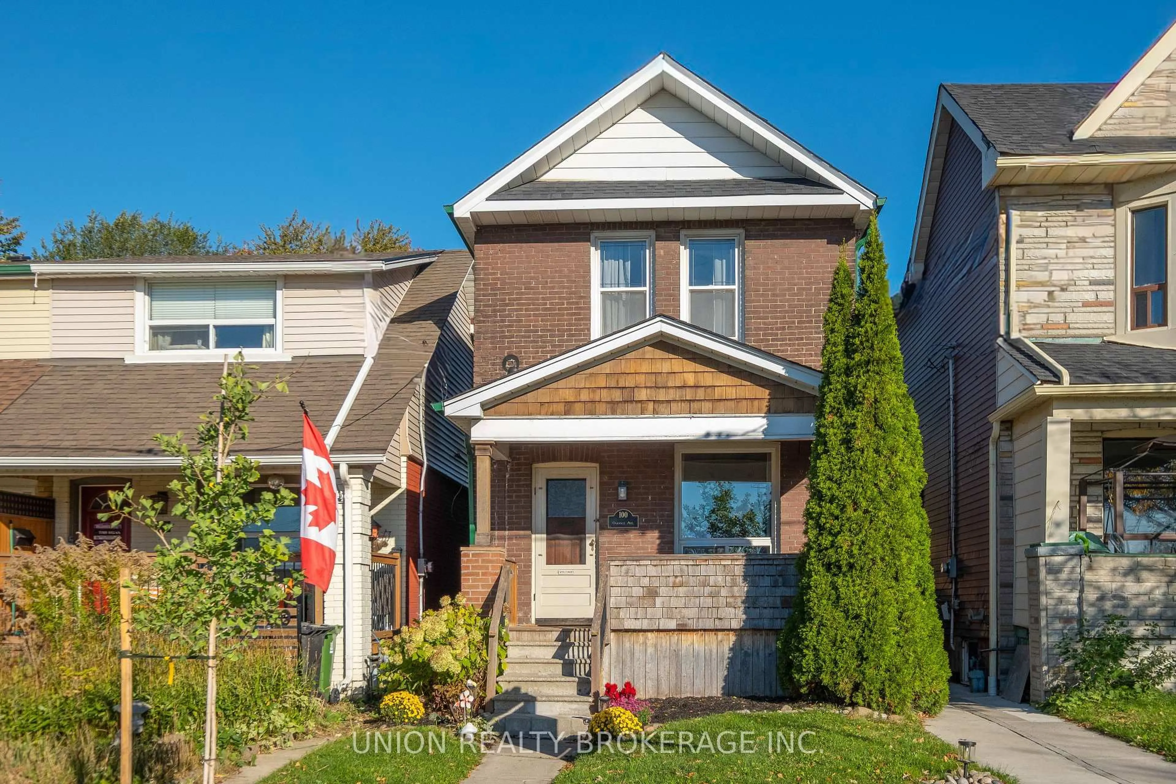
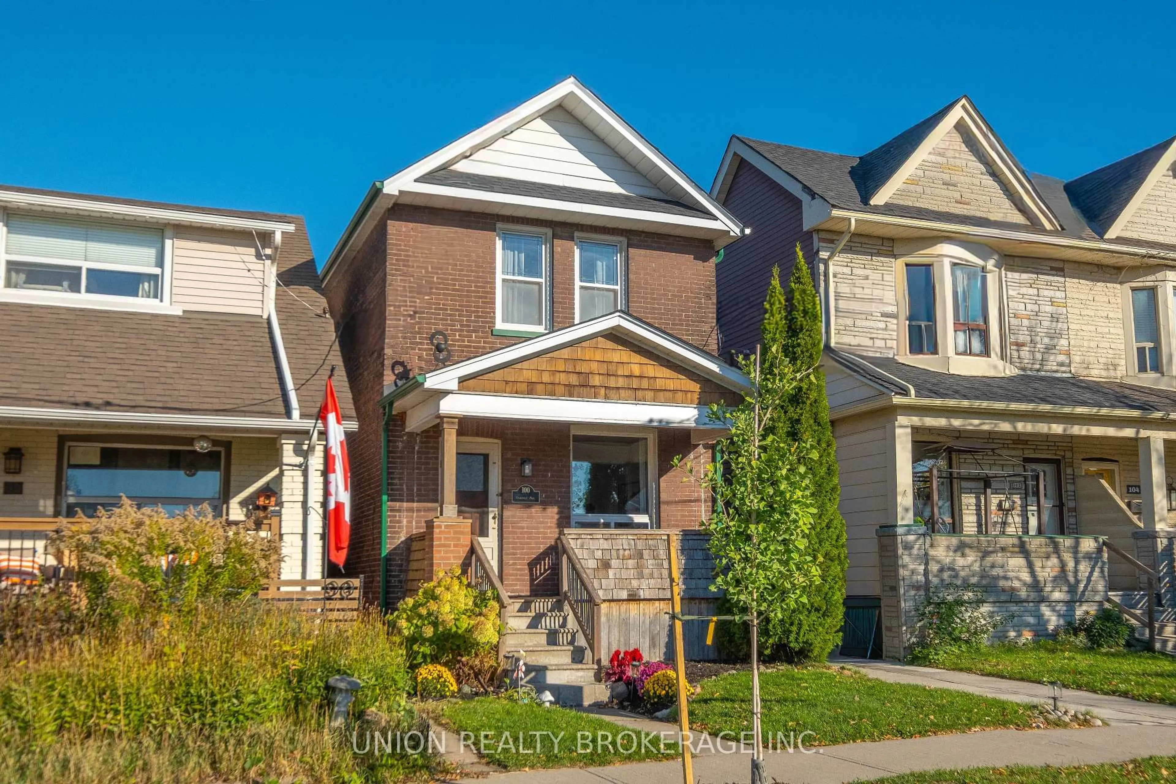
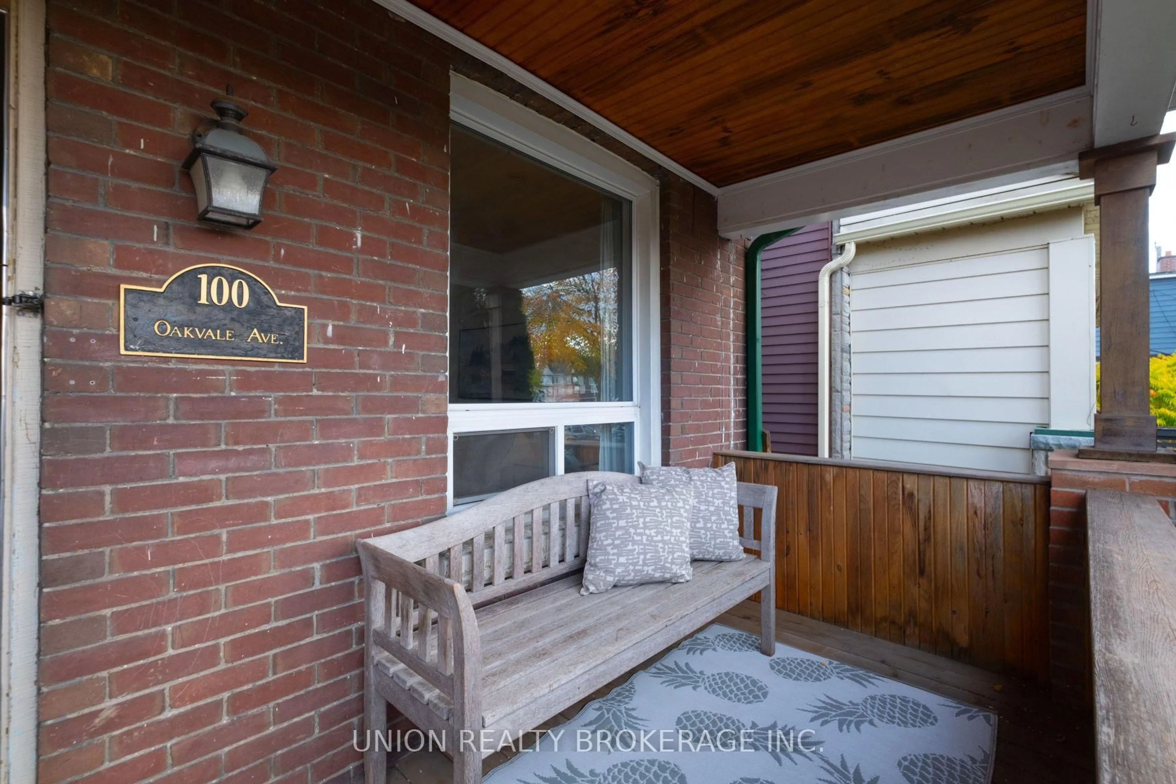
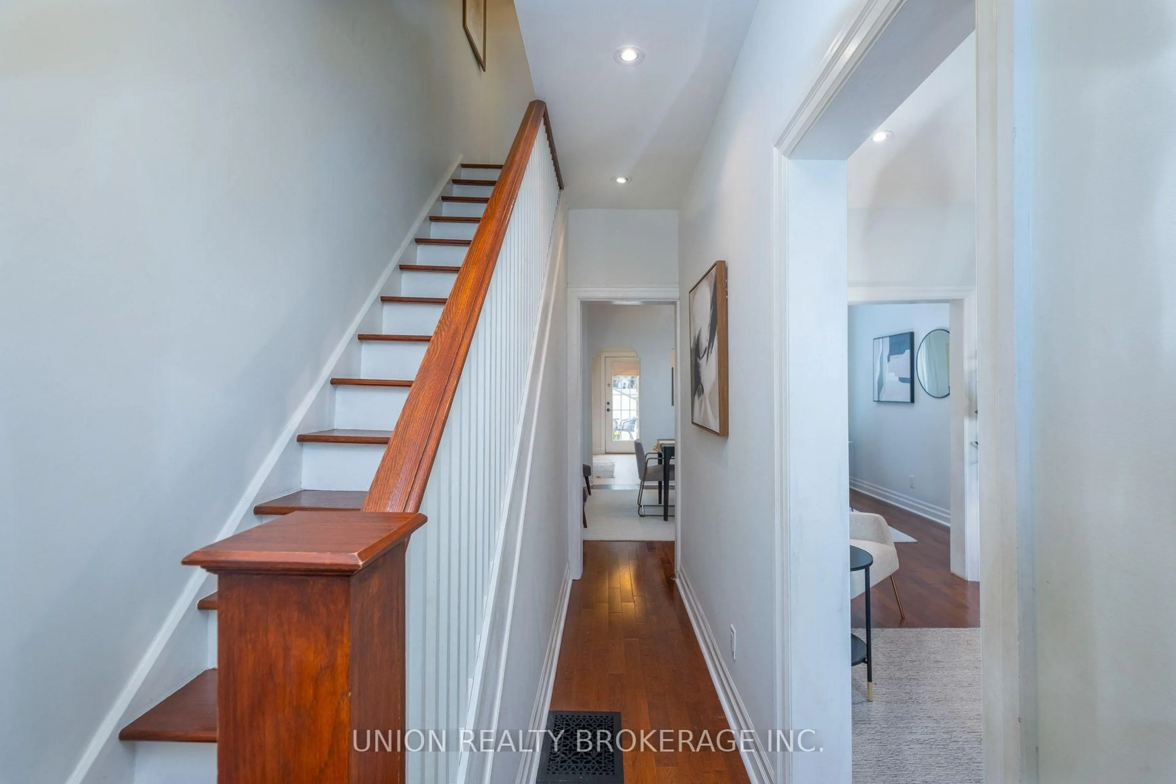
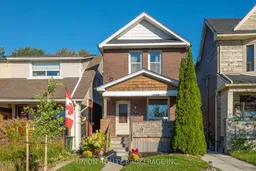
Tucked away on a quiet cul-de-sac in the coveted Outer Pocket near Danforth and Greenwood, this charming two-plus-one-bedroom detached brick home sits an easy walk from both Greenwood and Donlands stations. Best of all, it comes with private parking off the rear lane, a true find in this part of the city. Hardwood floors carry through the main and second levels, and the kitchen walks out to a backyard deck that's perfect for relaxing or entertaining. The finished basement has its own separate entrance along with a bedroom and three-piece bath, offering flexibility for guests, a home office or future income suite potential. With a recently updated roof and furnace and the work already done, all that's left is to unpack and settle in. The Danforth is just around the corner, with Leslieville and the Beach close by, and the Pocket's tree-lined streets, strong sense of community, schools, parks and the Oakvale Green Community Gardens make it one of the east end's most loved places to call home. A wonderful opportunity for first time buyers, young families or anyone looking for a detached home in one of Toronto's most connected communities.
Property Details
Interior
Features
Main Floor
Living
4.35 x 2.73Hardwood Floor
Dining
4.54 x 3.68Hardwood Floor
Kitchen
2.99 x 3.58Walk-Out
Exterior
Features
Parking
Garage spaces -
Garage type -
Total parking spaces 1
Property History
 31