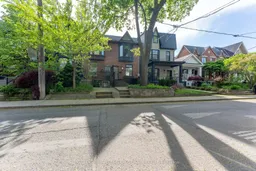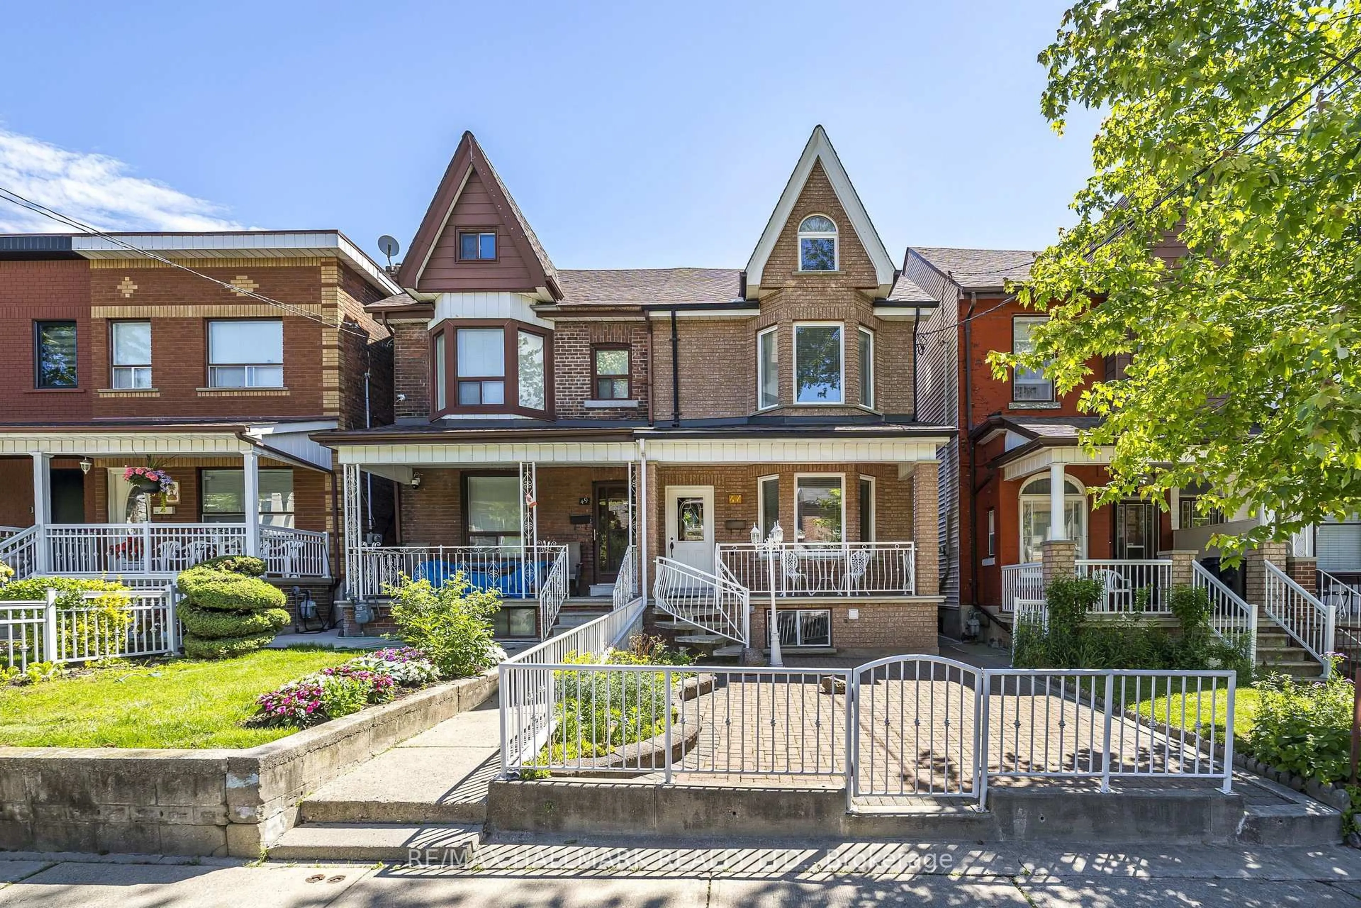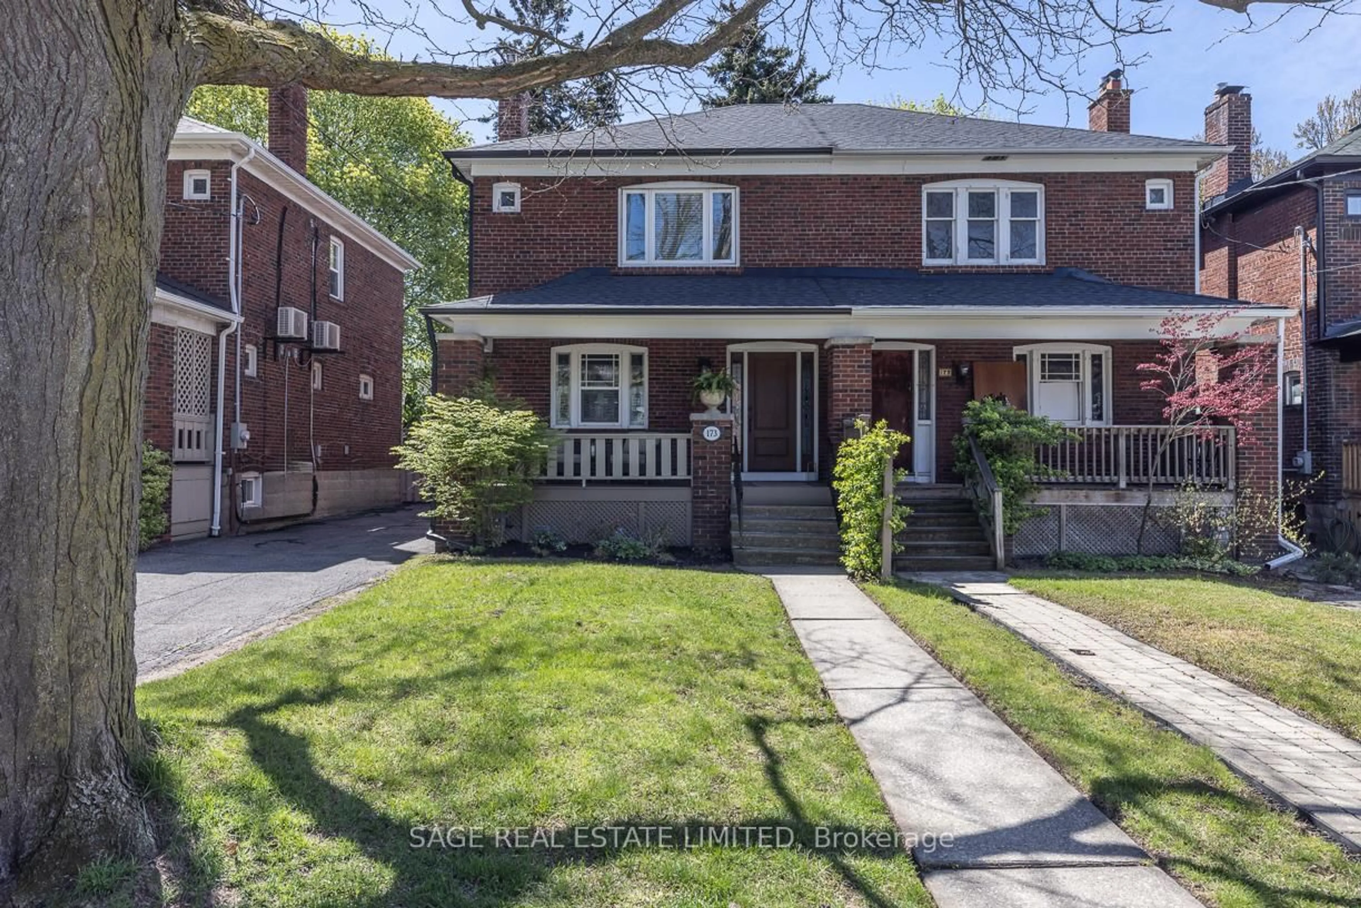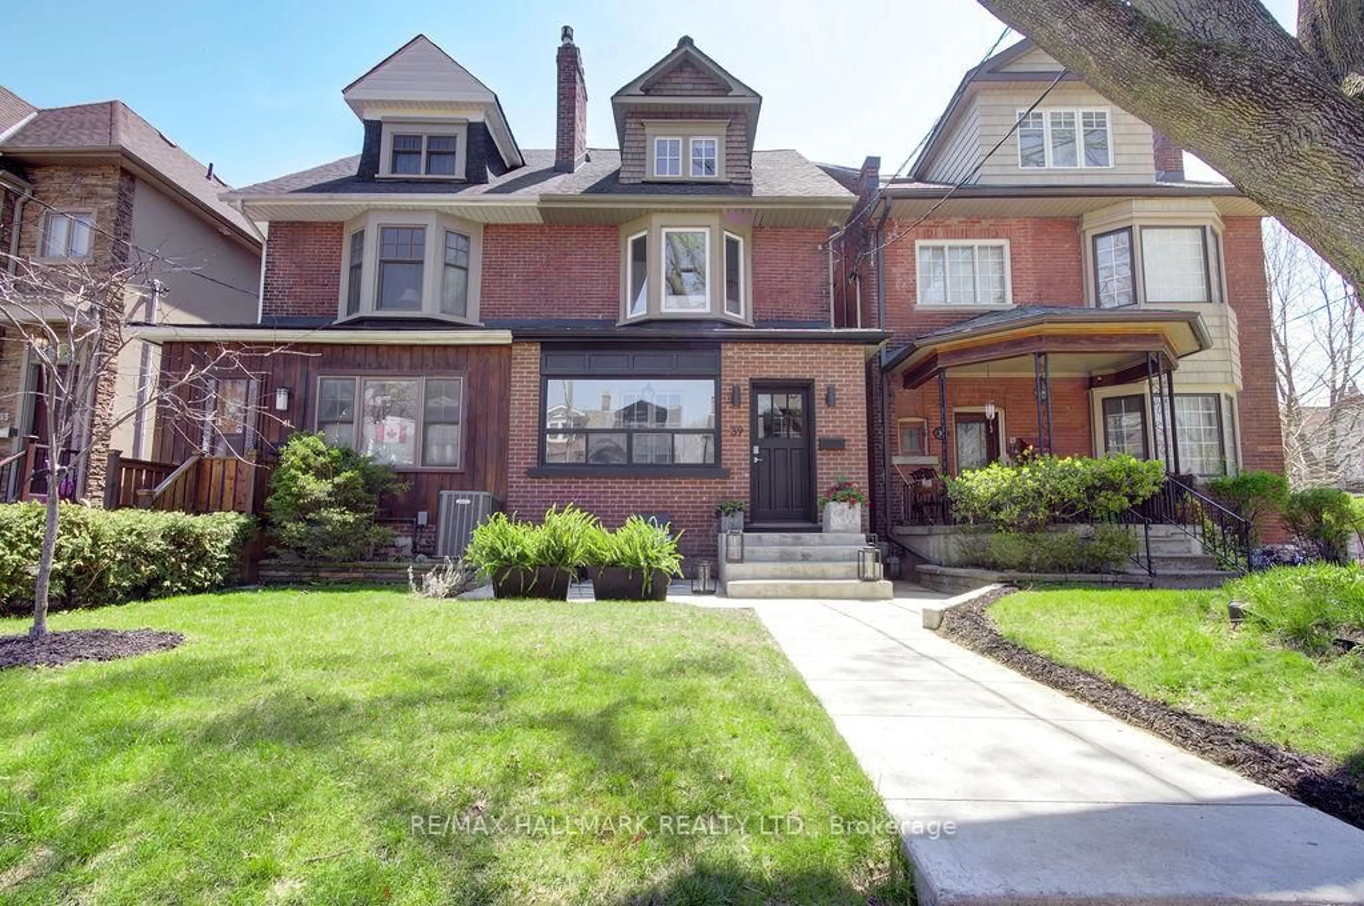
Open: Sat, 2PM to 4PM
trreb/IMG-E13878306_dc58adeb-f4fd-4ddb-9894-fb69510d39b9-l.jpg
16 hours on Market

102 Gough Ave, Toronto, Ontario M4K 3N8

Semi-Detached
3
2
~1100-1500 sqft
$1,499,900
Get pre-qualifiedPowered by nesto
Semi-Detached
3
2
~1100-1500 sqft

Contact us about this property

Call

Highlights

Property Estimate

Days on market16 hours

Estimated valueNot available

Price/Sqft$1,181/sqft

Monthly cost

Open Calculator

Description

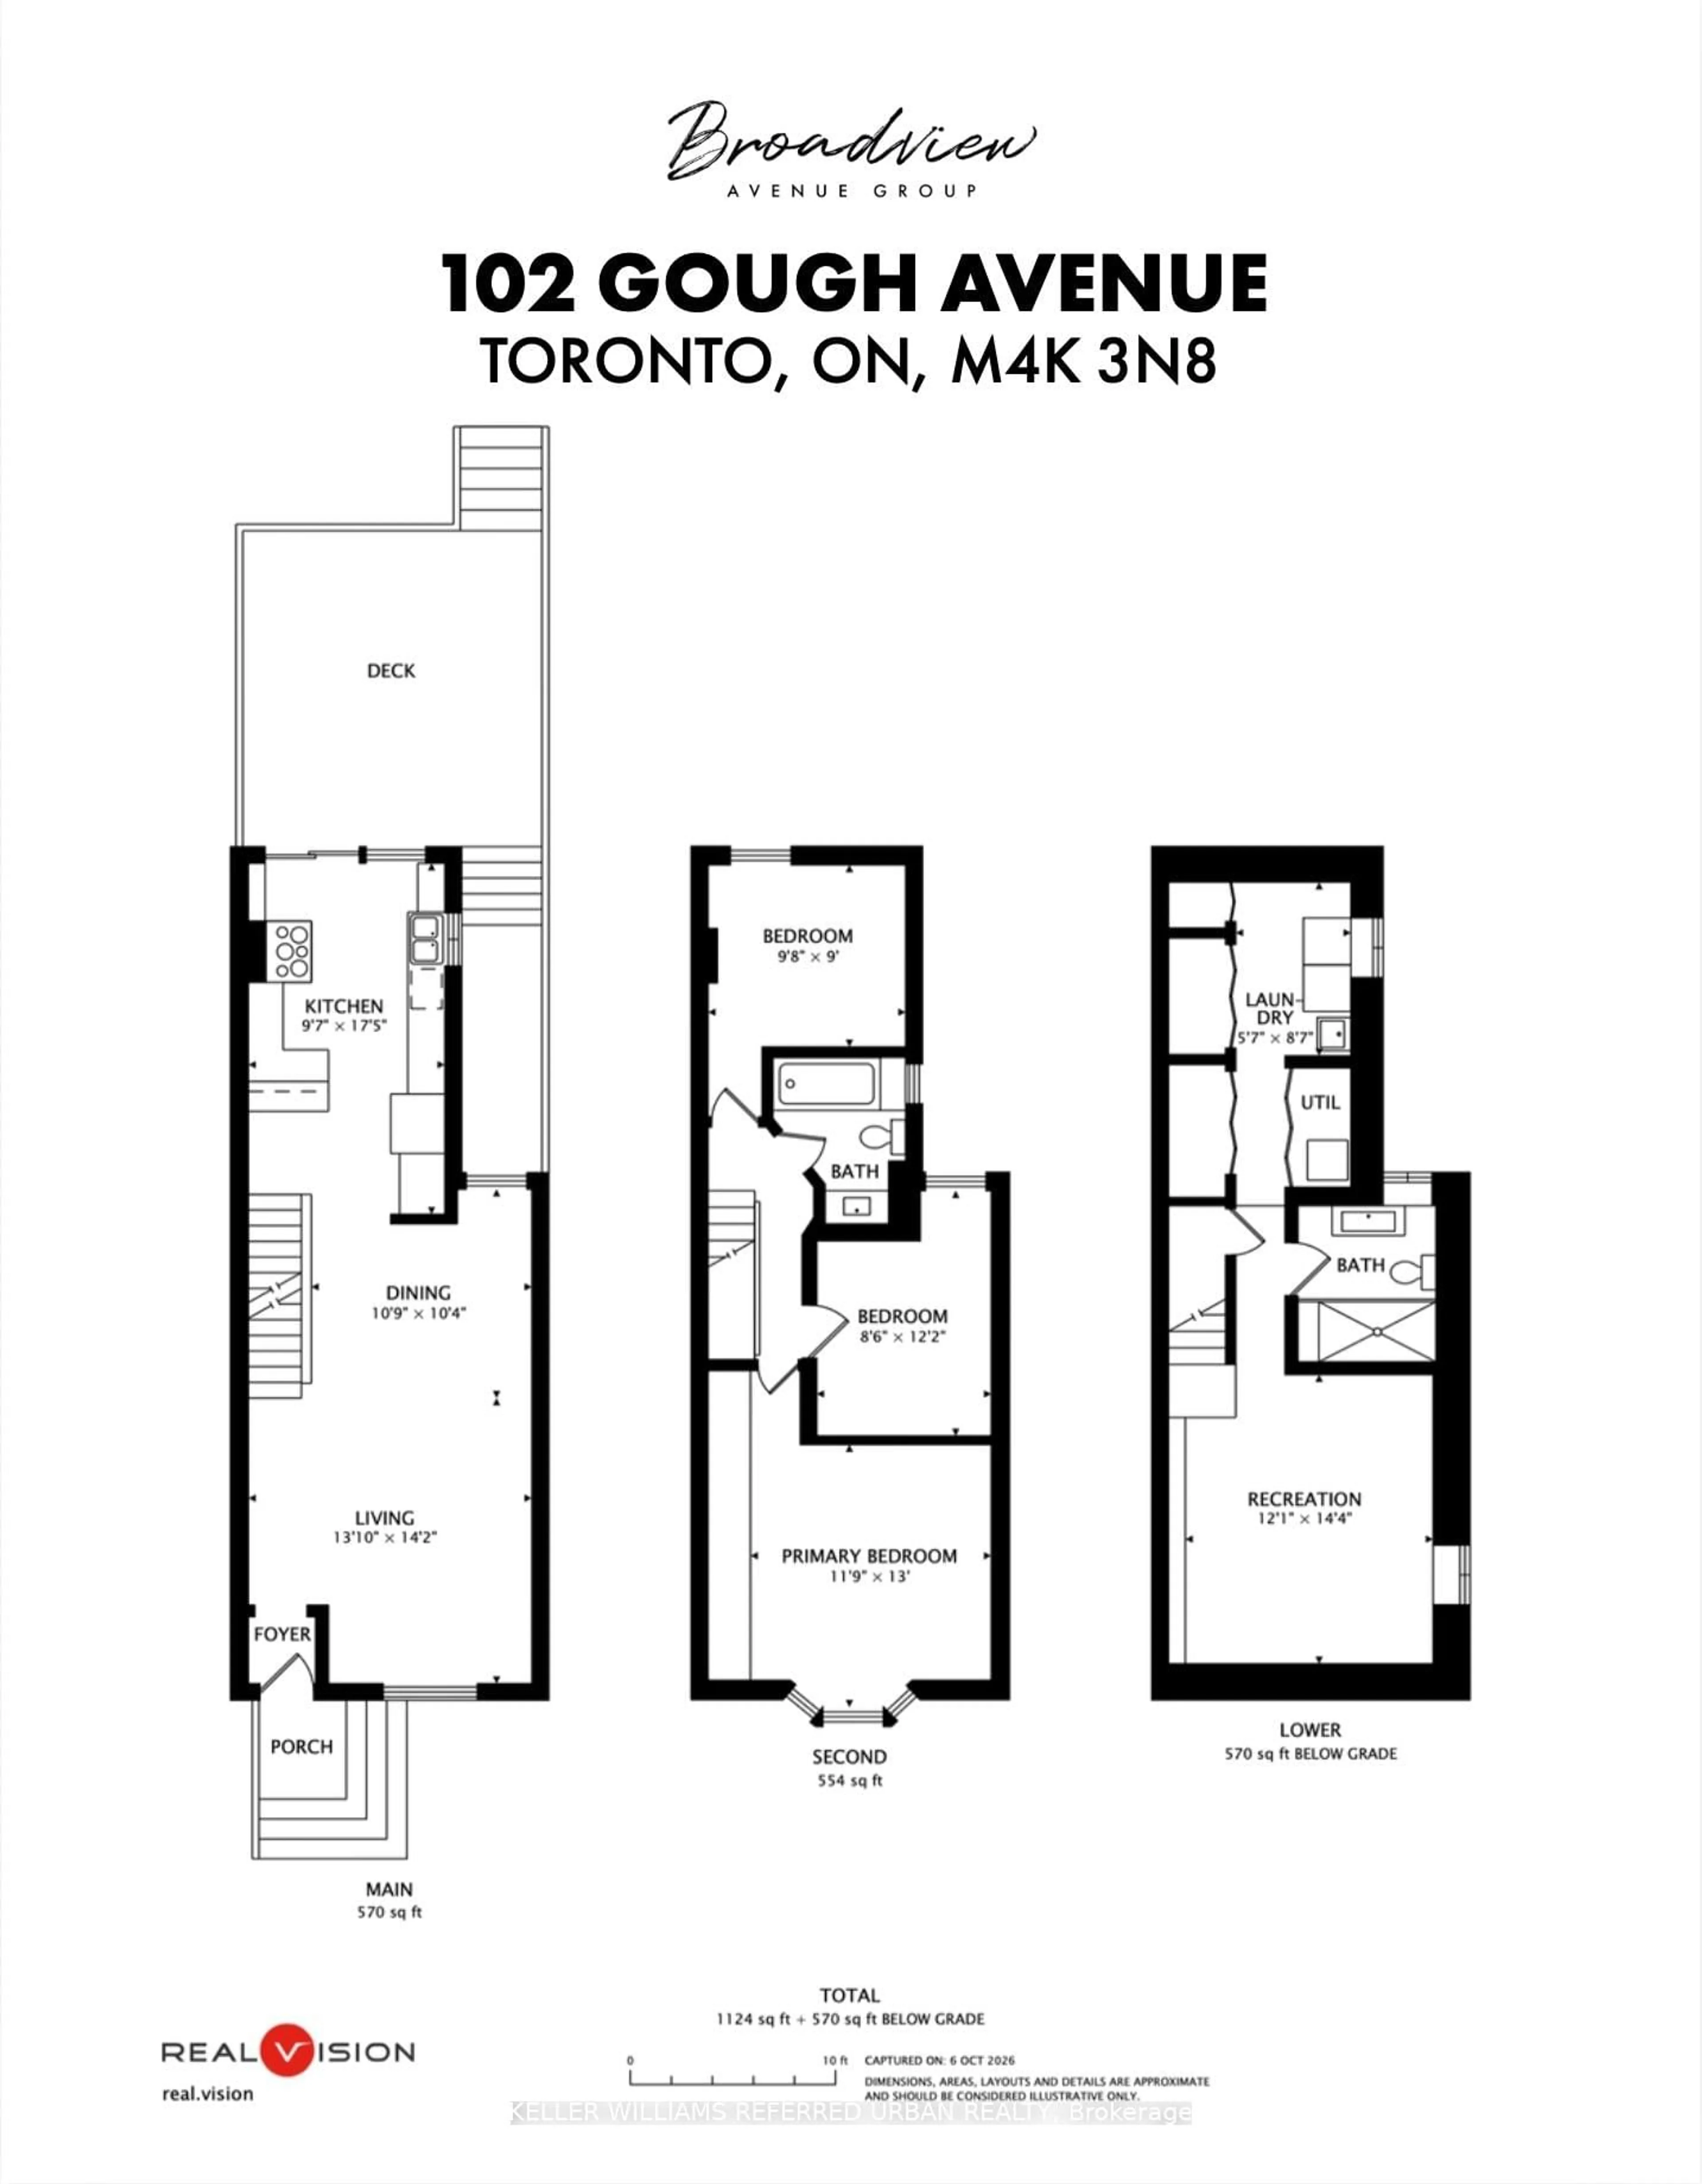
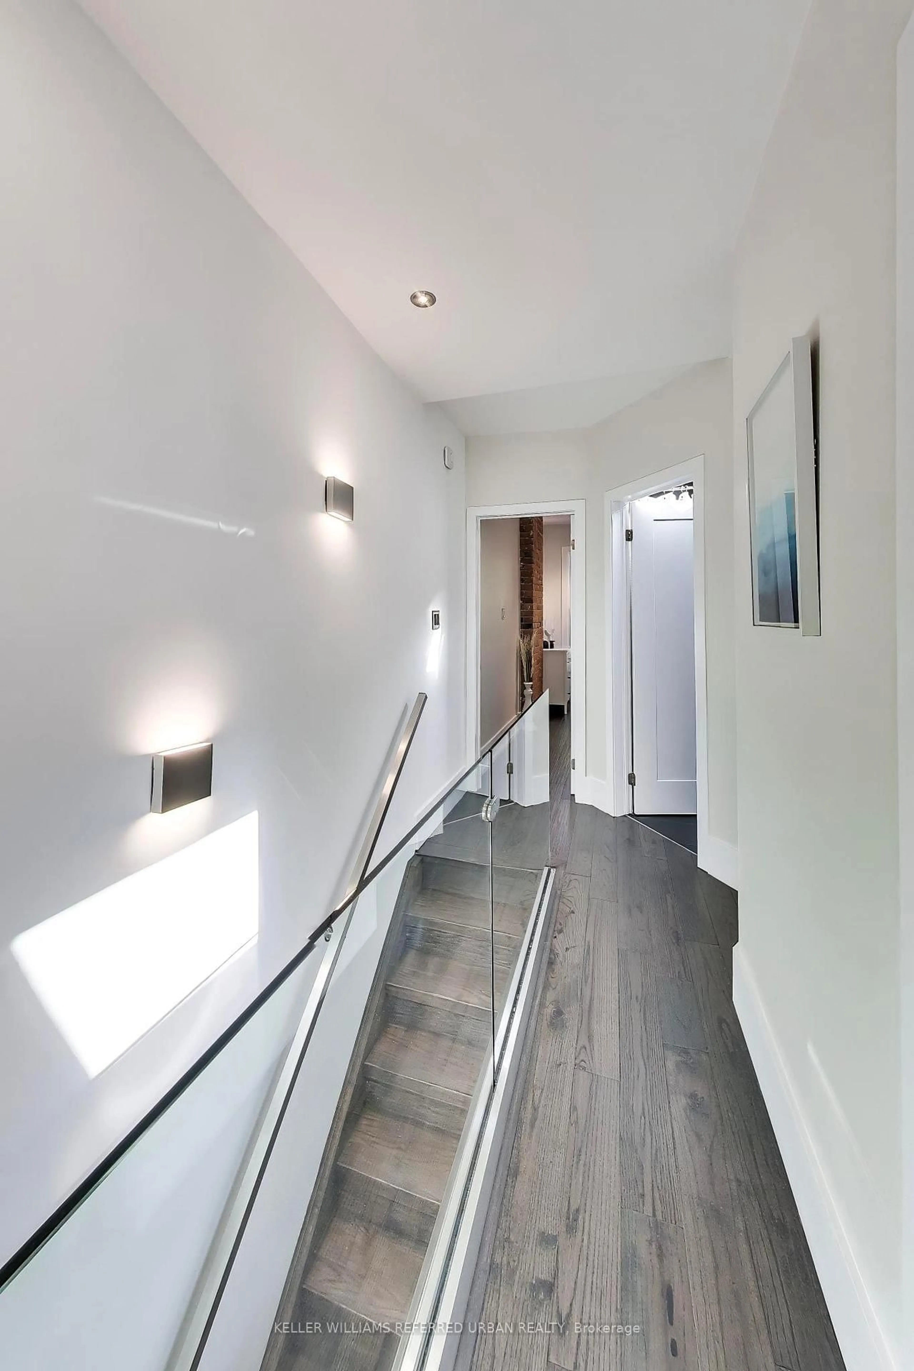
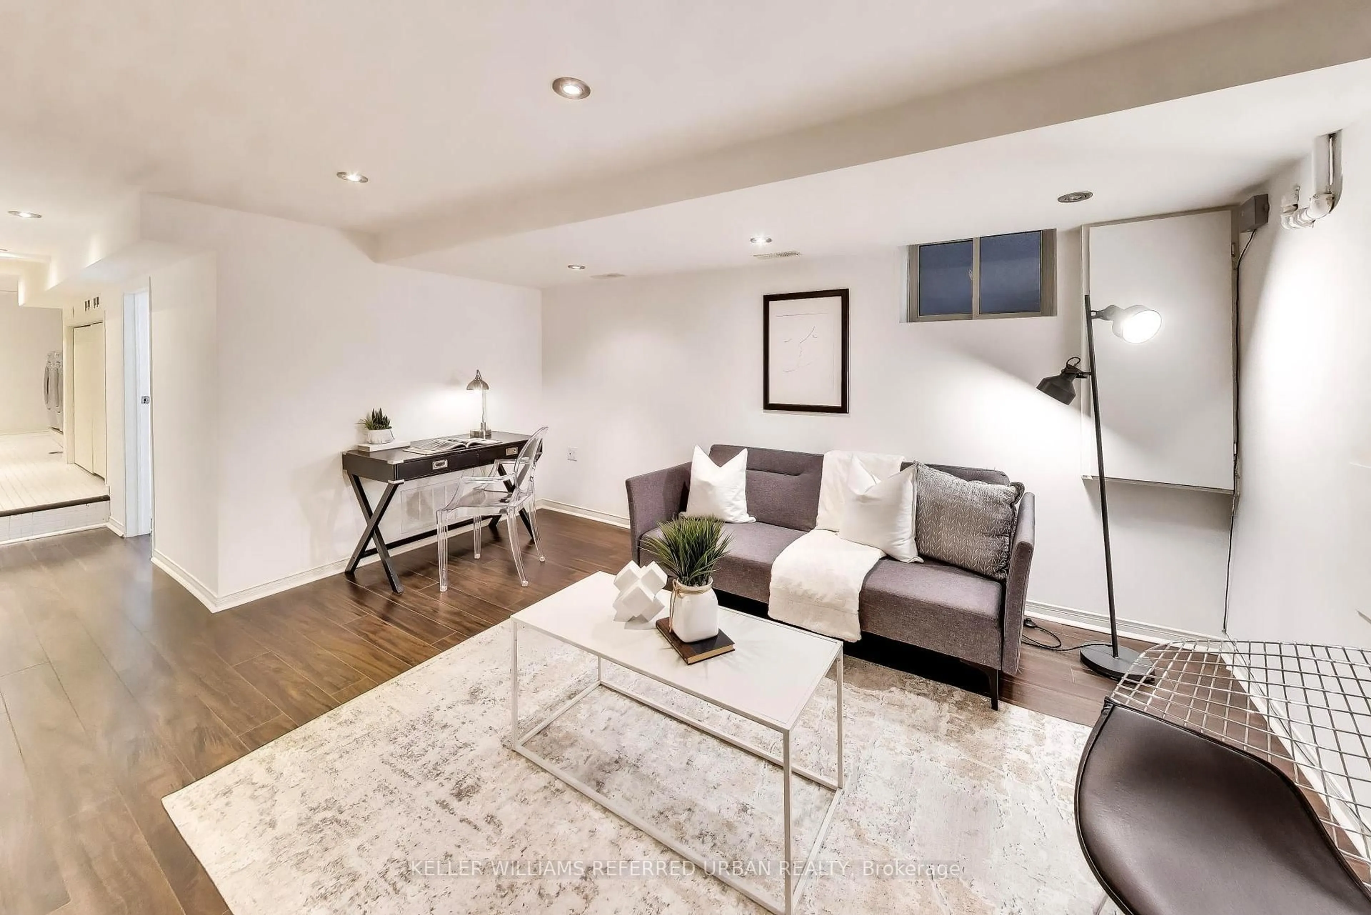
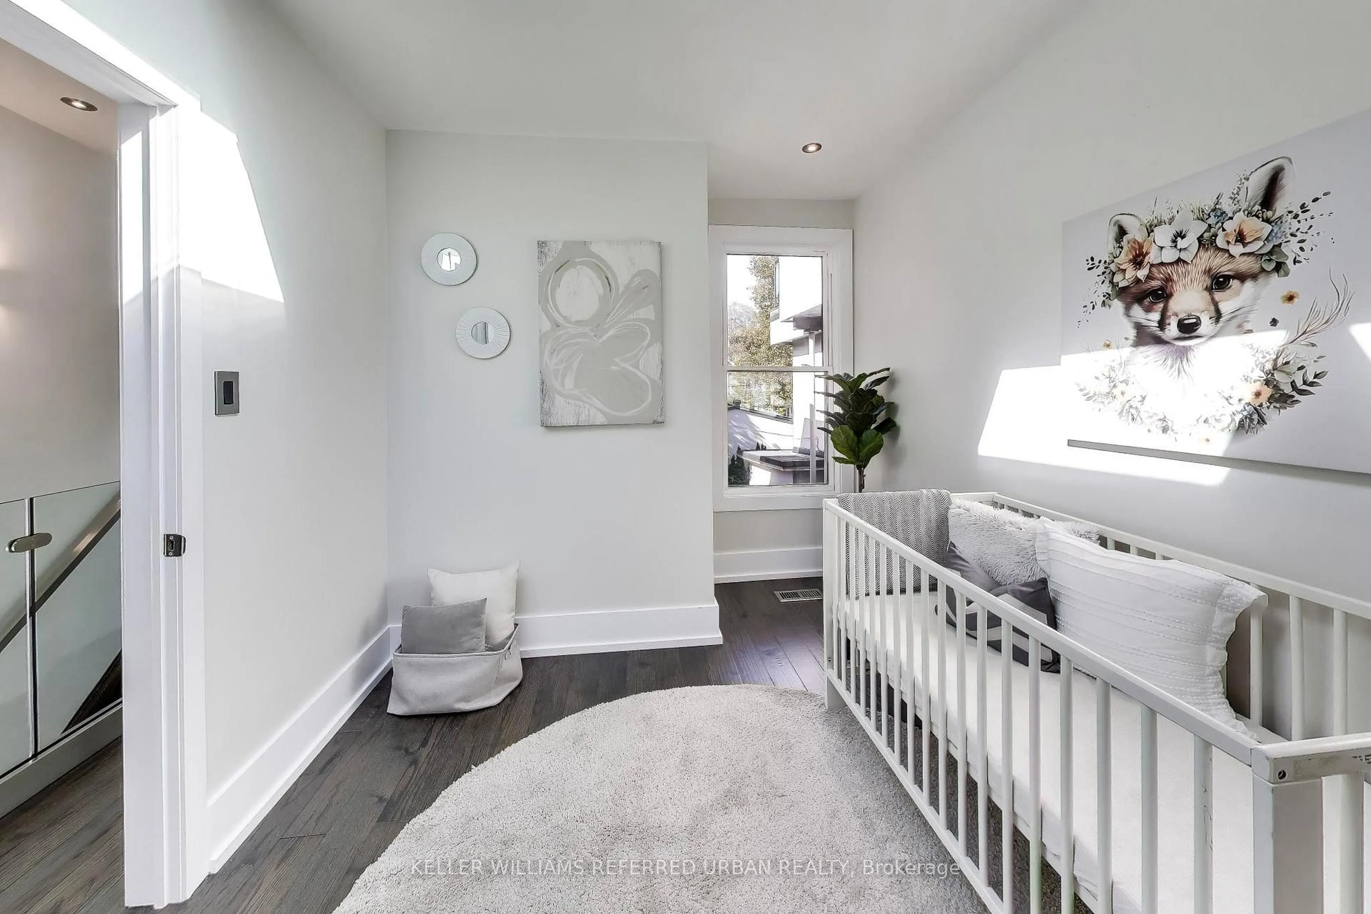
Welcome To A Modern, Updated Home In The Highly Coveted Jackman School District. Three Bedrooms And Two Washrooms, Generous Living Room Space For Entertaining, Open-Concept Design And A Chef's Kitchen With 6-Burner Gas Stove And Massive Custom Sink. Beautifully Landscaped Backyard Space Over 550 Sq Ft With Bright And Colourful Flowering Trees And An Expansive Walk-Out Deck With Over 220 Sq Ft To Entertain On. Two Car Parking Off A Private Laneway In Family-Friendly Area. Walking Distance To So Much! 5 Minute Walk to Pape Station, 8 Minute Walk to Chester Station, 13 Minute Walk to Jackman Junior PS, 10 Minute Walk To Withrow Park. Quick Hop Over To All The Shops On The Danforth. Grocery Stores, Pharmacists, Children's Dental Clinic, Pediatric Office, Family Doctor's Offices, Physical Therapists, Clothing Stores, Restaurants, Homeware Stores, The Area Has Almost Everything You Could Need! Open House on October 10th and 11th, October 17th and 18th from 2PM to 4PM, Swing By To See What This Amazing Home Has To Offer!


Upcoming Open Houses

Oct 18Sun2:00 PM - 4:00 PM
Oct 11Sun2:00 PM - 4:00 PM
Oct 17Sat2:00 PM - 4:00 PM
Oct 10Sat2:00 PM - 4:00 PM

Property Details

Style2-Storey
View-
Age of property100+
SqFt~1100-1500 SqFt
Lot Size1,950 SqFt(130 x 15)
Parking Spaces2
MLS ®NumberE13878306
Community NameThe Danforth
Data SourceTRREB
Listing byKELLER WILLIAMS REFERRED URBAN REALTY

Features

Heating: Forced Air
Cooling: Central Air
Basement: Finished

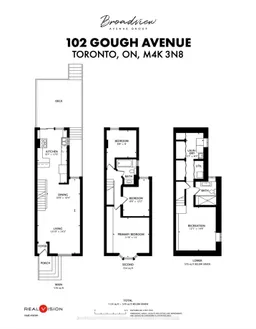
Main Floor

Living

6.96 x 3.09

hardwood floor / Combined W/Dining / Window

Dining

6.96 x 3.34

hardwood floor / Combined W/Living / Window

Kitchen

5.32 x 3.0

Ceramic Floor / Stainless Steel Appl / W/O To Deck


Features

Lot size: 1,950 SqFt

Parking

Garage spaces -

Garage type -

Total parking spaces 2


Property History
Oct 8, 2026
ListedActive
$1,499,900
16 hours on market
history photo preview48
Listing by trreb®
Property listed by KELLER WILLIAMS REFERRED URBAN REALTY, Brokerage
Agent Banner Image
Interested in this property?Get in touch to get the inside scoop.

Market Data - The Danforth

Geo Zone Map ThumbnailThe Danforth

Buyer's Market

View Market Data

Semi-Detached house - for the past 30 days

Buyer's market Seller's market

Avg. Days on Market

Past 30 days

7 days

Compared to

2025

6 days

2024

8 days

2023

11 days

New Listings

Past 30 days

26 listings

Compared to

2025

23 listings

2024

11 listings

2023

30 listings

Units sold

Past 30 days

6 units

Compared to

2025

12 units

2024

8 units

2023

12 units

Median Sold Price

Past 30 days

$1,200,000

Compared to

2025

$1,275,000

2024

$1,110,000

2023

$1,172,500


Population and Demographics

Overview

Total population 26286
Average household income $164,787

Age (%)

0 to 19
22%
20 to 34
18%
35 to 49
25%
50 to 64
20%
65 and plus
15%

Household composition (%)

Single family
61%
Single person
33%
Multi person
6%
Multi family
0%

Mother tongue (%)

English
78%
Yue (Cantonese)
4%
Others
4%
Greek
3%
French
2%
Spanish
2%
Italian
1%
Mandarin
1%

House tenancy (%)

Owners
62%
Renters
38%

What’s nearby?Essentials within 5 km

Local Logic

Transportation Scores

Estimated Budget