1 day on Market

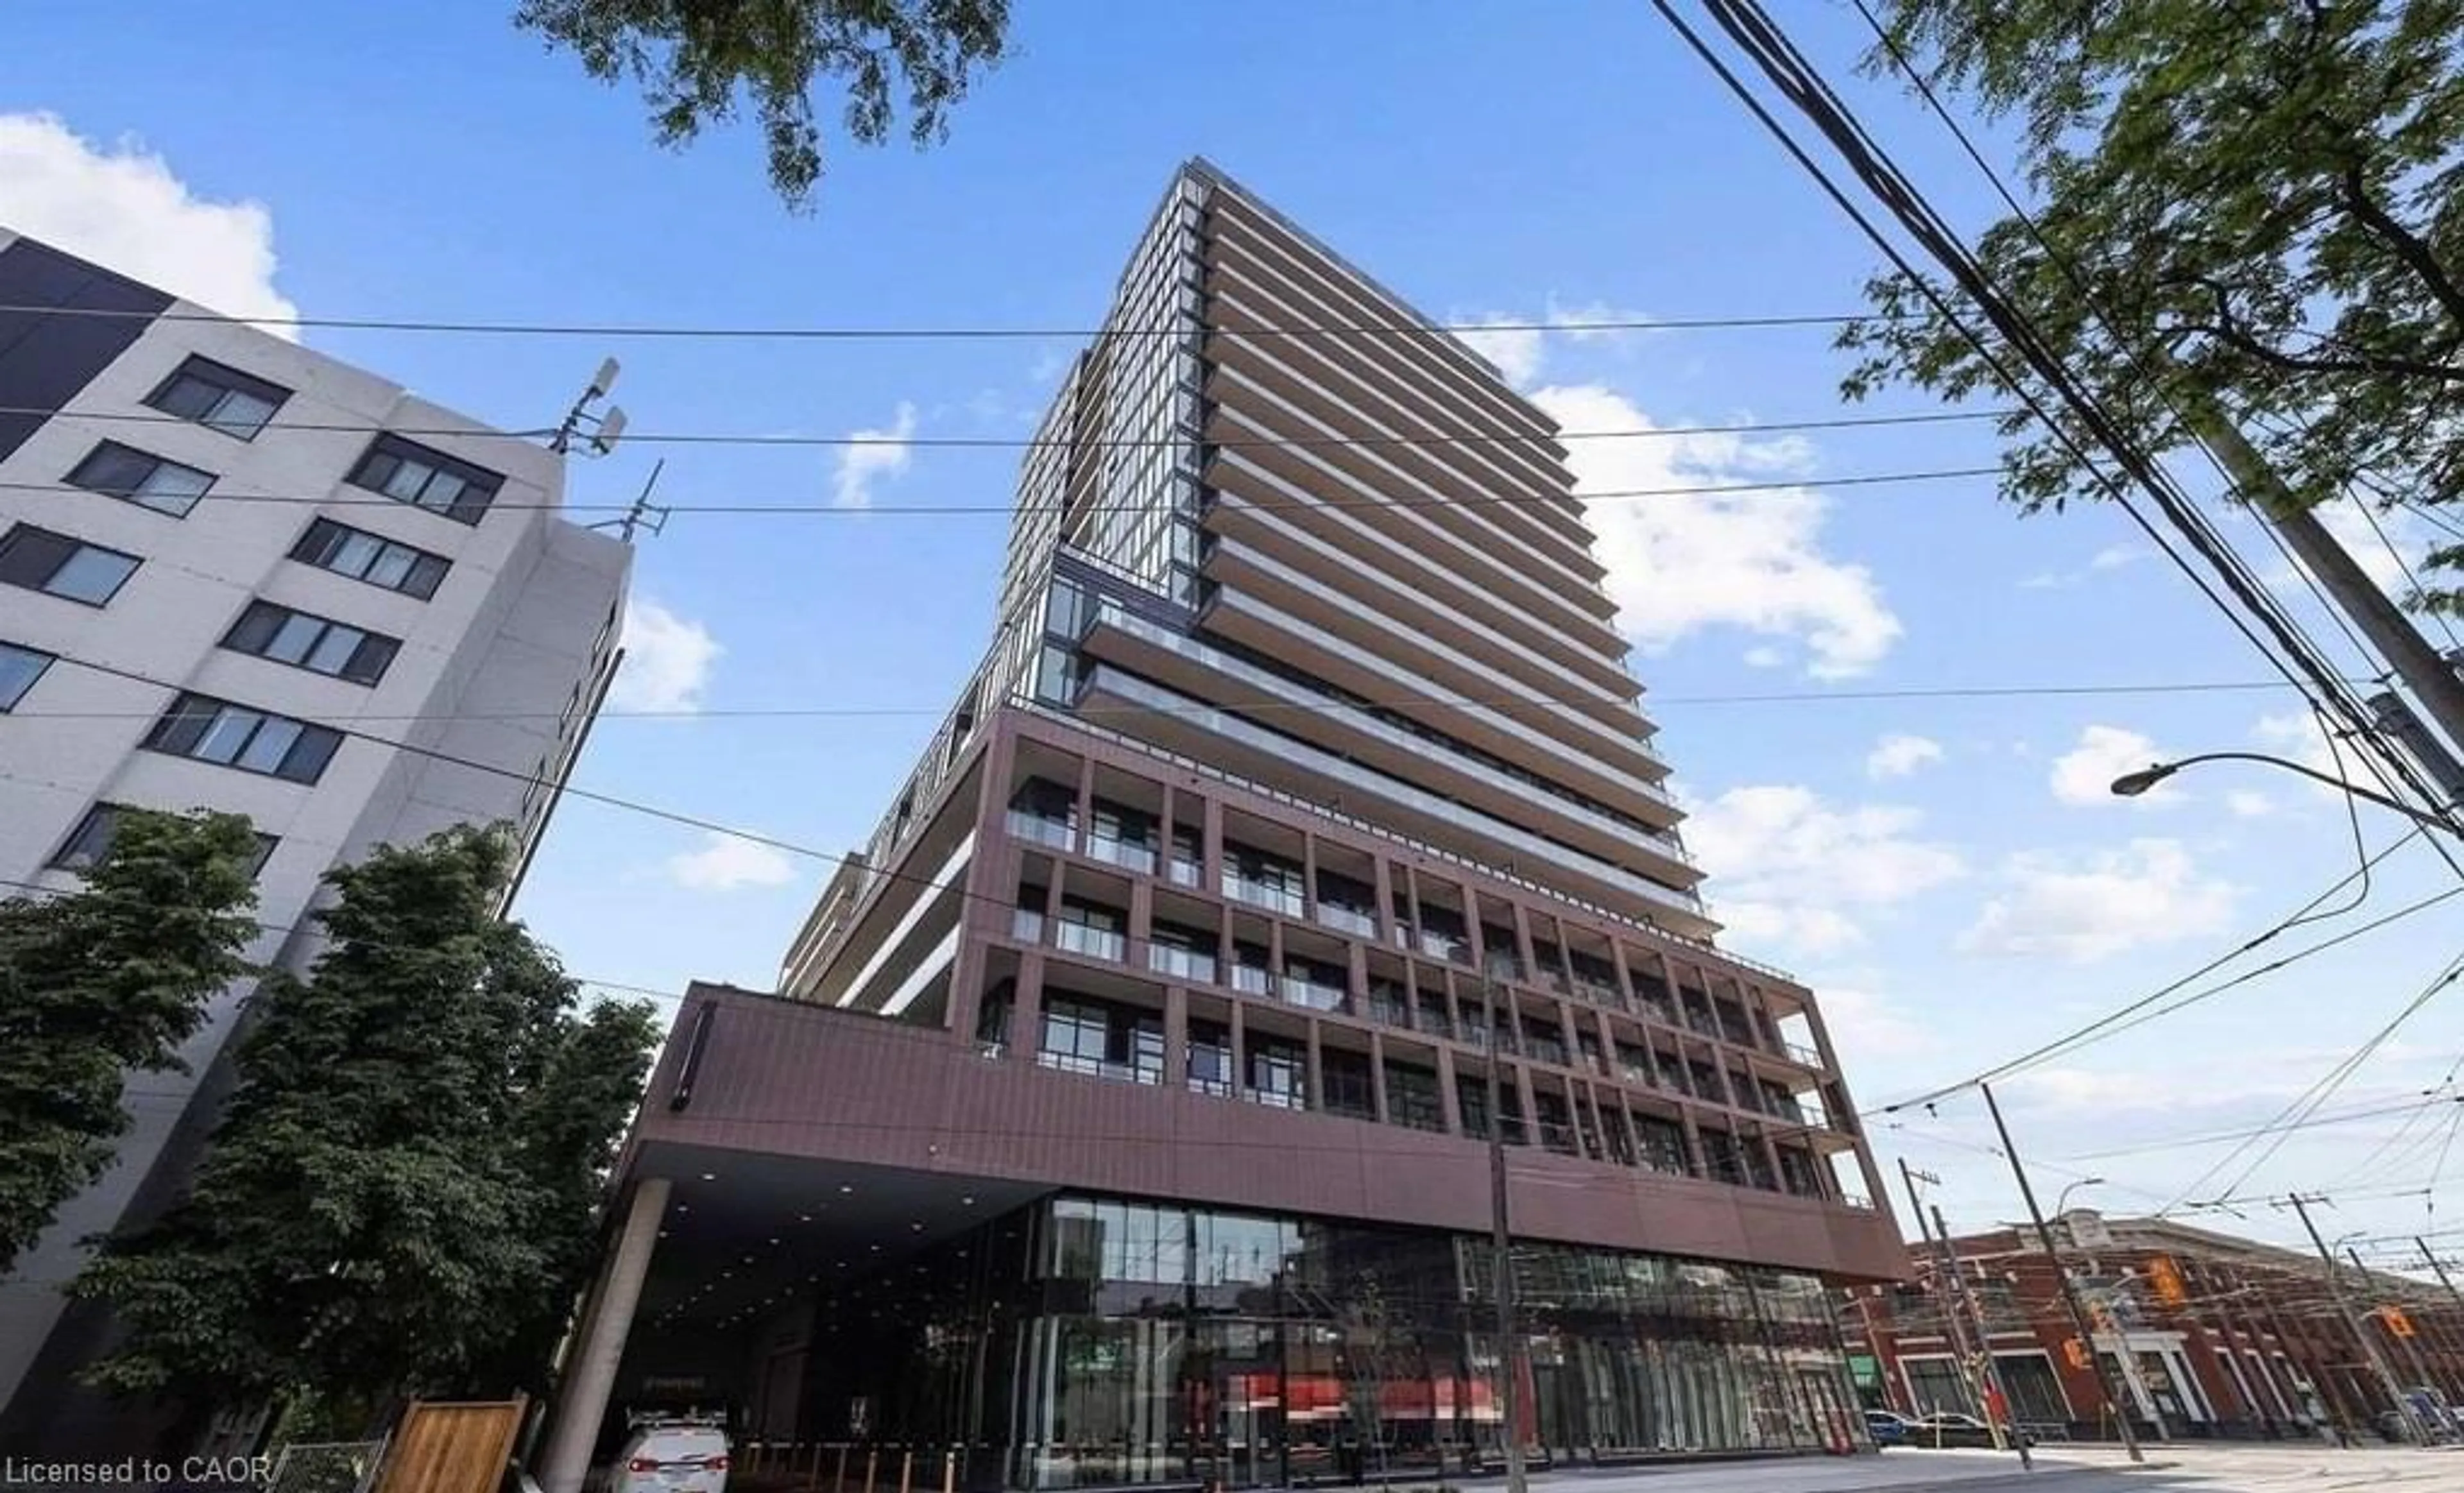
286 Main St #2103, Toronto, Ontario M4C 0B3

In the same building:
-
Condo
1 + 1
1
~600-699 sqft
$579,000
Get pre-qualifiedPowered by nesto
Condo
1 + 1
1
~600-699 sqft

Contact us about this property

Call

Highlights

Property Estimate

Days on market1 day

Estimated valueNot available

Price/Sqft$897/sqft

Monthly cost

Open Calculator

Description

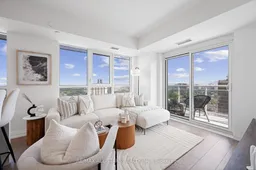
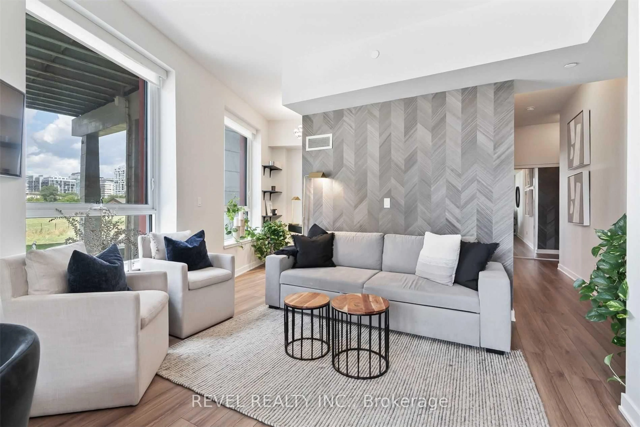
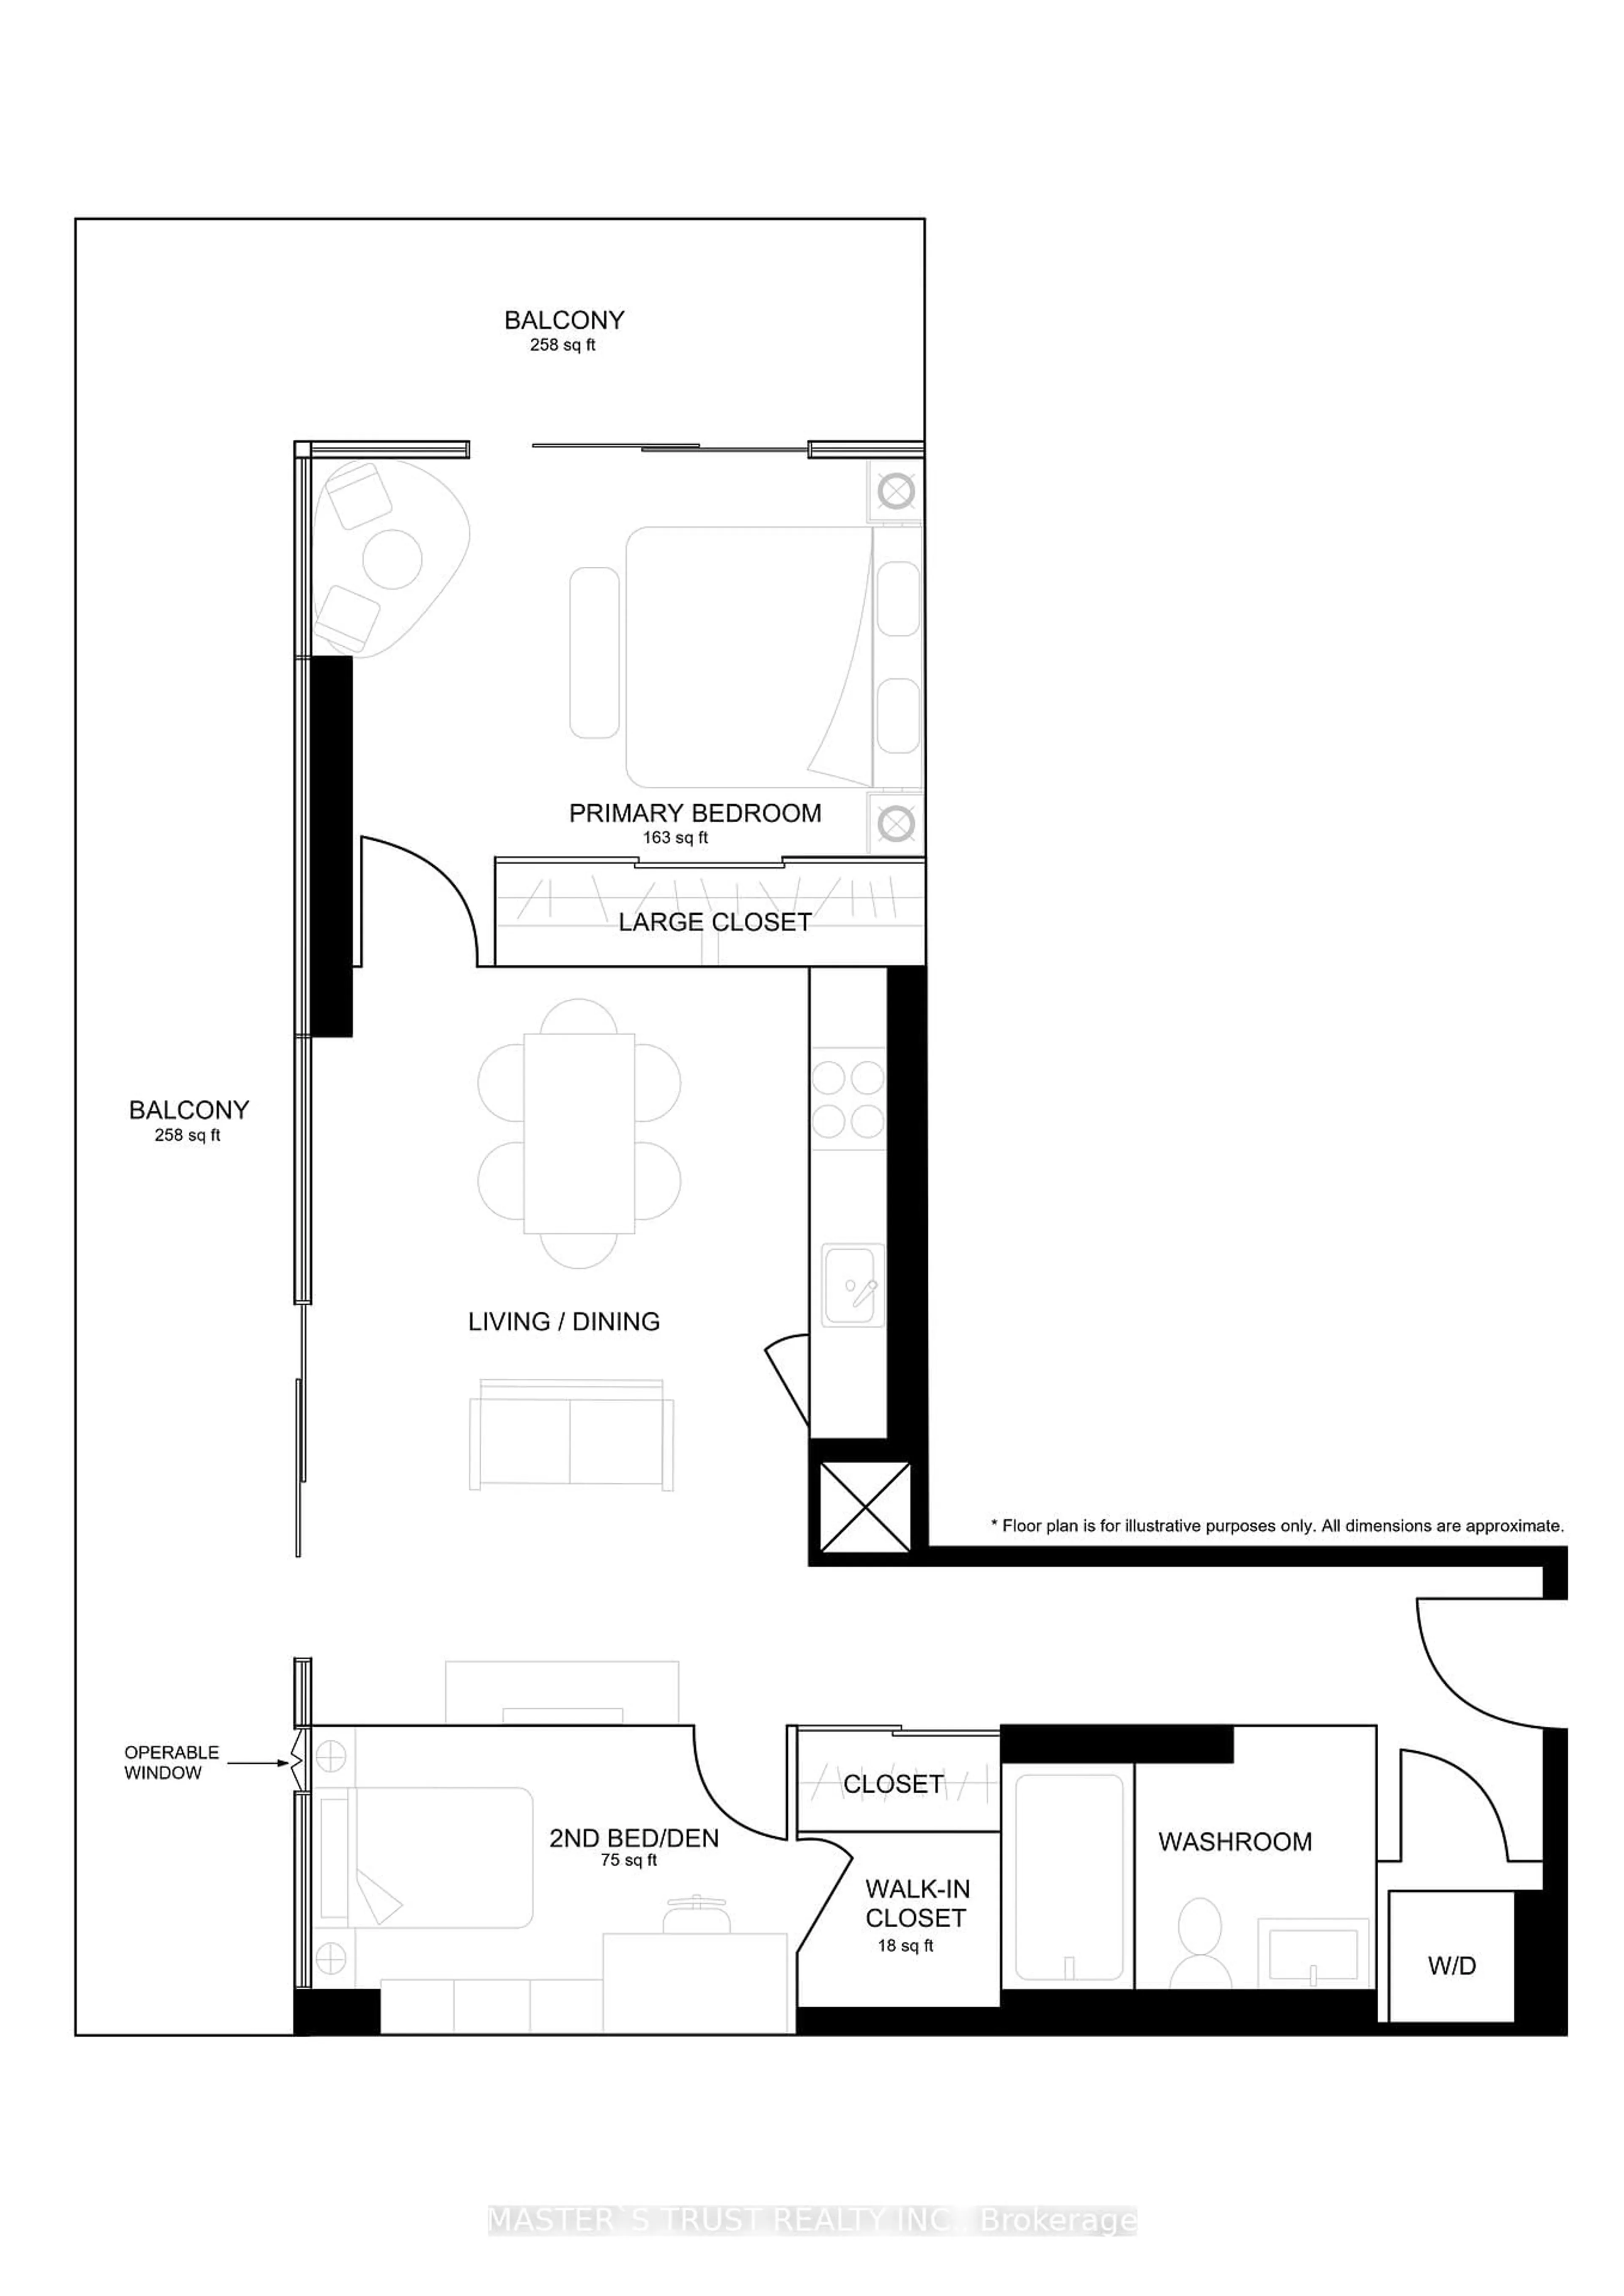
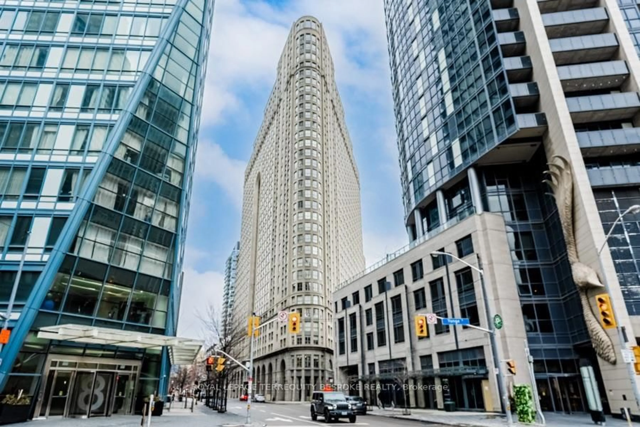
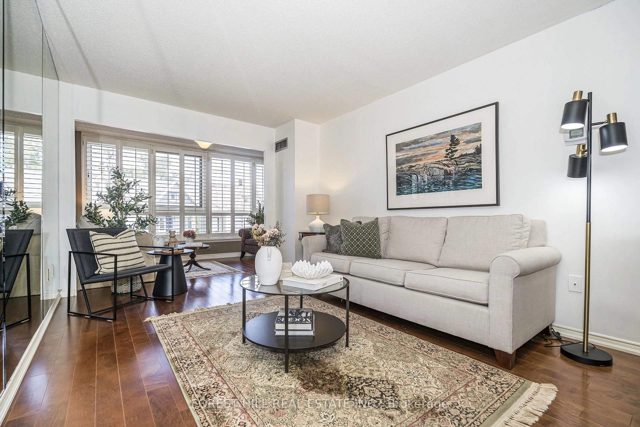
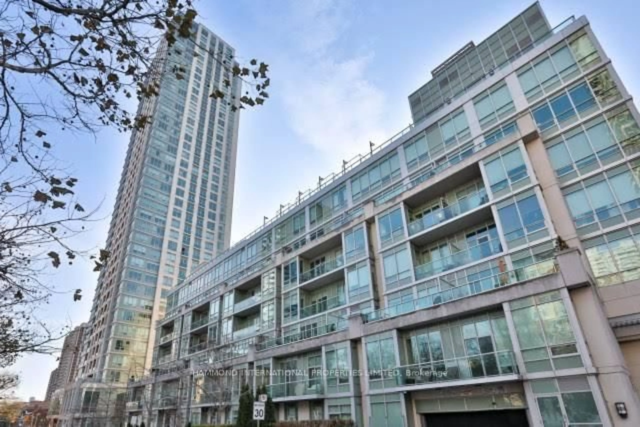
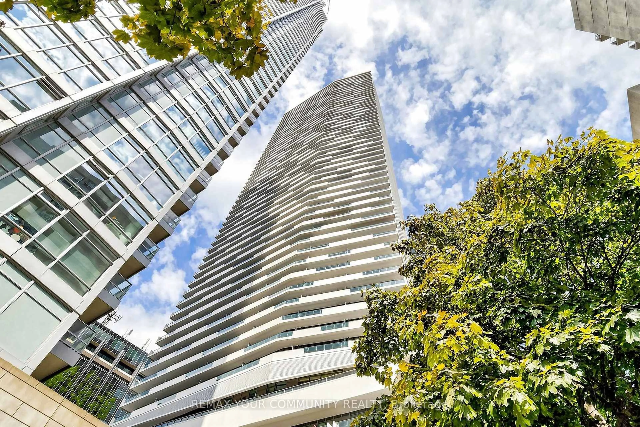
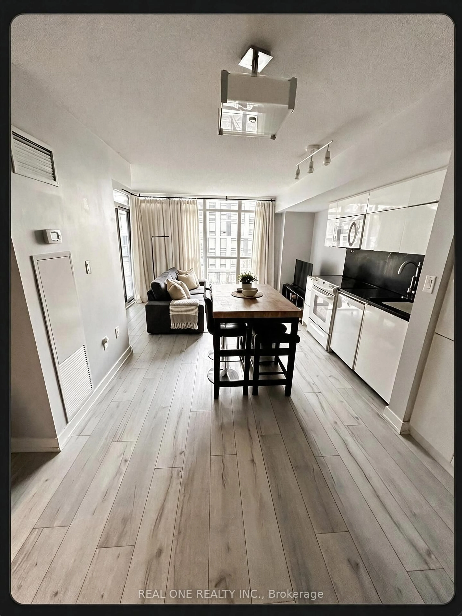
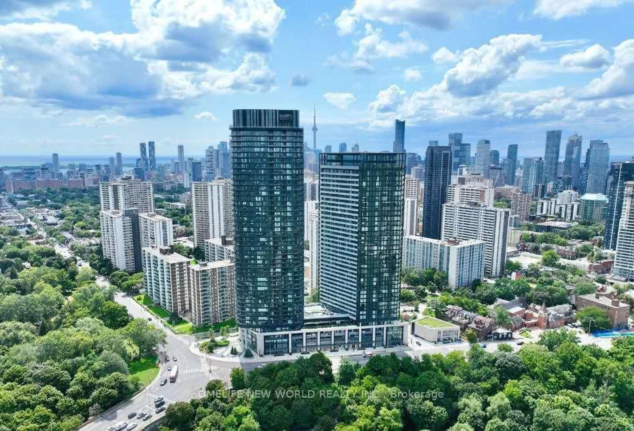
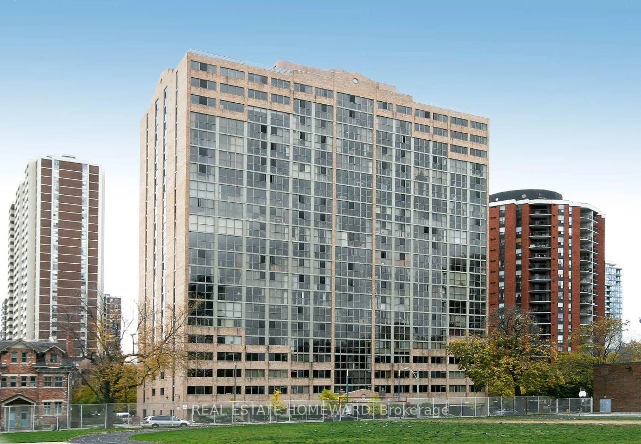
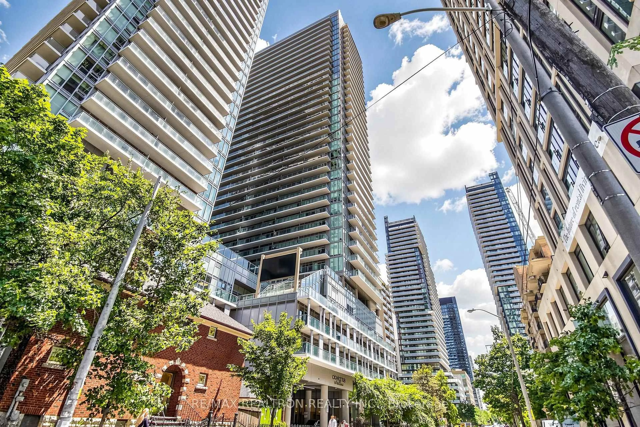
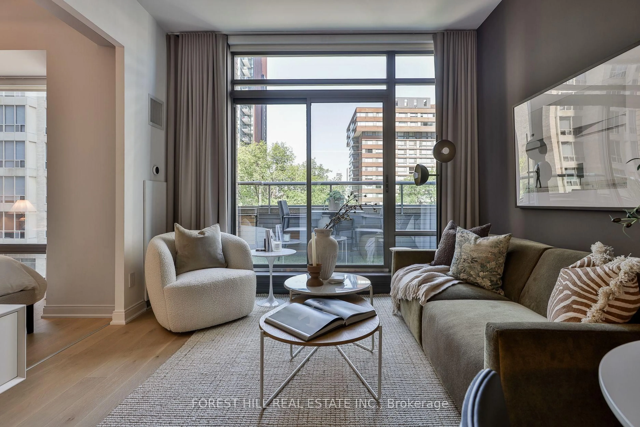
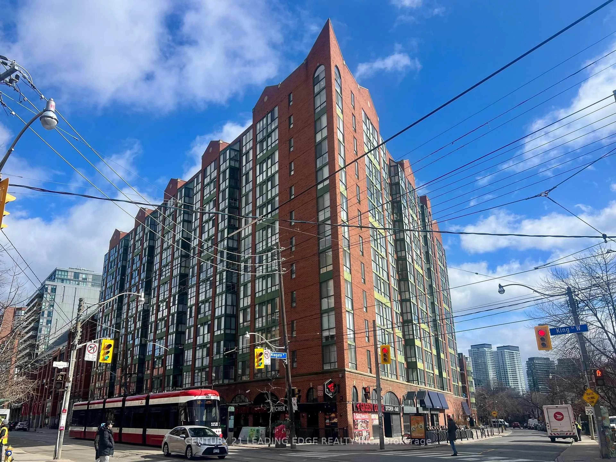
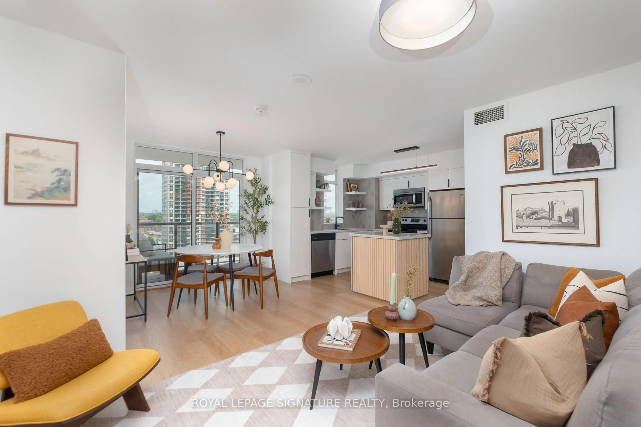
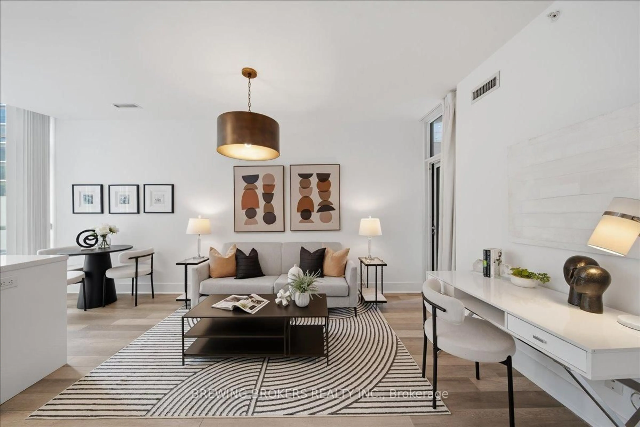
Welcome home to a modern-chic unit at Linx Condos by Tribute Communities, where function meets style! This spacious, 697 sq. ft. corner unit pairs modern luxury and practicality with clear unobstructed views! North city views, south lake views and east sunrise views from the 21st floor from both the oversized wrap-around 219 sq. ft. balcony & the wrap-around windows! The bright and airy interior showcases an open concept layout, making the most of every square foot. The modern & functional kitchen is equipped with sleek integrated appliances, gleaming quartz countertops and a large eat-in center island. The generous open-concept living space beams with natural light and walks out to the wrap-around balcony. The ample-sized primary bedroom comfortably fits a king-size bed and features a wall of East/South facing windows and a spacious double door closet. The roomy (proper) separate-room den, with floor-to-ceiling windows, makes an excellent home office, nursery, bonus room or guest space. Linx Condos features state of the art amenities and proudly "LINX" its residents to all forms of transit being steps to Main St. Subway, the 506 Streetcar & the Danforth GO. Live in comfort and style while being connected to all corners of Toronto and its suburbs. Who says you can't have it all?! - SEE MEDIA- Photo's represent previously staged listing.


Property Details

StyleApartment
ViewLake, City, Panoramic, Downtown
Age of propertyNew
SqFt~600-699 SqFt
Lot Size-
Parking Spaces-
MLS ®NumberE13626922
Community NameThe Danforth
Data SourceTRREB
Listing byRE/MAX ALL-STARS REALTY INC.

Features

Heating: Forced Air
Cooling: Central Air

Main Floor

Den

2.31 x 2.24

Window Flr to Ceil / Laminate

Living

3.71 x 3.48

Open Concept / W/O To Balcony / Combined W/Dining

Dining

3.71 x 3.48

Open Concept / Combined W/Living / Laminate

Kitchen

4.64 x 2.11

Modern Kitchen / Centre Island / O/Looks Living


Features

Patio: Open
Balcony: Open

20Story
Amenities

Bus Ctr (Wifi Bldg), Concierge, Guest Suites, Gym, Party/Meeting Room

Inclusions
Hydro
Water
Parking
Cable
Heat

Property listed by RE/MAX ALL-STARS REALTY INC., Brokerage

Agent Banner Image
Interested in this property?Get in touch to get the inside scoop.
Market Data - The Danforth

Geo Zone Map ThumbnailThe Danforth

Strong Buyer's Market

View Market Data

Condo - for the past 30 days

Buyer's market Seller's market

Avg. Days on Market

Past 30 days

46 days

Compared to

2025

80 days

2024

13 days

2023

16 days

New Listings

Past 30 days

14 listings

Compared to

2025

9 listings

2024

13 listings

2023

8 listings

Units sold

Past 30 days

2 units

Compared to

2025

1 unit

2024

3 units

2023

1 unit

Median Sold Price

Past 30 days

$610,000

Compared to

2025

$505,000

2024

$600,000

2023

$540,000


Population and Demographics

Overview

Total population 26286
Average household income $164,787

Age (%)

0 to 19
22%
20 to 34
18%
35 to 49
25%
50 to 64
20%
65 and plus
15%

Household composition (%)

Single family
61%
Single person
33%
Multi person
6%
Multi family
0%

Mother tongue (%)

English
78%
Yue (Cantonese)
4%
Others
4%
Greek
3%
French
2%
Spanish
2%
Italian
1%
Mandarin
1%

House tenancy (%)

Owners
62%
Renters
38%

What’s nearby?Essentials within 5 km

Local Logic

Transportation Scores

Estimated Budget