397 Strathmore Blvd, Toronto, Ontario M4C 1N6
Contact us about this property
Highlights
Estimated valueThis is the price Wahi expects this property to sell for.
The calculation is powered by our Instant Home Value Estimate, which uses current market and property price trends to estimate your home’s value with a 90% accuracy rate.Not available
Price/Sqft$787/sqft
Monthly cost
Open Calculator
Description
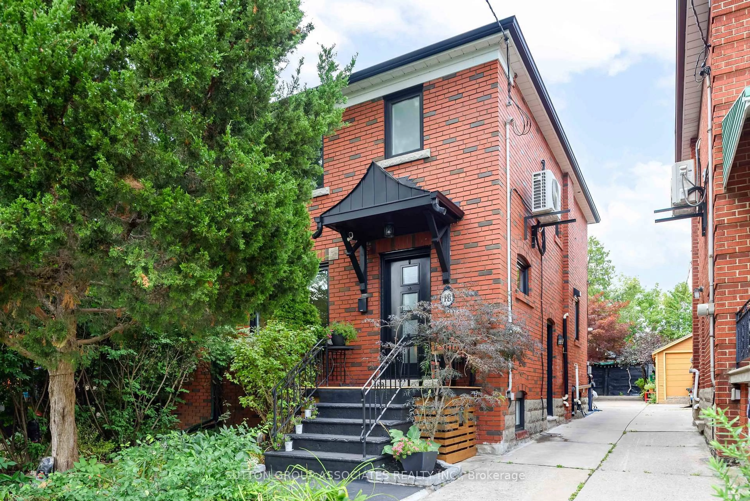
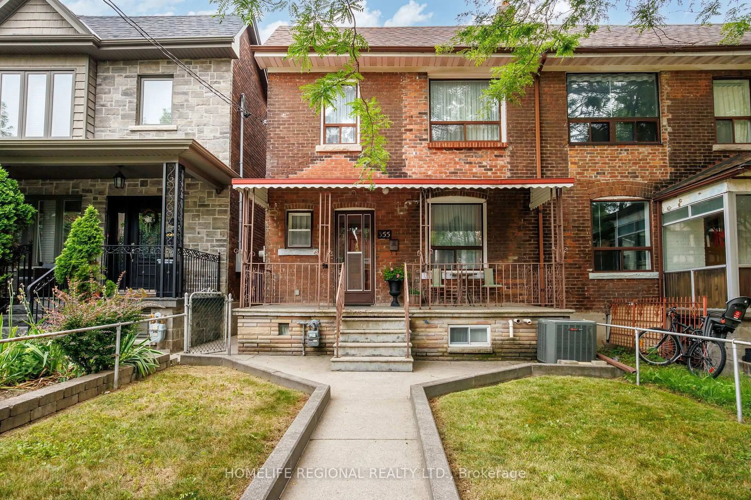
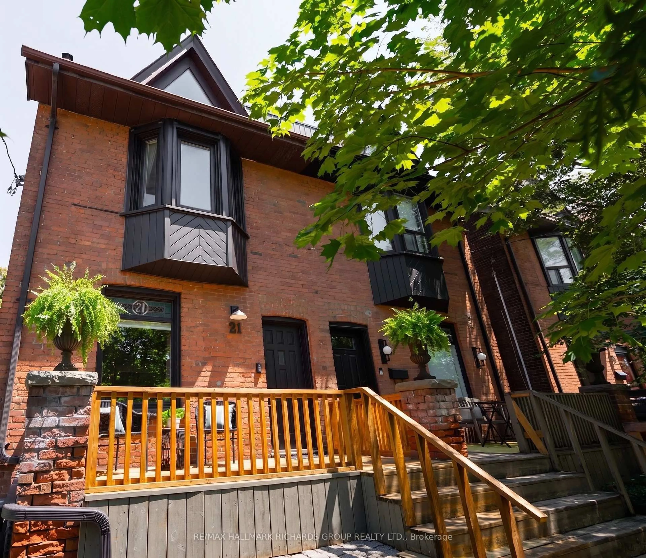
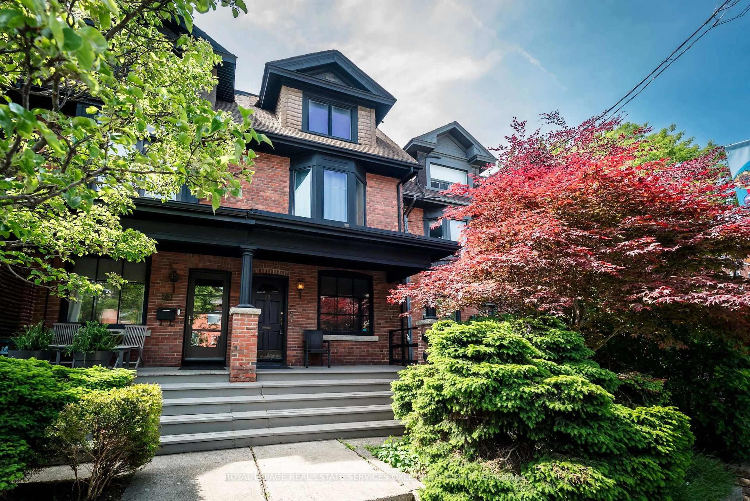
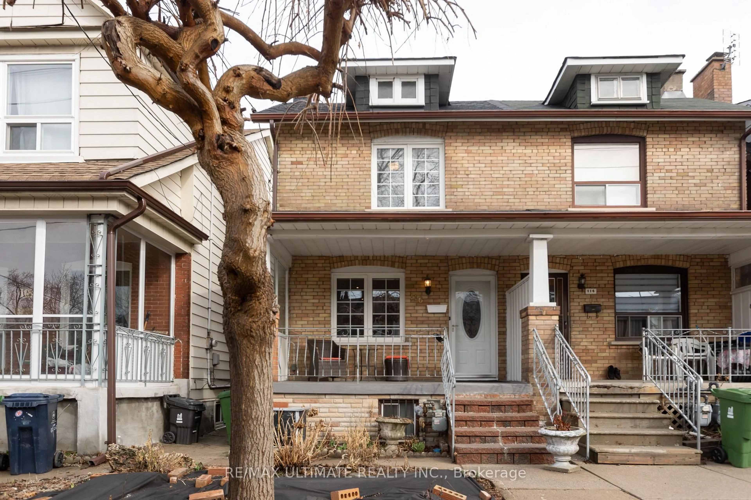
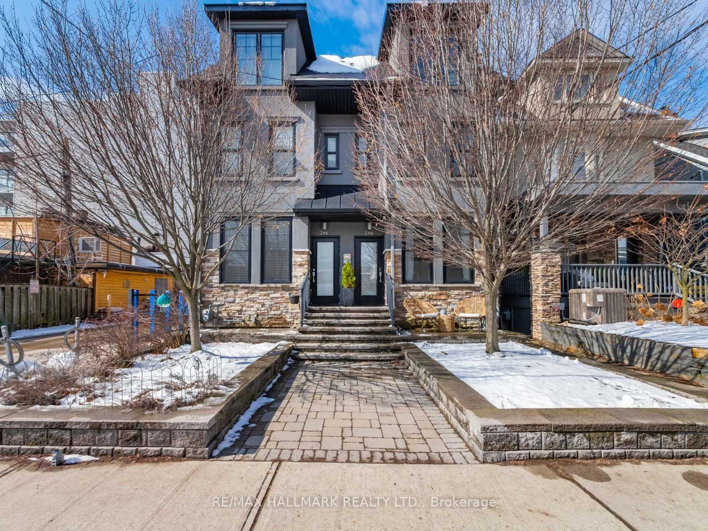
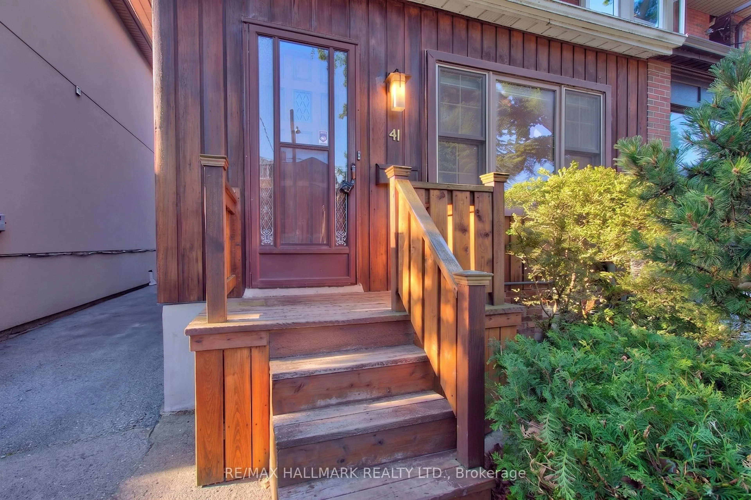
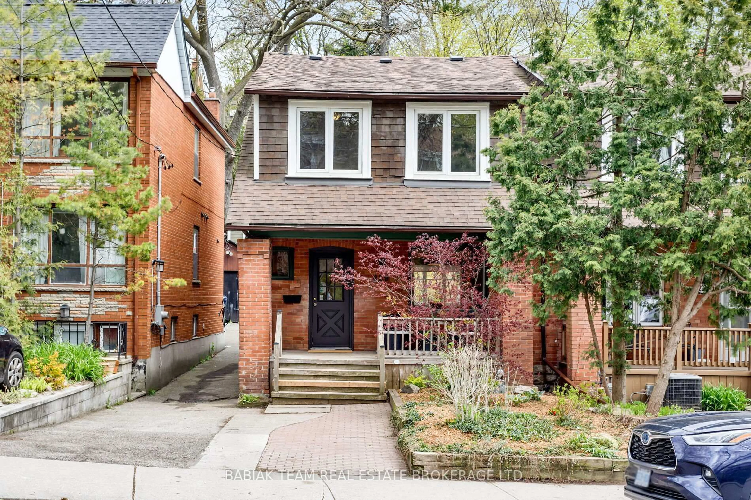
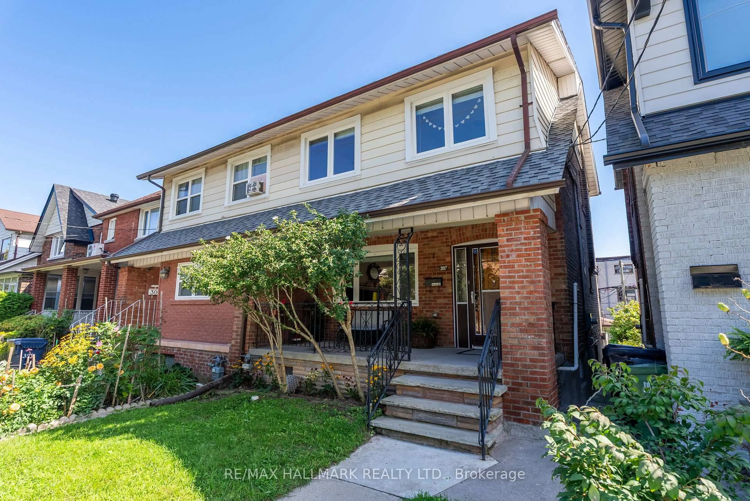
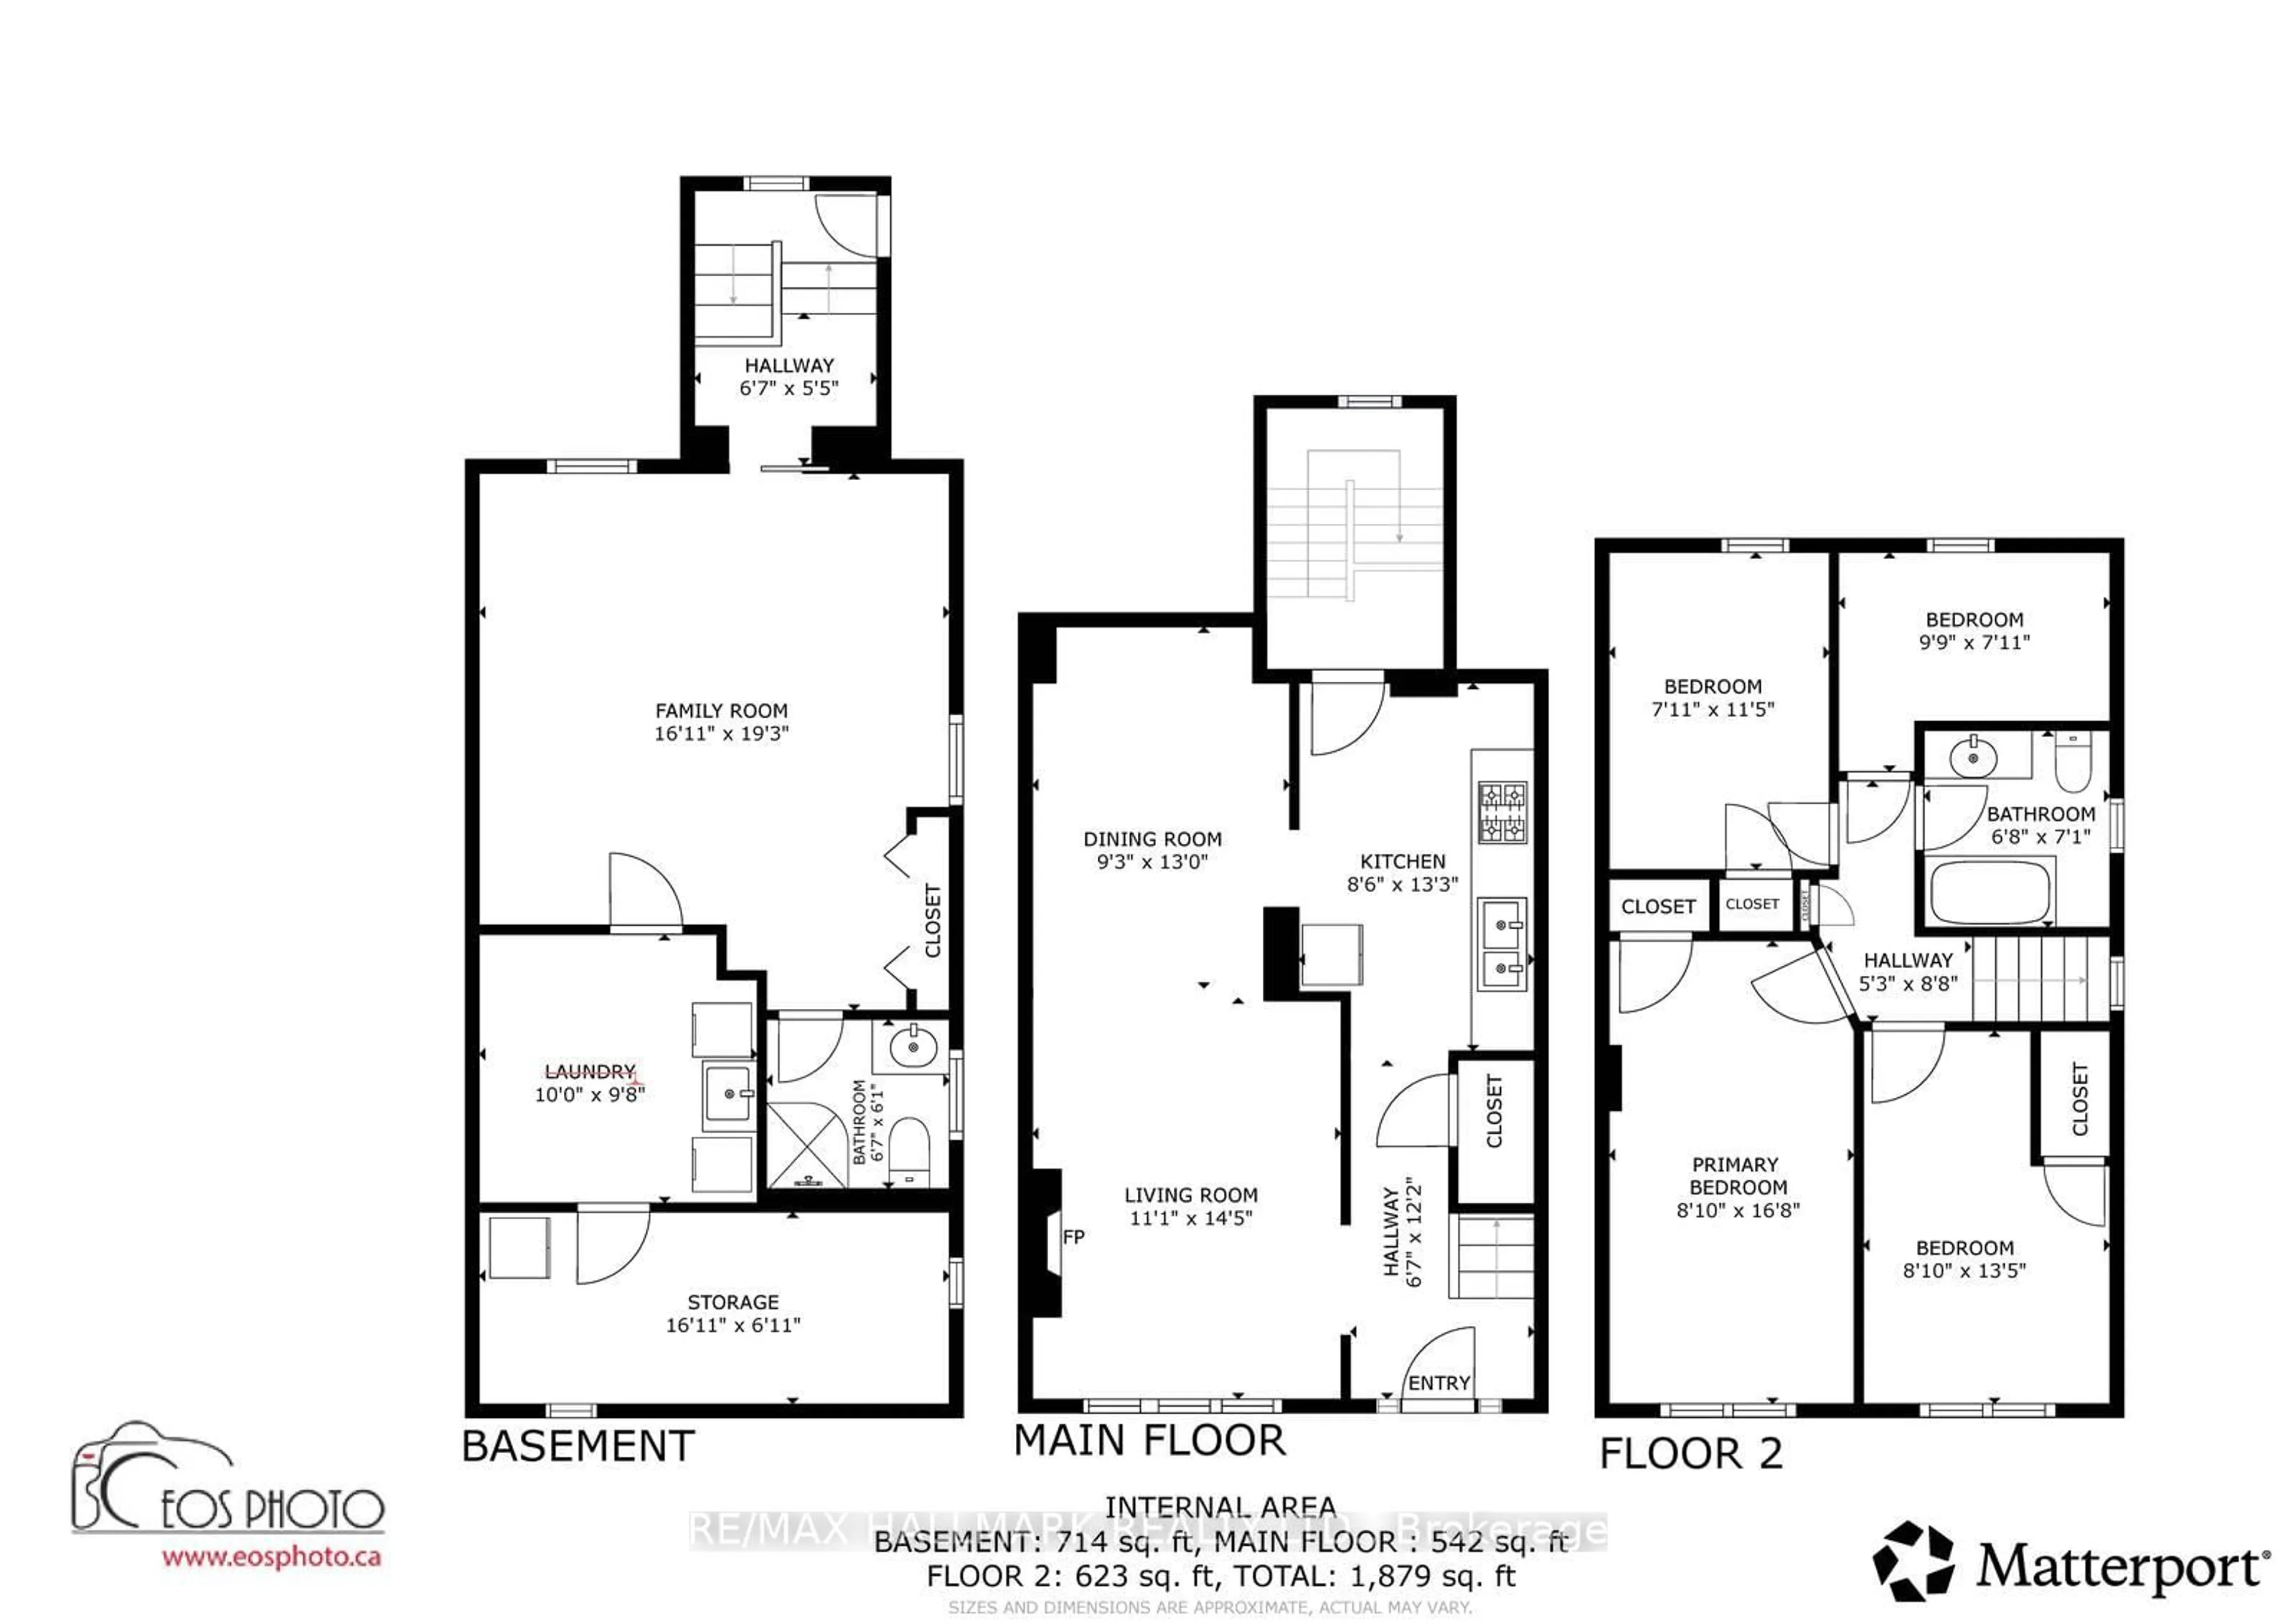
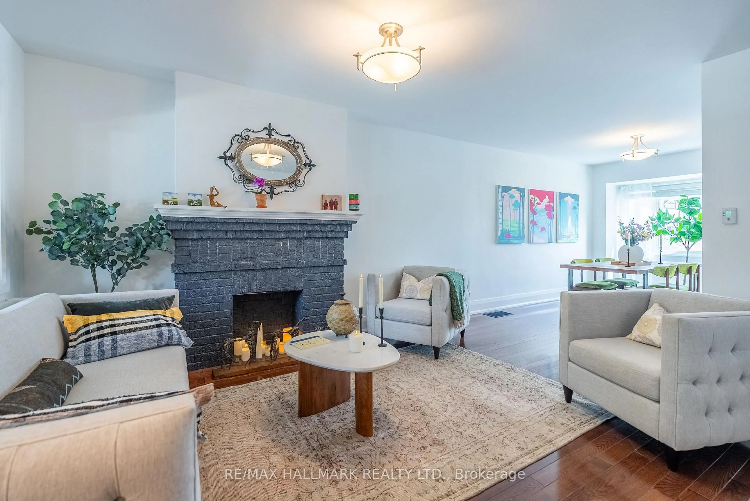
Picture living on a beautiful, tree-lined street where you can wave to neighbours from your front porch. This extra-wide, 4-bedroom semi-detached home is completely move-in ready. A pre-listing Carson Dunlop Home Inspection proves all the hard work is already done! *Stress-free updates: Brand new roof and brick tuck-pointing (2026), a new furnace (2025), updated wiring, and copper plumbing. *Bonus backyard garage: A solid, concrete-block double garage (built in 1991, 22.3' x 18.2') accessed by a wide, easy-to-drive laneway. *Flexible basement: Fully finished with a second bathroom, perfect for a kids' playroom or a quiet home office with its own separate back entrance. *Spacious main floor: Modern, renovated, and ready for you to unpack and enjoy.* Location Gold:Leave the car at home! You are just a 3-minute walk to the Coxwell subway station and steps from Danforth shops and the East Lynn Park Farmer's Market. Kids can easily walk to excellent local schools (up to Grade 8) with their friends.Whether you are starting a family or just need more space, come see it for yourself.Open House: This Saturday & Sunday (Sept 12 & 13) from 2:00 PM - 4:00 PM.
Property Details
Interior
Features
Main Floor
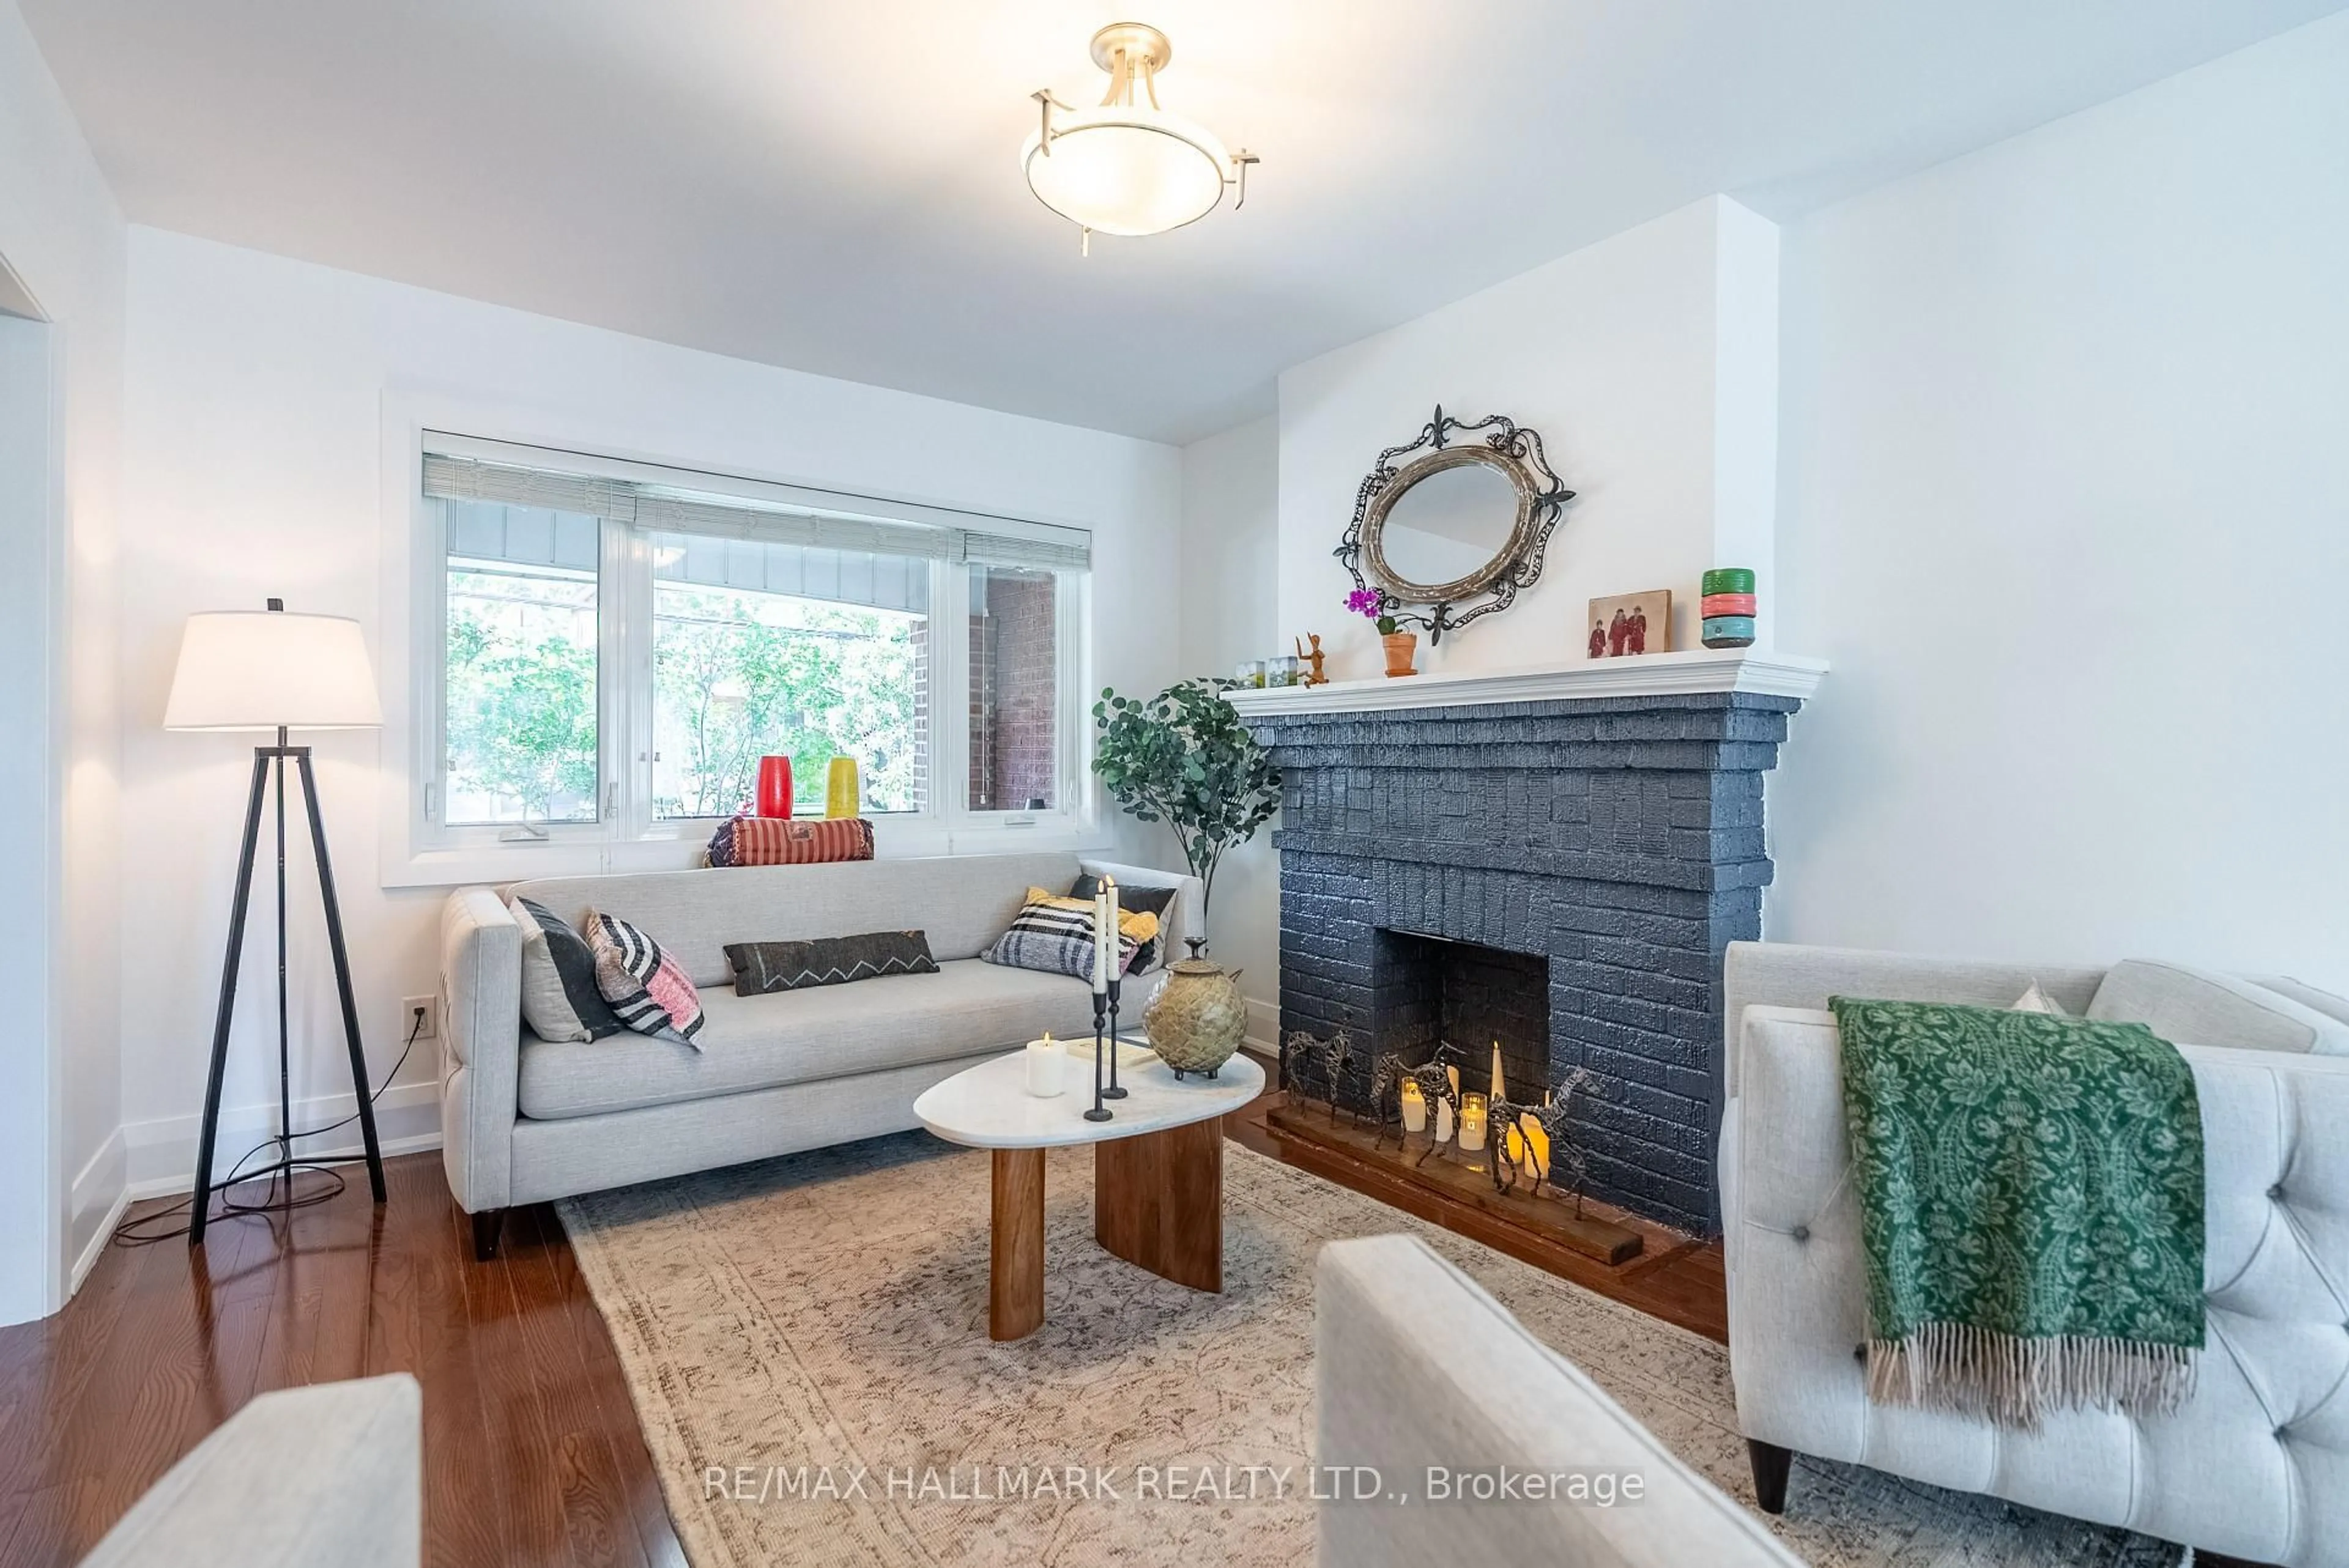
Living
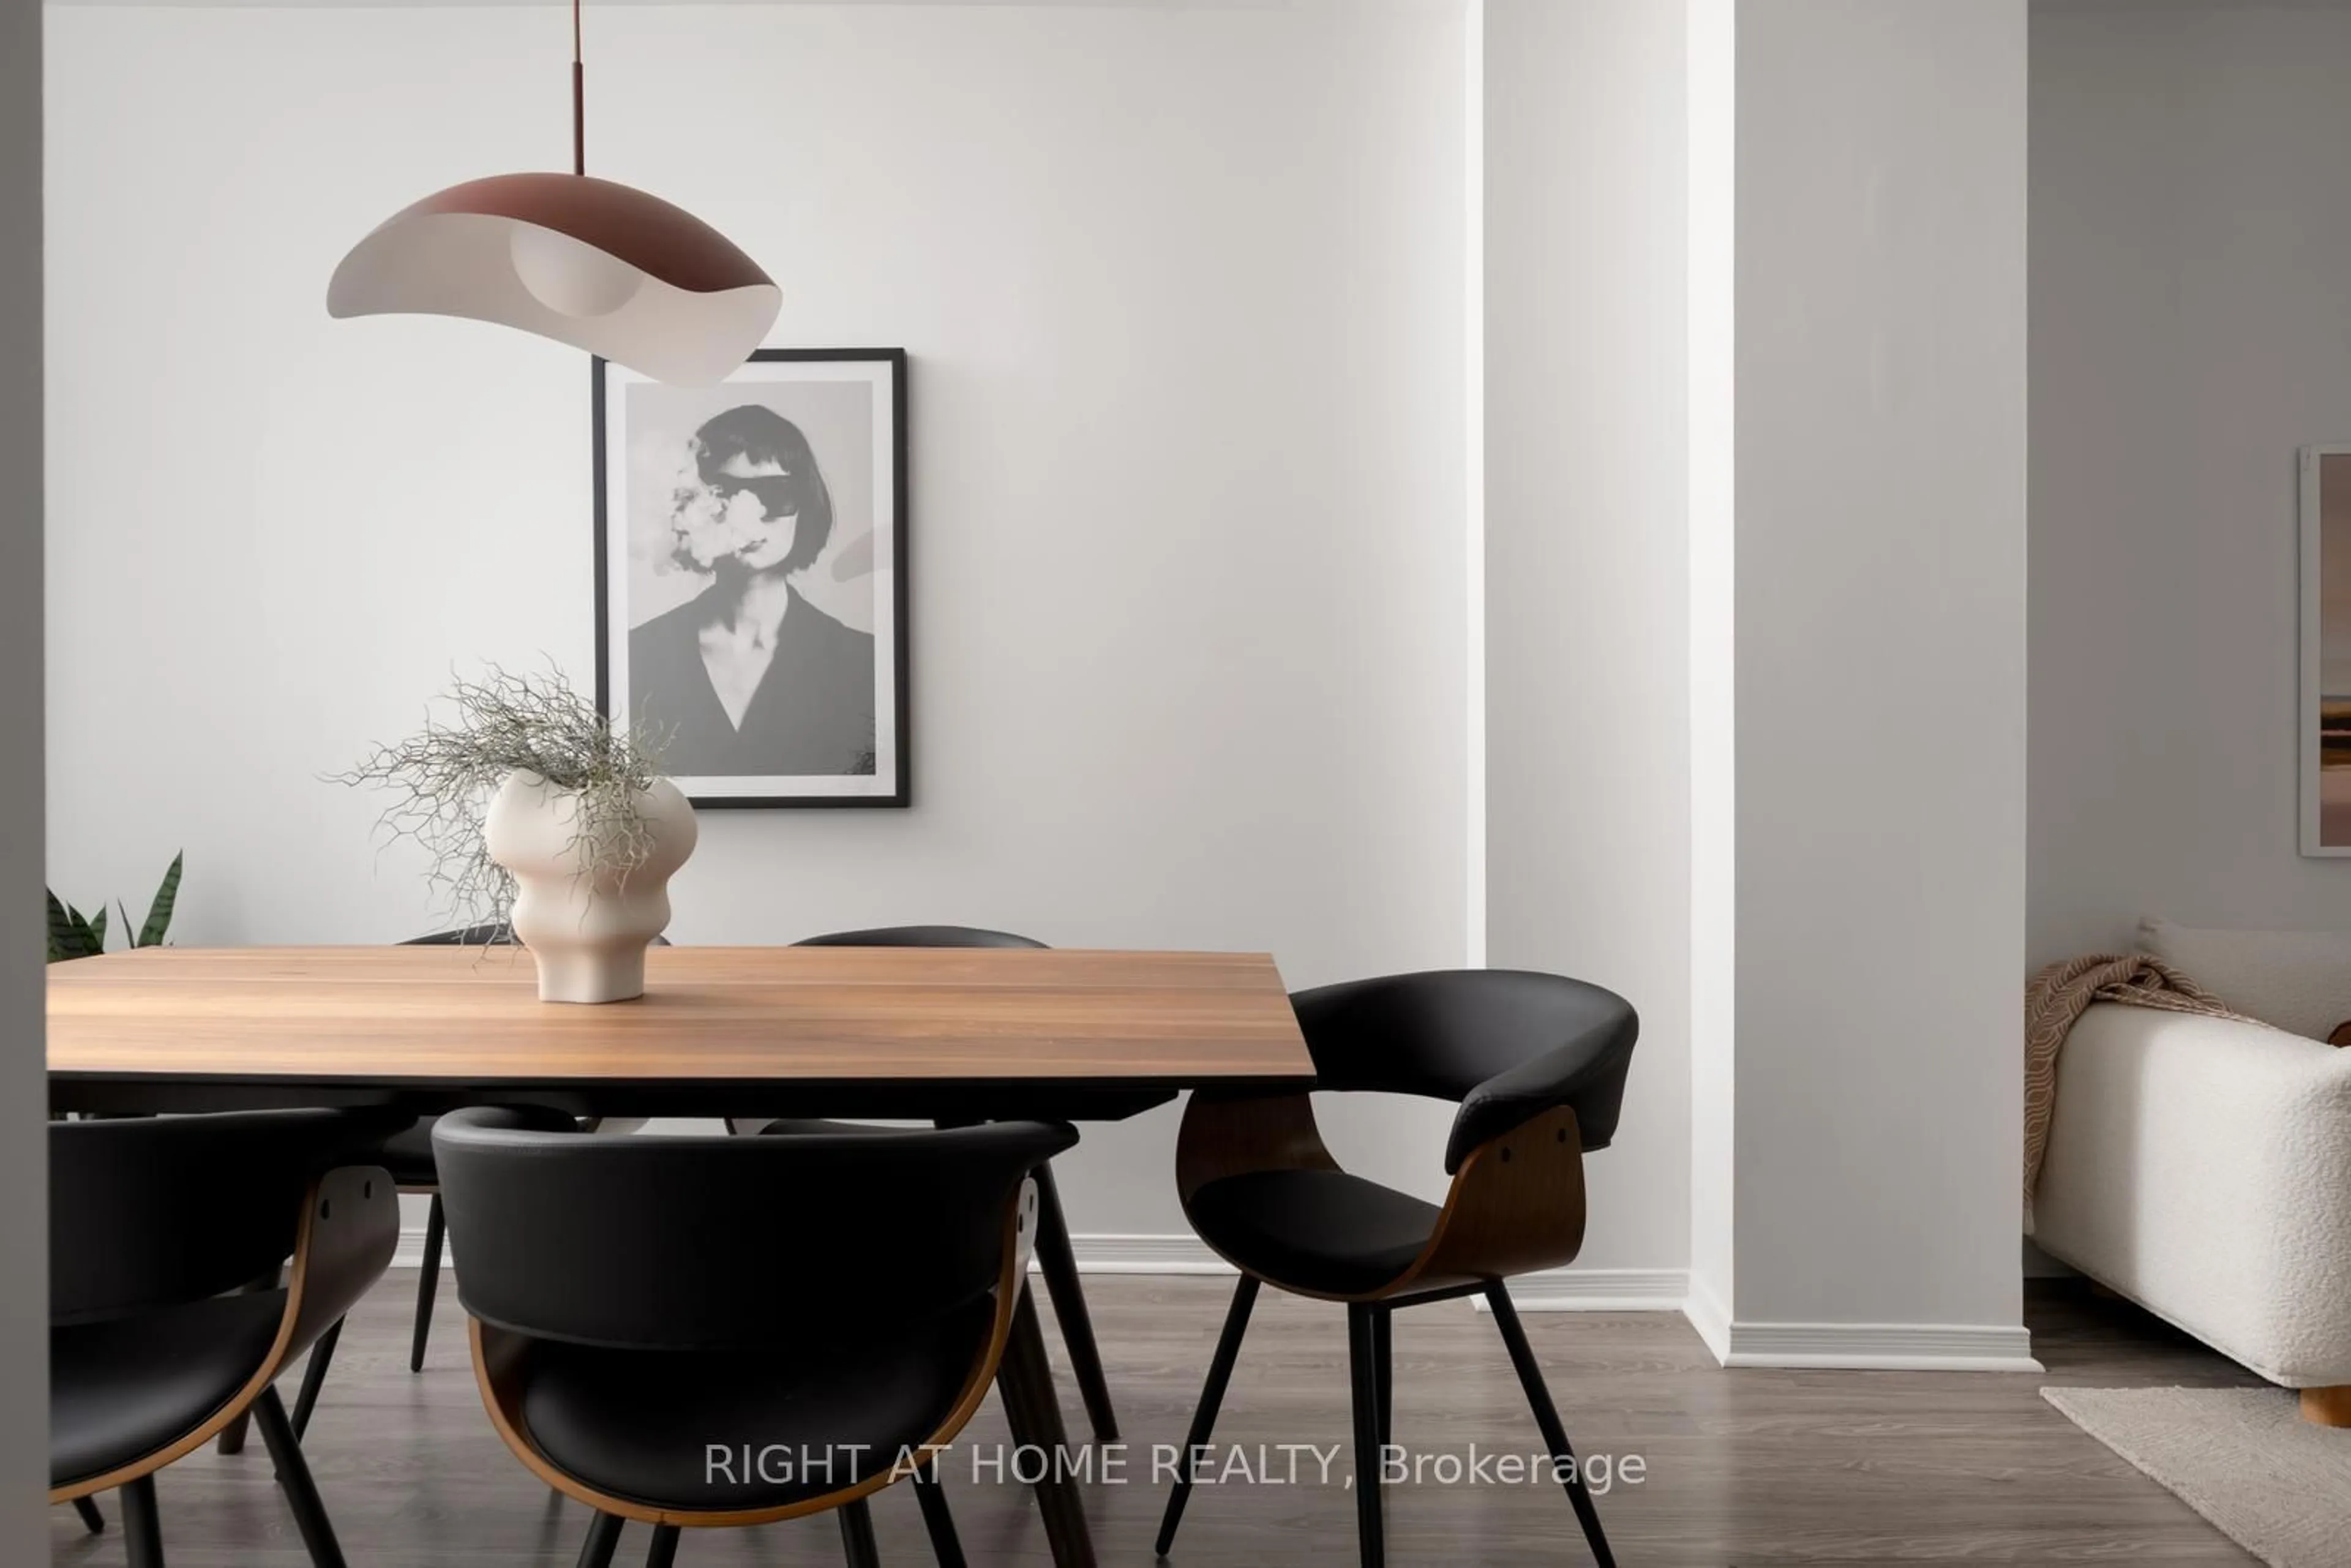
3.38 x 4.39Closed Fireplace / hardwood floor / Open Concept
Dining
2.84 x 3.96Hardwood Floor
Kitchen
2.53 x 4.05O/Looks Dining / W/O To Yard
Exterior
Features
Parking
Garage spaces 2
Garage type Detached
Other parking spaces 0
Total parking spaces 2
Property History
 28
28