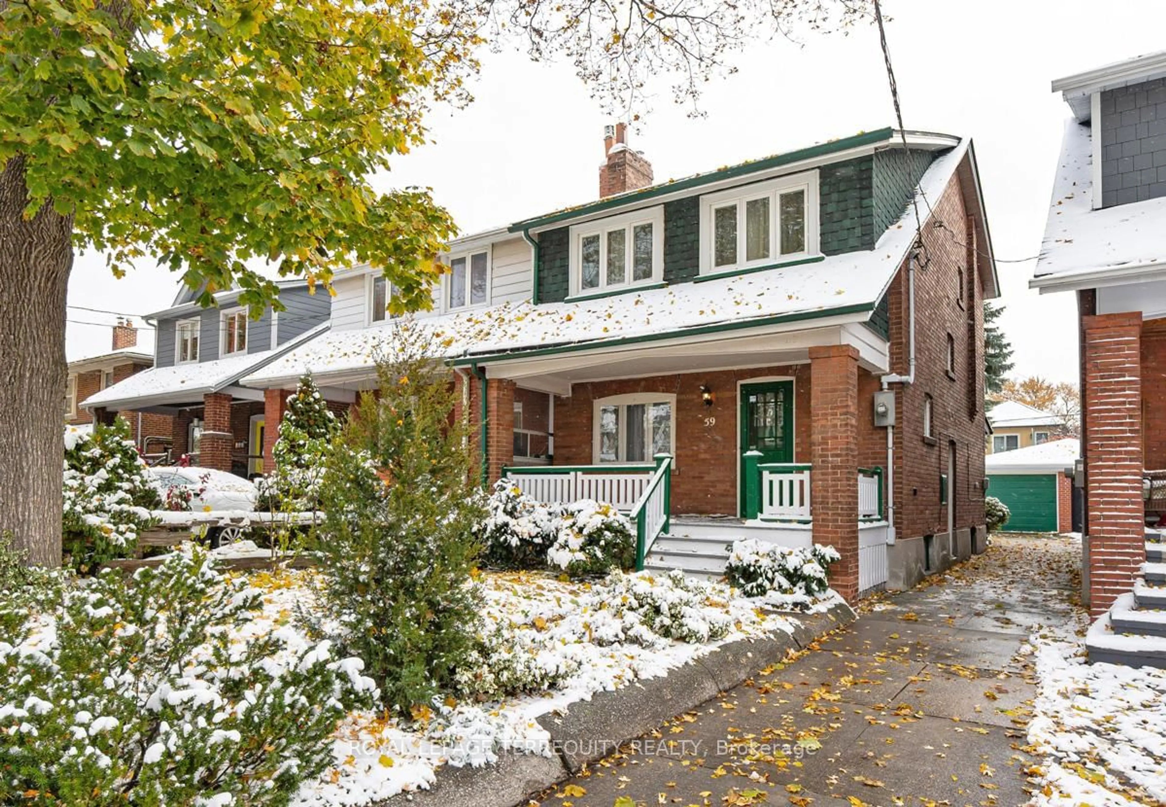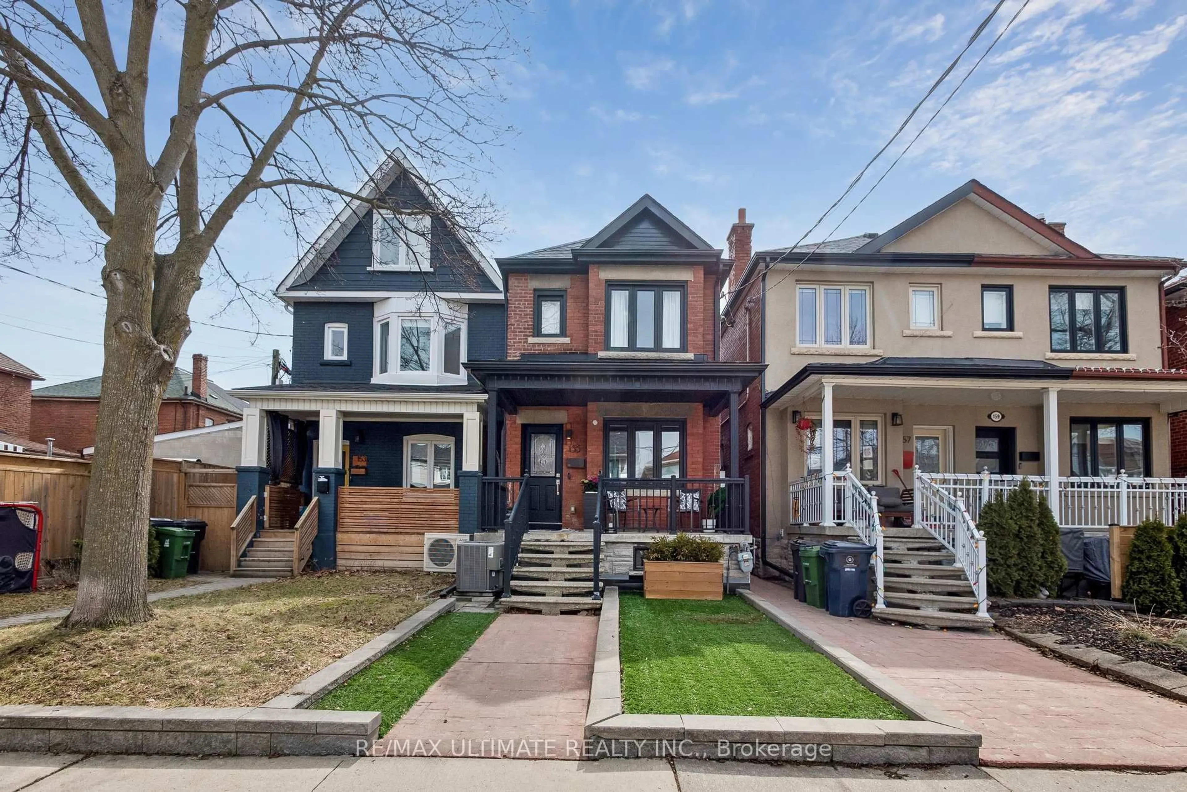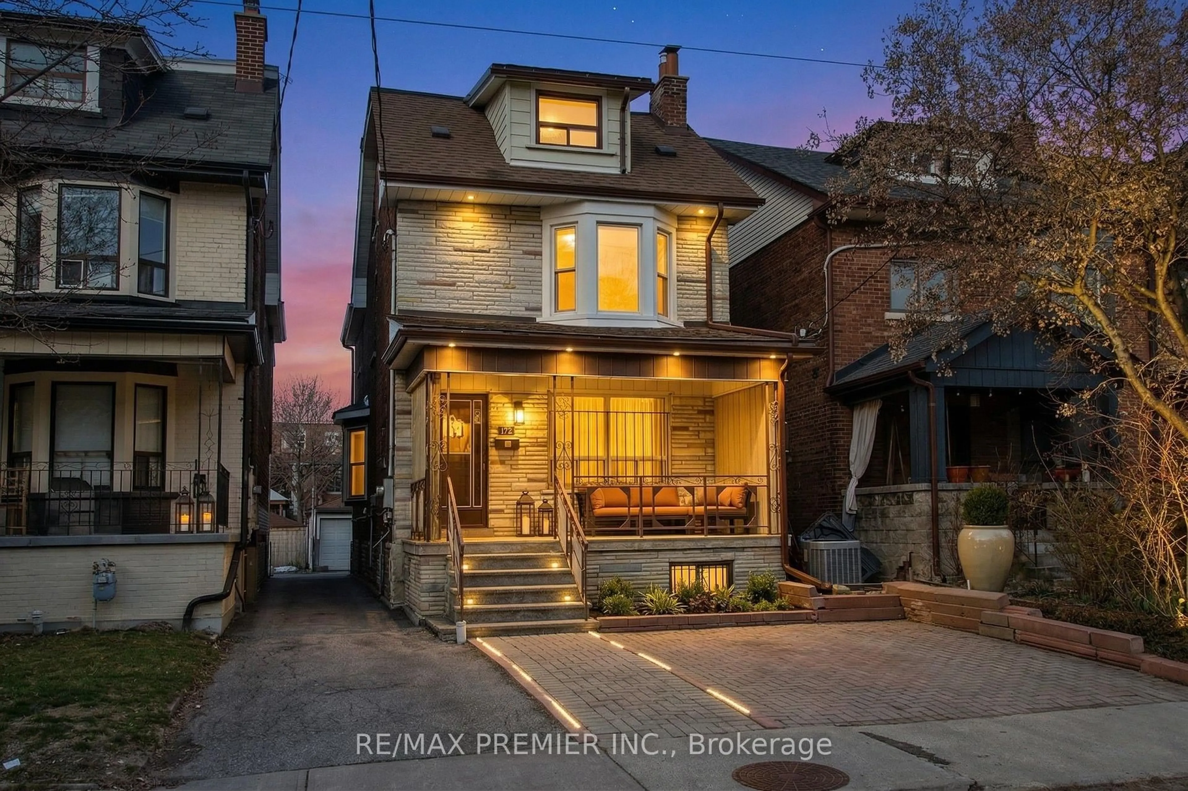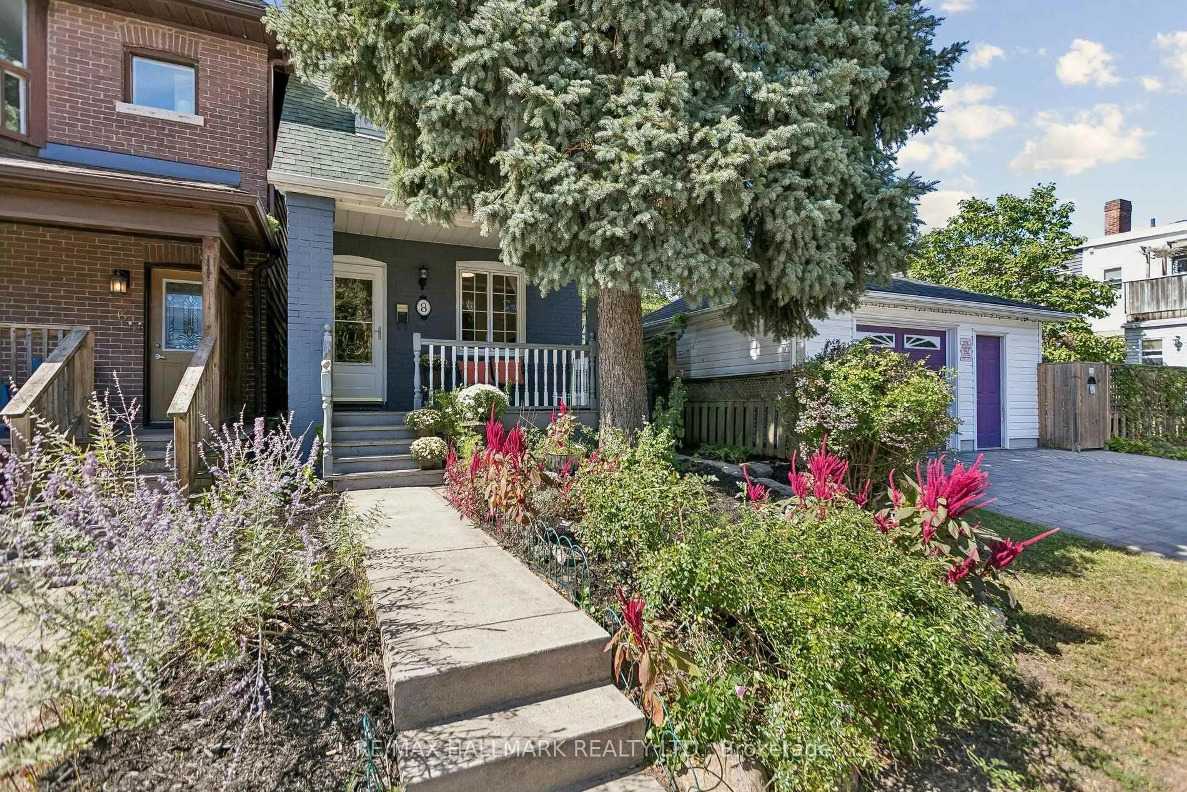
8 Hillingdon Ave, Toronto, Ontario M4C 3H7
Contact us about this property
Highlights
Estimated valueThis is the price Wahi expects this property to sell for.
The calculation is powered by our Instant Home Value Estimate, which uses current market and property price trends to estimate your home’s value with a 90% accuracy rate.Not available
Price/Sqft$1,051/sqft
Monthly cost
Open Calculator
Description
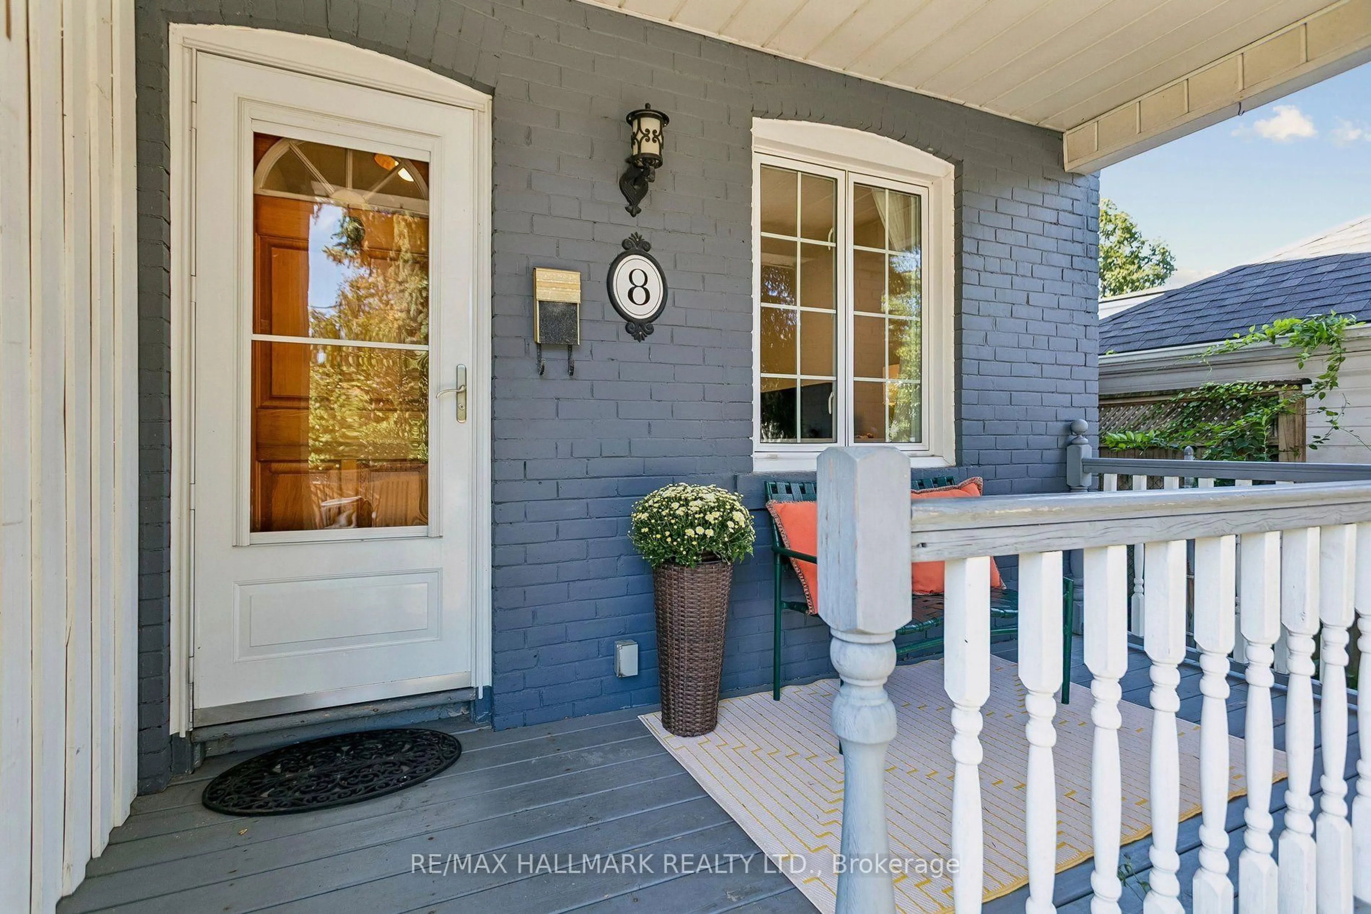
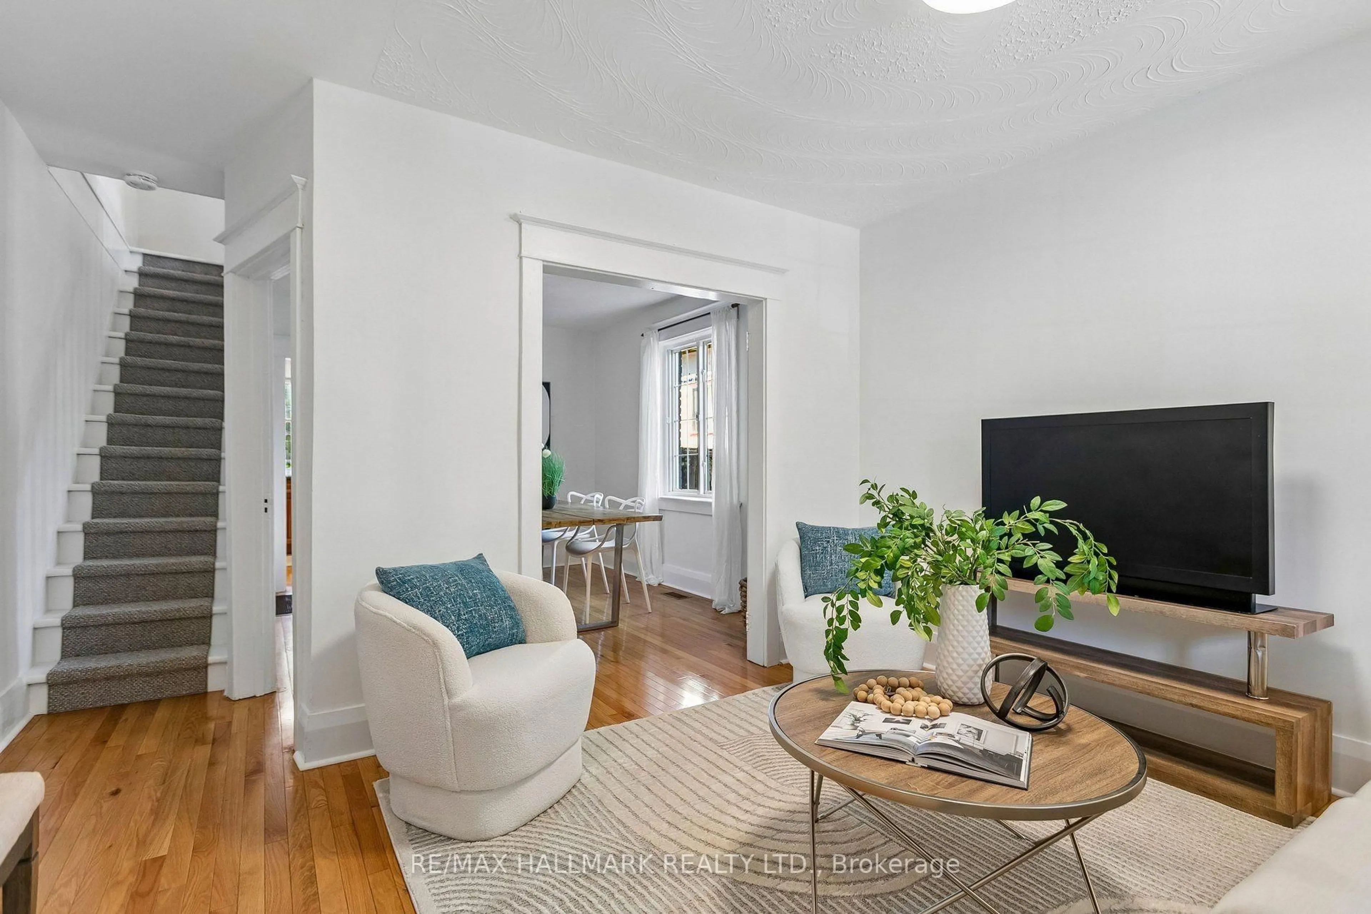
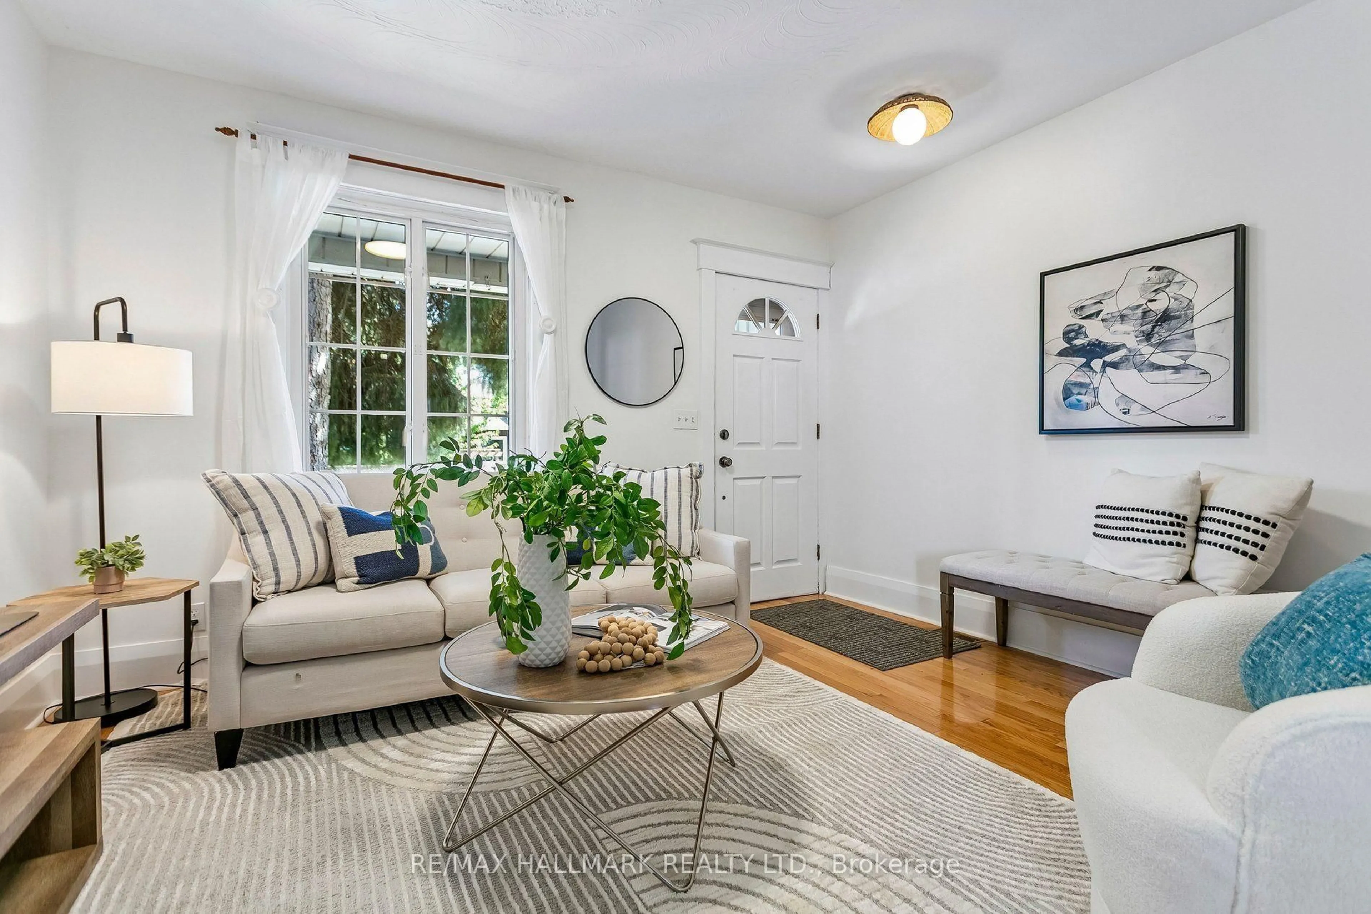
There's something welcoming about 8 Hillingdon Avenue from the moment you arrive. The front porch sets the tone for this impeccably maintained 3 bedroom detached home filled with charm and character. Hardwood floors run throughout the main and second floor, with a full-sized dining room for gathering around the table, and an updated eat in kitchen overlooking the backyard and its perennial flowers. Magic Windows with retractable screens let you enjoy the breeze without the bugs. It's a home that has been well cared for without losing the details that give it its personality. Then there's the neighborhood! Walk to East Lynn Park for the farmers' market, spend time at Monarch Park, or head to the Danforth for dinner. Public transit is close by, too. Located in the Earl Haig school district, 8 Hillingdon offers the comfort of a well kept home and a neighbourhood that gives you plenty of reasons to get out and explore.
Property Details
Interior
Features
Main Floor
Living
3.92 x 3.44hardwood floor / Large Window / O/Looks Frontyard
Dining
3.69 x 3.06hardwood floor / Large Window
Kitchen
3.92 x 3.04Stainless Steel Appl / hardwood floor / W/O To Deck
Exterior
Features
Property History
 18
18