Open: Today, 2PM to 4PM
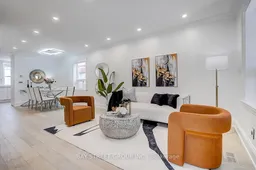
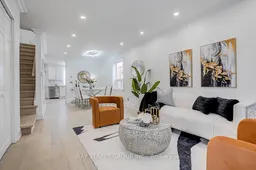
Living room with furniture, unknown for 85 Donlands Ave, Toronto Ontario M4J 3N9
Re-listed 2 days ago

85 Donlands Ave, Toronto, Ontario M4J 3N9

Semi-Detached
3
3
~700-1100 sqft
$•••,•••
$799,000
Get pre-qualifiedPowered by nesto
Semi-Detached
3
3
~700-1100 sqft

Contact us about this property

Call

Highlights

Property Estimate

Days on market2 days

Total days on market
51 days

Estimated valueNot available

Price/Sqft$934/sqft

Monthly cost

Open Calculator

Description

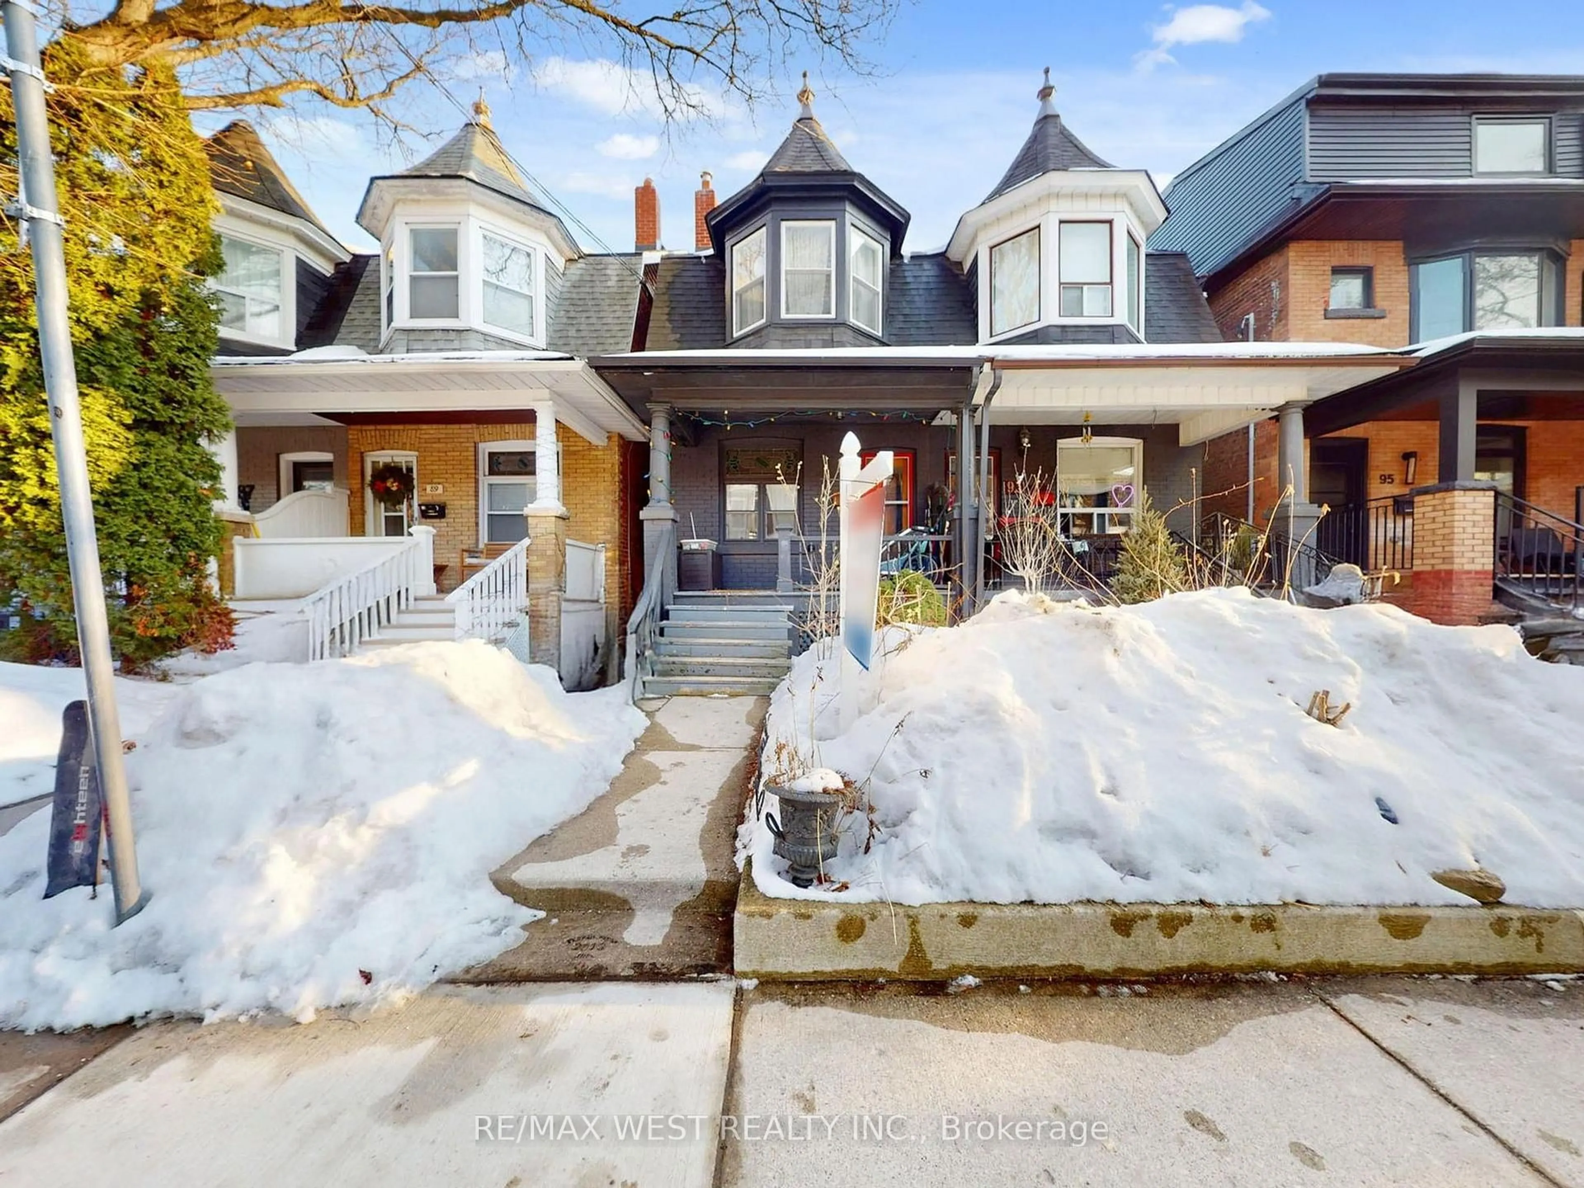
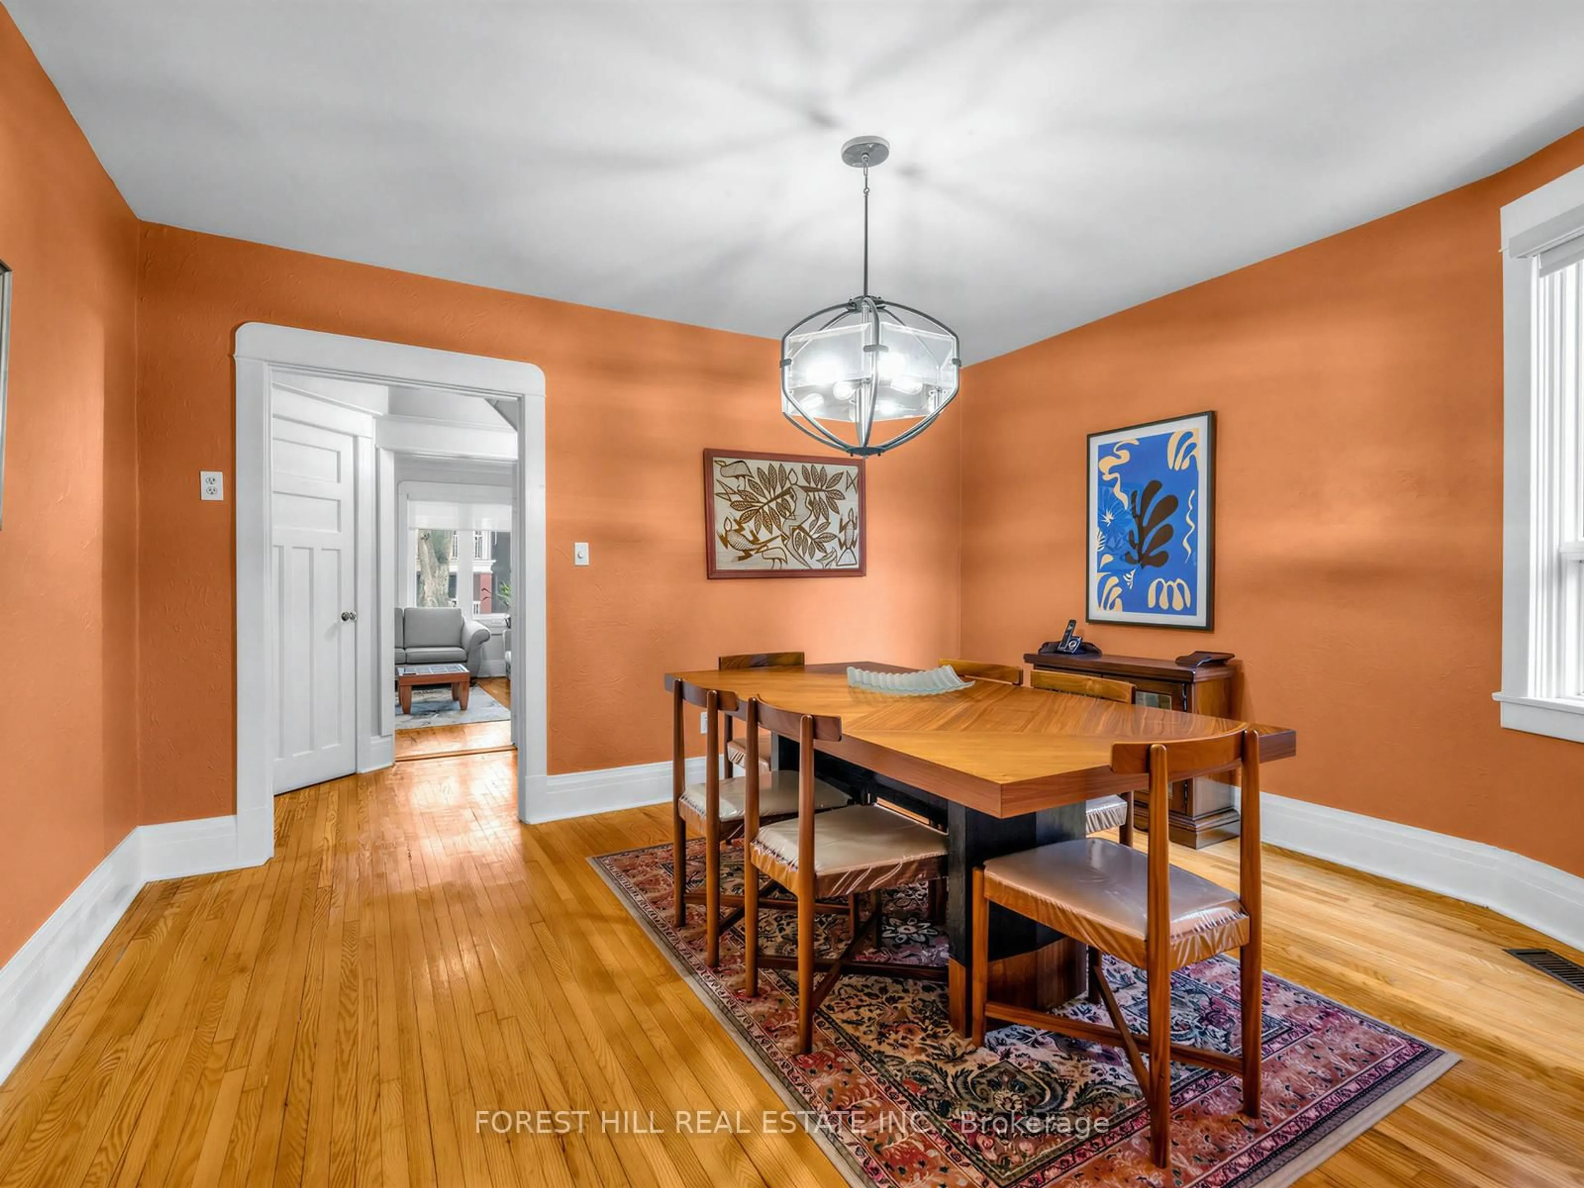
Brand New Renovation! 9 Ft Ceiling on Main! Bright Open-Concept Living + Rare Main Floor Bathroom with Shower! Sun-Filled Enclosed Front Porch! Separate Entrance to Basement! Main water & sewer lines replaced (2024, including city-side update) - enjoy strong, reliable water pressure and peace of mind with minimized risk of sewer backup from tree roots or debris, a major upgrade in this older neighbourhood. Brand new solid hardwood flooring on main and second levels, complemented by pot lights throughout the main floor, creating a bright, modern, and inviting space. The main floor showcases a seamless, airy layout with a stylish living and dining area - perfect for both everyday living and effortless entertaining. The modern white kitchen features clean cabinetry, stainless steel appliances, and updated finishes (2025), combining functionality with a fresh aesthetic. At the front of the home, the spacious enclosed porch is flooded with natural light - an ideal space for relaxing, morning coffee, or a comfortable everyday transition area. Upstairs offers bright, well-sized bedrooms with a clean, contemporary feel, enhanced by quality finishes and natural light. The home also features a separate entrance to the basement with a 3-piece bathroom, providing excellent flexibility and future potential, including possible in-law suite use. Major system upgrades deliver true peace of mind: A/C (2025), sewer line (2024), main water line (2023, including city-side update), electrical panel 100A (2018), furnace (2017), master bay window (2018), flat roof (2026).Nearby daycare provides hot meals for school-age children. A move-in ready home just steps to the vibrant Danforth - offering unmatched convenience with cafes, restaurants, parks, and transit at your doorstep.


Upcoming Open Houses

May 30Sat2:00 PM - 4:00 PM
May 31Sun2:00 PM - 4:00 PM

Property Details

Style2-Storey
View-
Age of property-
SqFt~700-1100 SqFt
Lot Size1,767 SqFt(100 x 17.67)
Parking Spaces-
MLS ®NumberE13207498
Community NameThe Danforth
Data SourceTRREB
Listing byBAY STREET GROUP INC.

Features

Heating: Forced Air
Cooling: Central Air
Basement: Finished, Sep Entrance

2nd Floor

Primary

4.25 x 3.2

hardwood floor / Bay Window / B/I Closet

Br

2.75 x 3.6

hardwood floor / B/I Closet / Large Window

Br

4.25 x 3.0

hardwood floor / B/I Closet / O/Looks Backyard


Features

Lot size: 1,767 SqFt

Property History

Login required
Price changeActive
$•••,•••
Login required
Re-listed
$•••,•••
2 days on market
history photo preview41
Listing by trreb®
Property listed by BAY STREET GROUP INC., Brokerage

Agent Banner Image
Interested in this property?Get in touch to get the inside scoop.
Market Data - The Danforth

Geo Zone Map ThumbnailThe Danforth

Seller's Market

View Market Data

Semi-Detached house - for the past 30 days

Buyer's market Seller's market

Avg. Days on Market

Past 30 days

11 days

Compared to

2025

9 days

2024

7 days

2023

5 days

New Listings

Past 30 days

16 listings

Compared to

2025

28 listings

2024

19 listings

2023

10 listings

Units sold

Past 30 days

8 units

Compared to

2025

20 units

2024

13 units

2023

9 units

Median Sold Price

Past 30 days

$1,099,000

Compared to

2025

$1,247,500

2024

$1,185,000

2023

$1,235,789


Population and Demographics

Overview

Total population 26286
Average household income $164,787

Age (%)

0 to 19
22%
20 to 34
18%
35 to 49
25%
50 to 64
20%
65 and plus
15%

Household composition (%)

Single family
61%
Single person
33%
Multi person
6%
Multi family
0%

Mother tongue (%)

English
78%
Yue (Cantonese)
4%
Others
4%
Greek
3%
French
2%
Spanish
2%
Italian
1%
Mandarin
1%

House tenancy (%)

Owners
62%
Renters
38%

What’s nearby?Essentials within 5 km

Local Logic

Transportation Scores

Estimated Budget