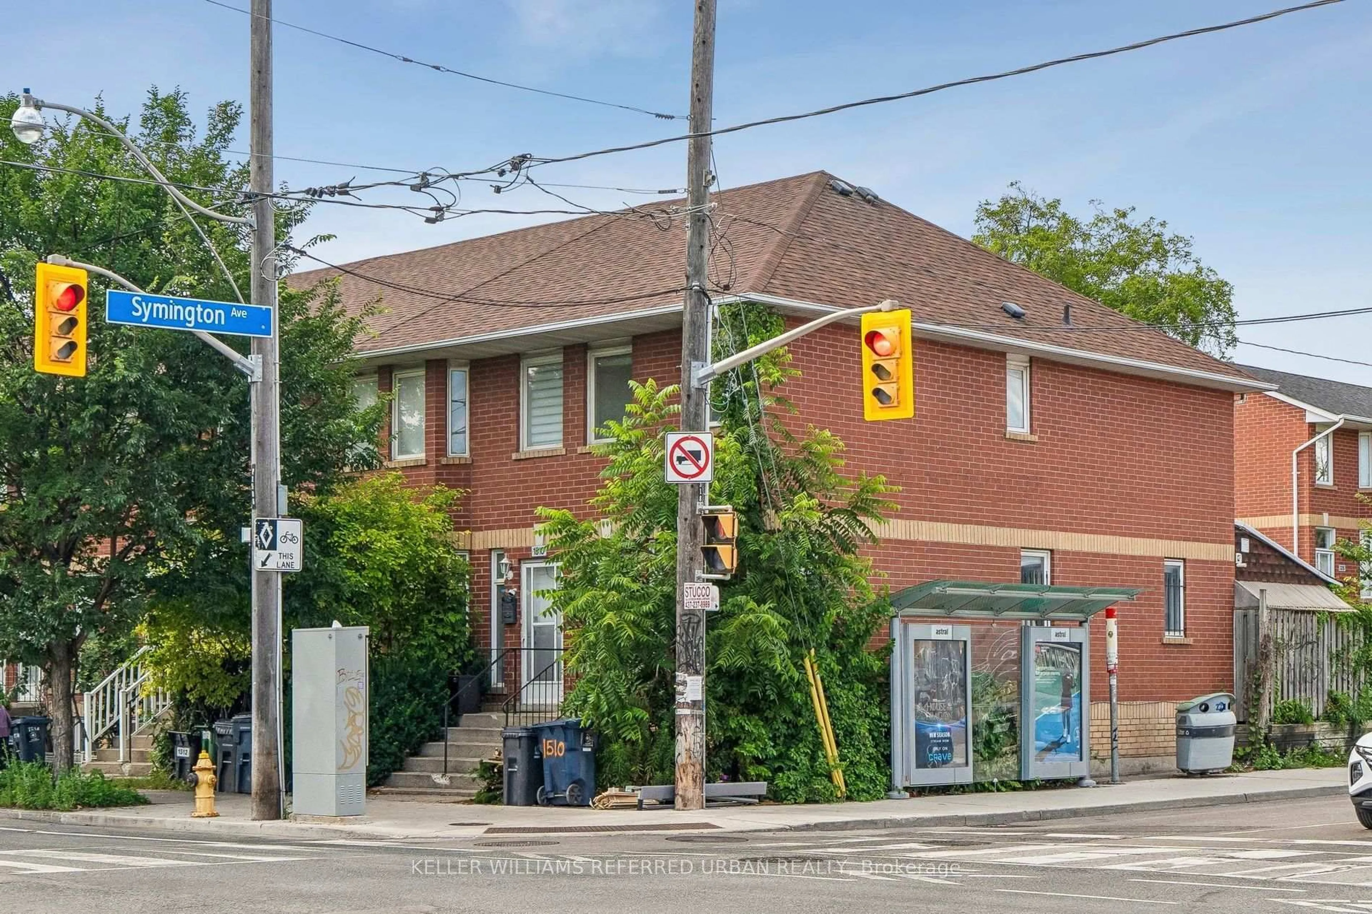
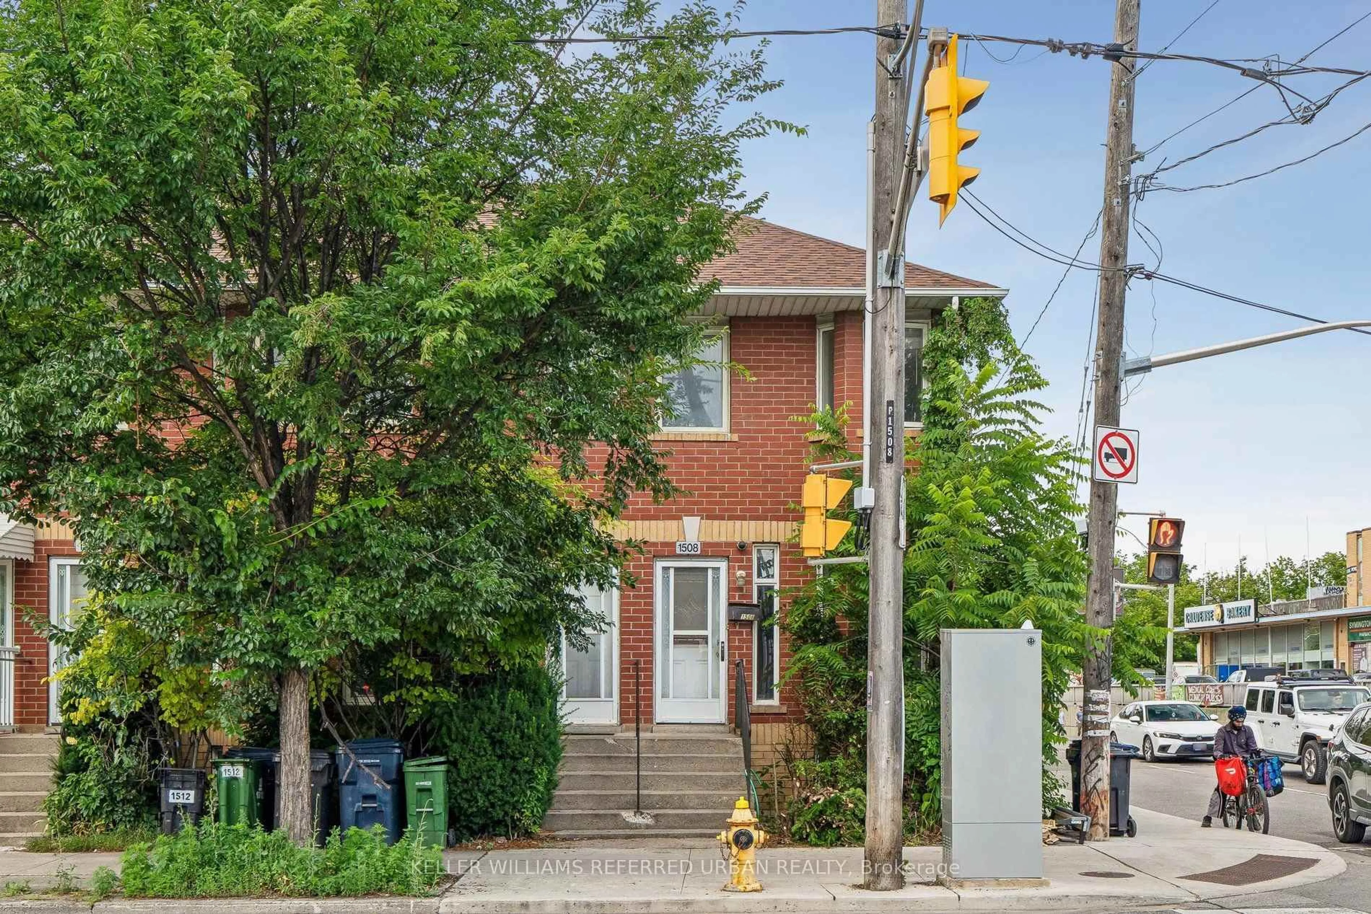
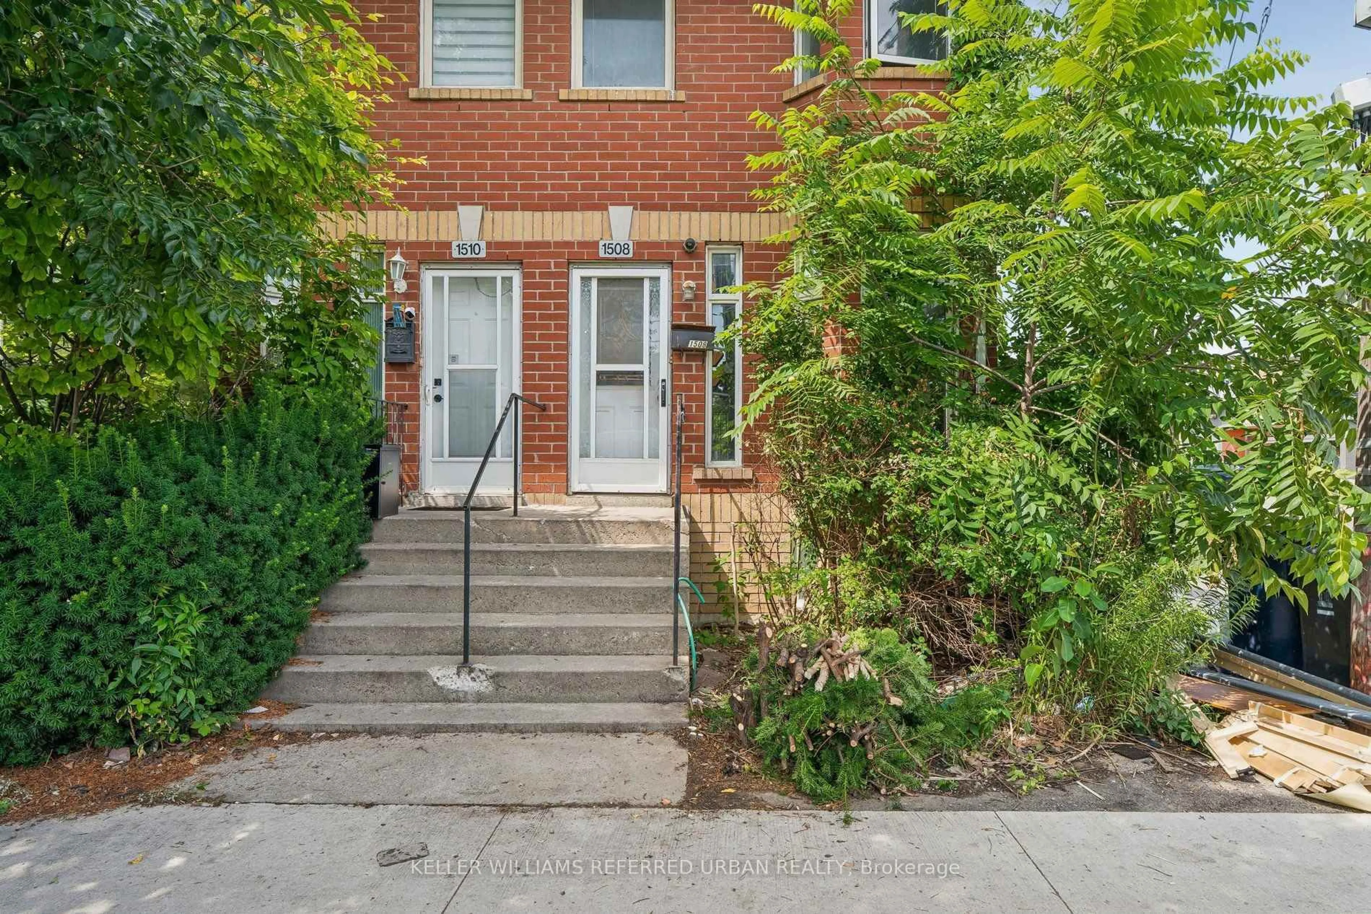
Open: Today, 2PM to 4PM
Unknown for 1508 Dupont St, Toronto Ontario M6P 4G7
49 days on Market

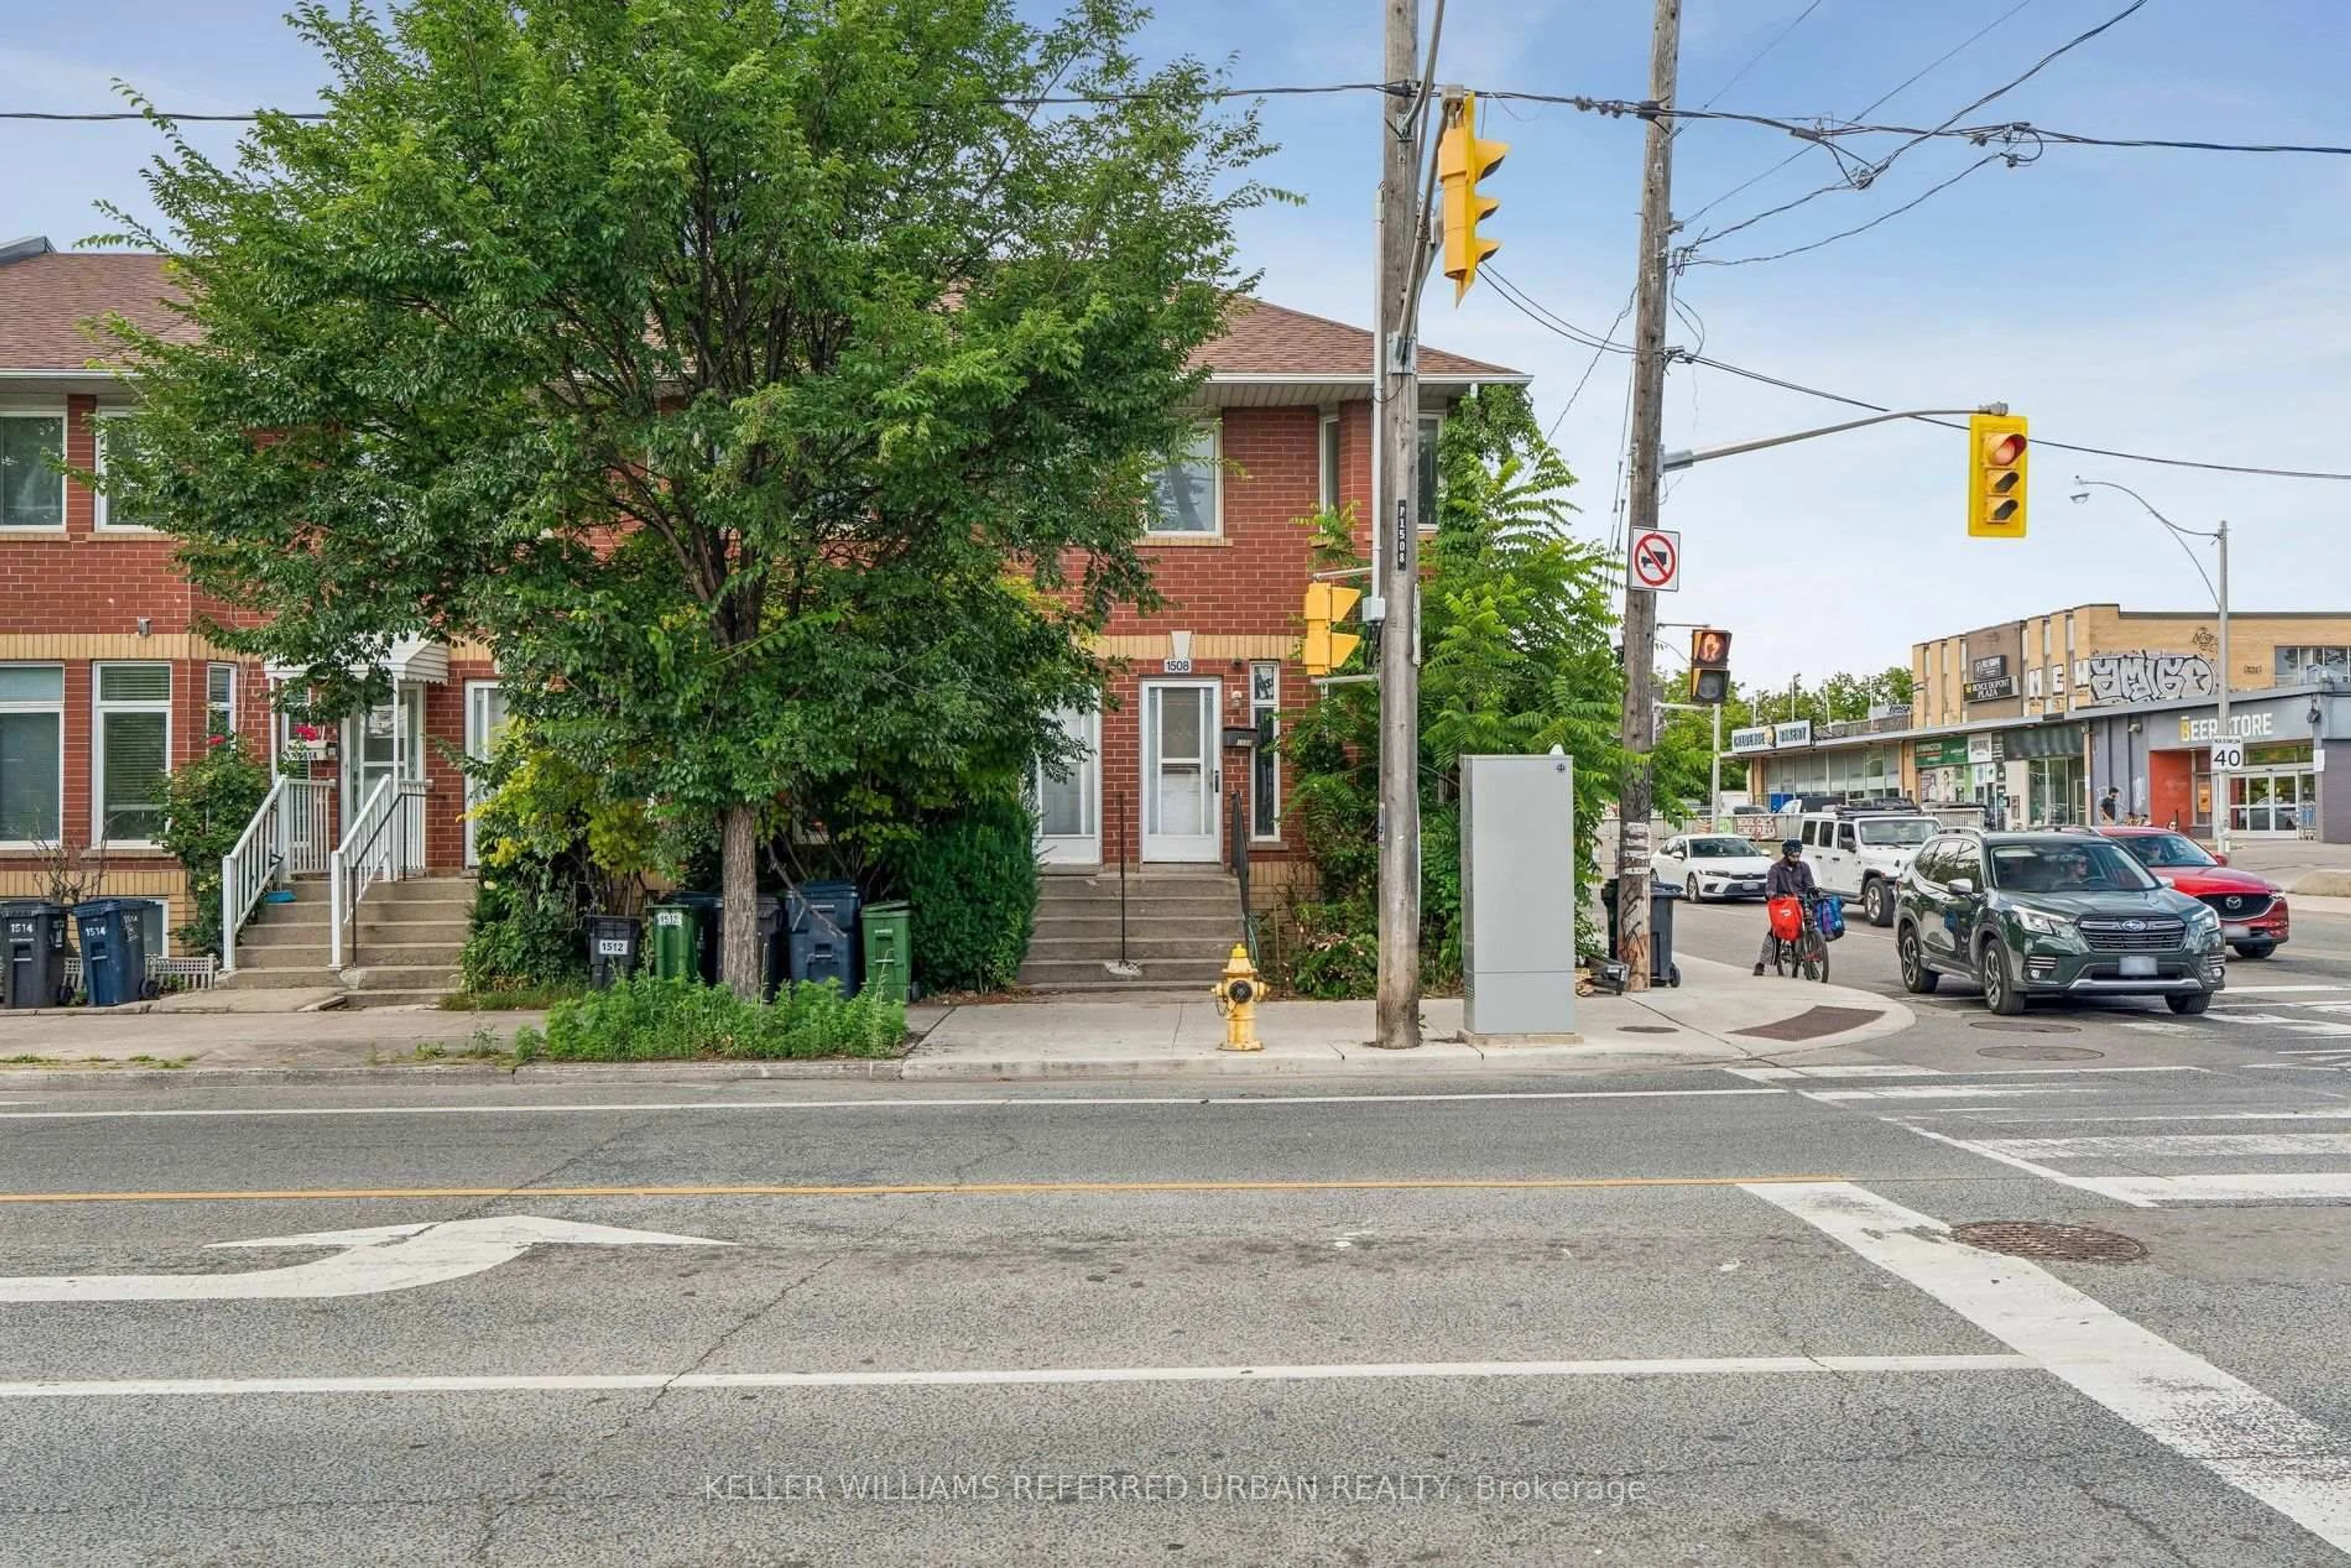
1508 Dupont St, Toronto, Ontario M6P 4G7

Townhouse
2 + 1
2
~1100-1500 sqft
$•••,•••
$889,000
Get pre-qualifiedPowered by nesto
Townhouse
2 + 1
2
~1100-1500 sqft

Contact us about this property

Call

Highlights

Property Estimate

Days on market49 days

Estimated valueNot available

Price/Sqft$700/sqft

Monthly cost

Open Calculator

Description

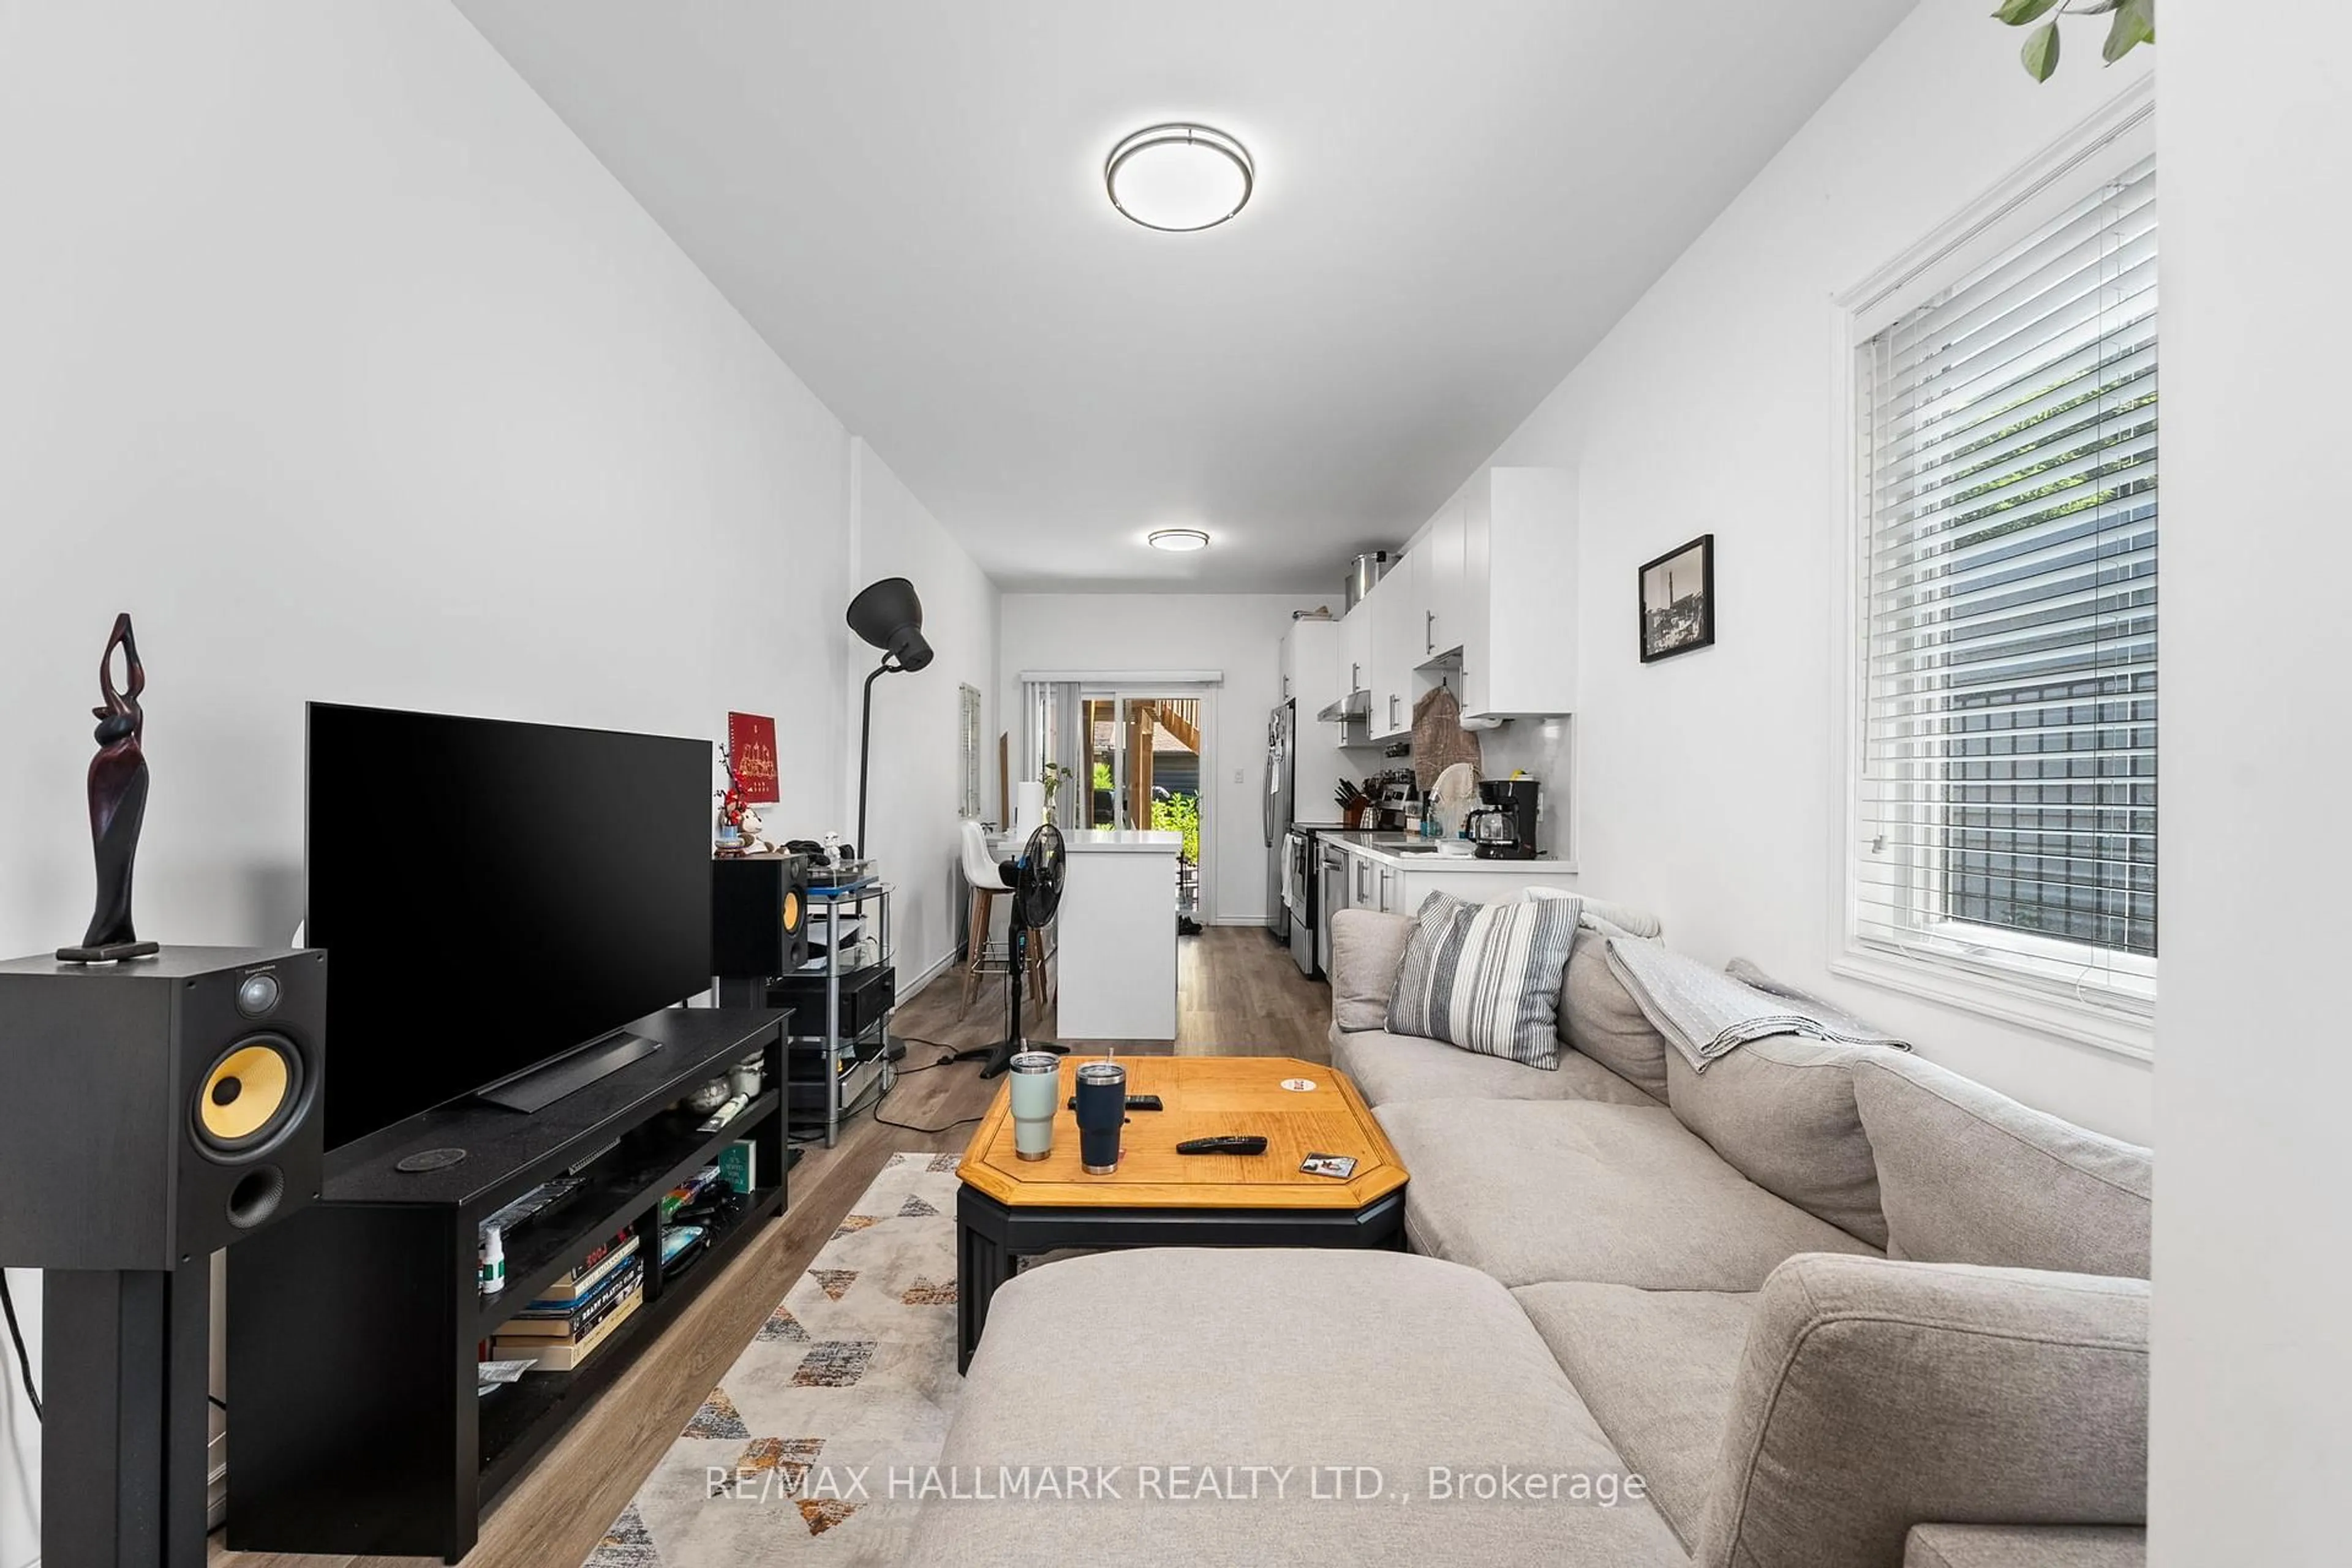
Step into the heart of one of Toronto's most vibrant neighborhoods with this impressive, turn-key freehold townhouse. Offering exceptional urban convenience and flexible living space, this home is completely vacant and move-in ready. Minutes from the trendiest spots in The Junction, local coffee shops , bakery, top-rated schools ,parks and community centers. Steps away from the TTC and quick access to Dundas West subway station for effortless commuting. Features 2+1 bedrooms and 2 full bathrooms .The spacious basement can serve as a private 3rd bedroom suite with its own washroom or a generous family room. Hardwood flooring across the main and upper levels, elegant oak staircase, and bright open-concept living .Includes 2 dedicated parking spots-a rare luxury for downtown living. Don't miss this opportunity to own premium real estate in an unbeatable location!


Upcoming Open Houses

Sep 13Sun2:00 PM - 4:00 PM
Sep 12Sat2:00 PM - 4:00 PM

Property Details

Style2 1/2 Storey
View-
Age of property16-30
SqFt~1100-1500 SqFt
Lot Size1,264 SqFt(83.6 x 15.12)
Parking Spaces2
MLS ®NumberW13605428
Community NameThe Junction
Data SourceTRREB
Listing byKELLER WILLIAMS REFERRED URBAN REALTY

Features

Heating: Forced Air
Cooling: Central Air
Basement: Finished

Main Floor

Living

7.96 x 3.47

Combined W/Dining / Pot Lights / hardwood floor

Kitchen

3.55 x 3.09

Breakfast Area / Sliding Doors

3rd Br

7.96 x 3.47

Window / 3 Pc Bath


Features

Lot size: 1,264 SqFt

Parking

Garage spaces -

Garage type -

Total parking spaces 2


Property History
Jul 25, 2026
ListedActive
$889,000
49 days on market
history photo preview29
Listing by trreb®
Property listed by KELLER WILLIAMS REFERRED URBAN REALTY, Brokerage
Agent Banner Image
Interested in this property?Get in touch to get the inside scoop.

Market Data - The Junction

Geo Zone Map ThumbnailThe Junction

Strong Buyer's Market

View Market Data

Townhouse - for the past 30 days

Buyer's market Seller's market

Avg. Days on Market

Past 30 days

87 days

Compared to

2025

42 days

2024

19 days

2023

2 days

New Listings

Past 30 days

3 listings

Compared to

2025

4 listings

2024

6 listings

2023

4 listings

Units sold

Past 30 days

1 unit

Compared to

2025

1 unit

2024

6 units

2023

1 unit

Median Sold Price

Past 30 days

$705,000

Compared to

2025

$850,000

2024

$1,104,500

2023

$990,000


Population and Demographics

Overview

Total population 29012
Average household income $141,154

Age (%)

0 to 19
18%
20 to 34
24%
35 to 49
27%
50 to 64
19%
65 and plus
13%

Household composition (%)

Single family
53%
Single person
39%
Multi person
7%
Multi family
1%

Mother tongue (%)

English
71%
Portuguese
8%
Spanish
5%
Others
4%
French
2%
Vietnamese
2%
Polish
2%
Yue (Cantonese)
1%
Italian
1%

House tenancy (%)

Renters
52%
Owners
48%

What’s nearby?Essentials within 5 km

Local Logic

Transportation Scores

Estimated Budget