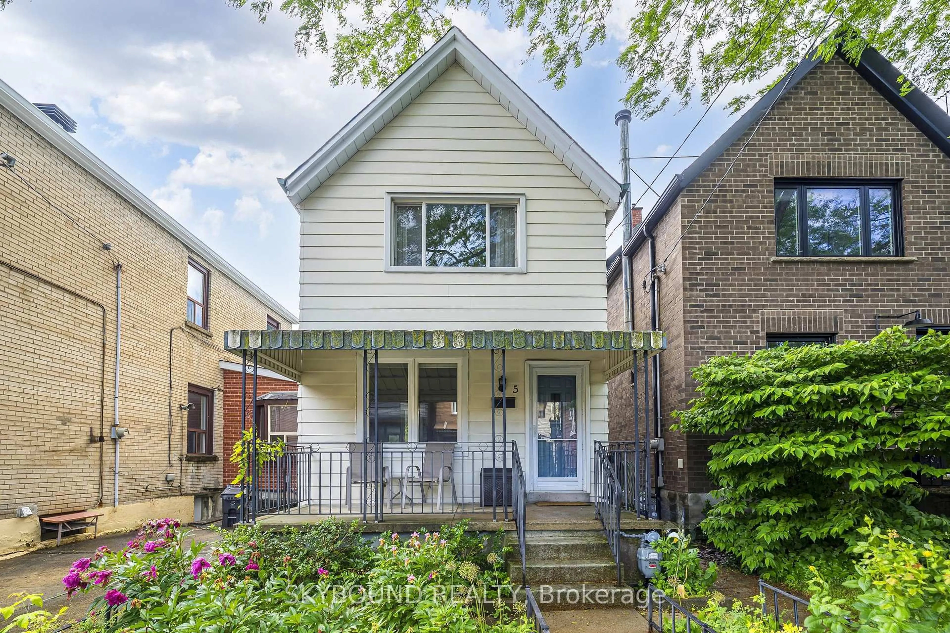
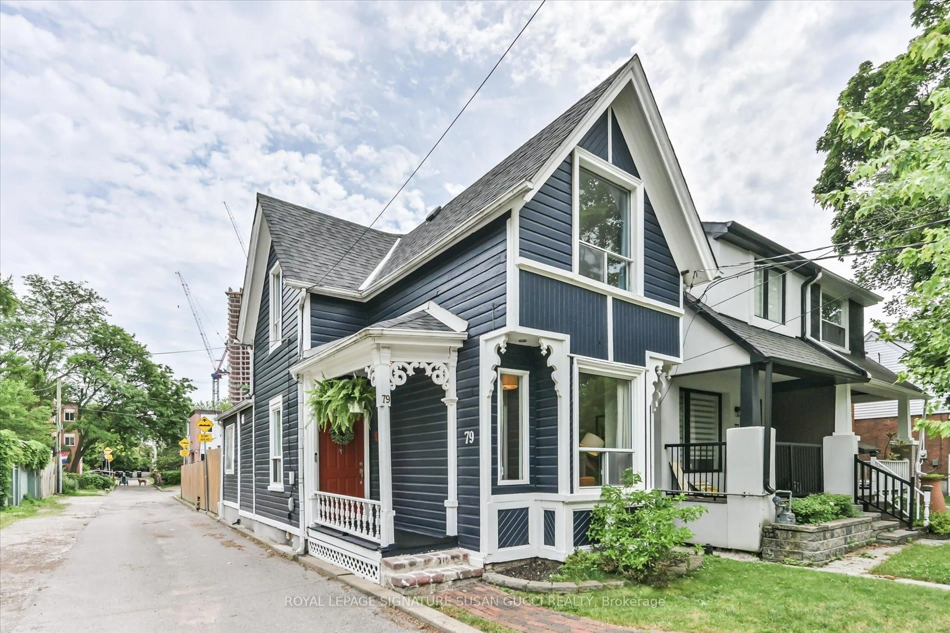
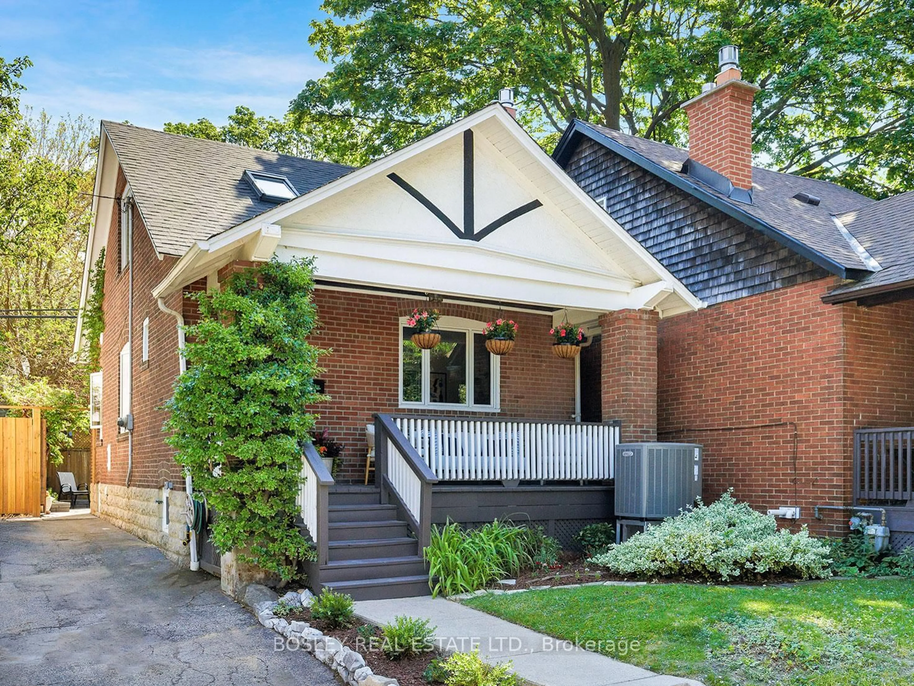
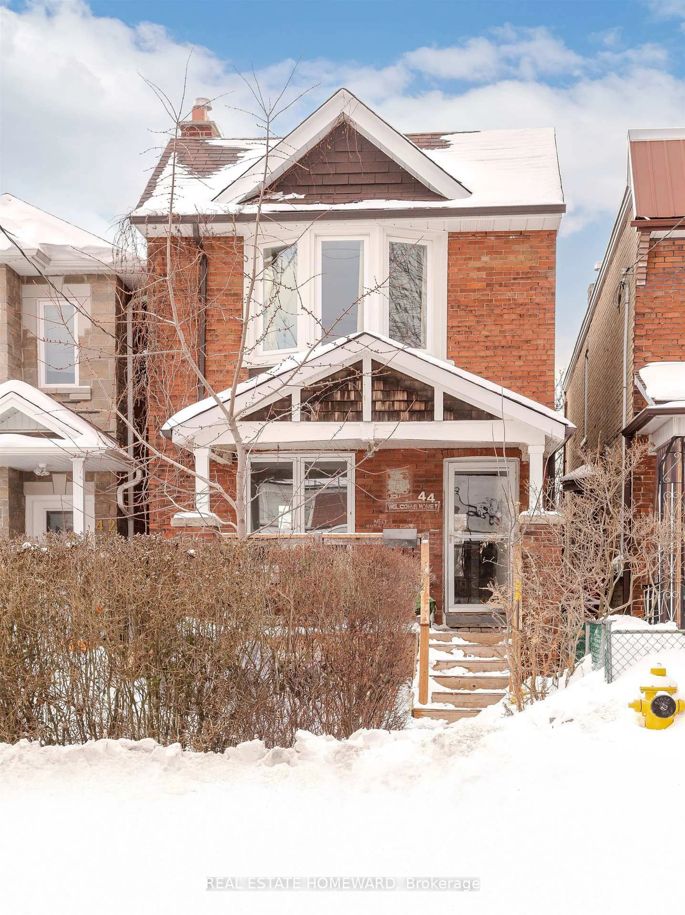
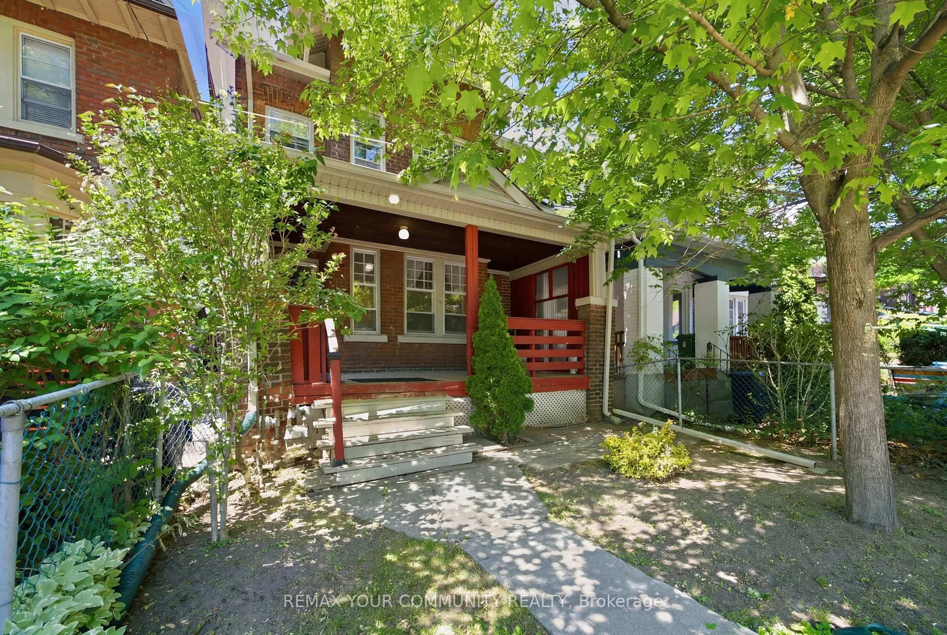
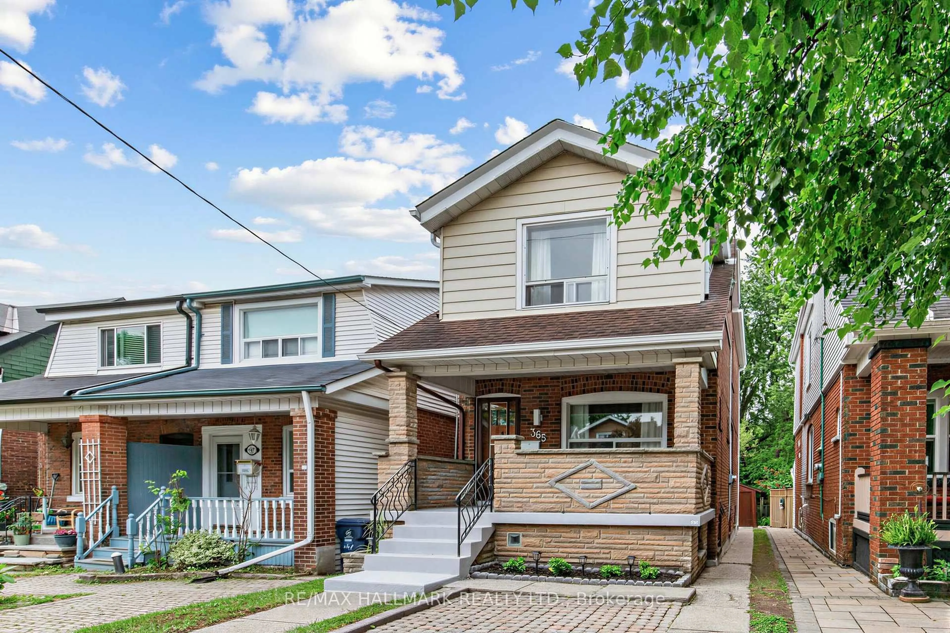
Tucked into one of Toronto's vibrant and walkable west-end neighbourhoods, this large detached two-storey home offers a prime blend of generous space, character, flexibility, and convenience. Steps to transit, parks, the Railpath and an outstanding mix of local favourites including Wallace Espresso, Mattachioni, Dotty's, Gus Tacos, and Gram's Pizza, this is a location where city living feels connected, effortless, and community-driven. Enjoy easy access to The Junction, High Park, the subway, UP Express, GO Transit, and major routes, making commuting and exploring the city exceptionally convenient. Inside, the home offers warm and functional living space with high ceilings, ample storage, and spacious principal rooms filled with natural light. The large kitchen overlooks the backyard and is perfectly suited for everyday living, family meals, and casual entertaining. Offering three bedrooms, two bathrooms, and a finished basement with separate entrance, the layout provides flexibility for buyers seeking additional living space, multi-generational living, or income potential. The lower level has great ceiling height, was previously rented for $2,000/month and is currently vacant, offering immediate opportunity for future use. Outside, enjoy the privacy and practicality of a fenced backyard along with a detached double garage that comfortably accommodates two large vehicles and includes loft storage above. A beautiful magnolia tree enhances the home's welcoming curb appeal. Additional upgrades include replacement of the original clay plumbing pipes, newer roof (2022), upgraded electrical (200 amp), sprayfoam insulation on exterior walls of basemenrt when renovated (2014), Laundry hook-up in main floor closet.
Inclusions: All electrical light fixtures, all window coverings except for white curtains in primary bedroom. Main floor: Gas stove, hoodfan, dishwasher, fridge. Basement: Washer, dryer, fridge, stove, hoodfan.

 47Listing by trreb®