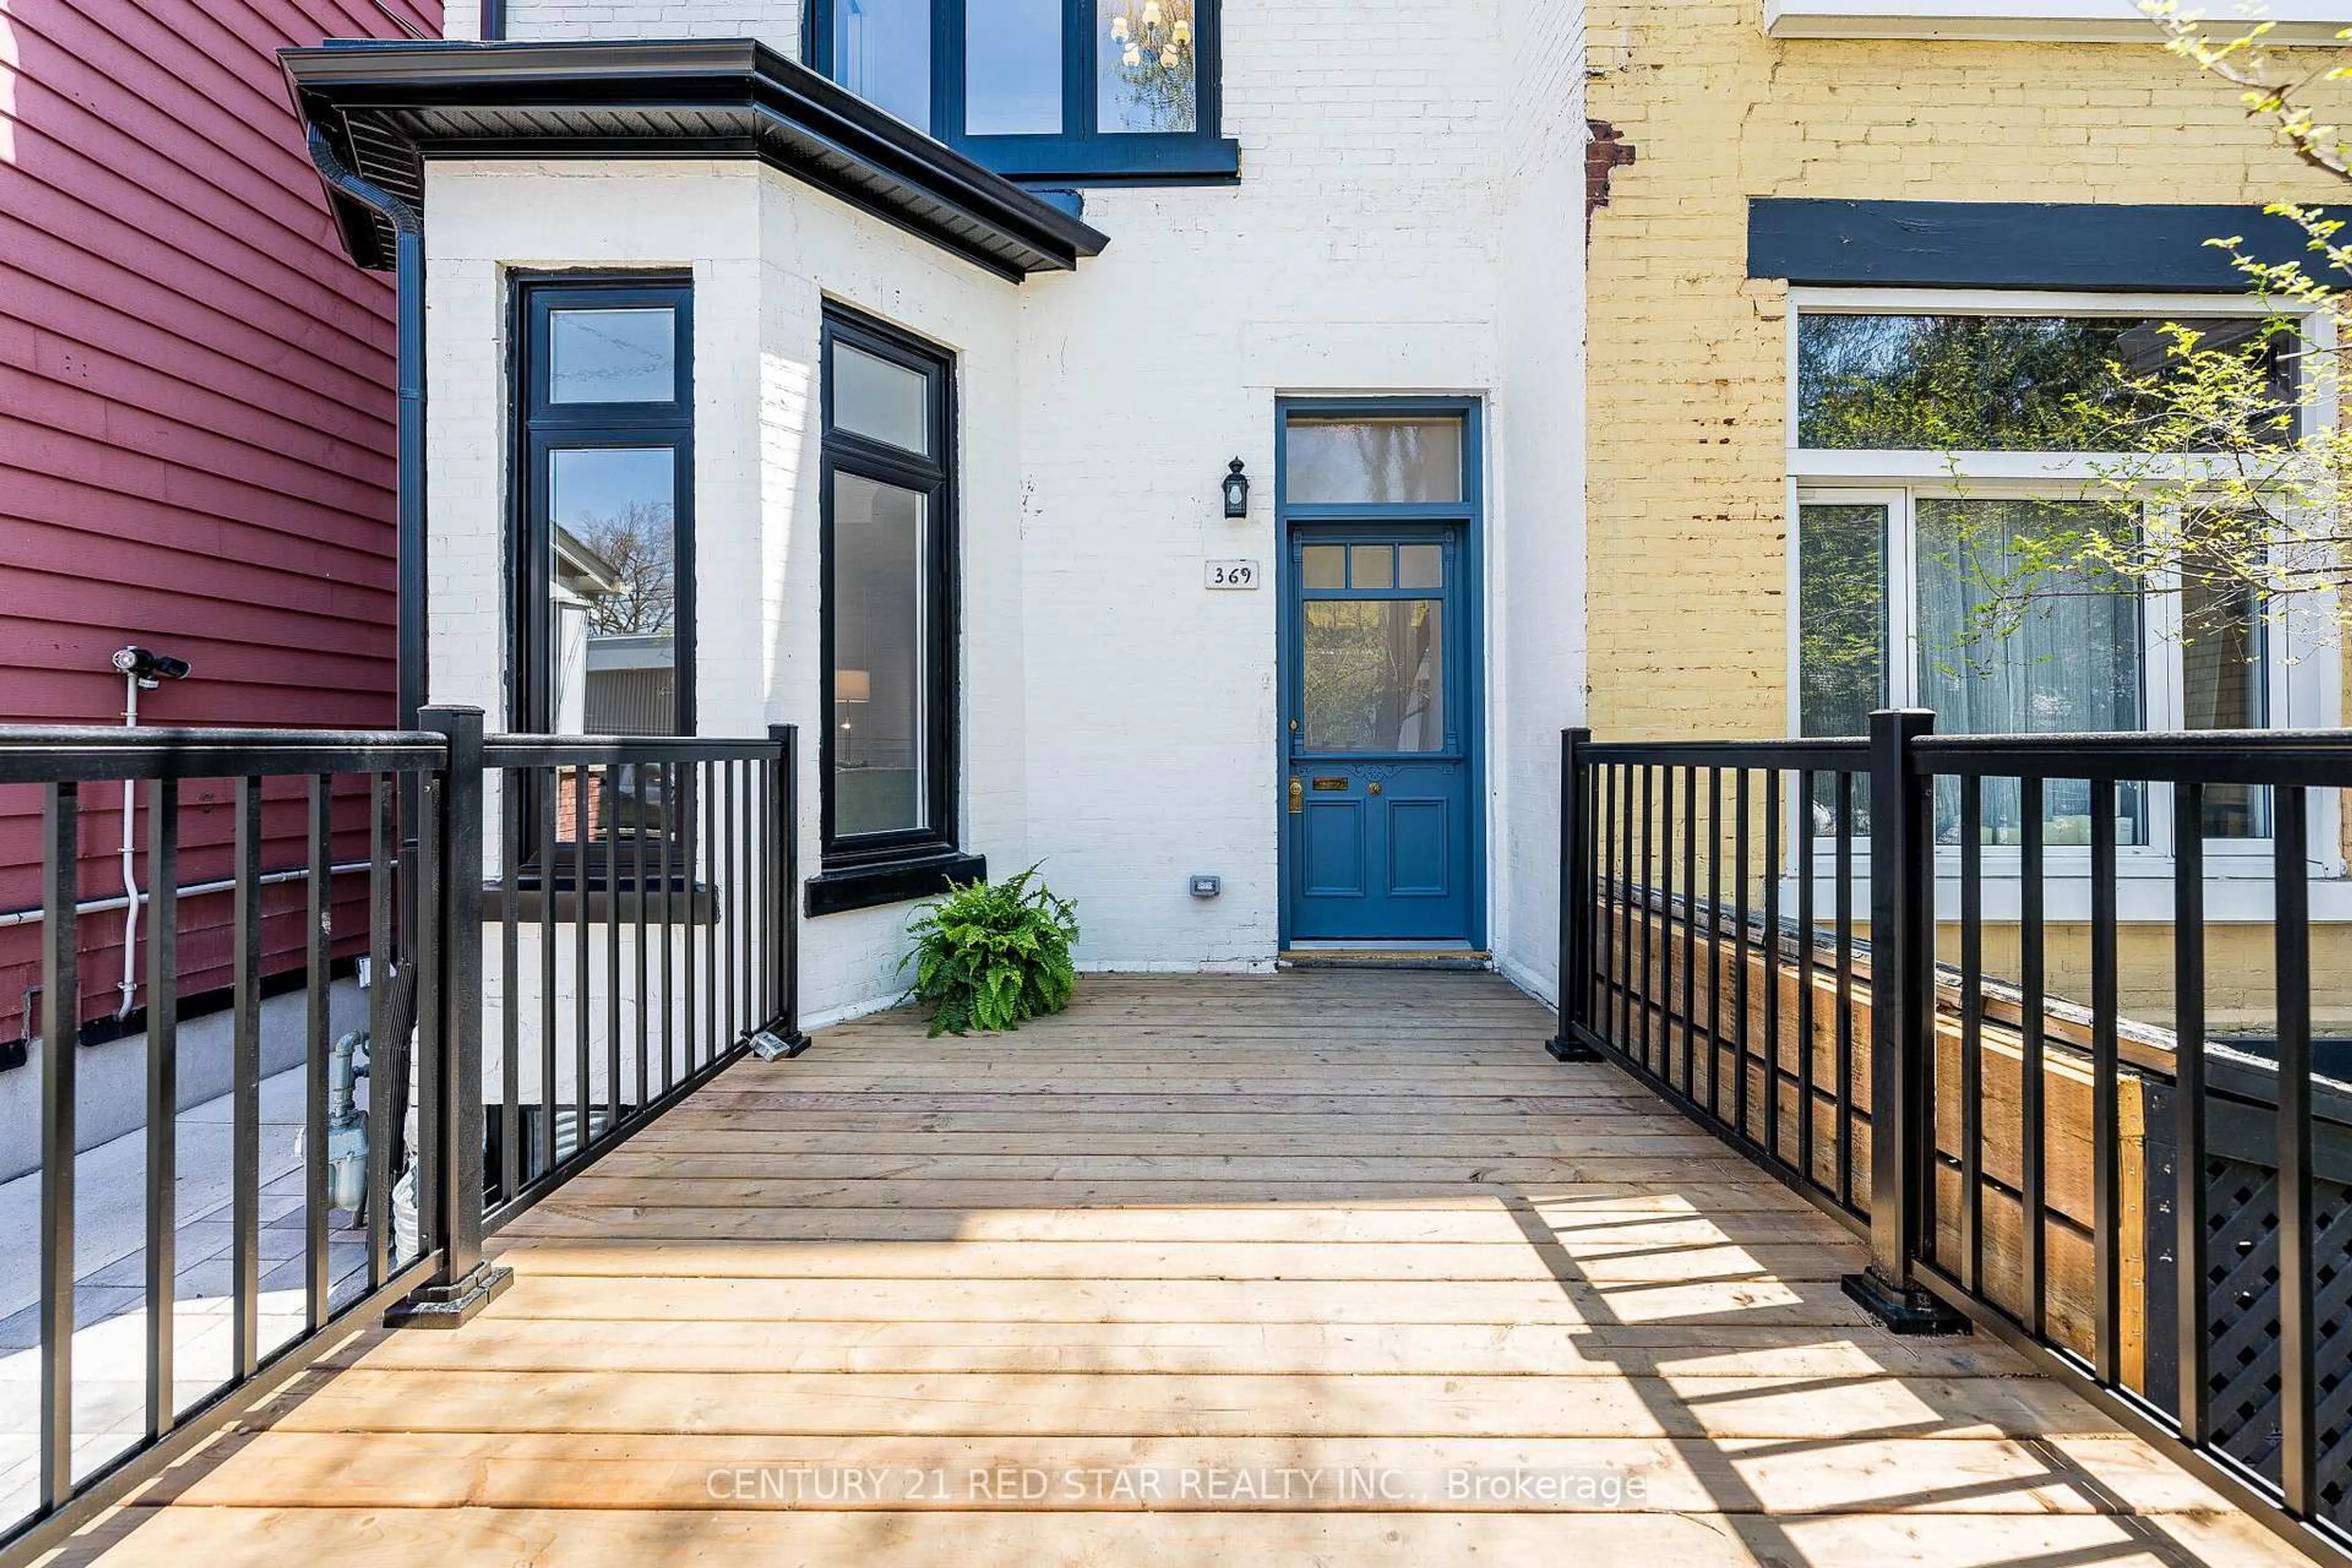
369 Pacific Ave, Toronto, Ontario M6P 2R2
Contact us about this property
Highlights
Estimated valueThis is the price Wahi expects this property to sell for.
The calculation is powered by our Instant Home Value Estimate, which uses current market and property price trends to estimate your home’s value with a 90% accuracy rate.Not available
Price/Sqft$1,020/sqft
Monthly cost
Open Calculator
Description
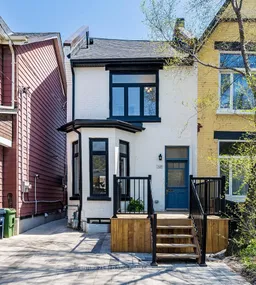
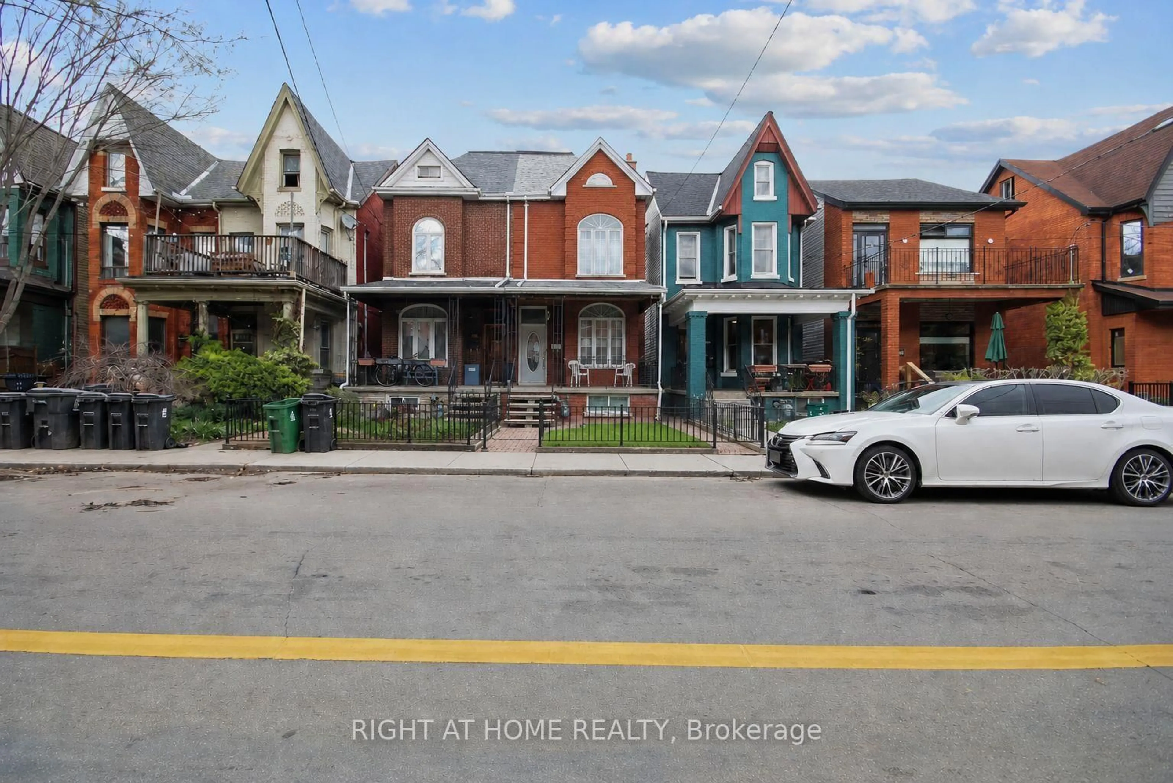
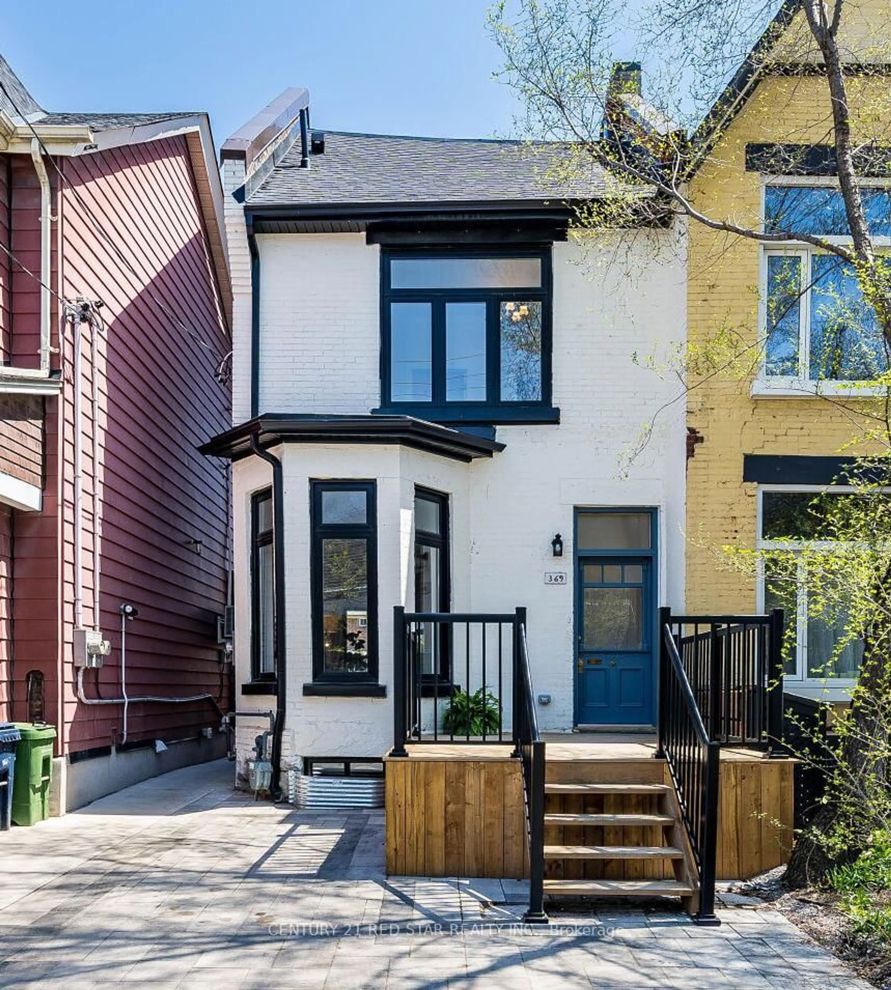
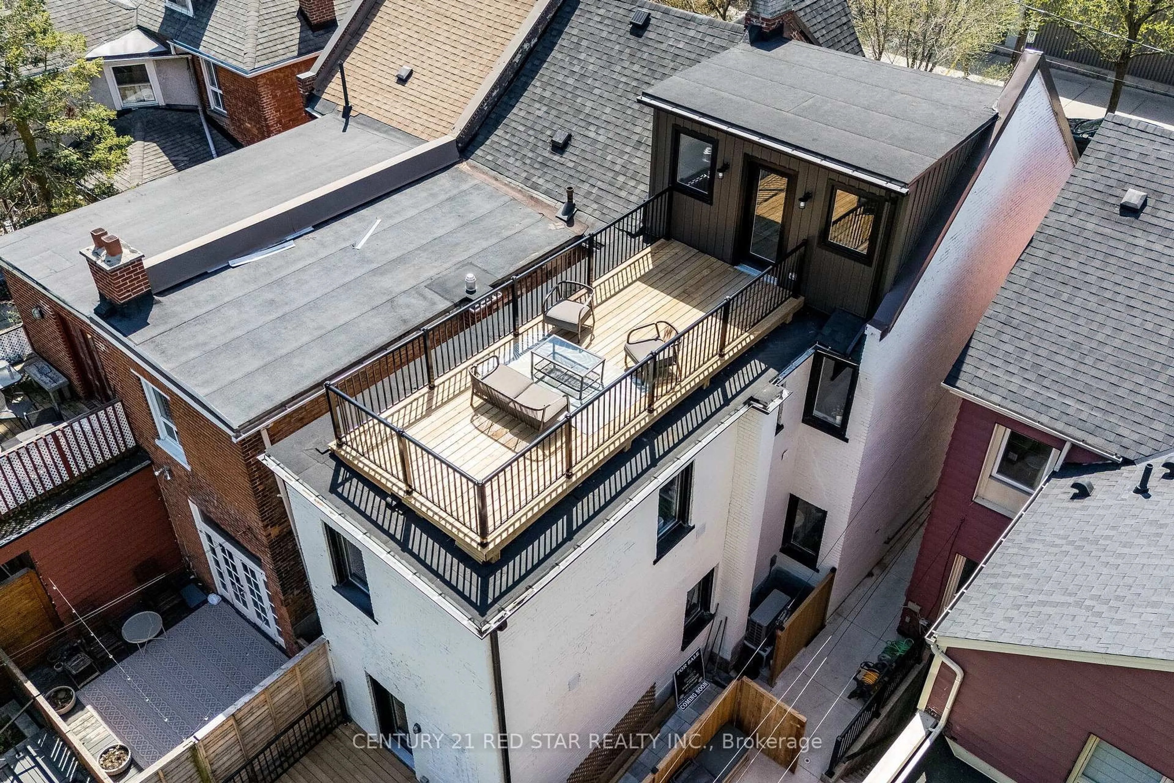
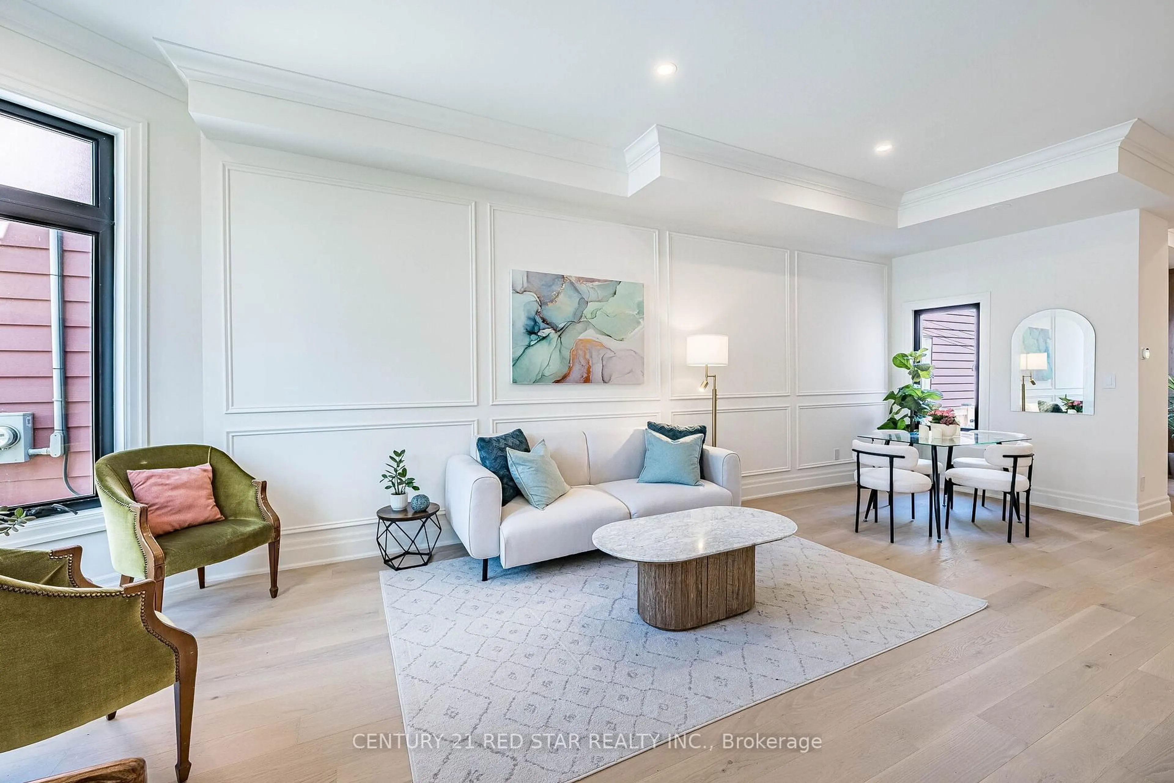
NO expense spared! All permits closed. Everything is brand new & owned (roof, furnace, ac, windows, tankless wather heater, appliances). This 2 1/2 storey home has been reimagined down to the studs with uncompromising craftsmanship, it offers over approximately 2,600sqft. of refined living space on an impressive 135-ft deep lot. End unit feeling like a semi, flooded with natural light from morning to evening. The main level impresses with 10 ft ceilings, custom millwork, wide-plank hardwood floors, and a designer chef's kitchen featuring premium built-in appliances. The second floor continues the elevated feel with 9 ft ceilings, generous bedrooms, spa-inspired bathrooms, and a beautifully designed laundry room. A stunning third-floor bedroom or office opens onto a private rooftop terrace, creating a rare urban retreat perfect for work, relaxation, or entertaining. The fully finished lower level provides flexible living space for a media room, gym, or guest suite. A complete mechanical overhaul includes new windows, roof, furnace, HWT, and AC, ensuring turnkey comfort and peace of mind. All of this just steps from the boutiques, cafes, and vibrant energy of one of Toronto's most coveted neighbourhoods. Note: Some walls have been drywalled since photos were taken.
Property Details
Interior
Features
Main Floor
Living
4.72 x 4.99hardwood floor / Pot Lights / Electric Fireplace
Dining
2.08 x 2.88hardwood floor / Pot Lights / Open Concept
Kitchen
3.6 x 4.36hardwood floor / Open Concept / W/O To Patio
Breakfast
2.02 x 2.02Combined W/Kitchen / Open Concept / Pot Lights
Exterior
Features
Parking
Garage spaces -
Garage type -
Total parking spaces 2
Property History
 36
36