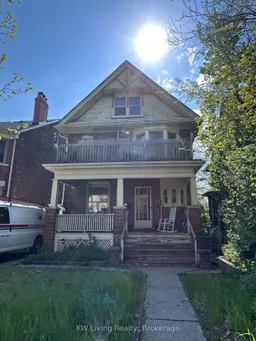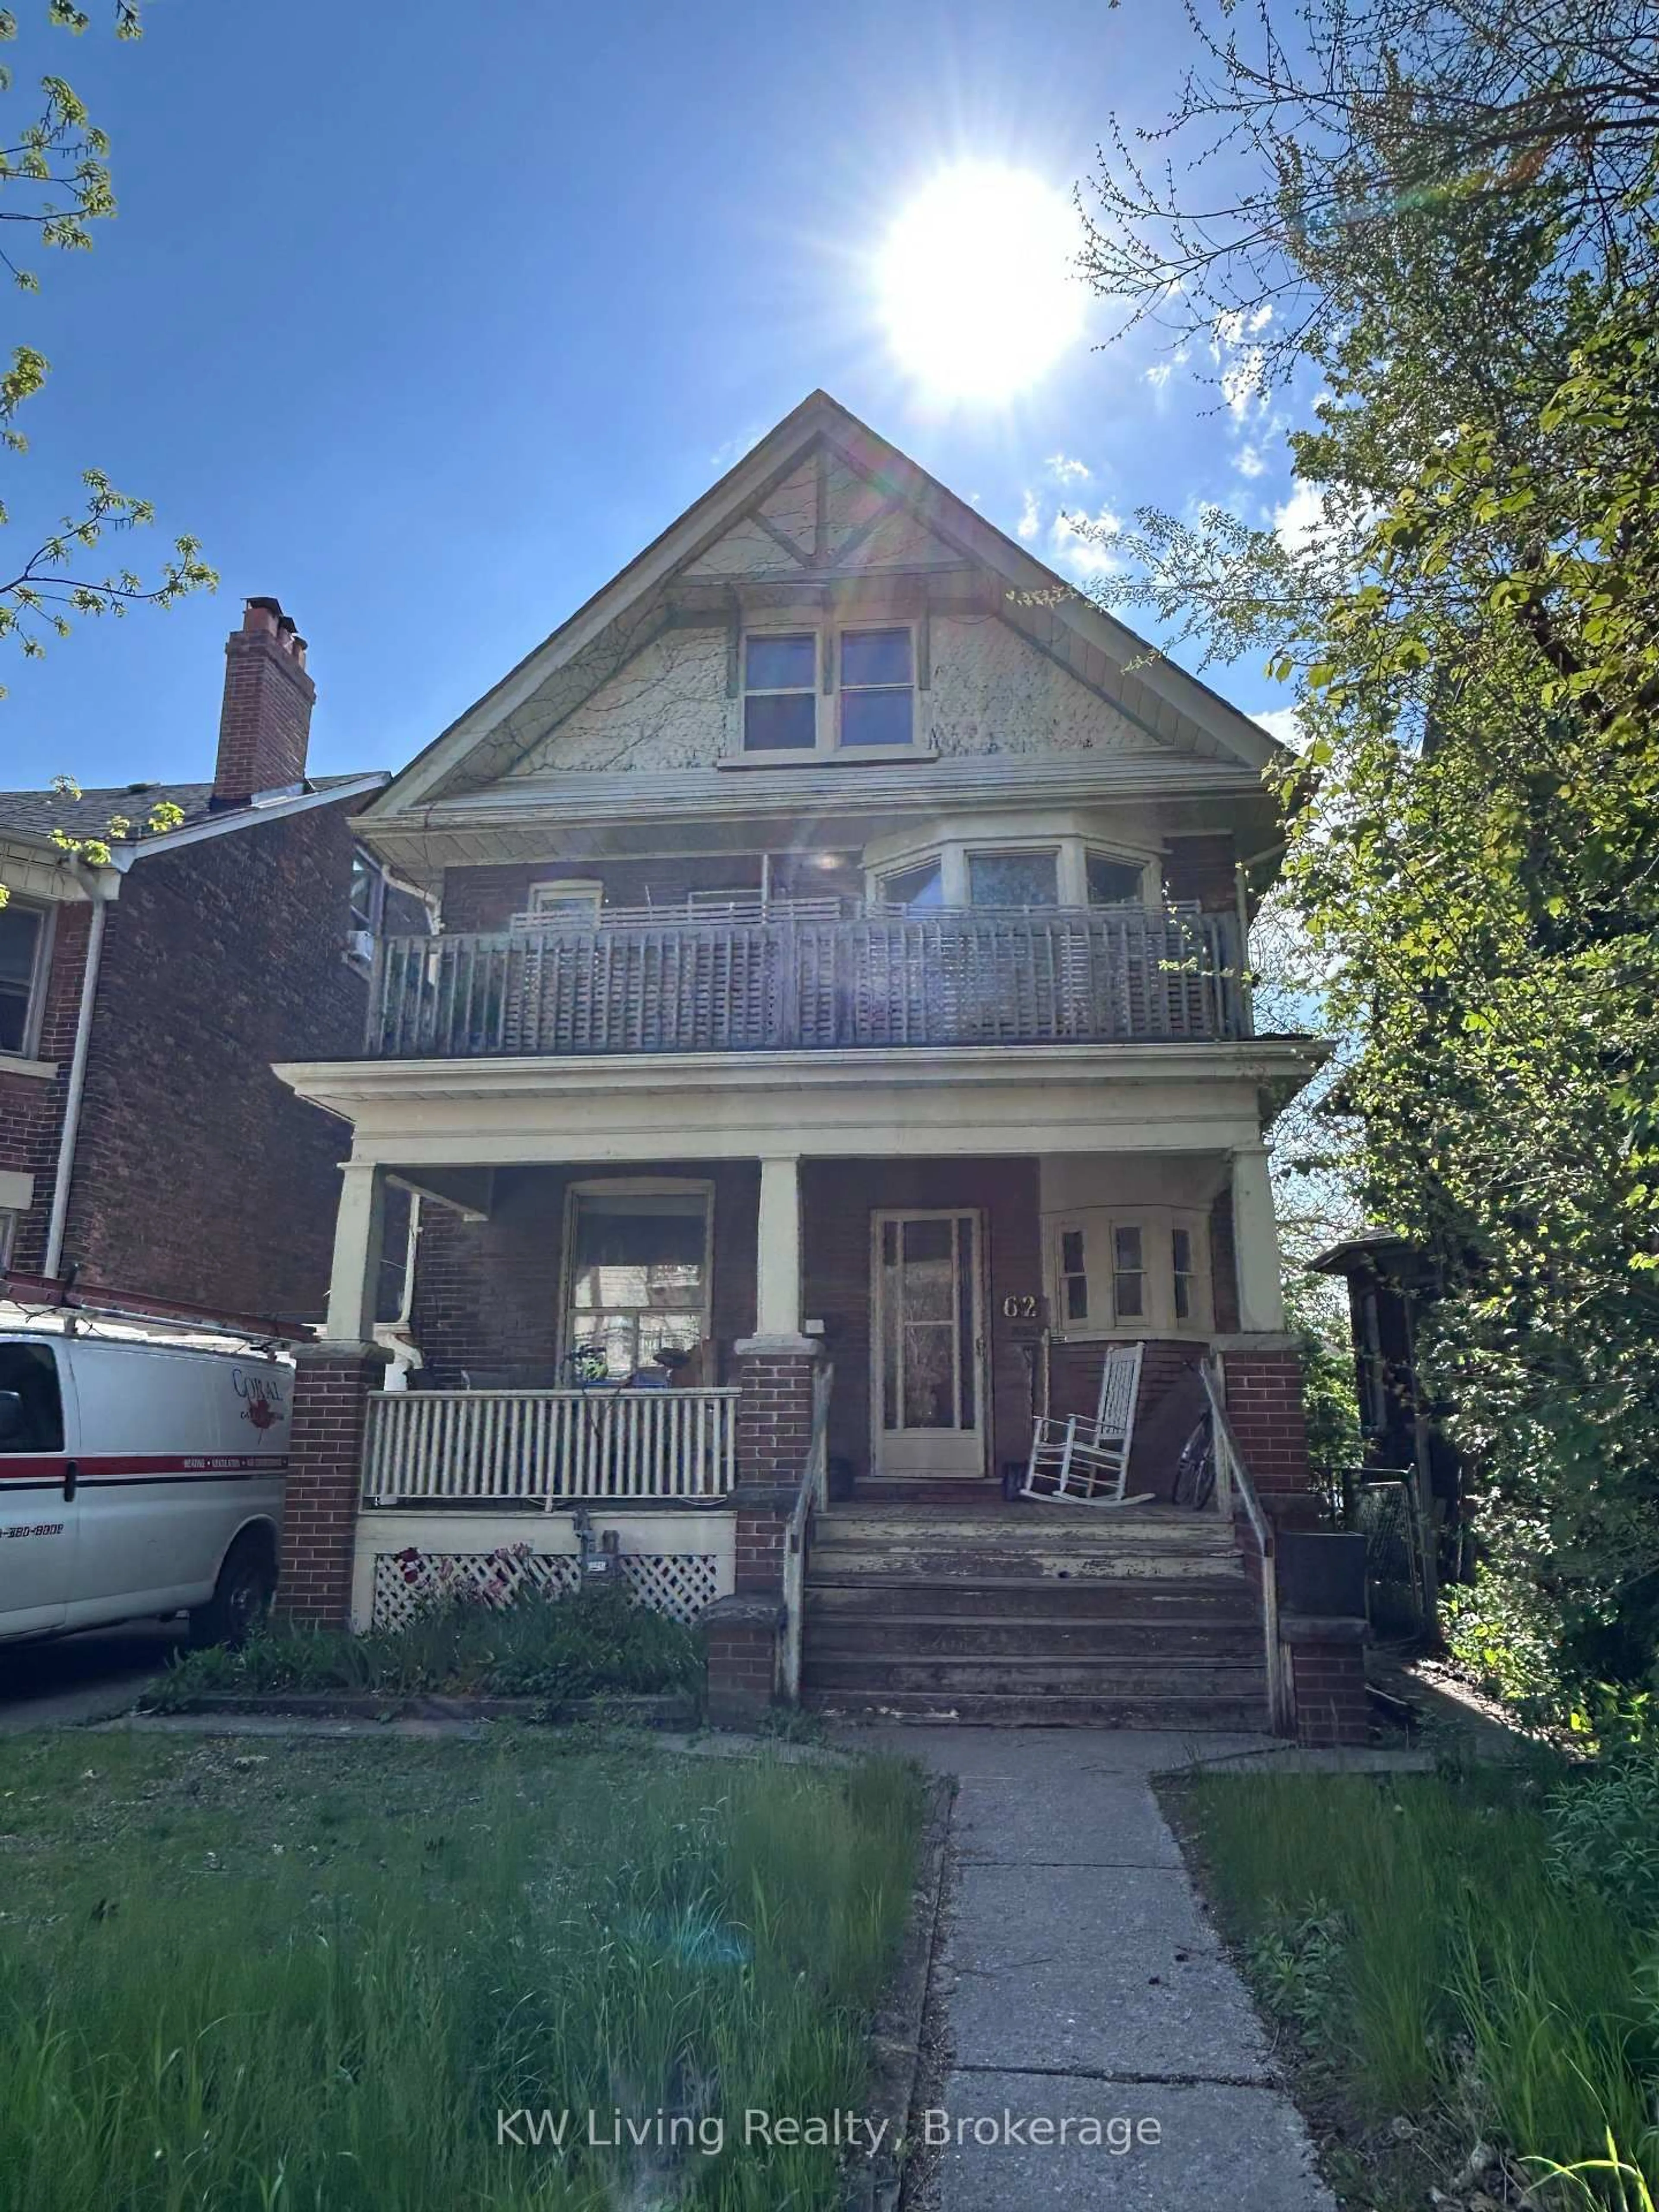
Home with brick exterior material, street for 62 Indian Road Cres, Toronto Ontario M6P 2G1
Re-listed 63 days ago

62 Indian Road Cres, Toronto, Ontario M6P 2G1

Townhouse
4
4
~2000-2500 sqft
$•••,•••
$1,750,000
Get pre-qualifiedPowered by nesto
Townhouse
4
4
~2000-2500 sqft

Contact us about this property

Call

Highlights

Property Estimate

Days on market63 days

Total days on market
160 days

Estimated valueNot available

Price/Sqft$788/sqft

Monthly cost

Open Calculator

Description

Exceptional investment opportunity in Toronto's west end! This detached 4-unit fourplex offers strong income potential with existing tenants providing stable rental revenue from day one. Well-suited for investors seeking a multi-unit asset with reliable cash flow and long-term growth potential in a high-demand rental market. Excellent location close to transit, parks, shopping, restaurants, and everyday amenities. Also available for commercial sale. Legal Description: PCL 143-4 SEC M41; PT LT 143 W/S INDIAN RD CRES PL M41 TORONTO; PT LT 144 W/S INDIAN RD CRES PL M41 TORONTO COMM AT A POINT IN THE WLY LIMIT OF WESTERN AV DISTANT 5 FT NLY FROM THE SE ANGLE OF LT 143; THENCE SLY ALONG THE WLY LIMIT OF WESTERN AV 35 FT MORE OR LESS TO A POINT DISTANT 20 FT NLY FROM THE SE ANGLE OF LT 144; THENCE WLY PARALLEL TO THE SLY LIMIT OF LT 144, 125 FT; THENCE NLY PARALLEL TO THE WLY LIMIT OF WESTERN AV, 35 FT MORE OR LESS TO A POINT DISTANT 5 FT NLY FROM THE SLY LIMIT OF LT 143; THENCE ELY PARALLEL TO THE SLY LIMIT OF LT 143, 125 FT TO THE WLY LIMIT OF WESTERN AV TO THE POB; EXCEPT PT 2, R888; TORONTO , CITY OF TORONTO


Property Details

Style2 1/2 Storey
ViewCity
Age of property-
SqFt~2000-2500 SqFt
Lot Size4,042 SqFt(115.5 x 35)
Parking Spaces2
MLS ®NumberW13726920
Community NameThe Junction
Data SourceTRREB
Listing byKW Living Realty

Features

Heating: Forced Air
Cooling: Central Air
Basement: Part Fin

Features

Lot size: 4,042 SqFt

Parking

Garage spaces 1

Garage type Attached

Other parking spaces 1

Total parking spaces 2


Property History
Login required
Price changeActive
$•••,•••
Login required
Re-listed
$•••,•••
63 days on market
history photo preview1
Listing by trreb®
Property listed by KW Living Realty, Brokerage
Agent Banner Image
Interested in this property?Get in touch to get the inside scoop.

Market Data - The Junction

Geo Zone Map ThumbnailThe Junction

Buyer's Market

View Market Data

Townhouse - for the past 30 days

Buyer's market Seller's market

Avg. Days on Market

Past 30 days

8 days

Compared to

2025

41 days

2024

16 days

2023

22 days

New Listings

Past 30 days

15 listings

Compared to

2025

11 listings

2024

9 listings

2023

12 listings

Units sold

Past 30 days

5 units

Compared to

2025

8 units

2024

7 units

2023

4 units

Median Sold Price

Past 30 days

$1,081,000

Compared to

2025

$1,285,000

2024

$1,311,000

2023

$1,261,000


Population and Demographics

Overview

Total population 29012
Average household income $141,154

Age (%)

0 to 19
18%
20 to 34
24%
35 to 49
27%
50 to 64
19%
65 and plus
13%

Household composition (%)

Single family
53%
Single person
39%
Multi person
7%
Multi family
1%

Mother tongue (%)

English
71%
Portuguese
8%
Spanish
5%
Others
4%
French
2%
Vietnamese
2%
Polish
2%
Yue (Cantonese)
1%
Italian
1%

House tenancy (%)

Renters
52%
Owners
48%

What’s nearby?Essentials within 5 km

Local Logic

Transportation Scores

Estimated Budget