Open: Sat, 2PM to 4PM
Unknown for 9 Hugo Ave, Toronto Ontario M6P 3T3
3 days on Market

9 Hugo Ave, Toronto, Ontario M6P 3T3

Semi-Detached
2
2
~700-1100 sqft
$1,079,000
Get pre-qualifiedPowered by nesto
Semi-Detached
2
2
~700-1100 sqft

Contact us about this property

Call

Highlights

Property Estimate

Days on market3 days

Estimated valueNot available

Price/Sqft$1,261/sqft

Monthly cost

Open Calculator

Description

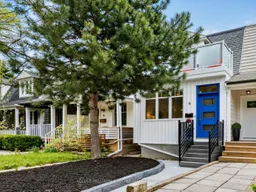
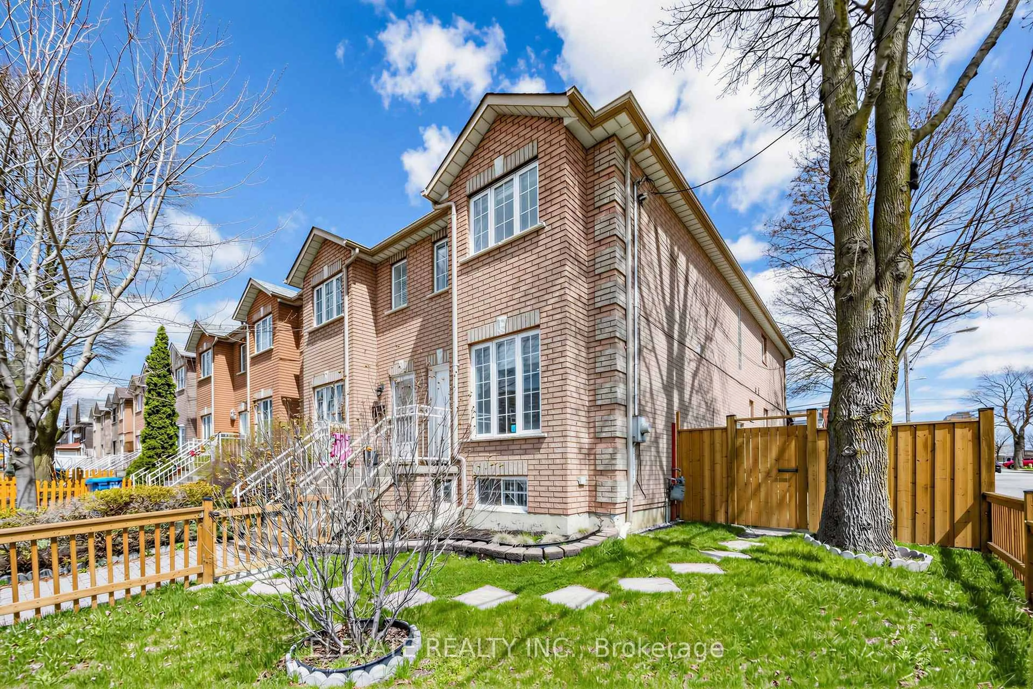
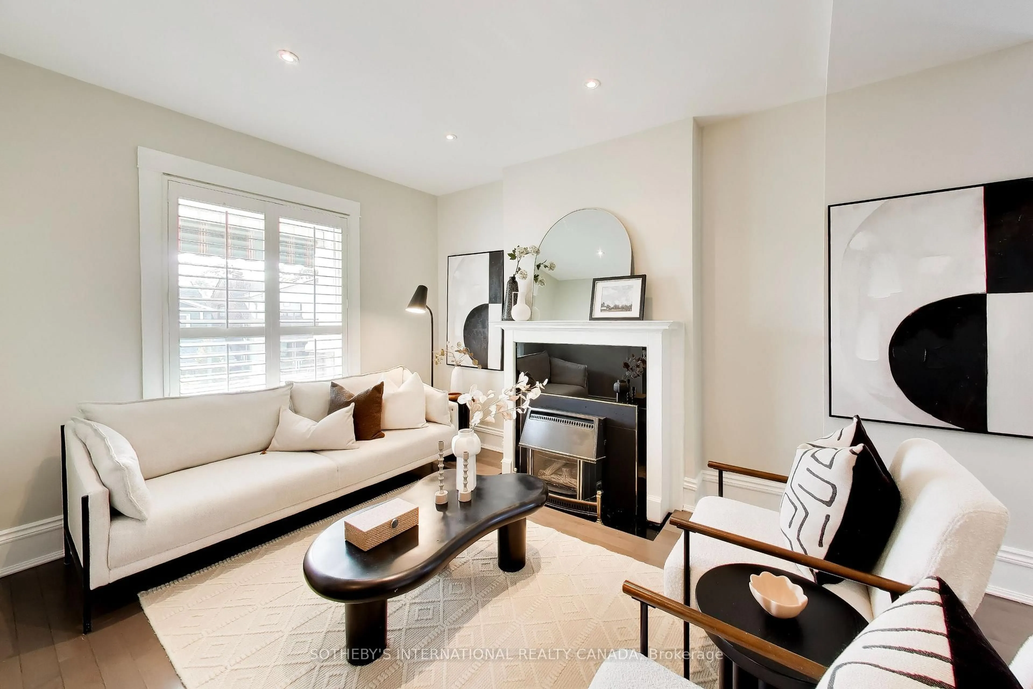
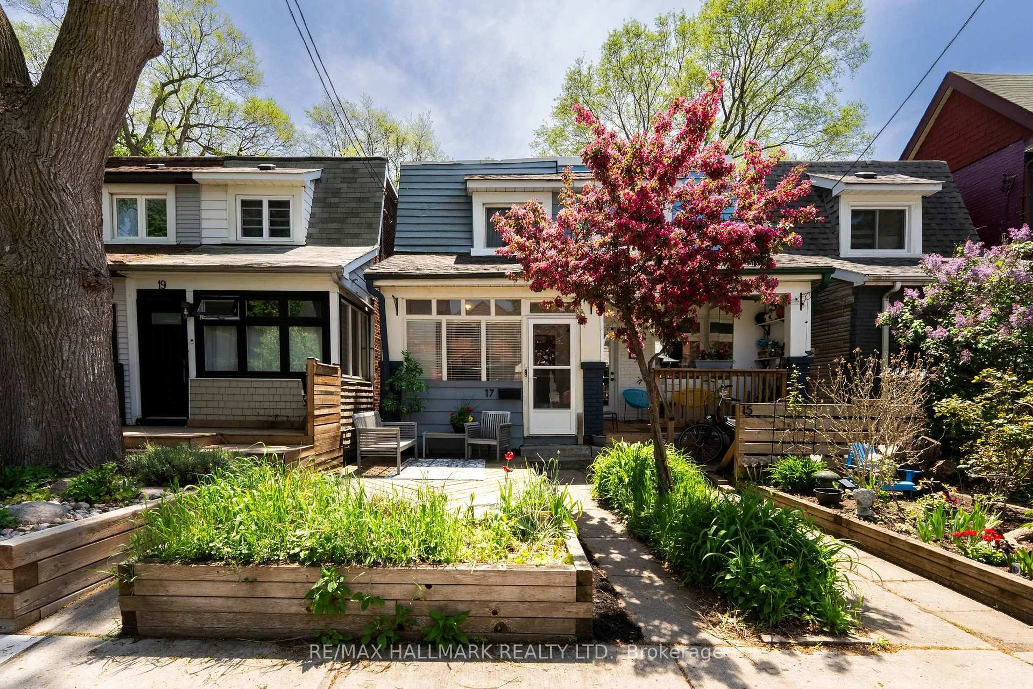
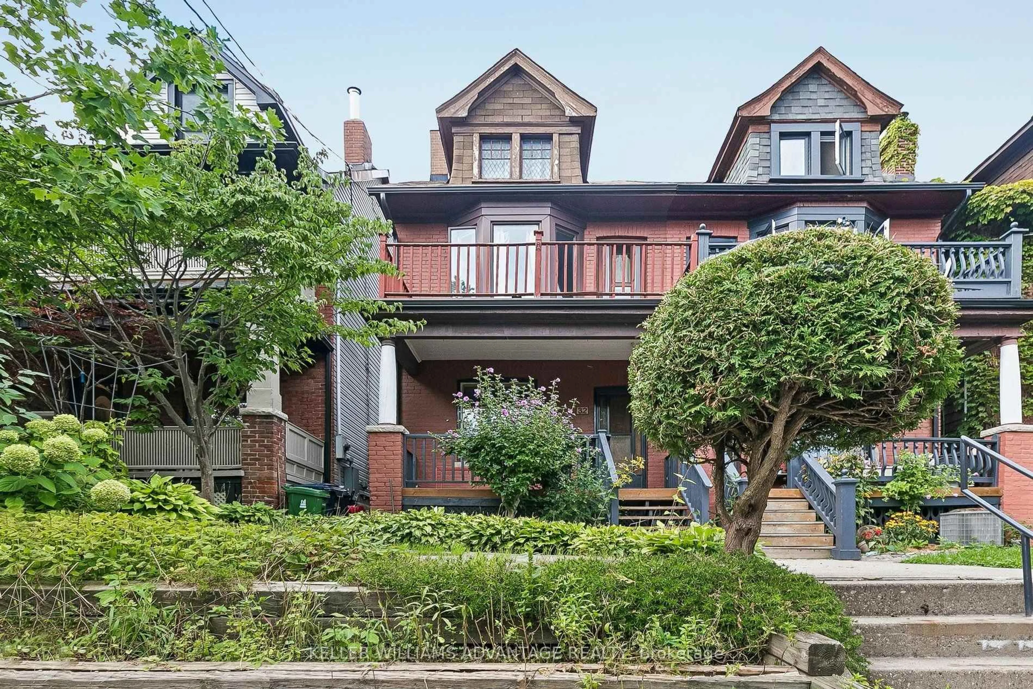
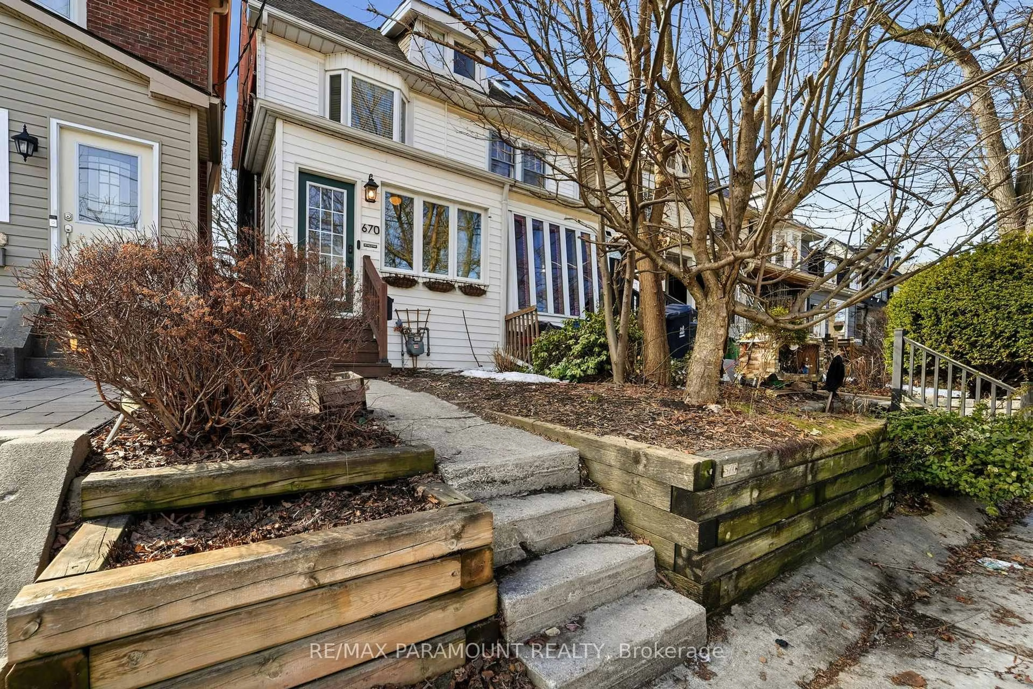
Welcome to 9 Hugo Avenue - a beautiful fully renovated home that blends timeless charm with thoughtful modern updates. Bright, move-in ready, lovingly cared for and finished - just unpack and start living, everything is done. The recently expanded main floor creates a generous living room that feels bright and airy. Through the dining room, the updated eat-in kitchen flows seamlessly to an enchanting backyard with perennial gardens, a retractable awning, and a wisteria-covered pergola - your own quiet retreat in the heart of the city. Upstairs you'll find a sun-drenched second-floor balcony - the perfect perch for morning coffee or golden-hour unwinding. The fully finished basement expands your living space with a flexible bedroom, gym or home office, a cozy den, and a four-piece bathroom complete with a soaker tub and heated floors. Out back, there's a recently built and coveted 1.5-car detached garage - complete with a loft for extra storage - with serious future potential. Think laneway suite.Set on a gorgeous, tree-lined street perfectly bookended by Carlton Park and Symington Playground, you're steps from Perth Community Gardens, tennis courts, a fire pit, a wading pool, and the best green space the neighbourhood has to offer. Walk to some of the city's best pizza and tacos, great restaurants, cafés, and galleries - all just steps from your front door. Commuting is easy with the TTC, UP Express, and Railpath all within easy reach. The Junction, Wallace Emerson, Junction Triangle, and High Park are at your finger tips. This home and location are exceptional.


Upcoming Open Houses

May 23Sat2:00 PM - 4:00 PM
May 24Sun2:00 PM - 4:00 PM

Property Details

Style2-Storey
View-
Age of property100+
SqFt~700-1100 SqFt
Lot Size1,947 SqFt(118 x 16.5)
Parking Spaces2.5
MLS ®NumberW13141506
Community NameThe Junction
Data SourceTRREB
Listing byKELLER WILLIAMS EMPOWERED REALTY

Features

Heating: Forced Air
Cooling: Central Air
Basement: Finished, Full

2nd Floor

Br

3.0 x 4.37

Walk-Out / Balcony

2nd Br

4.01 x 2.74

Carpet Free

Bathroom

2.21 x 1.57

3 Pc Bath


Features

Lot size: 1,947 SqFt

Parking

Garage spaces 1.5

Garage type Detached

Other parking spaces 1

Total parking spaces 2.5


Property History

May 19, 2026
ListedActive
$1,079,000
3 days on market
history photo preview28
Listing by trreb®
Property listed by KELLER WILLIAMS EMPOWERED REALTY, Brokerage

Agent Banner Image
Interested in this property?Get in touch to get the inside scoop.
Market Data - The Junction

Geo Zone Map ThumbnailThe Junction

Seller's Market

View Market Data

Semi-Detached house - for the past 30 days

Buyer's market Seller's market

Avg. Days on Market

Past 30 days

7 days

Compared to

2025

14 days

2024

16 days

2023

8 days

New Listings

Past 30 days

12 listings

Compared to

2025

15 listings

2024

19 listings

2023

7 listings

Units sold

Past 30 days

6 units

Compared to

2025

6 units

2024

10 units

2023

8 units

Median Sold Price

Past 30 days

$1,295,500

Compared to

2025

$1,495,000

2024

$1,262,500

2023

$1,341,000


Population and Demographics

Overview

Total population 29012
Average household income $141,154

Age (%)

0 to 19
18%
20 to 34
24%
35 to 49
27%
50 to 64
19%
65 and plus
13%

Household composition (%)

Single family
53%
Single person
39%
Multi person
7%
Multi family
1%

Mother tongue (%)

English
71%
Portuguese
8%
Spanish
5%
Others
4%
French
2%
Vietnamese
2%
Polish
2%
Yue (Cantonese)
1%
Italian
1%

House tenancy (%)

Renters
52%
Owners
48%

What’s nearby?Essentials within 5 km

Local Logic

Transportation Scores

Estimated Budget